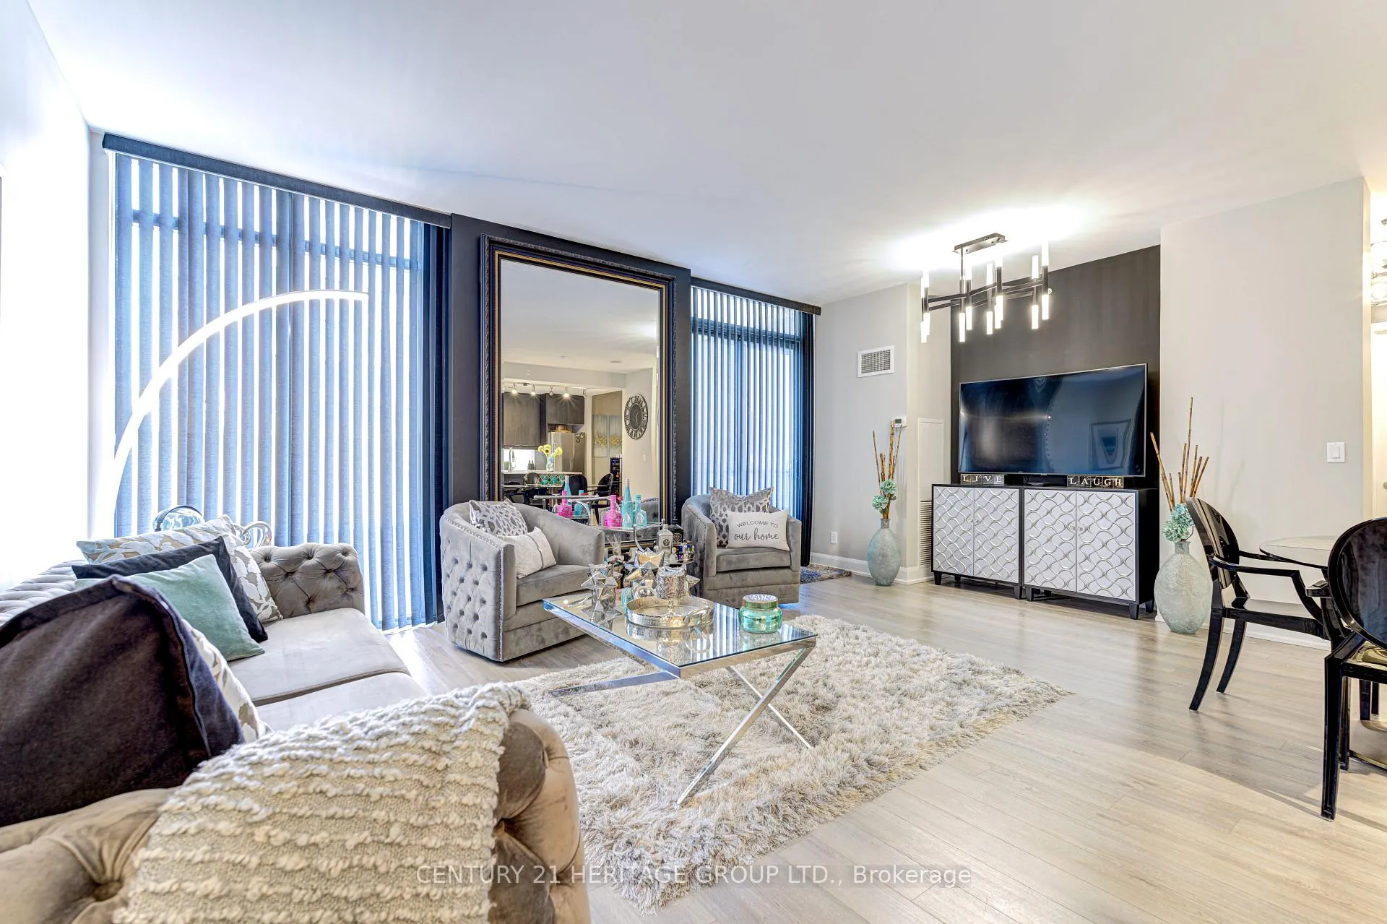
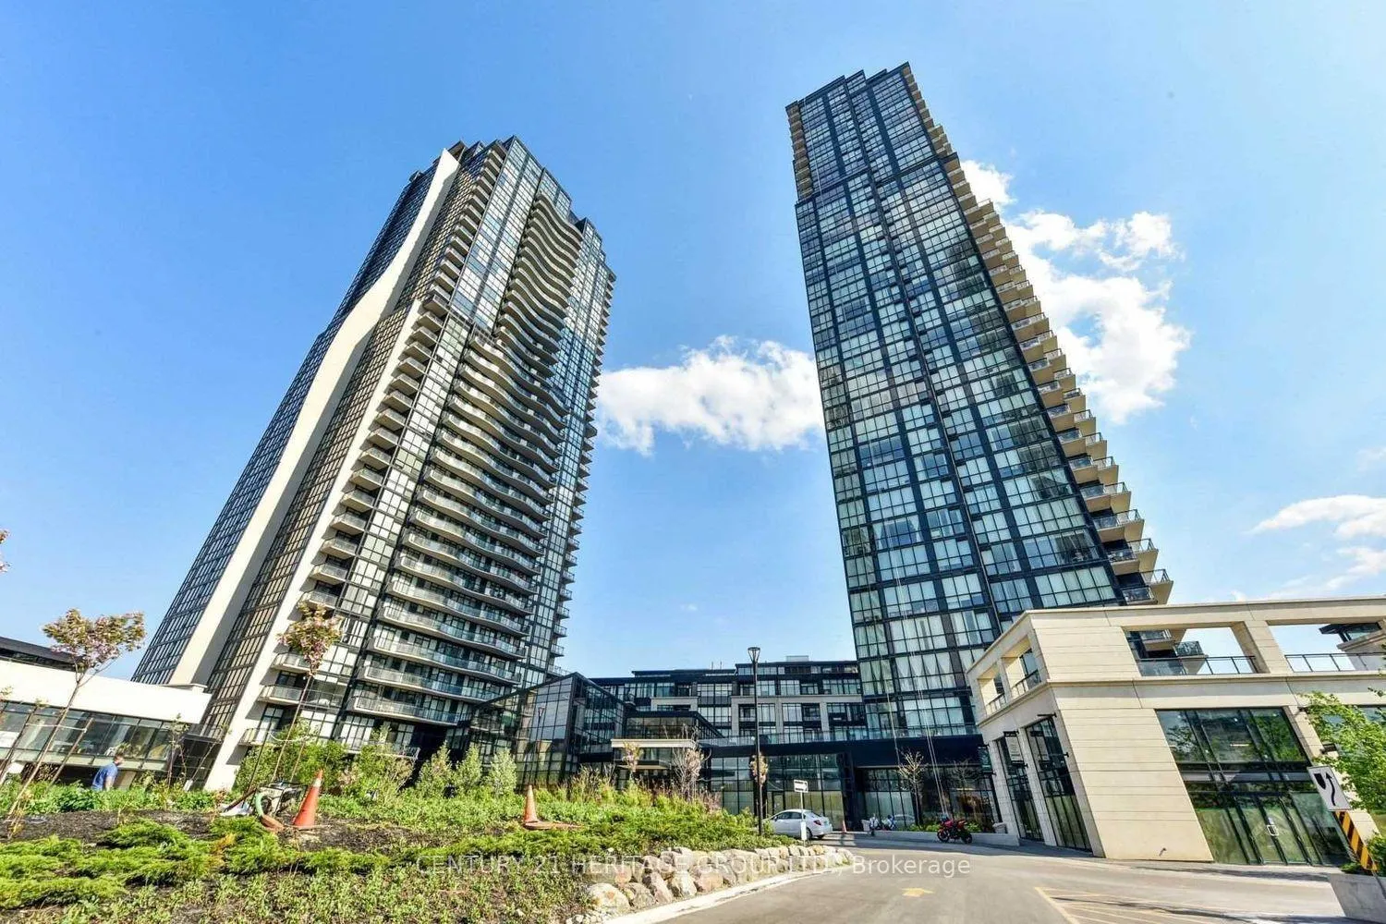
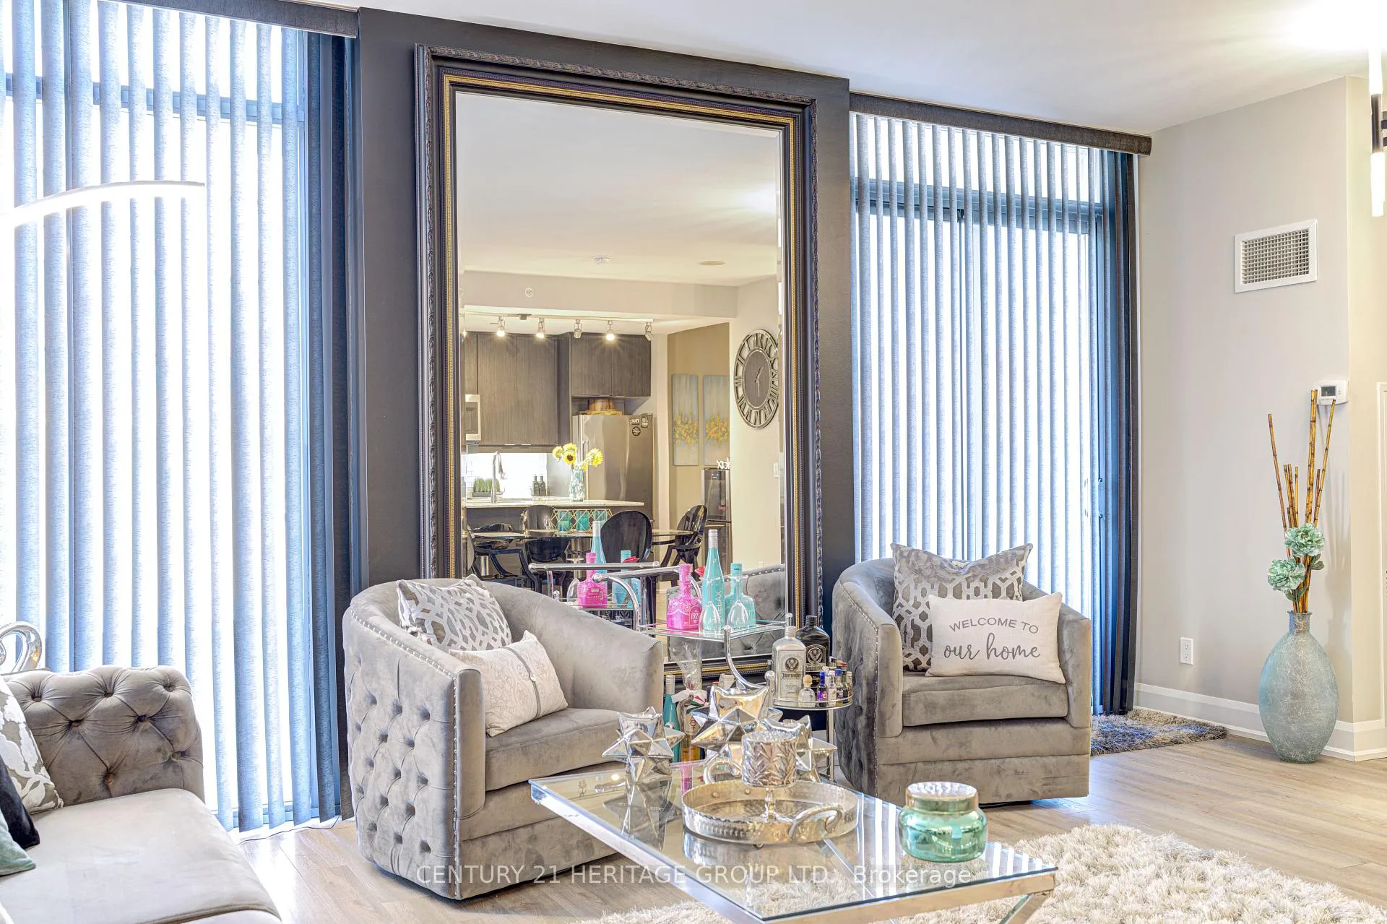
Welcome to 313 - 2910 Highway 7, In Sought After Vaughan Metropolitan Centre! This Amazing Spacious Condo * Fully Upgraded with Designer Finishes * Features A Modern Chef's Inspired Kitchen With * Large Center Island * Plenty of Cabinetry * Under Cabinet Lighting * Granite Countertops * Custom Backsplash * Stainless Steel Appliances * Pantry * This Rare Open Floor Plan Offers Spacious * 904 sqft ( Plus Balcony ) Of Exceptional Living Space * High Quality Laminate Floors * Designer Light Fixtures * W/O From The Family Room To The Spacious Balcony - Perfect For Outdoor Relaxation. Primary Bedroom Is Equipped With A * Generous Walk-In Closet With Built-in Custom Organizers * The Practical 5pc Bathroom Has Been Updated with * Double Undermount Vanity & Faucets * Quartz Counters * The Den Is Spacious & Is Suitable For Home Office, Or Can Easily Be Converted Into A Second Bedroom. This Stunning Condo Is Perfect For Downsizing From A Larger Home * Or For The Coveted Buyer Who Requires A Spacious & Luxurious Maintenance Free Lifestyle * Conveniently Situated On Lower Floor Providing Easy Access * The Building Offers A Wide Range Of World Class Amenities, From Guest Suites To Indoor Pool, Gym, Sauna & Steam Room, Party Room & An Indoor And Outdoor Children Play Area. Easy Access To Hwy 400 & Hwy 407, To Subway & Transit, To Schools, Shops, Restaurants And All Essential Amenities Along Hwy7. This Move-In Ready Condo Is Priced To Sell & Must Be Seen To Be Fully Appreciated! Great Amenities To Enjoy: Indoor Pool, Gym, Sauna & Steam Room, Children Play ( Jungle ) Room, Party Room, Guest Suites, Roof Top ( BBQ ) Terrace, Visitor Parking, 24 Hr. Concierge & More.
Read more
Carpet FreePrimary Bedroom - Main FloorHospitalParkPlace Of WorshipPublic Transit
Facts & features
TypeCondo Apartment
StyleApartment
Size900~999 Sq.Ft.
Tax$3,169 (2024)
HeatingForced air, gas
CoolingCentral air
Parking1 drive
Book a viewing
Wed28Oct
Thu29Oct
Fri30Oct
Sat31Oct
Sun1Nov
Pick a time
Rooms
6 rooms · 1 bathroom
Main floor6 rooms
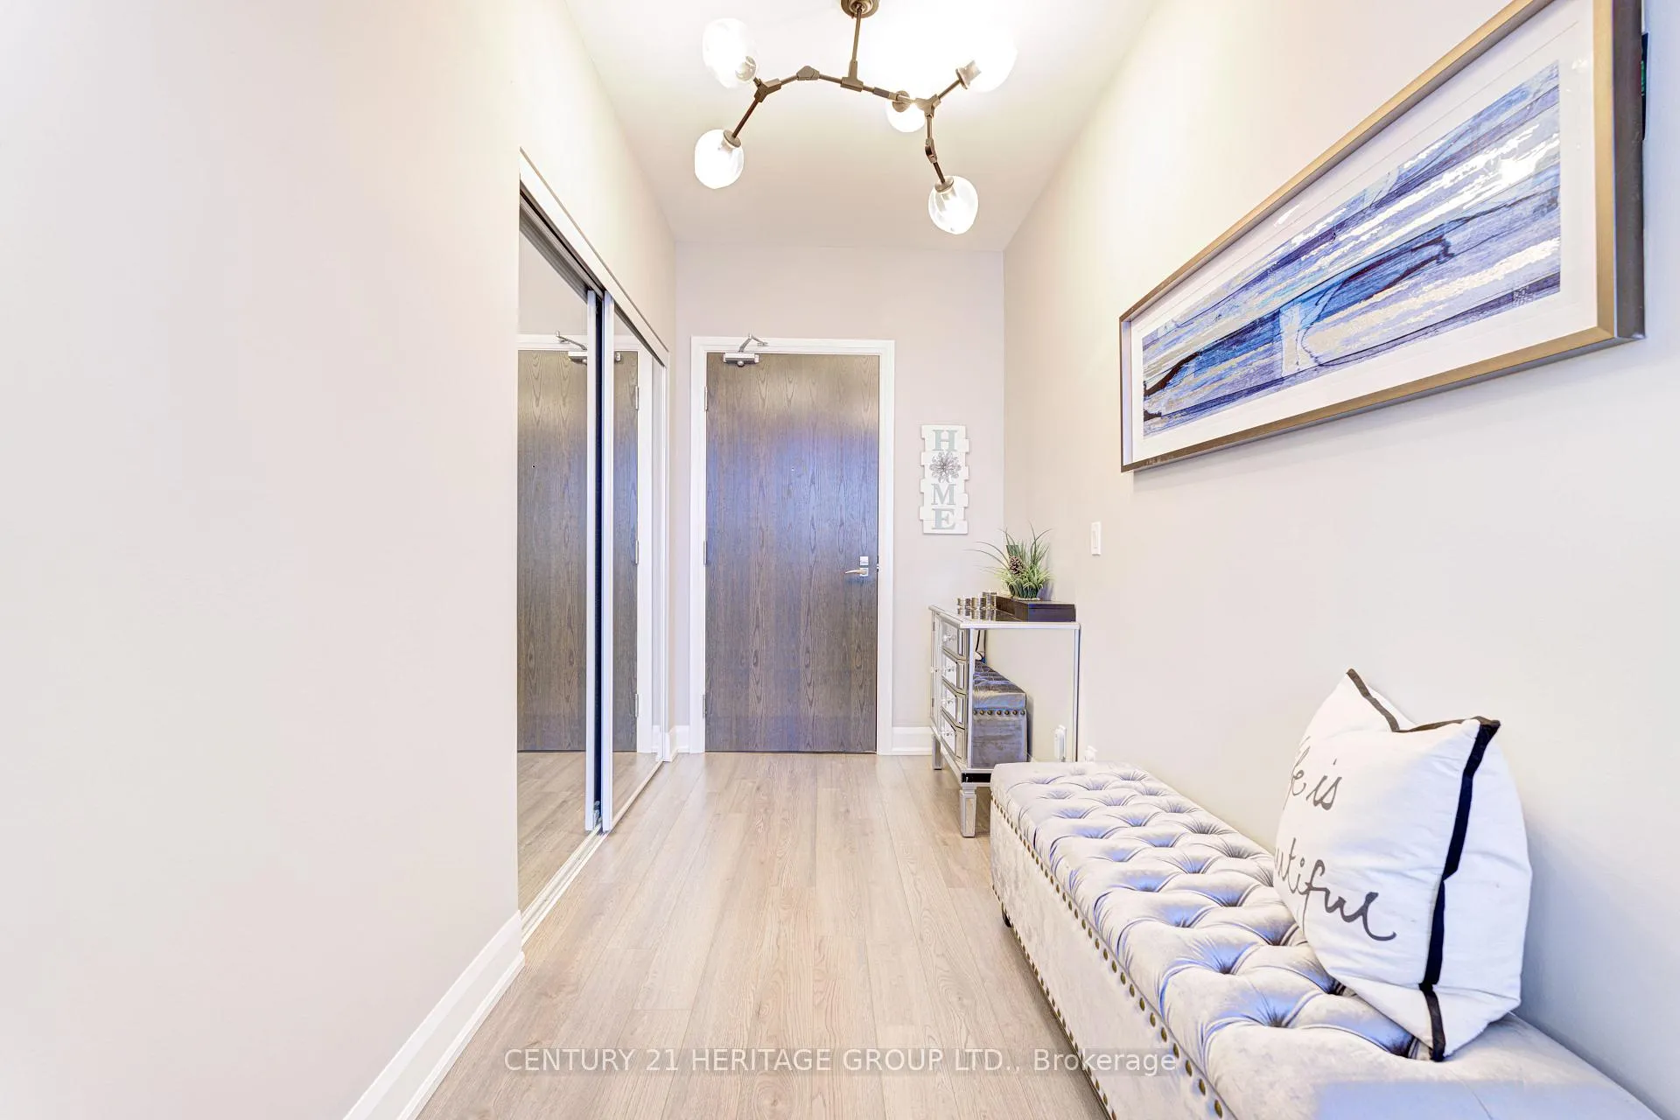
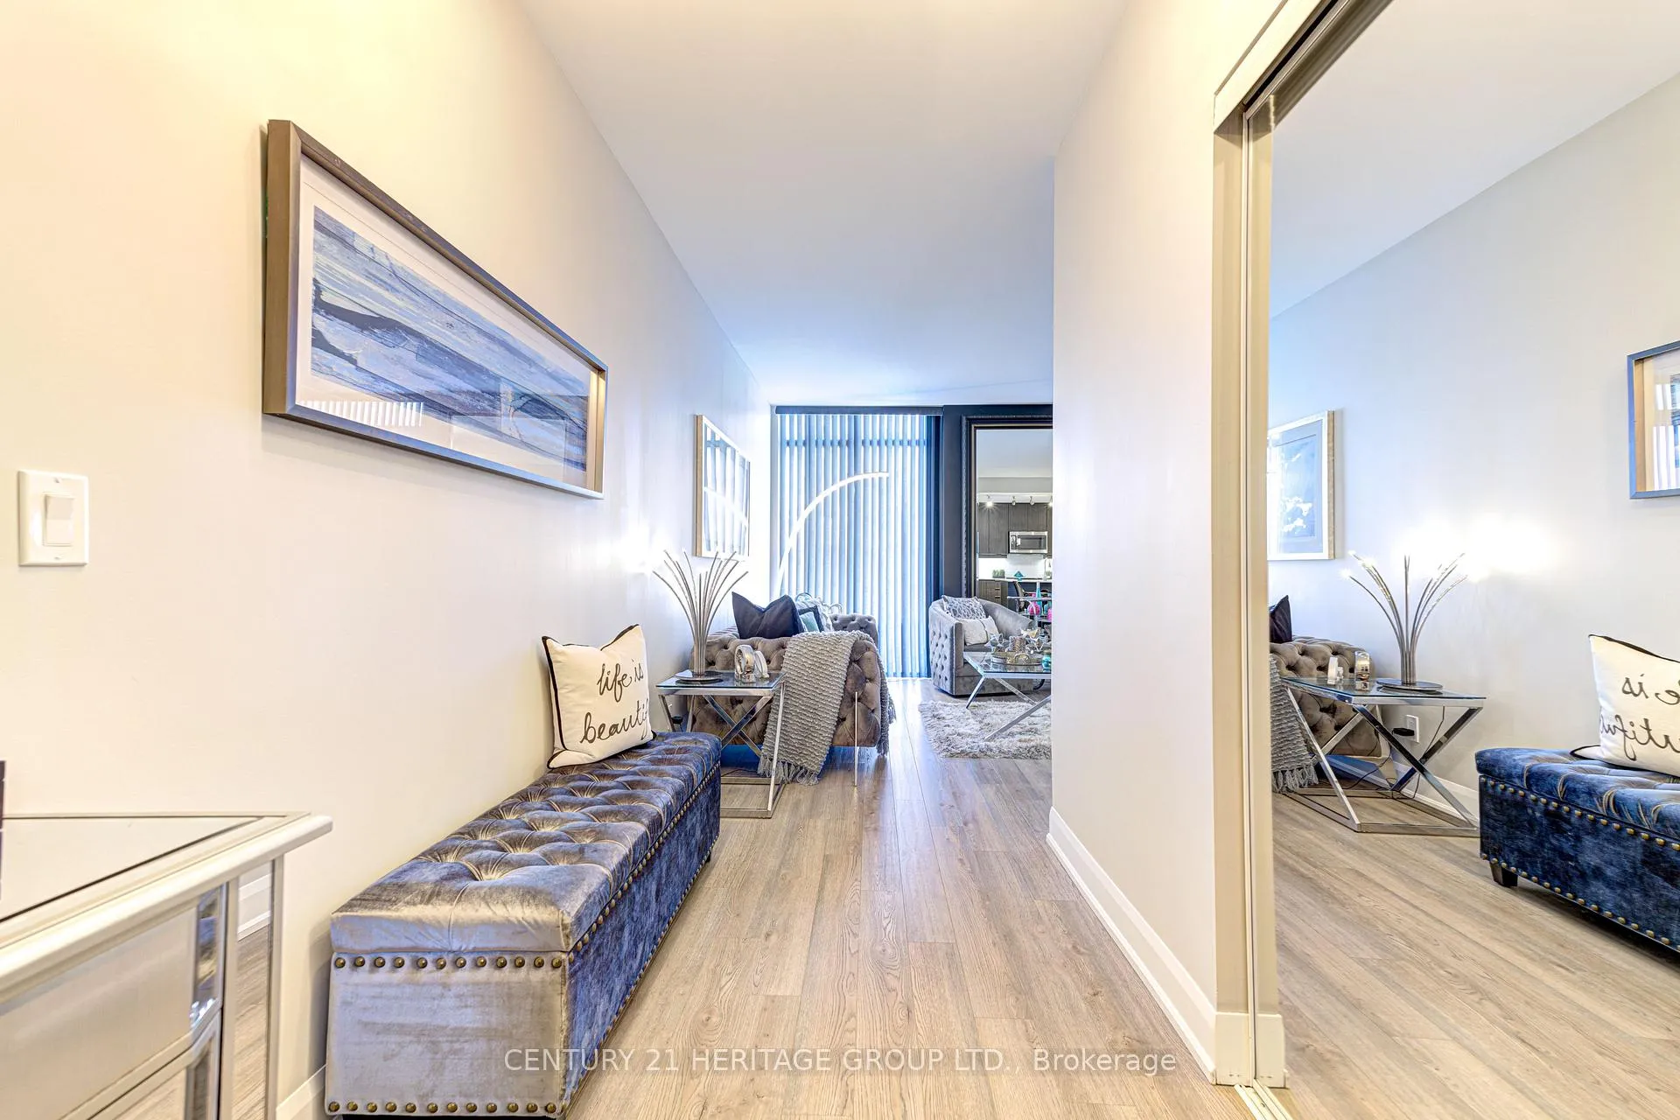
Foyer5′7″ × 10′11″61 sq.ft.
Living room19′ × 18′1″343 sq.ft.
Dining room19′ × 18′1″343 sq.ft.
Kitchen12′6″ × 8′6″106 sq.ft.
Primary bedroom11′1″ × 12′6″139 sq.ft.
Den10′2″ × 7′3″73 sq.ft.
Bathrooms1
5-pcMain
Thinking of selling your home?See what your home is worth today.

 See all 35 photos
