

Unit 1305, 2916 Highway 7 Road
Unit 1305, 2916 Highway 7 Road
 See all 41 photos
Included in condo fee: Heat, Central air, Parking, Common Elements, Building Insurance
Property history
Facts and features
- ExposureWest
- LaundryIn-suite laundry, closet
- LockerOwned
- BalconyOpen
- Central air
- Exercise room
- Indoor pool
- Party room/meeting room
The homeCondo Apartment, Apartment, Age 6–10 years
- Type: Condo Apartment
- Style: Apartment
- Age: 6–10 years
- Living space: 600–699 sq ft
- Basement: None
- Exposure: West
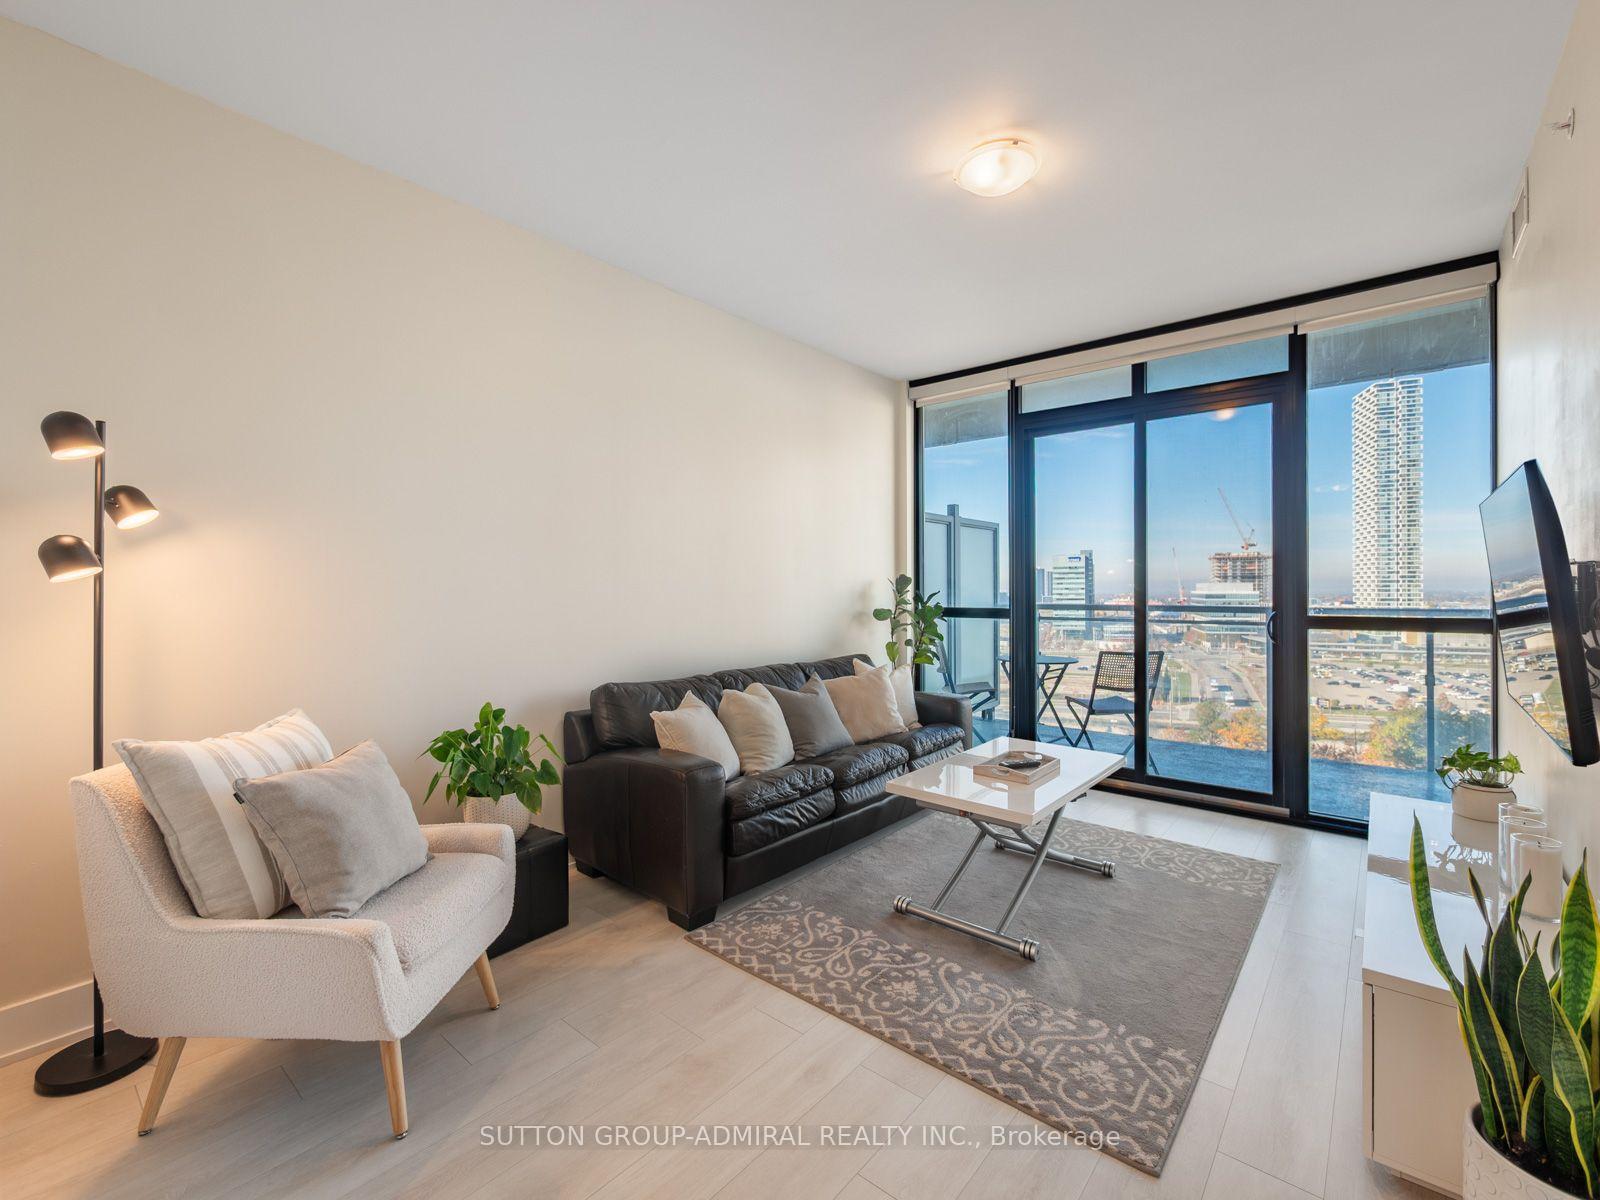
- View: City, clear, panoramic, skyline, trees/woods
InsideWindow floor to ceiling, Tile, In-suite laundry, laundry closet, main level, Auto garage door remote, primary bedroom - main floor, carpet free, built-in oven, countertop range, storage area lockers, water heater
- Flooring: Window floor to ceiling, Tile
- Laundry: In-suite laundry, laundry closet, main level
- Features: Auto garage door remote, primary bedroom - main floor, carpet free, built-in oven, countertop range, storage area lockers, water heater
- Security: Carbon monoxide detectors, concierge/security, smoke detector, monitored
- Elevator: Yes
- Rooms above ground: 5
- Bedrooms: 1 + 1 in the basement
- Bathrooms: 2
- Kitchens: 1
OutsideConcrete, Open, Controlled entry, landscaped, lighting, recreational area, year round living
- Exterior: Concrete
- Balcony: Open
- Features: Controlled entry, landscaped, lighting, recreational area, year round living
- Accessibility: Accessible public transit nearby, elevator, multiple entrances, parking, open floor plan
Parking and locker1 Parking, Underground, Parking type Owned
- Spaces: 1 Parking
- Garage: Underground
- Parking type: Owned
- Driveway: Underground
- Spot: #168
- Locker: Owned
- Locker unit: #83
- Locker level: Level 6
BuildingNord condos, Storeys 38, Units 861
- Name: Nord condos
- Storeys: 38
- Units: 861
- Registered: 2019
- Condo corporation: 1456
- Amenities: Exercise room, game room, indoor pool, party room/meeting room, playground, media room
- Pets: Allowed
Heating, water and powerForced air, gas, Central air
- Heating: Forced air, gas
- Cooling: Central air
Costs and taxesTaxes $2,532 a year, Condo fee $570 a month, Common elements included, building insurance included, parking included, heat included, cac included
- Taxes, 2026: $2,532 a year
- Condo fee: $570 a month
- Fee includes: Common elements included, building insurance included, parking included, heat included, cac included
- HST: HST included in the price
Included in the saleAll appliances (stainless steel: fridge, built-in oven, built-in microwave, dishwasher; countertop range, washer & dryer), all window coverings, all electrical light fixtures, auto garage door opener with 1 remote, 1 parking spot & 1 locker included.
- Included: All appliances (stainless steel: fridge, built-in oven, built-in microwave, dishwasher; countertop range, washer & dryer), all window coverings, all electrical light fixtures, auto garage door opener with 1 remote, 1 parking spot & 1 locker included.
NearbyHospital, park, public transit, rec./commun.centre, school, place of worship
- Close to: Hospital, park, public transit, rec./commun.centre, school, place of worship
Listing detailsN14119928, Sold Conditionally, Oct 27, 2026
- MLS® number: N14119928
- Status: Sold Conditionally
- Listed on: Oct 27, 2026
- Days on market: 22
- Updated: Nov 18, 2026
- Possession: Flexible
- Occupied by: Vacant
- Listing brokerage: SUTTON GROUP-ADMIRAL REALTY INC.
About this home
Unit 1305, 2916 Highway 7 Road, Vaughan (Concord), ON L4K 0K6
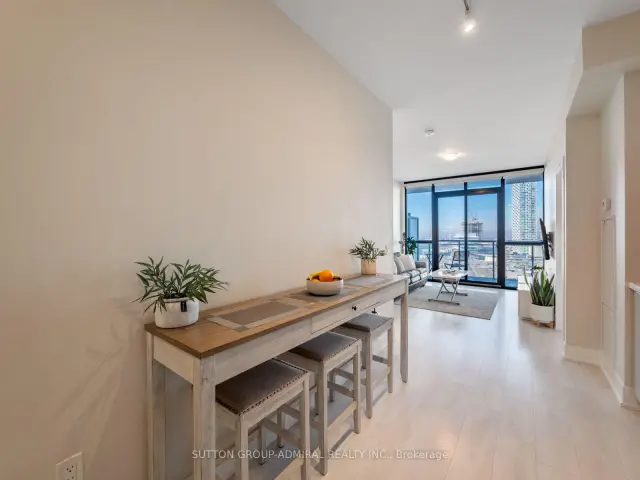
Discover stylish urban living at Nord Condos, located at 2916 Highway 7 Road, Suite 1305, offering 649 sqft. of thoughtfully designed space with 1 bedroom plus a spacious den, 2 full bathrooms, 1 underground parking space and 1 owned locker. Laminate flooring flows throughout the unit, complemented by tile floors in both bathrooms. The modern eat-in kitchen features built-in stainless steel appliances, quartz counters and a ceramic backsplash, seamlessly connecting to the inviting living area. Floor-to-ceiling windows welcome abundant natural light, while a walkout leads to an expansive 112 sqft. west-facing balcony, one of the largest in the building, perfect for relaxing and enjoying clear city views. The primary bedroom features floor-to-ceiling windows, black out window roller shades and his-and-hers walk-through closets leading to a private 4-piece ensuite with a built-in vanity. A versatile den with sliding doors offers potential as a second bedroom or home office, complete with a double mirrored closet, convenient in-suite laundry and its own 3-piece ensuite featuring a separate frameless glass walk-in shower. Residents enjoy an impressive collection of resort-inspired amenities including an indoor pool, fully equipped fitness centre, yoga studio, games room, party room, guest suites, community BBQ area, pet wash station, media room, playground, and 24-hour concierge service. Located in Vaughan's rapidly growing downtown core, you're just steps from the TTC Vaughan Metropolitan Centre Station, YRT and Viva transit, and minutes to Highways 7, 400 and 407, providing effortless access throughout the GTA. Surrounded by shopping, dining, entertainment, Cineplex Vaughan, Vaughan Mills, Canada's Wonderland, Cortellucci Vaughan Hospital, parks, and everyday conveniences, this exceptional condo offers the perfect combination of lifestyle, location, and value.
Ask about this home
A HOMEH agent will answer your questions about this home.
Know more about Nord West & East
Condo building · 2908-2916 Highway 7
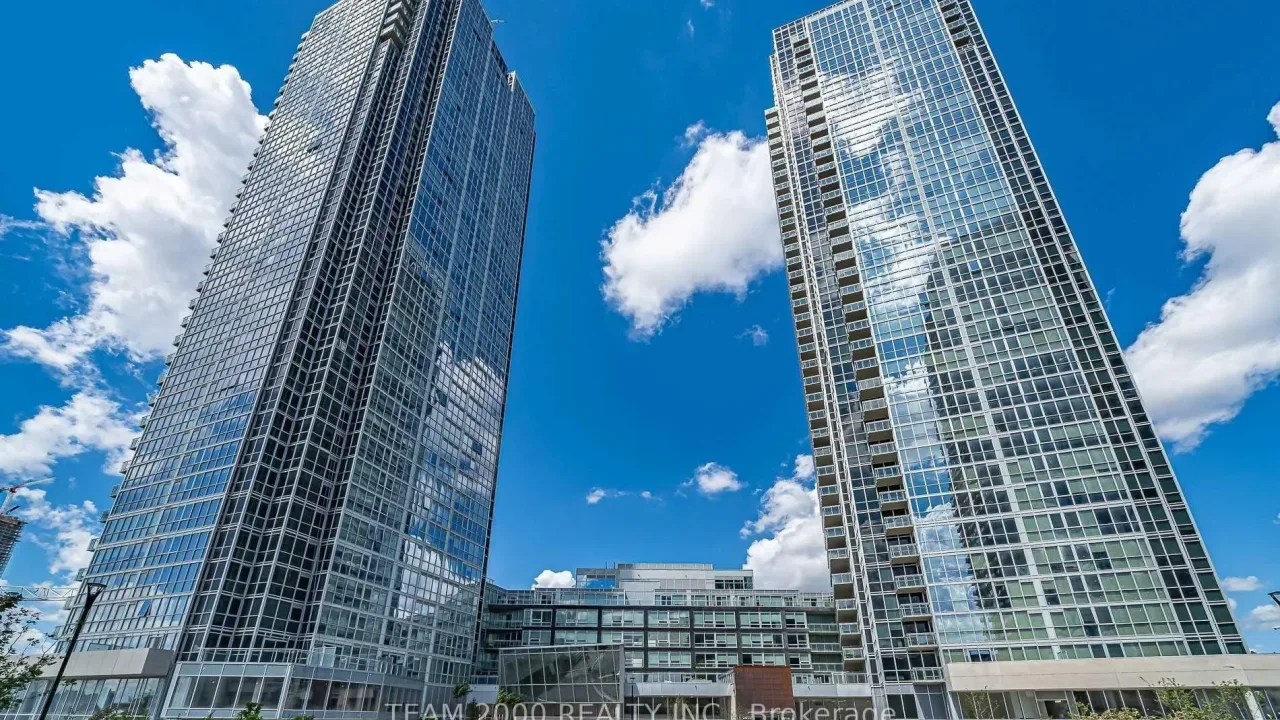
Nord West & East is a 38-storey condo with 861 suites, built in 2019 by Cortel Group. Right now 6 for sale and 4 for rent are on the market here.
- 38storeys
- 861suites
- $728/sq ft
- 2019built
No similar units for sale in Nord West & East right now.
Around this home
Daily convenience, out of 100, from the distances below
Schools nearby
School rating, out of 10.
Helpful calculators
Your HOMEH agent

"I would see it this week."