

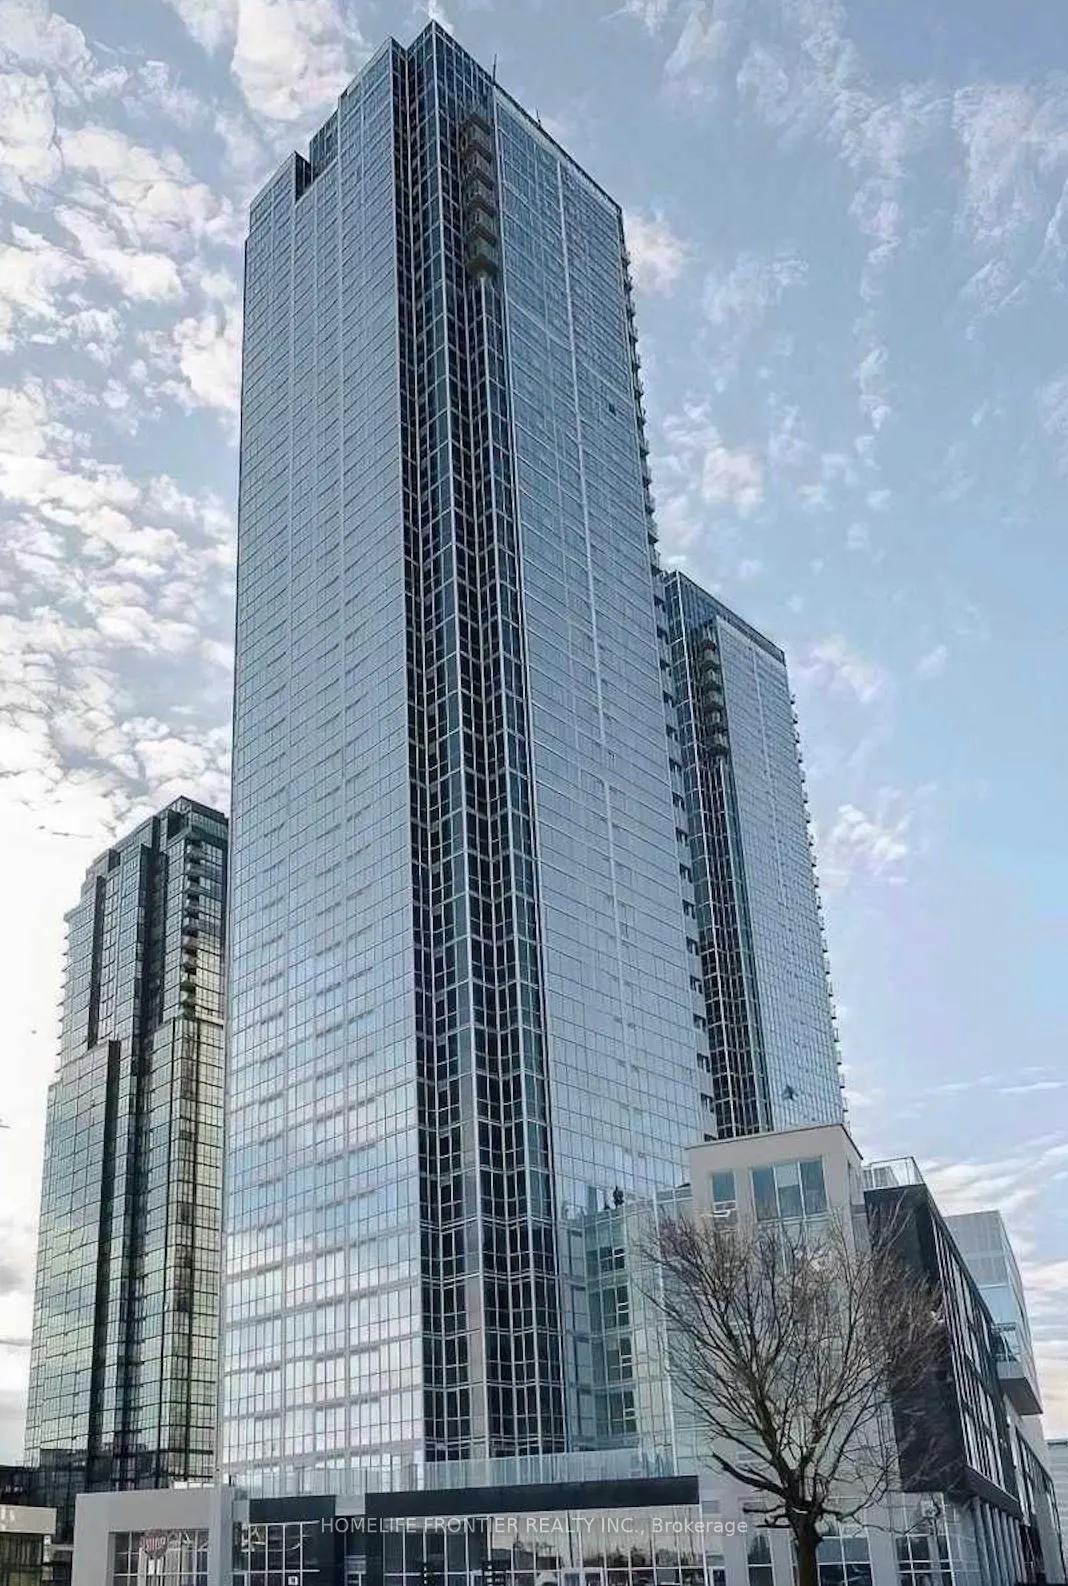
Unit 2104, 2916 Highway 7 Road
Unit 2104, 2916 Highway 7 Road
 See all 24 photos
Property history
Facts and features
- ExposureWest
- LaundryIn-suite
- LockerOwned
- BalconyOpen
- Central air
- Concierge
- Gym
- Indoor pool
- Party room/meeting room
The homeCondo Apartment, Apartment, Age 0–5 years
- Type: Condo Apartment
- Style: Apartment
- Age: 0–5 years
- Living space: 700–799 sq ft
- Basement: None
- Exposure: West
- View: Clear, city
InsideWindow floor to ceiling, In-suite laundry, Carpet free, countertop range
- Flooring: Window floor to ceiling
- Laundry: In-suite laundry
- Features: Carpet free, countertop range
- Security: Carbon monoxide detectors, security guard, concierge/security
- Rooms above ground: 5
- Bedrooms: 1 + 1 in the basement
- Bathrooms: 2
- Kitchens: 1
OutsideConcrete, Open
- Exterior: Concrete
- Balcony: Open
Parking and locker1 Parking, Underground, Parking type Owned
- Spaces: 1 Parking
- Garage: Underground
- Parking type: Owned
- Spot: B222
- Locker: Owned
- Locker unit: 377
- Locker level: 1
BuildingNord West & East, Storeys 38, Units 861
- Name: Nord West & East
- Storeys: 38
- Units: 861
- Registered: 2019
- Condo corporation: 1456
- Amenities: Concierge, gym, indoor pool, media room, party room/meeting room, visitor parking
- Pets: Not allowed
Heating, water and powerForced air, gas, Central air
- Heating: Forced air, gas
- Cooling: Central air
Rent and termsRent $2,400 a month, Entire property, Unfurnished
- Rent: $2,400 a month
- Space for rent: Entire property
- Furnished: Unfurnished
- Lease: 12 months
- Paid: Monthly
- Rent includes: Building insurance, central air conditioning, common elements, heat, parking
- Deposit: Required
- Credit check: Required
- Employment letter: Required
- Rental application: Required
- References: Required
IncludedFridge, cooktop and oven, stove, microwave, dishwasher, stacked washer and dryer, all elfs,existing blinds
- Included: Fridge, cooktop and oven, stove, microwave, dishwasher, stacked washer and dryer, all elfs,existing blinds
NearbyClear view, library, park, place of worship, public transit, rec./commun.centre
- Close to: Clear view, library, park, place of worship, public transit, rec./commun.centre
Listing detailsN12066261, Rented, Apr 7, 2025
- MLS® number: N12066261
- Status: Rented
- Listed on: Apr 7, 2025
- Days on market: 46
- Updated: May 23, 2025
- Possession: 2025-06-01 / Other
- Occupied by: Tenant
- Listing brokerage: HOMELIFE FRONTIER REALTY INC.
About this home
Unit 2104, 2916 Highway 7 Road, Vaughan (Concord), ON L4K 0K6
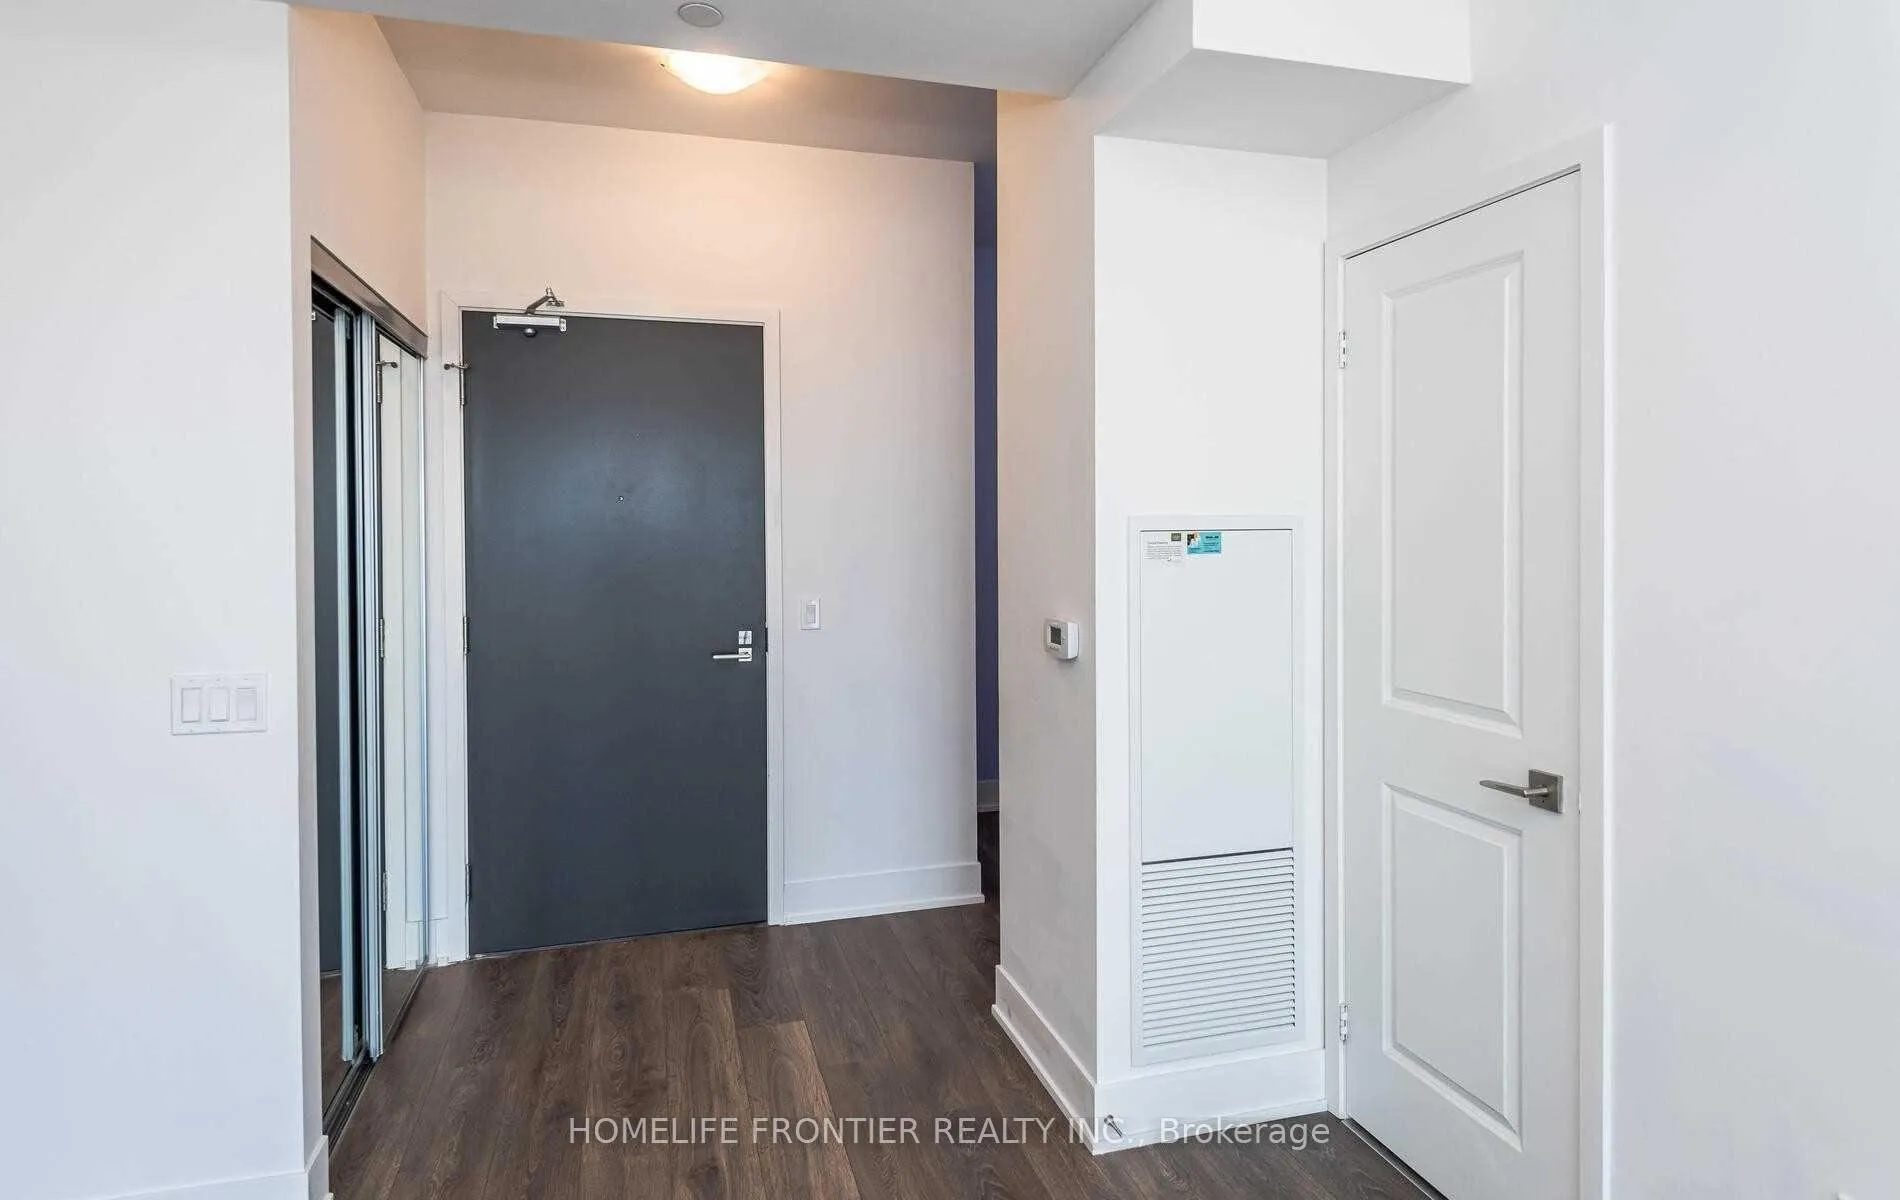
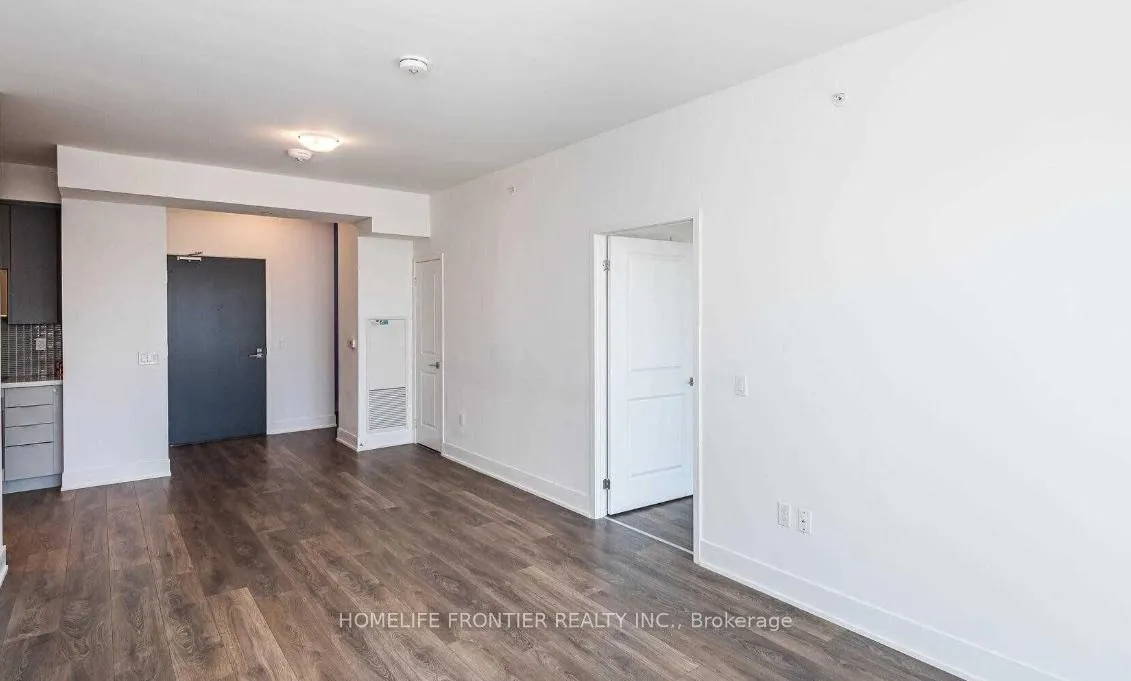
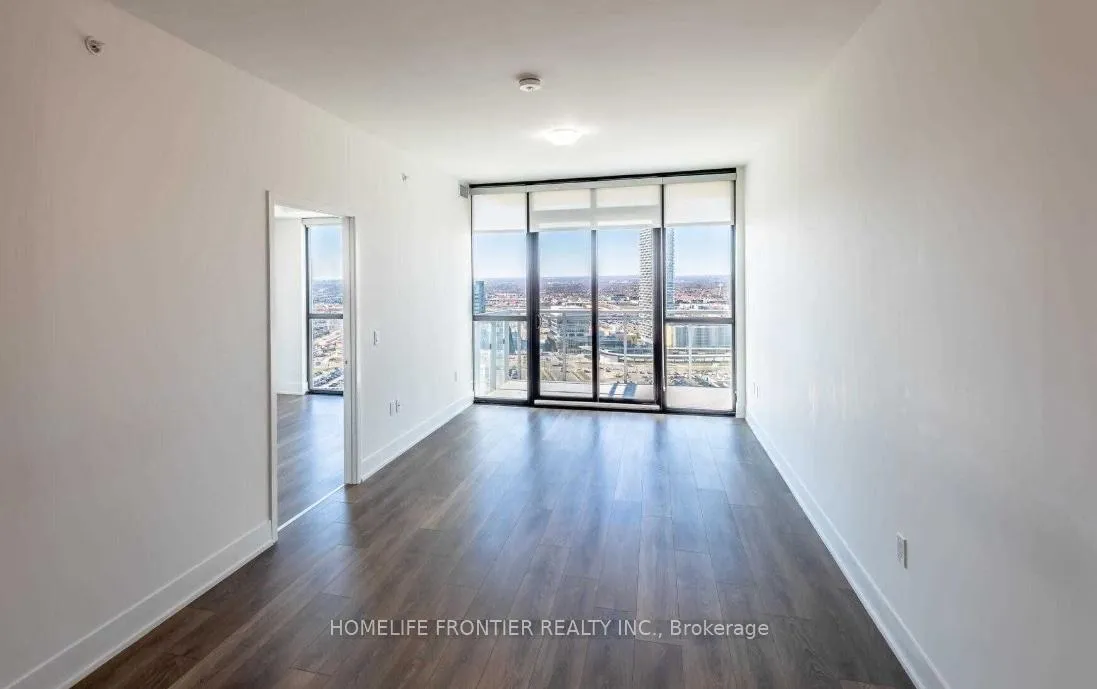
Welcome to luxury living at 2916 Highway 7, Unit 2104 in Vaughan! This stunning 1-bedroom +den, 2-bathroom condo at The Nord Condos by Cortel Group perfectly blends modern elegance, comfort, and convenience. This sun-filled suite offers 648 sq ft of living space (as per floor plan), plus a spacious 66sq ft oversized balcony for a total of 714 sq ft. The open-concept layout is flooded with natural light through floor-to-ceiling windows, providing unobstructed west-facing views of the Vaughan skyline. With 9 ft smooth ceilings, the space feels open and airy, perfect for full-sized living, dining, and office areas. The chef-inspired kitchen features stainless steel appliances, sleek cabinetry, and a quartz countertop. The versatile den can serve as a second bedroom or home office, allowing for flexibility to suit your lifestyle. The primary bedroom offers comfort and tranquility, with a luxurious en-suite bathroom featuring designer fixtures. Additional features include in-suite laundry, one parking space, and one storage locker. The building is an amenities lovers dream, offering a fitness center, yoga studio, indoor pool, sauna, BBQ area, party room, movie theater, games room, pet spa, guest suites, 24-hourconcierge service, and more. Situated in Vaughans dynamic Metropolitan Centre, this condo is minutes from Highways 400 &407, Vaughan Mills Mall, shopping, restaurants, York University, and Cortellucci Vaughan Hospital. TTC buses and Viva Transit are at your doorstep, and the Vaughan Metropolitan Subway Station is within walking distance, making commuting a breeze. Dont miss the chance to own this remarkable unit in one of Vaughans most desirable locations where style, comfort, and convenience come together.
Ask about this home
A HOMEH agent will answer your questions about this home.
Know more about Nord West & East
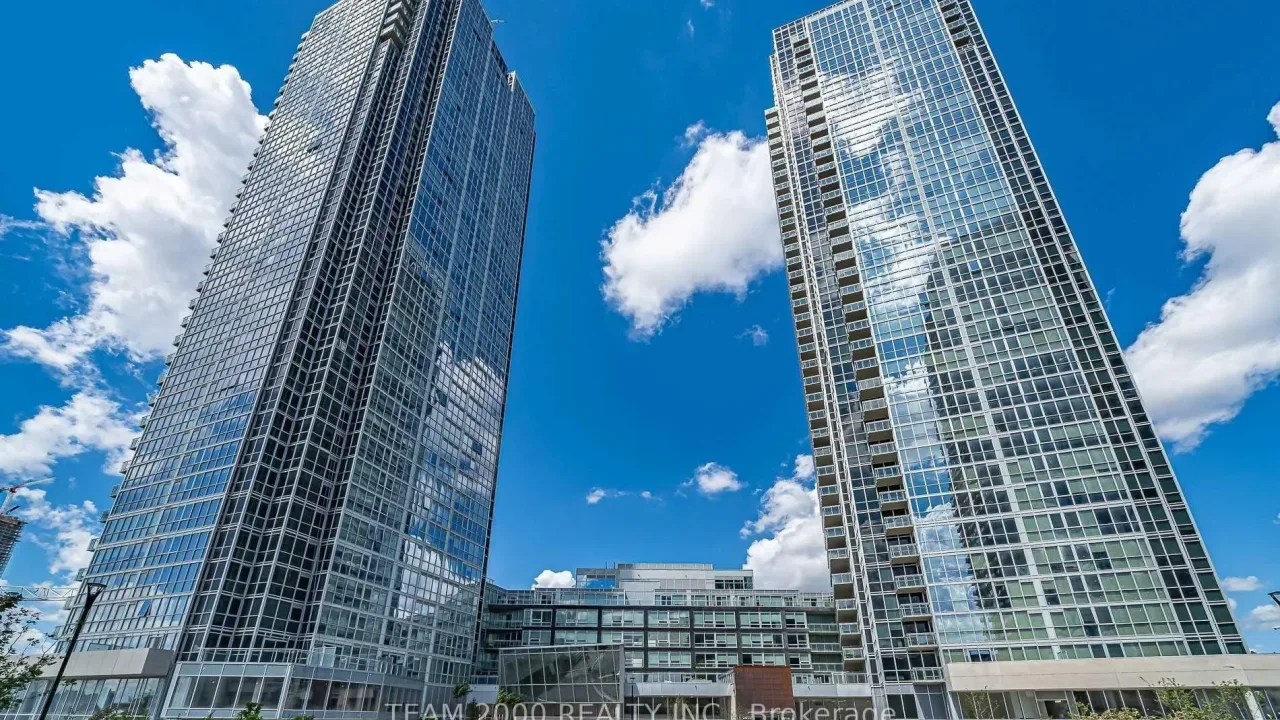
Condo building · 2908-2916 Highway 7
Nord West & East is a 38-storey condo with 861 suites, built in 2019 by Cortel Group. Right now 6 for sale and 4 for rent are on the market here.
- 38storeys
- 861suites
- $728/sq ft
- 2019built
No similar units for rent in Nord West & East right now.
Around this home
Daily convenience, out of 100, from the distances below
Schools nearby
School rating, out of 10.
Helpful calculators
Your HOMEH agent

"I would see it this week."