

Unit 1023, 8960 Jane Street
Unit 1023, 8960 Jane Street
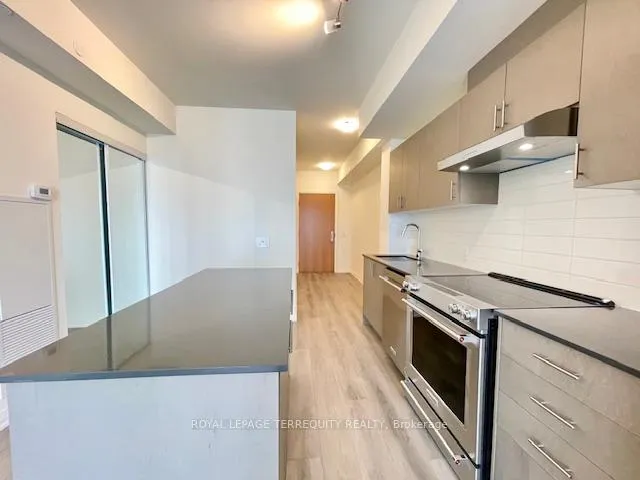 See all 44 photos
Property history
Facts and features
- ExposureSouth
- LaundryIn-suite
- LockerExclusive
- BalconyOpen
- Central air
The homeCondo Apartment, Apartment, New
- Type: Condo Apartment
- Style: Apartment
- Age: New
- Living space: 500–599 sq ft
- Basement: None
- Exposure: South
InsideWindow floor to ceiling, In-suite laundry, Carpet free
- Flooring: Window floor to ceiling
- Laundry: In-suite laundry
- Features: Carpet free
- Rooms above ground: 4
- Bedrooms: 1
- Bathrooms: 1
- Kitchens: 1
OutsideConcrete, Open
- Exterior: Concrete
- Balcony: Open
Parking and locker1 Parking, Underground, Exclusive
- Spaces: 1 Parking
- Garage: Underground
- Parking type: Exclusive
- Locker: Exclusive
- Locker unit: 348
- Locker level: D
BuildingCharisma 2 - south tower, Storeys 29, Units 306
- Name: Charisma 2 - south tower
- Storeys: 29
- Units: 306
- Registered: 2025
- Condo corporation: 0
- Pets: Not allowed
Heating, water and powerForced air, gas, Central air
- Heating: Forced air, gas
- Cooling: Central air
Rent and termsRent $2,200 a month, Entire property, Unfurnished
- Rent: $2,200 a month
- Space for rent: Entire property
- Furnished: Unfurnished
- Lease: 12 months
- Paid: Monthly
- Rent includes: Parking, building insurance, common elements
- Deposit: Required
- Credit check: Required
- Employment letter: Required
- Rental application: Required
- References: Required
IncludedTenant use of existing fridge, stove, dishwasher, washer dryer, microwave, window blinds, electric light fixtures. 1 parking space. 1 locker. note: building amenities currently not operational; eta to be determined per management., Tenant pays all utilities. tenant must obtain $1m liability insurance package prior to occupancy.
- Included: Tenant use of existing fridge, stove, dishwasher, washer dryer, microwave, window blinds, electric light fixtures. 1 parking space. 1 locker. note: building amenities currently not operational; eta to be determined per management.
- Not included: Tenant pays all utilities. tenant must obtain $1m liability insurance package prior to occupancy.
Listing detailsN11965231, Rented, Feb 10, 2025
- MLS® number: N11965231
- Status: Rented
- Listed on: Feb 10, 2025
- Days on market: 37
- Updated: Mar 19, 2025
- Possession: 2025-03-01 / March 1, 2025
- Occupied by: Vacant
- Listing brokerage: ROYAL LEPAGE TERREQUITY REALTY
About this home
Unit 1023, 8960 Jane Street, Vaughan (Concord), ON L4K 0N9
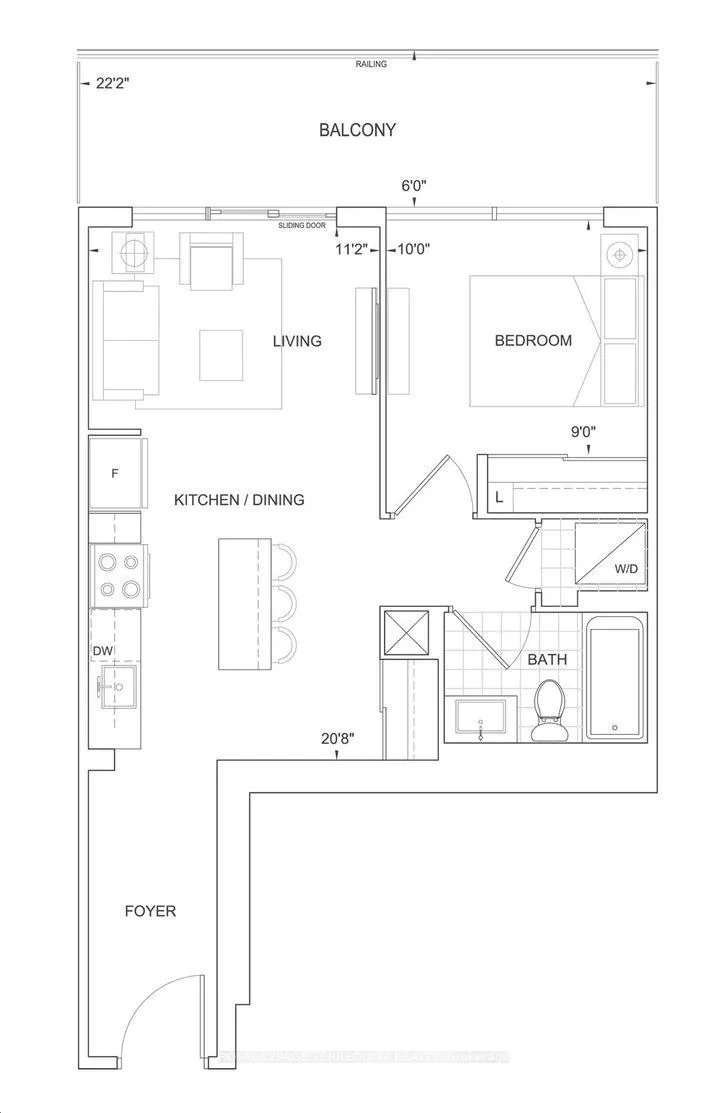
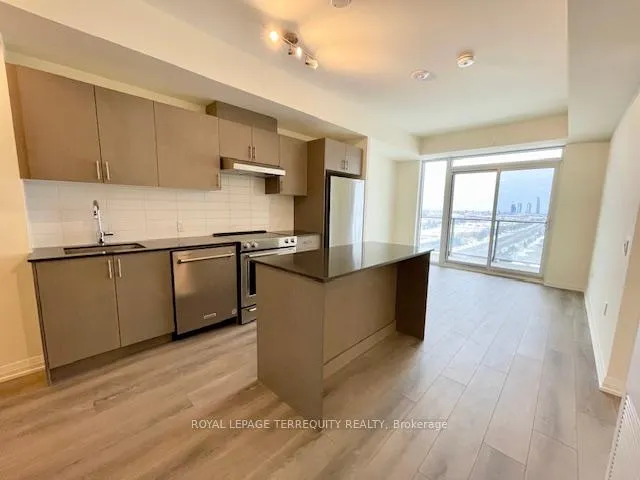
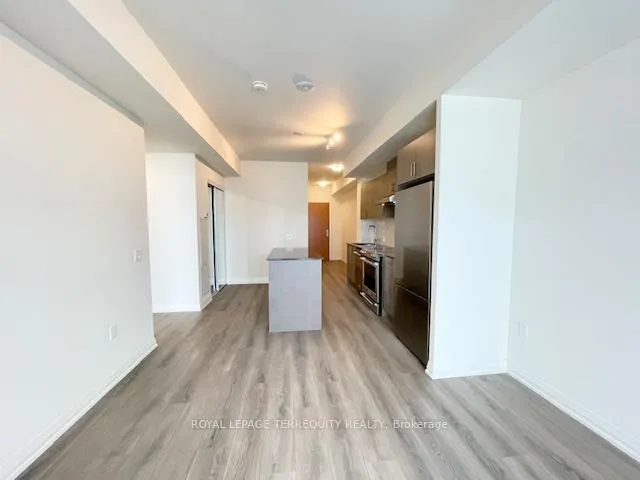
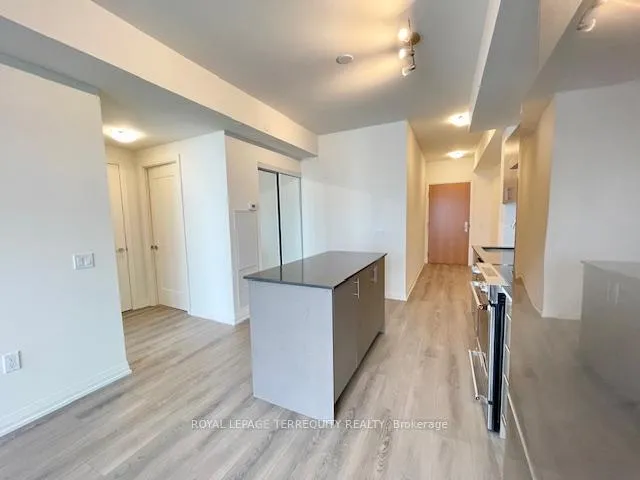
Brand New Charisma 2 - South Tower by Greenpark. Modern and bright one bedroom suite with functional layout at a total of 704 sq.ft. (572 sq.ft. + 132 sq.ft. balcony) featuring Unobstructed Southern Exposure, 9 foot ceilings, floor to ceiling windows, modern kitchen with centre island and stainless steel appliances plus laminate flooring throughout. Super convenient location across from Vaughan Mills Shopping Centre plus minutes to Canadas Wonderland, shopping, restaurants, bus/subway/TTC. Close to Highways 400 & 407. Amenities Include: 24hr concierge, outdoor pool and terrace, pool lounge, theatre and games room, fitness centre, yoga studio, party room, billiards, bocce courts, serenity lounge, wellness courtyard, wi-fi Lounge. Minimum 1 year lease. Immediate availability. Tenant pays all utilities and tenant insurance. No Pets. No Smoking. Builder lease approval required. Landlord may interview. Builder lease approval required. Any false misrepresentation on application will be reported.
Ask about this home
A HOMEH agent will answer your questions about this home.
Know more about Fifth at Charisma Condos
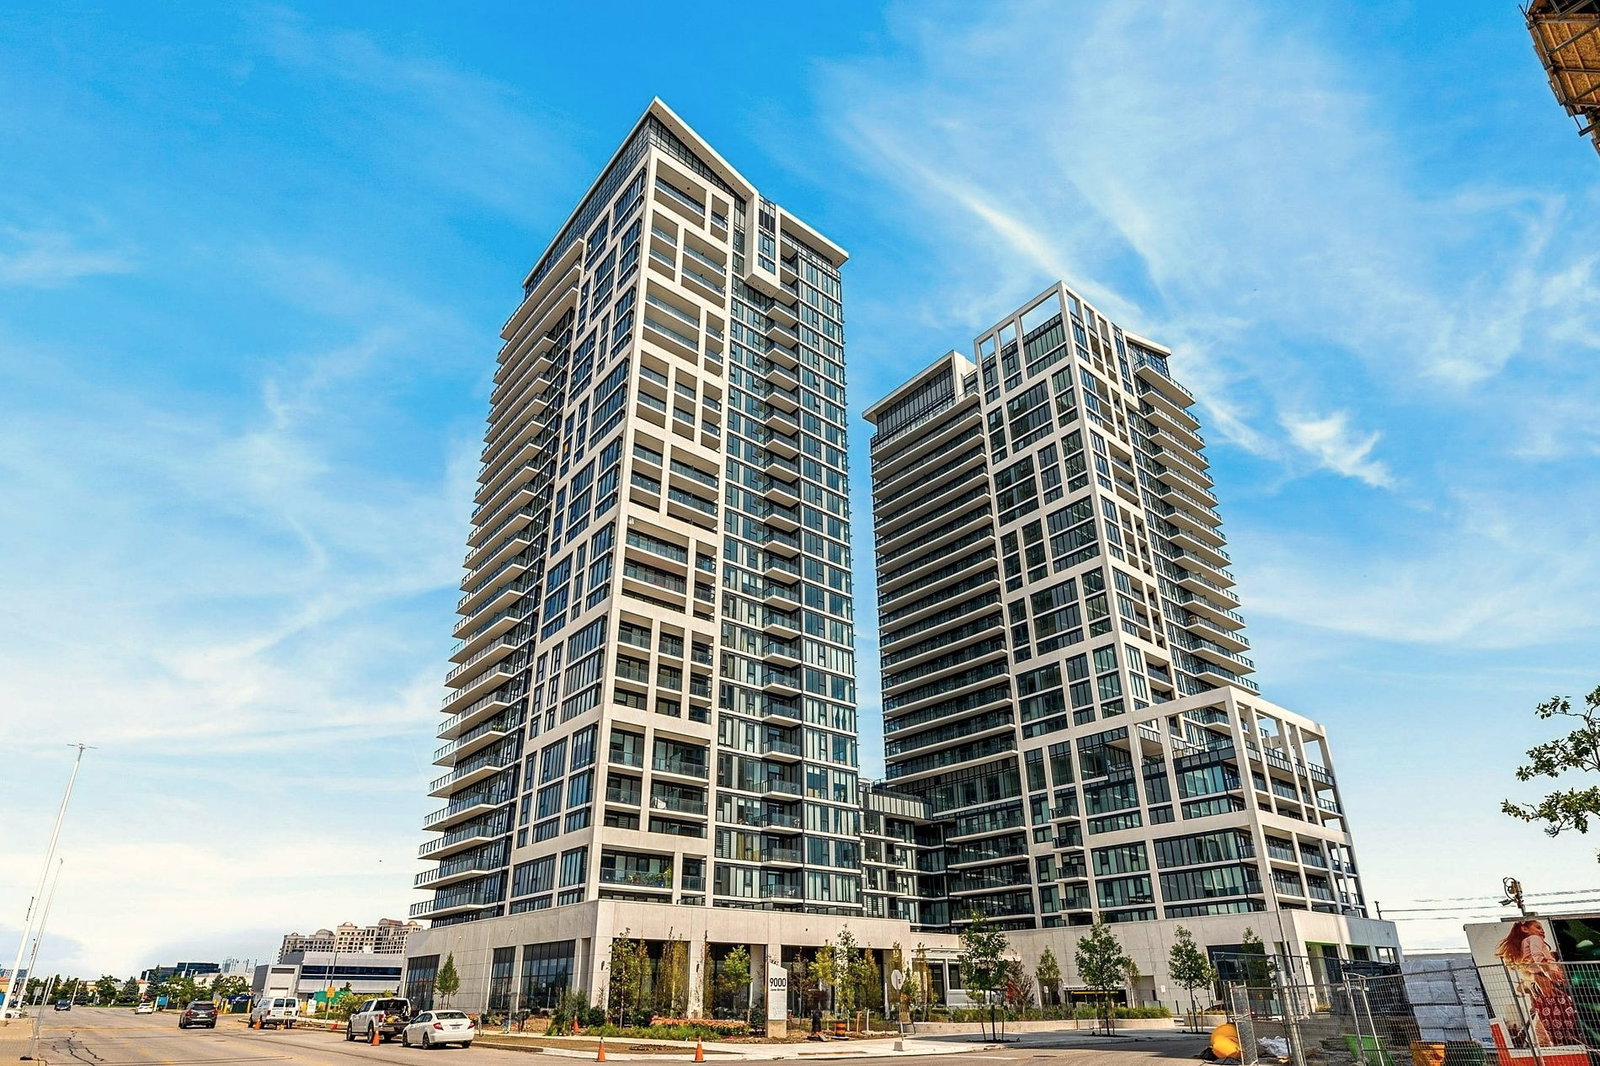
Condo building · 8960 Jane Street
Fifth at Charisma Condos is a 29-storey condo with 306 suites, built in 2025 by Greenpark Homes. Right now 9 for sale and 14 for rent are on the market here.
- 29storeys
- 306suites
- $756/sq ft
- 2025built
No similar units for rent in Fifth at Charisma Condos right now.
Around this home
Daily convenience, out of 100, from the distances below
Schools nearby
School rating, out of 10.
Helpful calculators
Your HOMEH agent

"I would see it this week."