

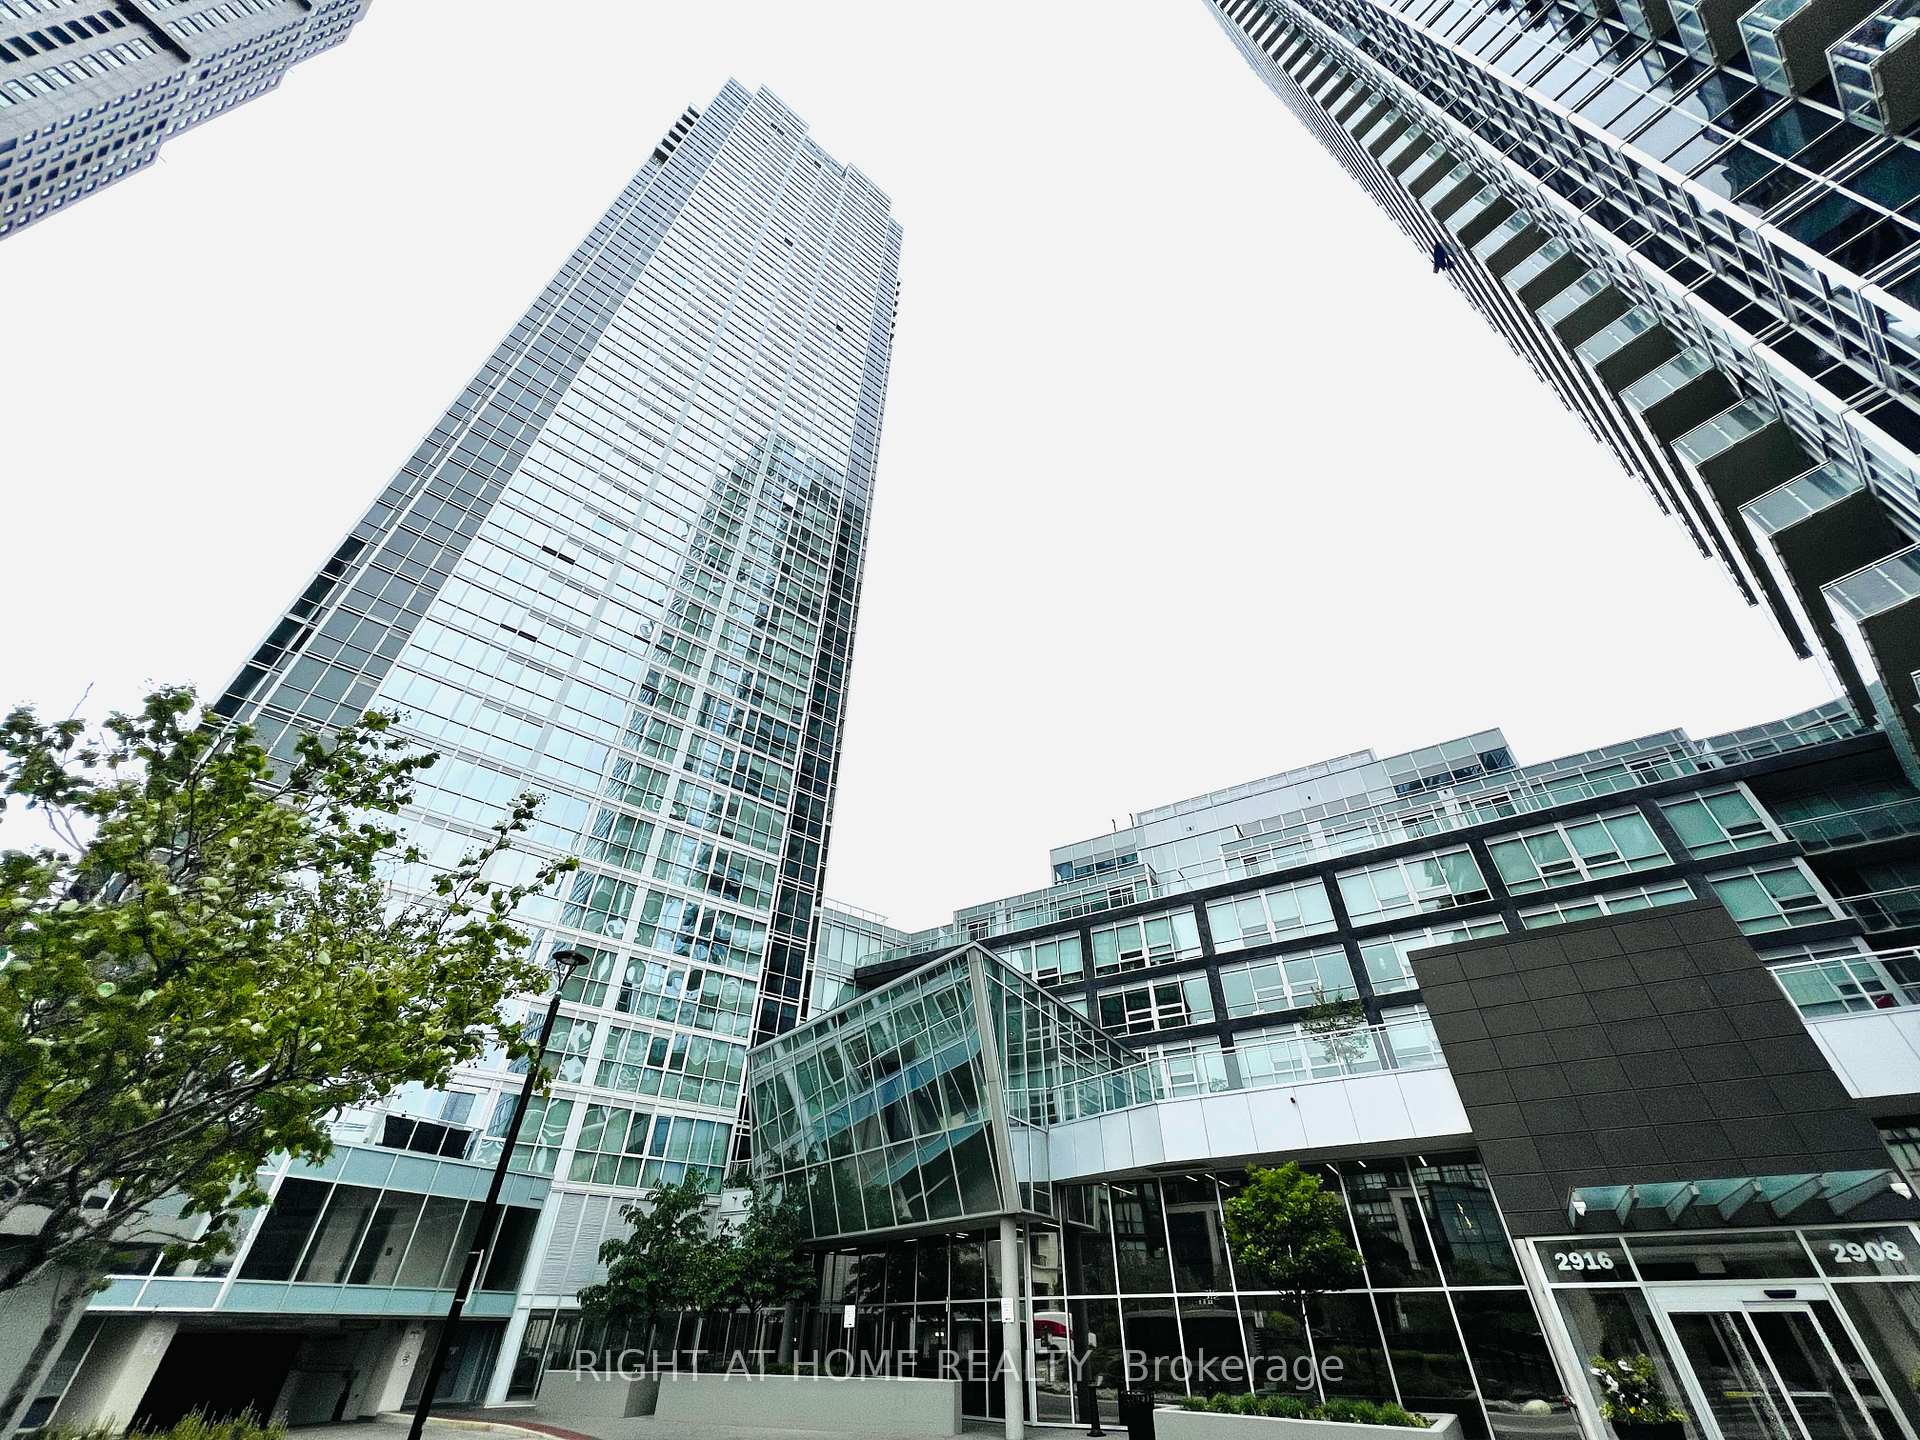
Unit 108, 2916 Highway 7
Unit 108, 2916 Highway 7
 See all 30 photos
Property history
Facts and features
- BasementNone
- LaundryIn-suite
- Lease term12 months
- PetsAllowed
- Central air
- Concierge
- Gym
- Indoor pool
- Party room/meeting room
The homeCondo Townhouse, 2-storey, Age 0–5 years
- TypeCondo Townhouse
- Style2-storey
- Age0–5 years
- Living space1,400–1,599 sq ft
- BasementNone
- ExposureNorth
InsideWindow floor to ceiling, In-suite laundry, upper level, Rooms above ground 7
- FlooringWindow floor to ceiling
- LaundryIn-suite laundry, upper level
- Rooms above ground7
- Bedrooms2 + 1 in the basement
- Bathrooms3
- Kitchens1
OutsideConcrete, brick, Terrace
- ExteriorConcrete, brick
- BalconyTerrace
Parking and locker1 Parking, Underground, Parking type Owned
- Spaces1 Parking
- GarageUnderground
- Parking typeOwned
- DrivewayUnderground
- LockerOwned
- Locker number108
- Locker level1
BuildingNord West & East, Storeys 38, Units 861
- NameNord West & East
- Storeys38
- Units861
- Registered2019
- Condo corporation1456
- AmenitiesConcierge, game room, guest suites, gym, indoor pool, party room/meeting room
- PetsAllowed
Heating, water and powerForced air, gas, Central air
- HeatingForced air, gas
- CoolingCentral air
Rent and termsRent $3,450 a month, Entire property, Unfurnished
- Rent$3,450 a month
- Space for rentEntire property
- FurnishedUnfurnished
- Lease12 months
- PaidMonthly
- Rent includesBuilding insurance, central air conditioning, common elements, parking
- DepositRequired
- Credit checkRequired
- Employment letterRequired
- Rental applicationRequired
- ReferencesRequired
IncludedAmenities - concierge, indoor pool, gym, party and games room, theatre room, chefs room, guest suites, and pet spa. 2nd parking spot available for additional fee.
- IncludedAmenities - concierge, indoor pool, gym, party and games room, theatre room, chefs room, guest suites, and pet spa. 2nd parking spot available for additional fee.
Listing detailsN12172398, Rented, May 26, 2025
- MLS® numberN12172398
- StatusRented
- Listed onMay 26, 2025
- Days on market19
- UpdatedJun 14, 2025
- Possession2025-07-01 / Other
- Occupied byTenant
- Listing brokerageRIGHT AT HOME REALTY
About this home
Unit 108, 2916 Highway 7, Vaughan (Concord), ON L4K 0K6
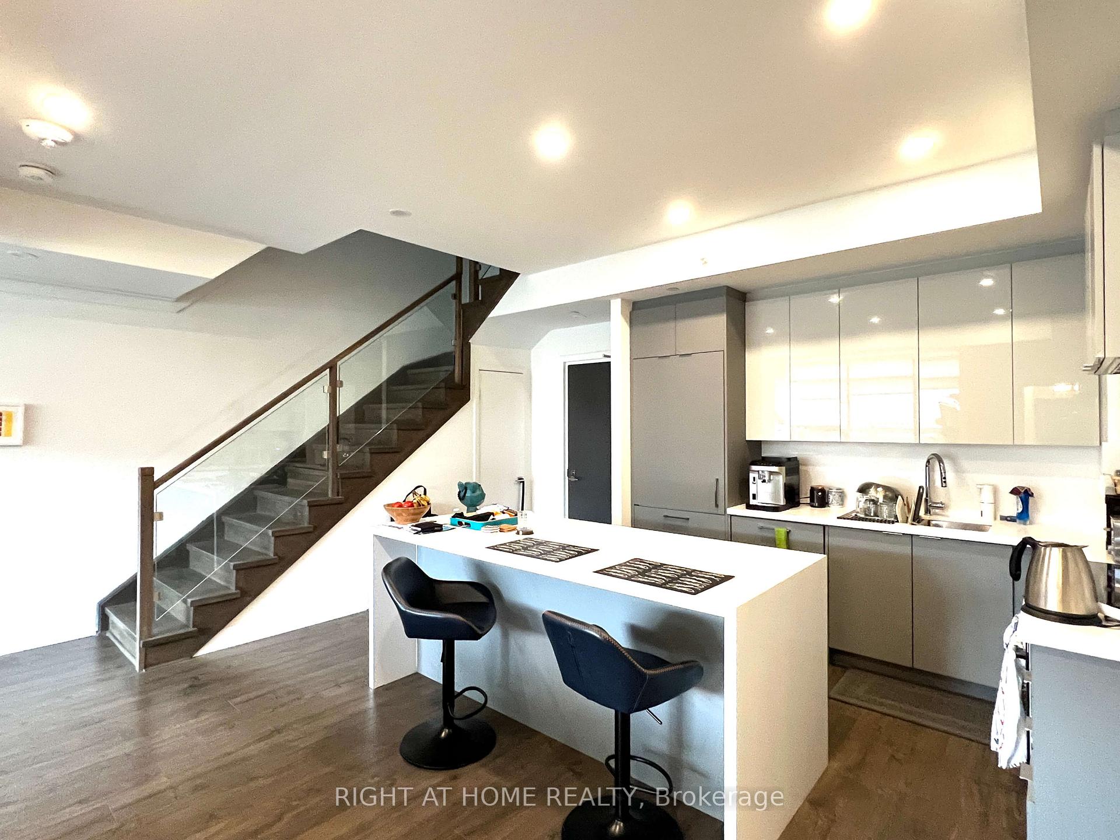
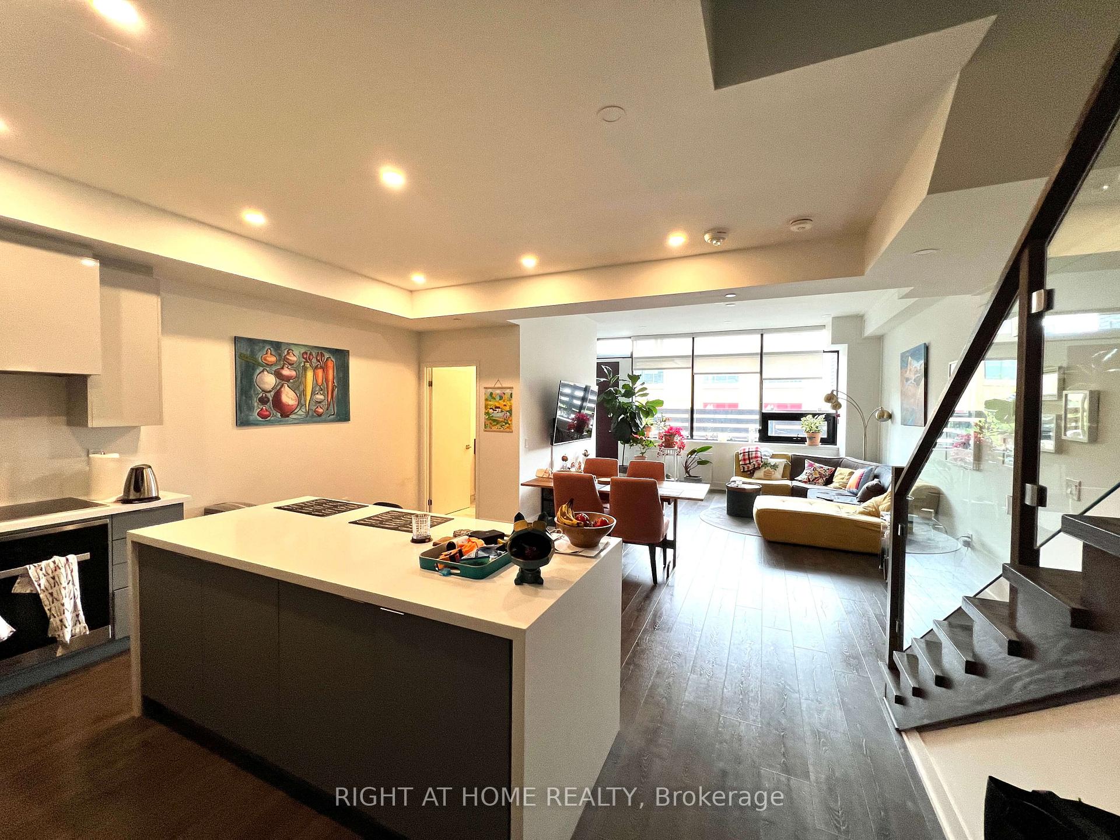
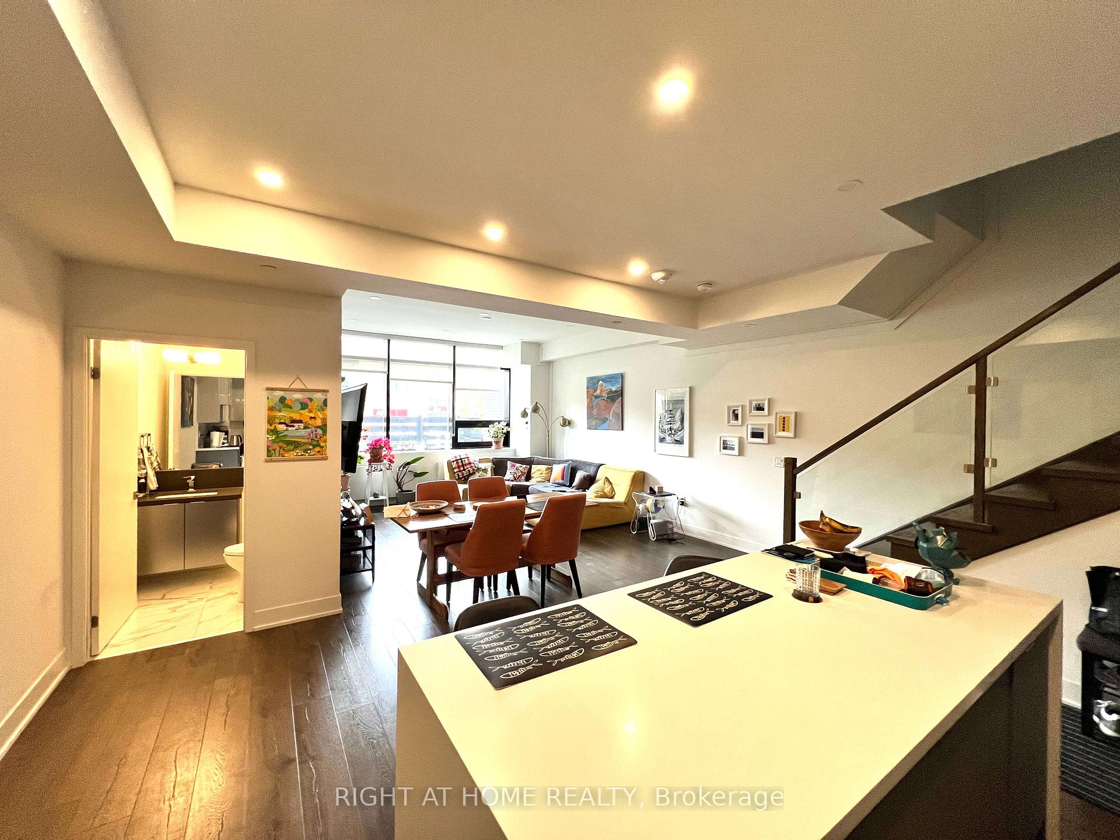
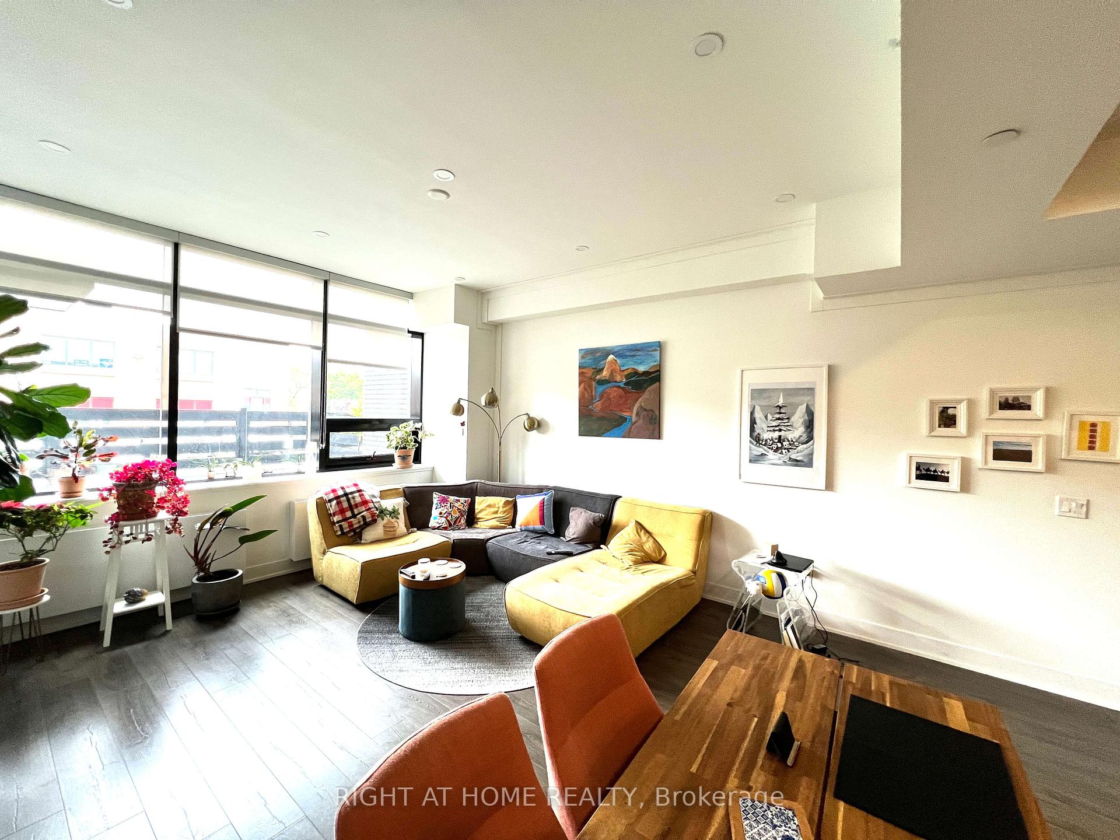
Welcome to Luxurious Townhouse Living at the Nord Condos! This stunning 2+1 bedroom "Chester" model offers the perfect combination of modern design, functional layout, and prime location. The spacious den can easily be used as a third bedroom, home office, or guest room making this home ideal for families or professionals. Enjoy a thoughtfully designed open-concept main floor with walk-out to a private terrace equipped with gas and water hookups, perfect for outdoor entertaining or relaxing in your own urban oasis. Extensively upgraded throughout, this unit features: Sleek glass staircase and railings, Premium upgraded cabinetry finishes, Top-of-the-line Miele appliances, Stylish pot lights for a modern and bright atmosphere. The primary bedroom boasts a walk-in closet and is just steps from a luxurious 4-piece bathroom, offering comfort and privacy. Located just steps to the Vaughan Metropolitan Centre (VMC) and subway station, with easy access to Highways 400 & 407, this property puts everything within reach including shopping, dining, transit, York University, groceries, and green spaces. Don't miss this rare opportunity to lease a townhouse with condo-style amenities in one of Vaughan's most desirable locations!
Ask about this home
A HOMEH agent will answer your questions about this home.
Know more about Nord West & East
Condo building · 2908-2916 Highway 7
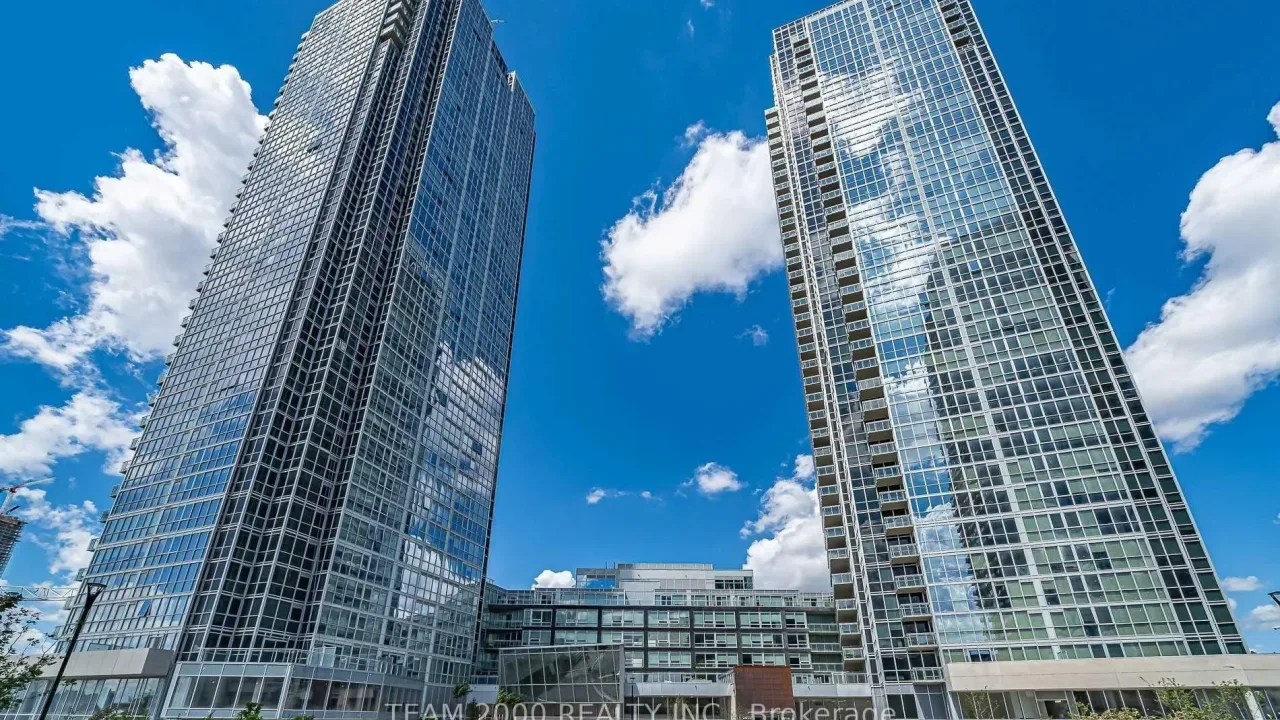
Nord West & East is a 38-storey condo with 861 suites, built in 2019 by Cortel Group. Right now 6 for sale and 5 for rent are on the market here.
- 38storeys
- 861suites
- $728/sq ft
- 2019built
No similar units for rent in Nord West & East right now.
Around this home
Daily convenience, out of 100, from the distances below
Schools nearby
School rating, out of 10.
Helpful calculators
Your HOMEH agent

"I would see it this week."