

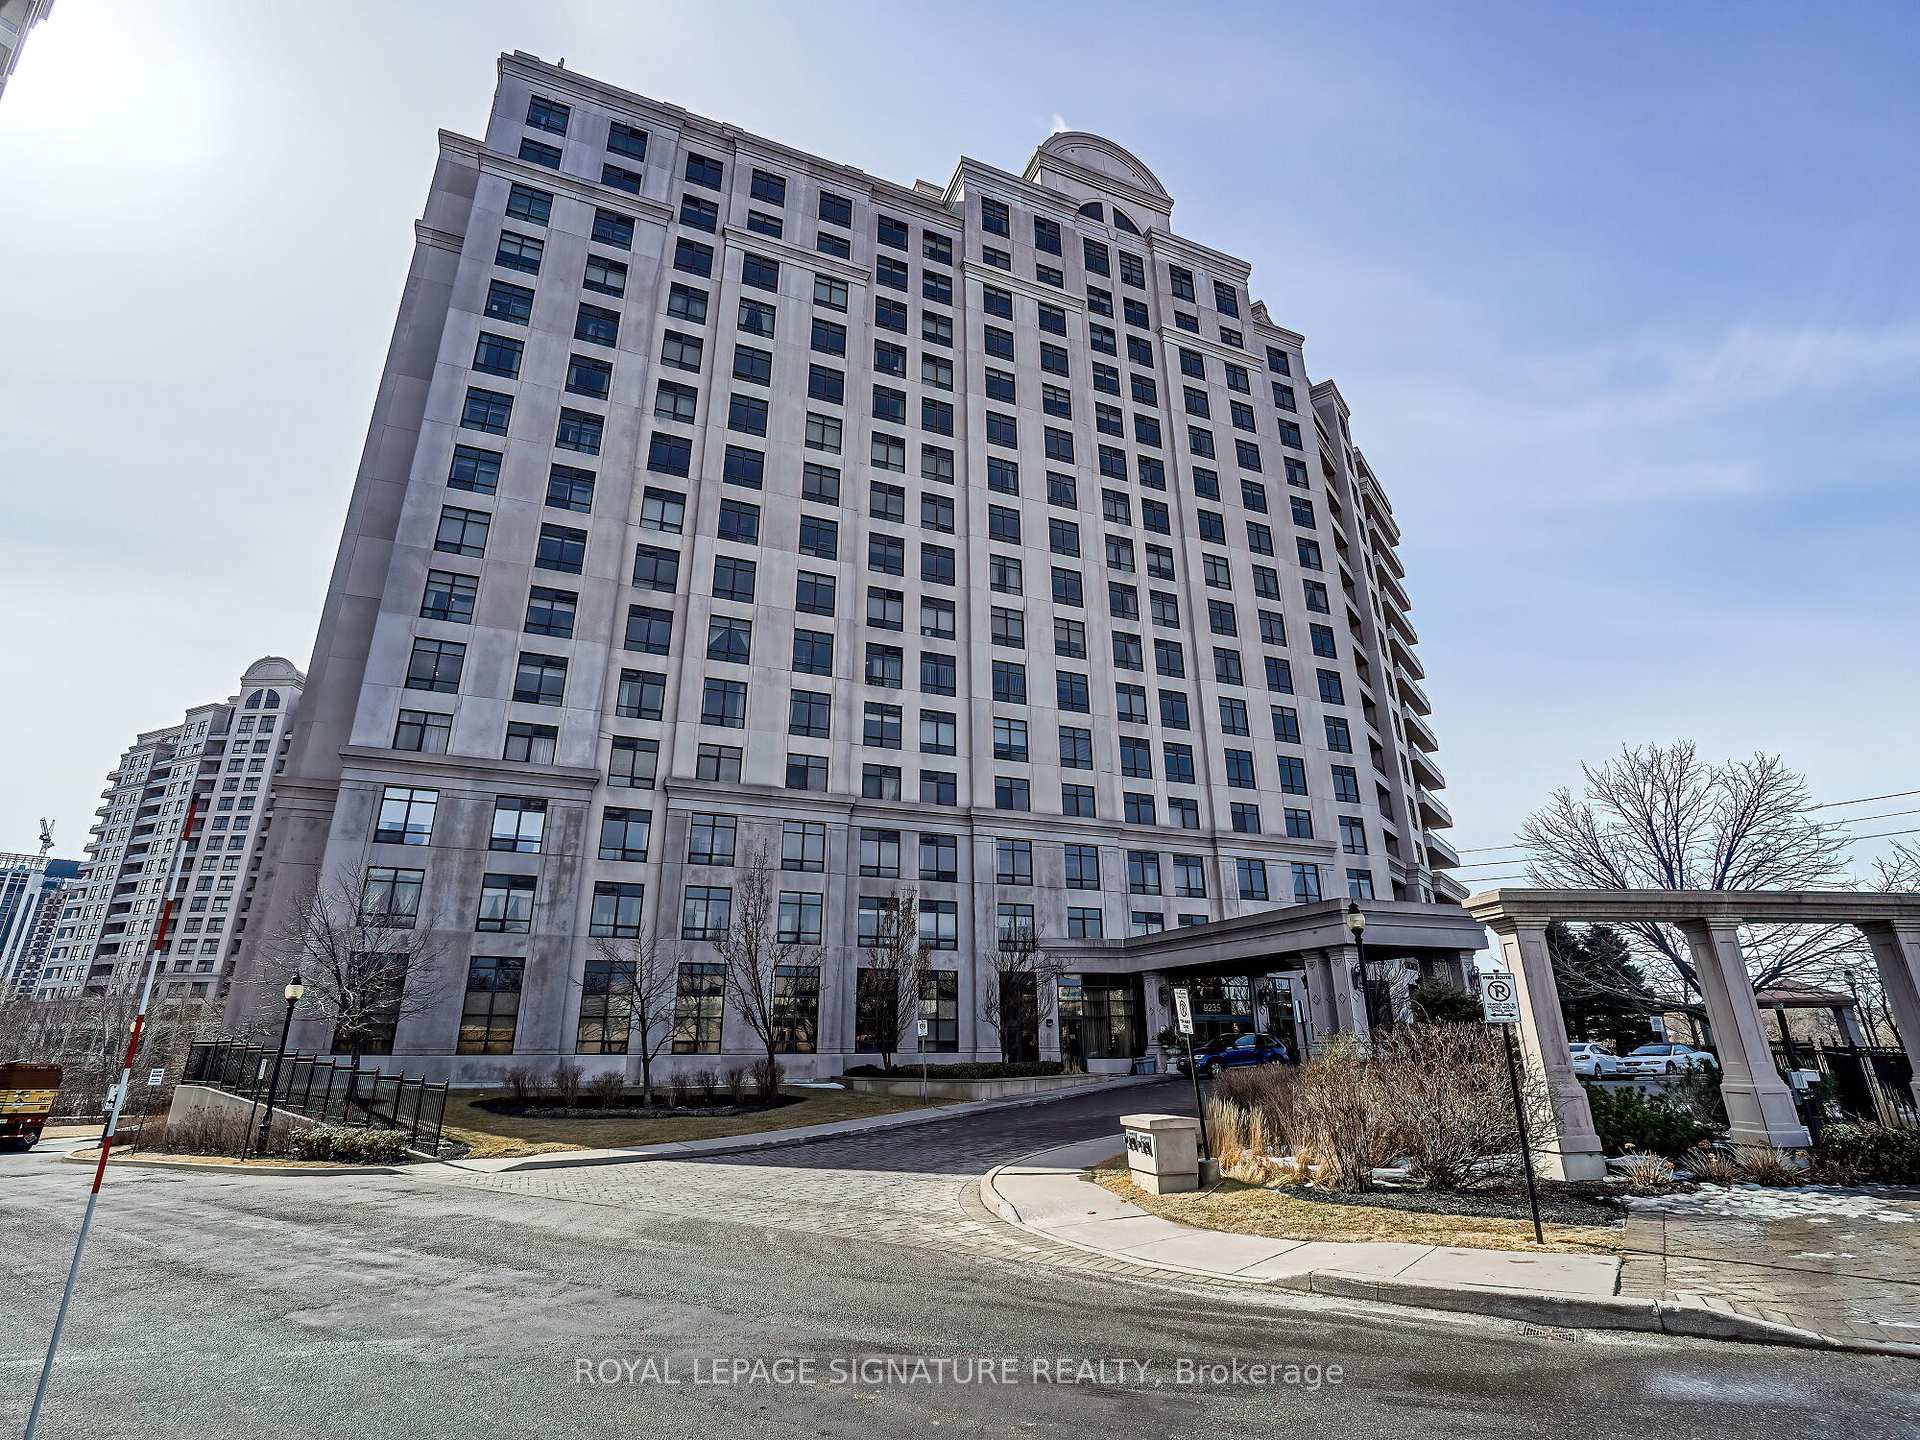
Unit 411, 9235 Jane Street
Unit 411, 9235 Jane Street
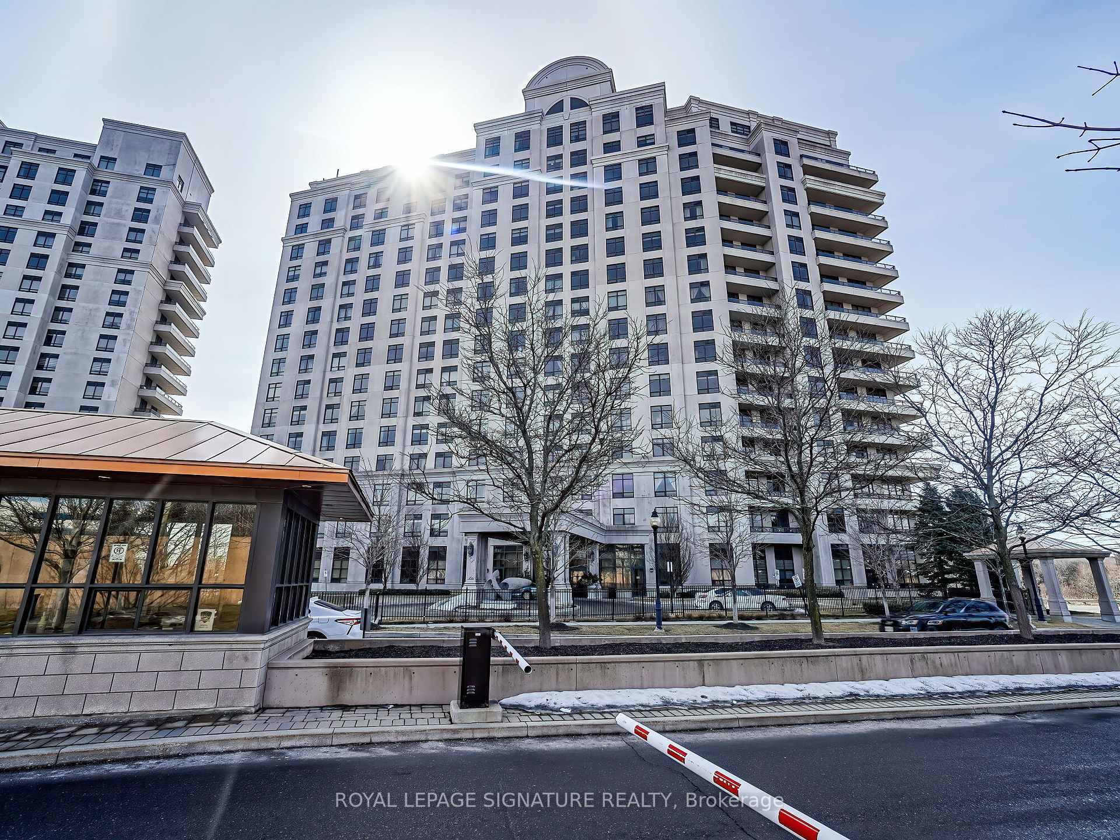
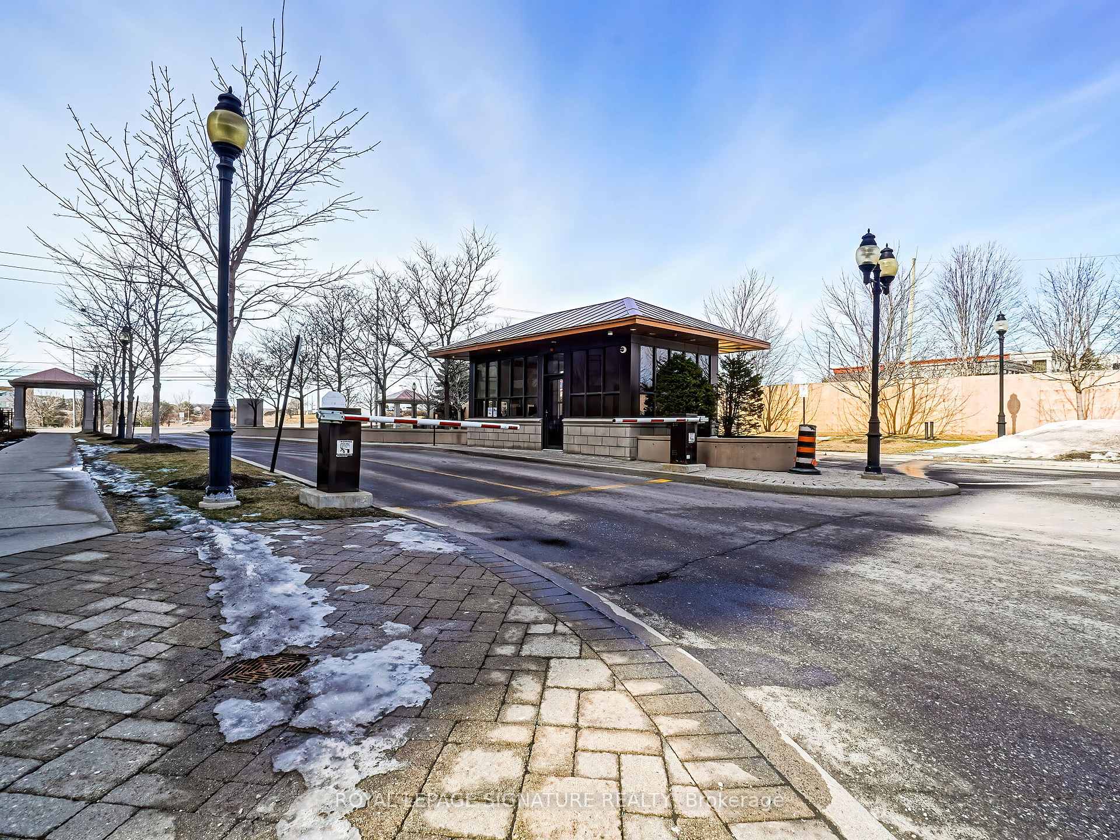
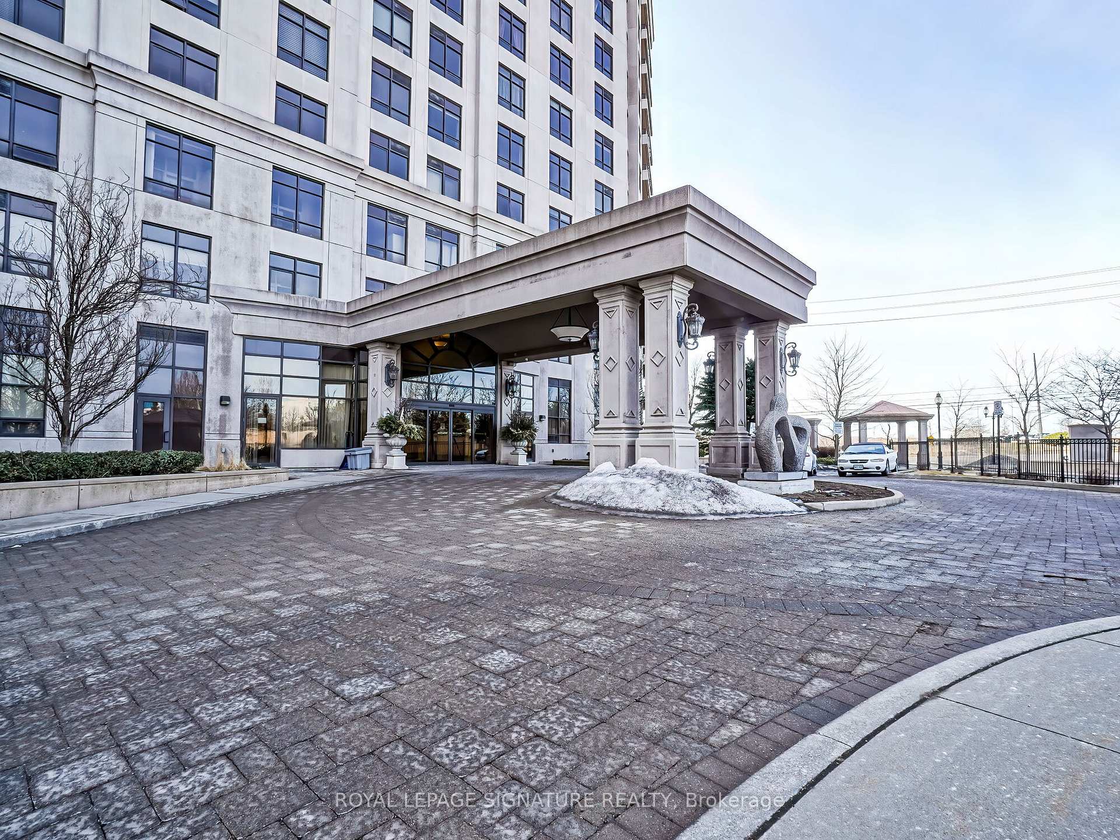
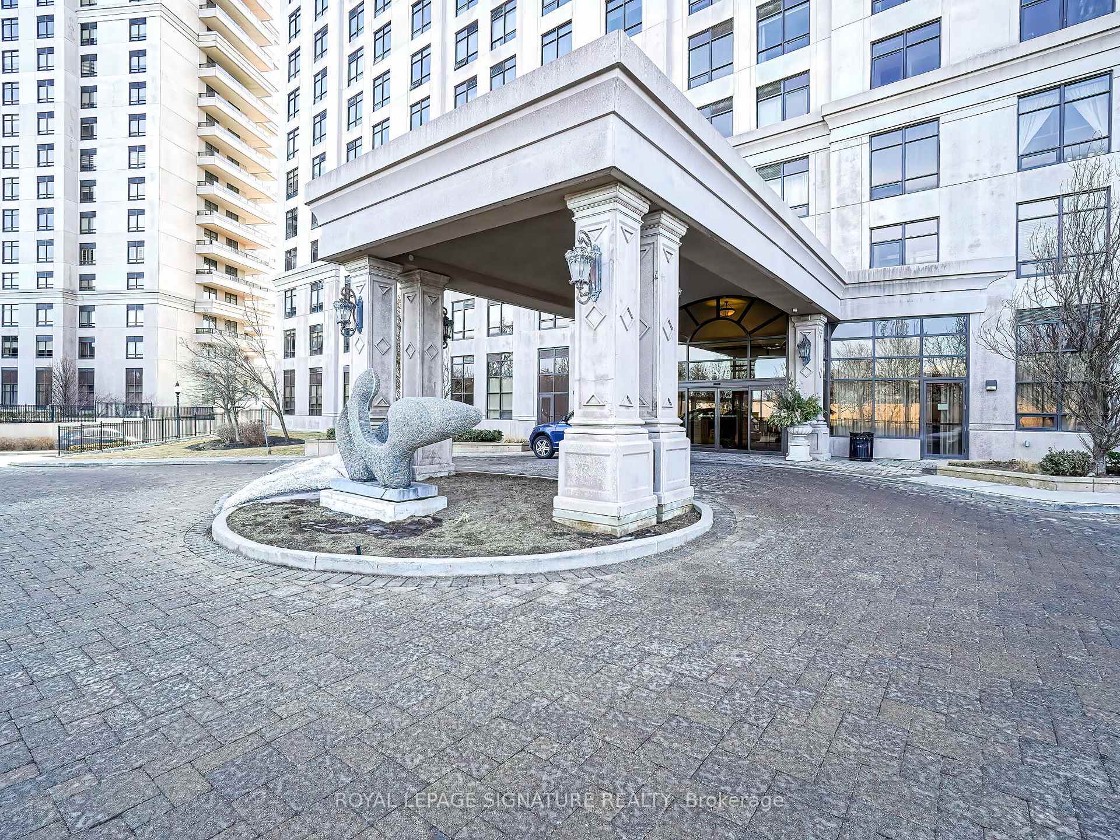 See all 50 photos
Property history
Facts and features
- ExposureEast
- LaundryEnsuite
- LockerOwned
- BalconyOpen
- Central air
- Concierge
- Gym
- Party room/meeting room
The homeCondo Apartment, Apartment, Age 11–15 years
- TypeCondo Apartment
- StyleApartment
- Age11–15 years
- Living space1,000–1,199 sq ft
- BasementNone
- ExposureEast
- ViewCity, garden
InsideEnsuite, main level, Carbon monoxide detectors, security guard, smoke detector, Rooms above ground 5
- LaundryEnsuite, main level
- SecurityCarbon monoxide detectors, security guard, smoke detector
- Rooms above ground5
- Bedrooms2
- Bathrooms2
- Kitchens1
OutsideConcrete, Open, Lighting, security gate
- ExteriorConcrete
- BalconyOpen
- FeaturesLighting, security gate
Parking and locker1 Parking, Underground, Parking type Owned
- Spaces1 Parking
- GarageUnderground
- Parking typeOwned
- DrivewayUnderground
- Spot13
- LockerOwned
- Locker unit174
- Locker levelC
BuildingBelleria, Storeys 16, Units 216
- NameBelleria
- Storeys16
- Units216
- Registered2008
- Condo corporation1139
- AmenitiesConcierge, gym, party room/meeting room
- PetsAllowed
Heating, water and powerForced air, gas, Central air
- HeatingForced air, gas
- CoolingCentral air
Rent and termsRent $3,000 a month, Entire property, Unfurnished
- Rent$3,000 a month
- Space for rentEntire property
- FurnishedUnfurnished
- Lease12 months
- PaidMonthly
- Rent includesBuilding insurance, central air conditioning, common elements, grounds maintenance, exterior maintenance, heat, parking, water
- DepositRequired
- Credit checkRequired
- Employment letterRequired
- Rental applicationRequired
- ReferencesRequired
- Rental itemsNa
IncludedInclude all appliances: fridge, stove, dishwasher, ensuite washer & dryer, 2 full baths (one is3 pc ensuite) one large handicap parking space, locker, all window coverings, and all electrical light fixtures, Na
- IncludedInclude all appliances: fridge, stove, dishwasher, ensuite washer & dryer, 2 full baths (one is3 pc ensuite) one large handicap parking space, locker, all window coverings, and all electrical light fixtures
- Not includedNa
NearbyClear view, level, place of worship
- Close toClear view, level, place of worship
Listing detailsN11988741, Rented, Feb 26, 2025
- MLS® numberN11988741
- StatusRented
- Listed onFeb 26, 2025
- Days on market19
- UpdatedMar 17, 2025
- PossessionImmediate
- Occupied byVacant
- Listing brokerageROYAL LEPAGE SIGNATURE REALTY
About this home
Unit 411, 9235 Jane Street, Vaughan (Maple), ON L6A 0J8
Nestled in one of Vaughan's most coveted communities, Bellaria Residences offers an unparalleled blend of luxury, security, and natural beauty. This prestigious gated development is surrounded by over 20 acres of lush green space, providing a serene escape while being just steps from the renowned Vaughan Mills Mall. This exquisite 2-bedroom, 2-bathroom suite boasts approximately 1,300 sq. ft. of sophisticated open-concept living space. The expansive wrap-around balcony presents breathtaking south-facing views of the tranquil ravine, allowing you to unwind in a private, picturesque setting. Designed for both comfort and elegance, this unit is perfect for downsizers seeking a refined lifestyle or a growing family in need of space and functionality. Every detail has been thoughtfully curated to enhance your living experience, from the bright and airy layout to the high-end finishes throughout. The seamless flow between the living, dining, and kitchen areas makes entertaining effortless, while the generously sized bedrooms offer privacy and relaxation. Living at Bellaria means indulging in luxury hotel-style amenities without ever leaving home. Enjoy the convenience of a 24-hour concierge, a fully equipped fitness center, an elegant party room, a private theatre, guest suites, and so much more. With prime access to top-tier shopping, dining, entertainment, and transit, this residence truly delivers the best of both worlds peaceful living within a vibrant urban hub. Don't miss the opportunity to call this exceptional suite home! With its prime location near major highways, shopping centers (Vaughan Mills), Vaughan Hospital, dining, public transit, grocery stores and this home offers a unique opportunity to live in one of Vaughan's most coveted communities.
Ask about this home
A HOMEH agent will answer your questions about this home.
Know more about Bellaria Residences II Condos
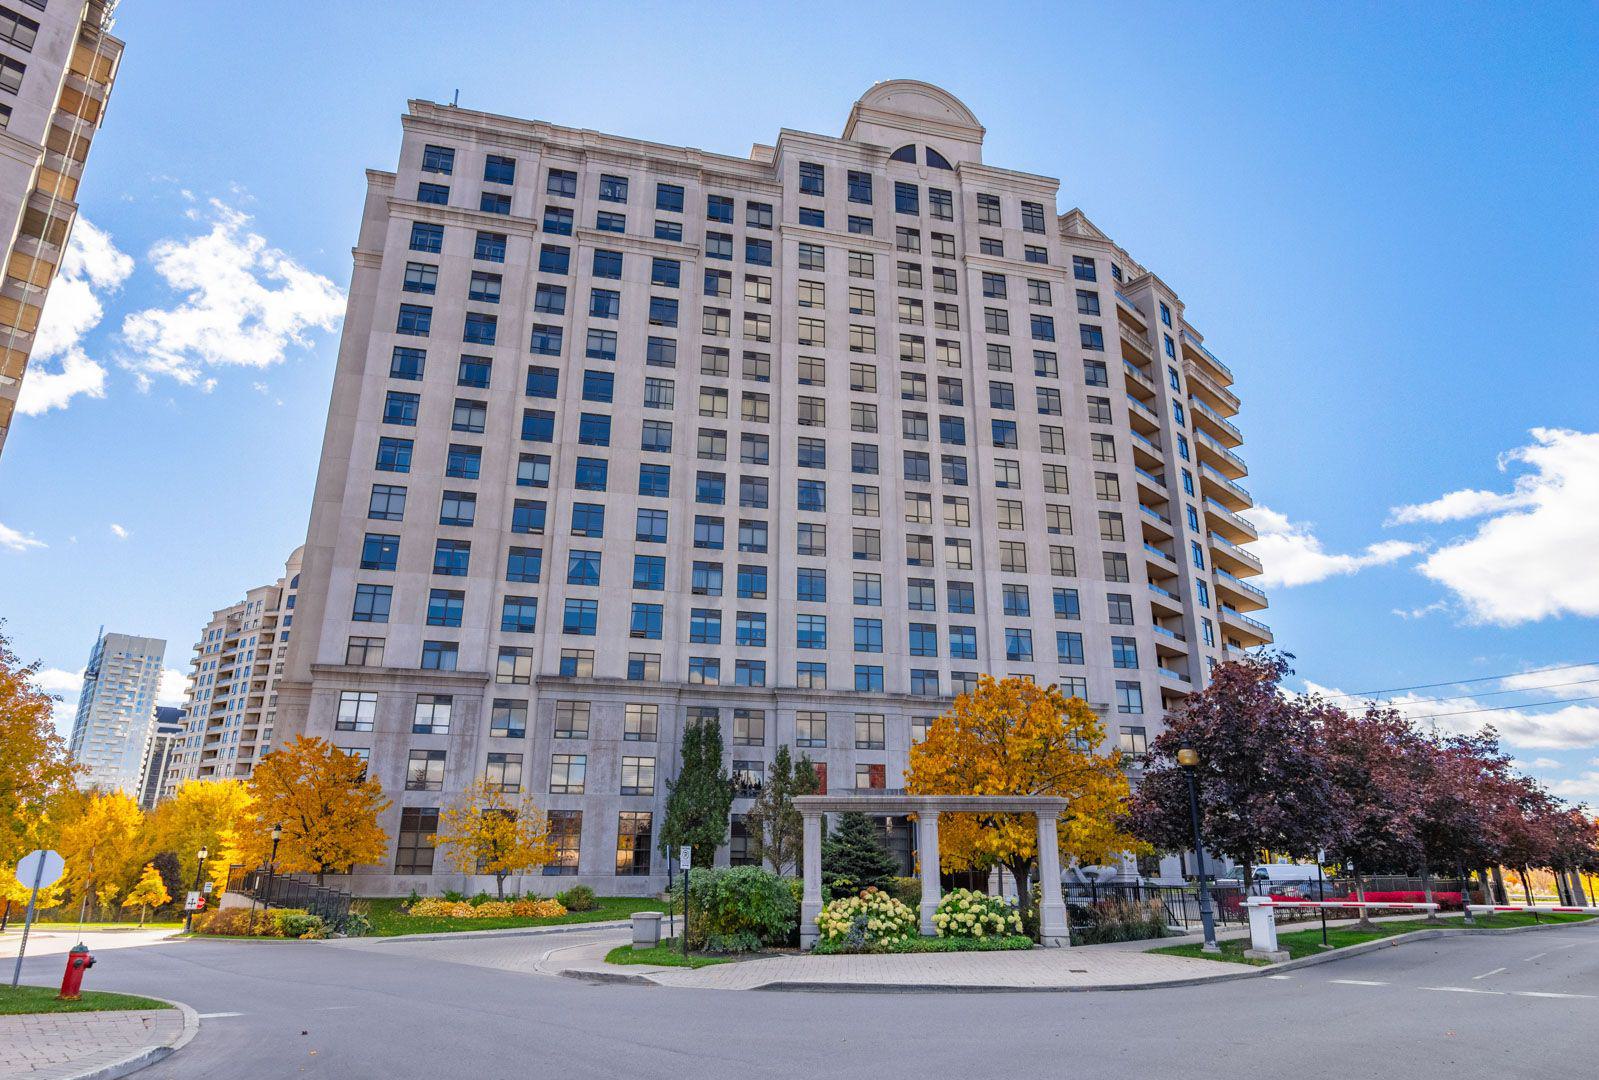
Condo building · 9235 Jane Street
Bellaria Residences II Condos is a 16-storey condo with 216 suites, built in 2008 by Jane Ruth Development. Right now 5 for sale and 2 for rent are on the market here.
- 16storeys
- 216suites
- $577/sq ft
- 2008built
No similar units for rent in Bellaria Residences II Condos right now.
Around this home
Daily convenience, out of 100, from the distances below
Schools nearby
School rating, out of 10.
Helpful calculators
Your HOMEH agent

"I would see it this week."