
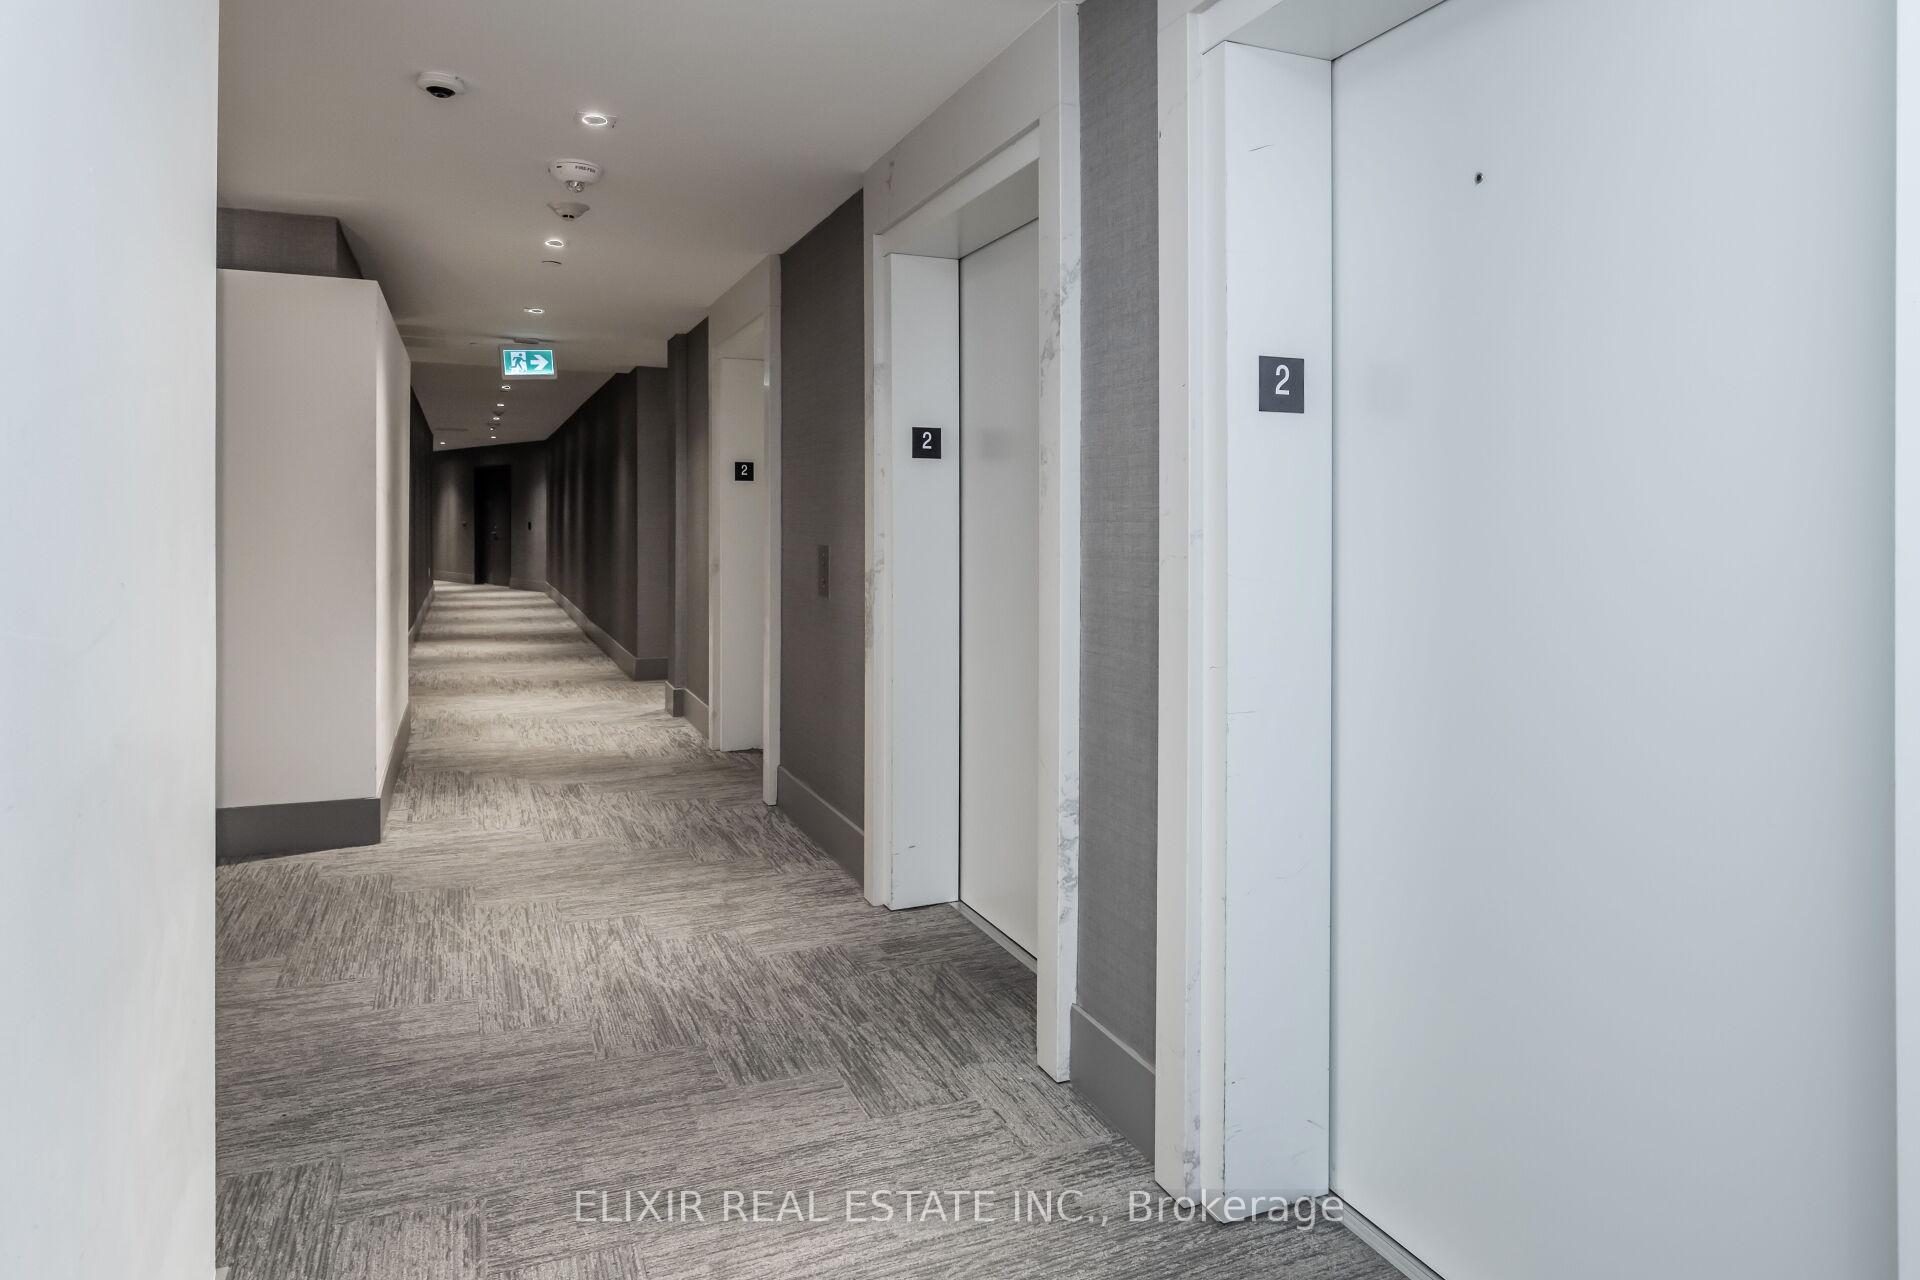
 See all 28 photos
Property history

This listing has ended. It is no longer available.
Property not available for sale or for rent.
Ask about this home
A HOMEH agent will answer your questions about this home.Ask HOMEH
About this home
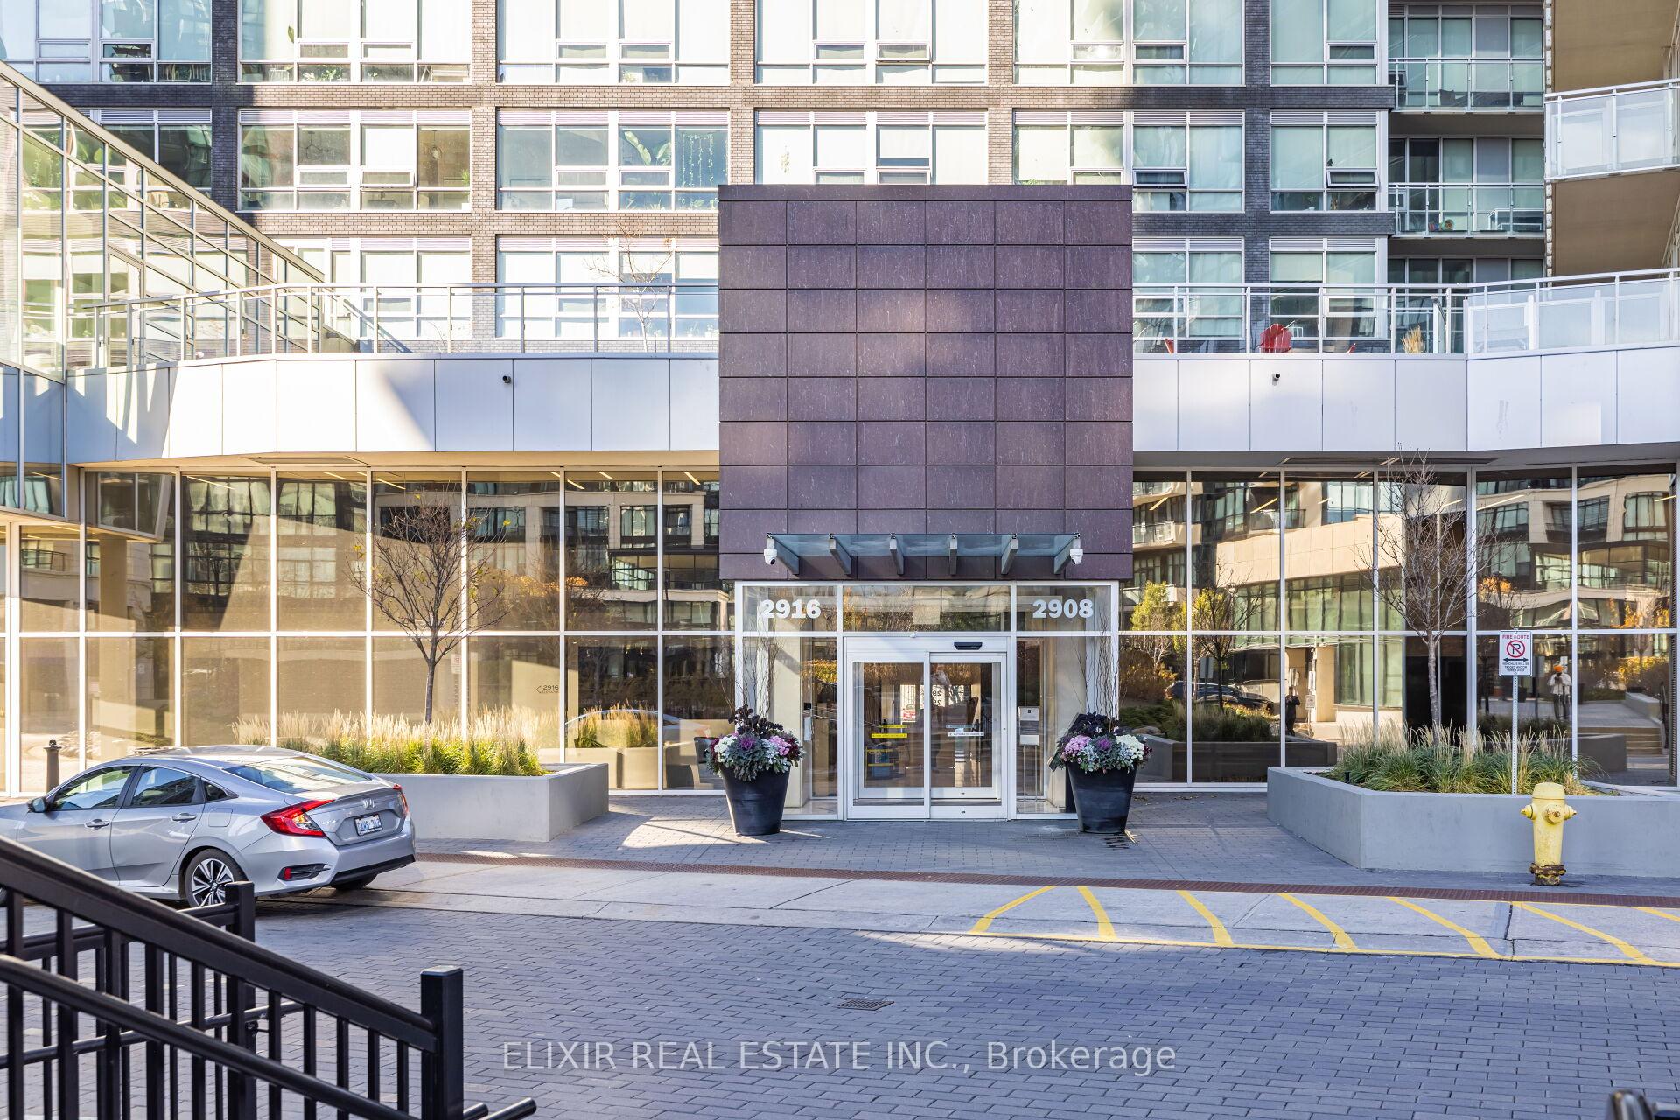
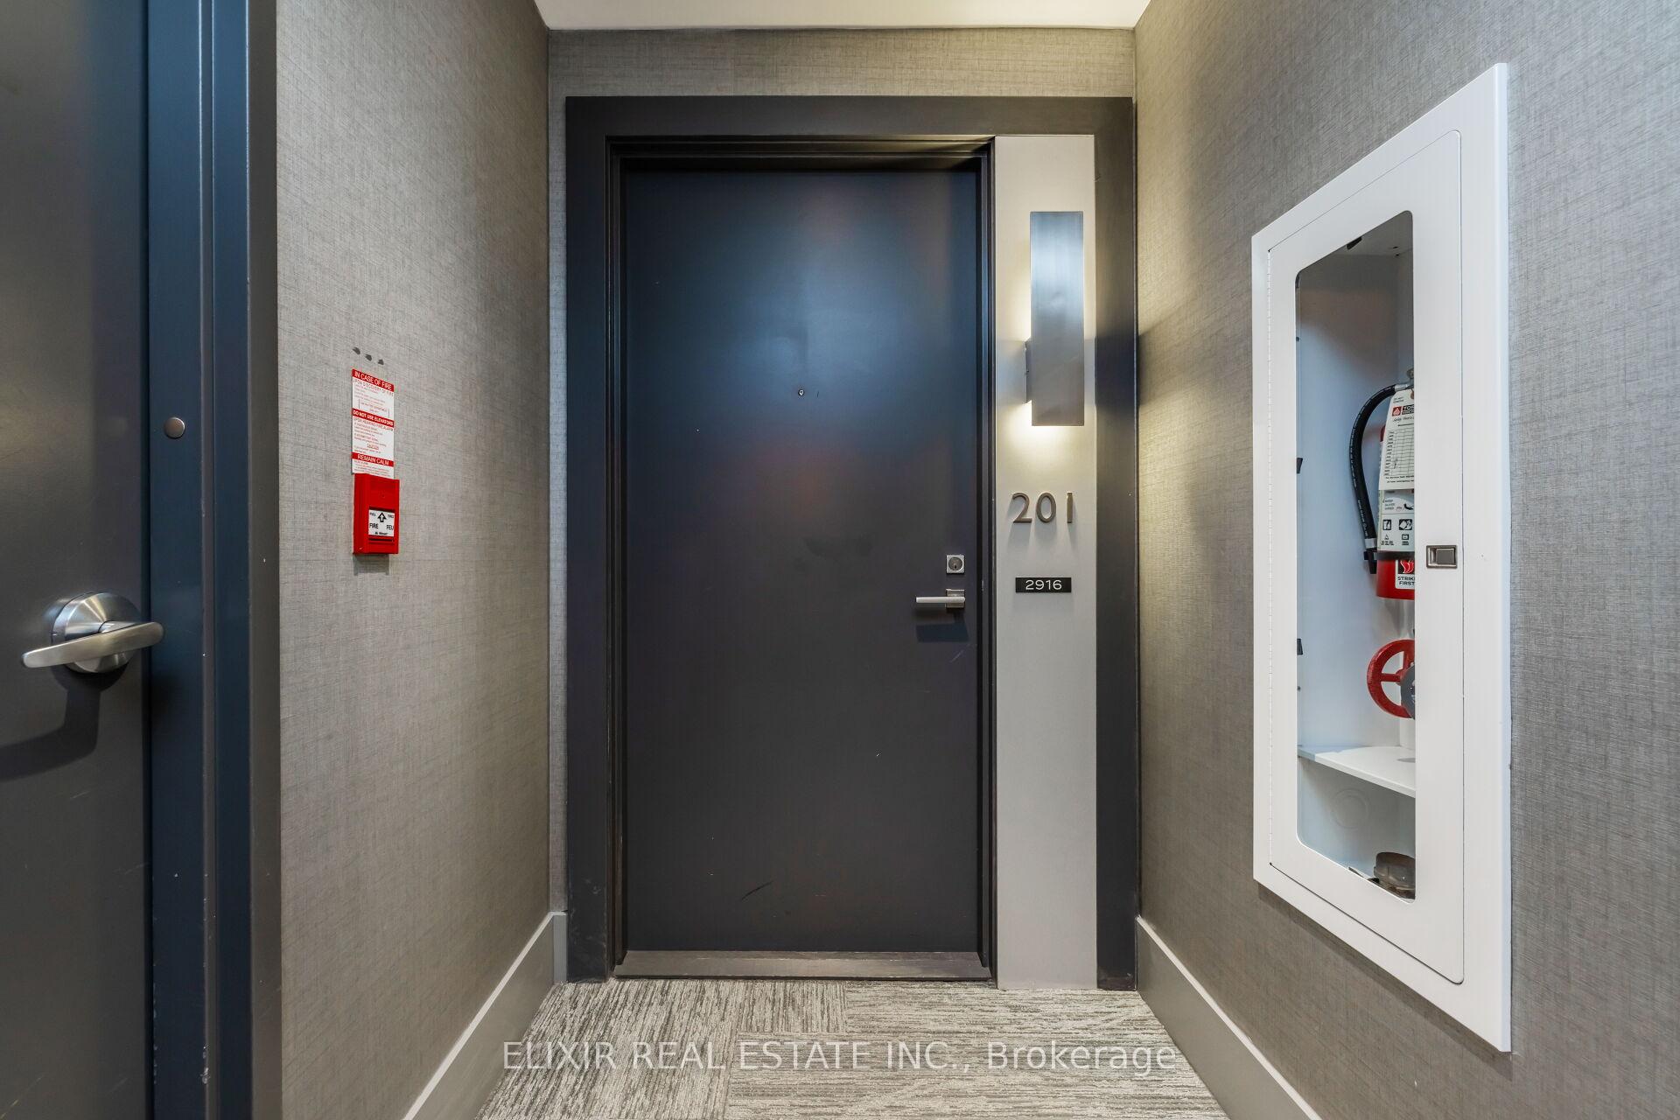
Unit 201, 2916 Highway 7, Vaughan
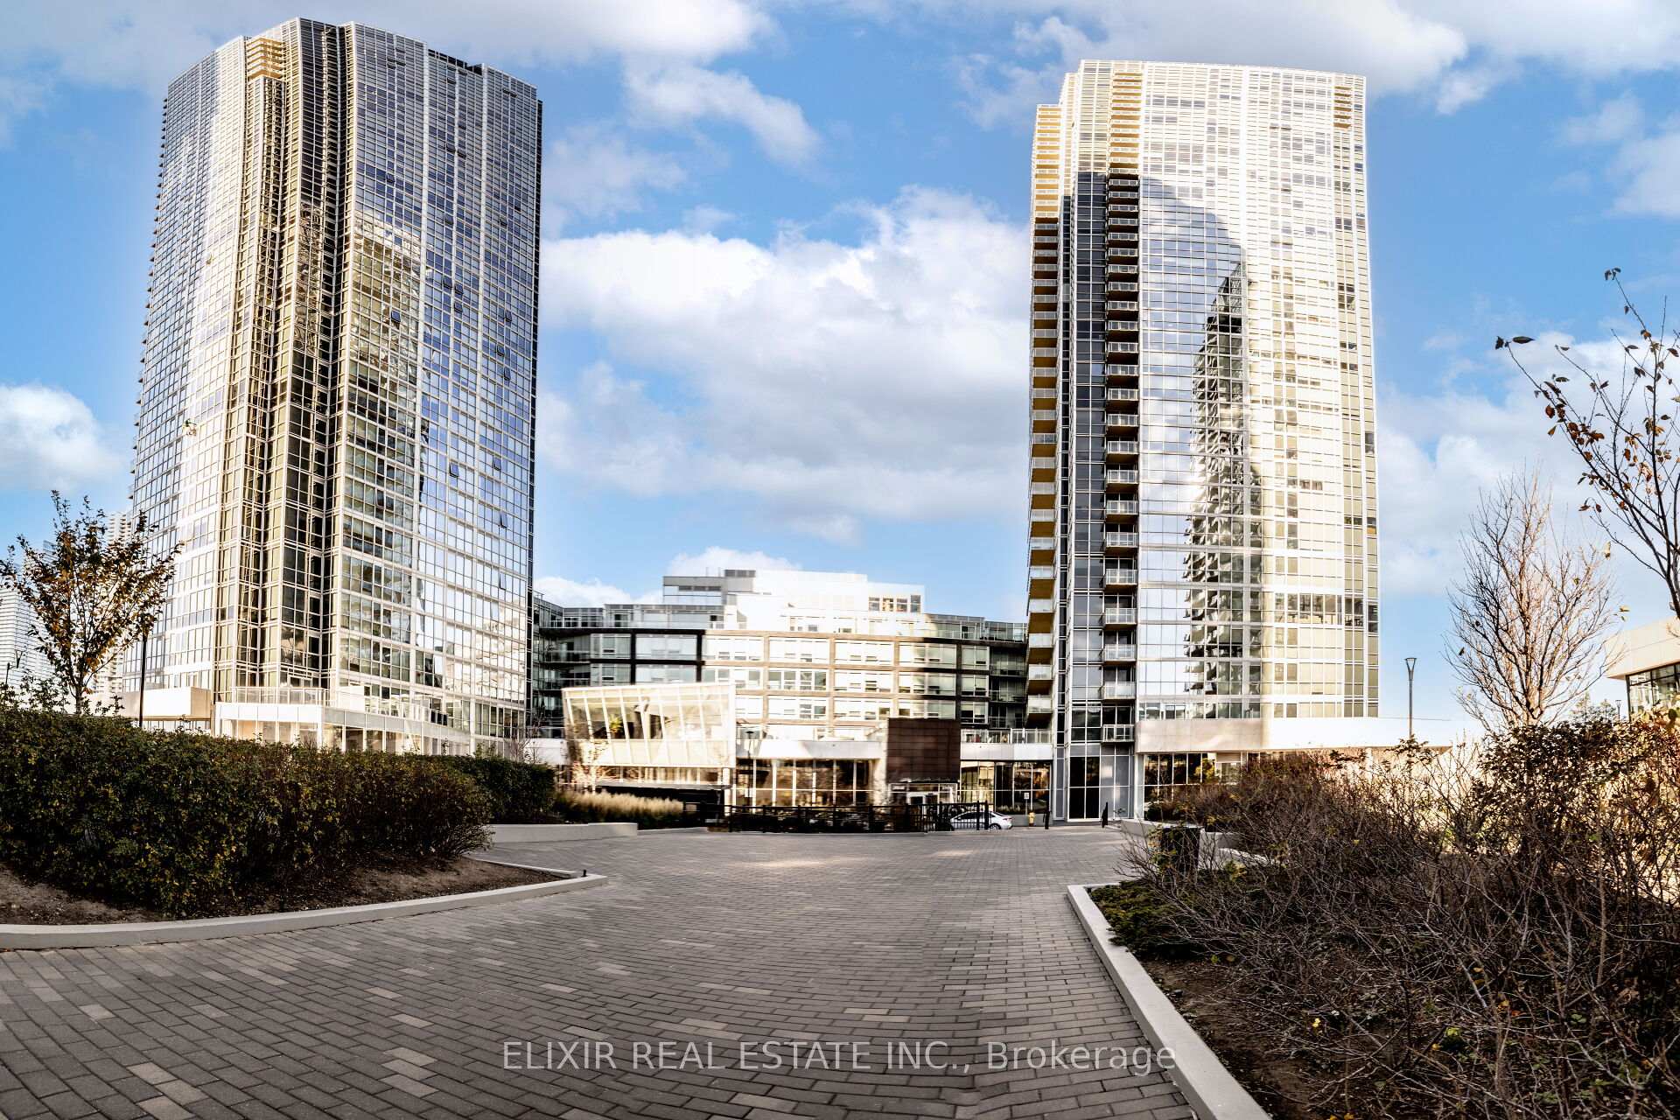
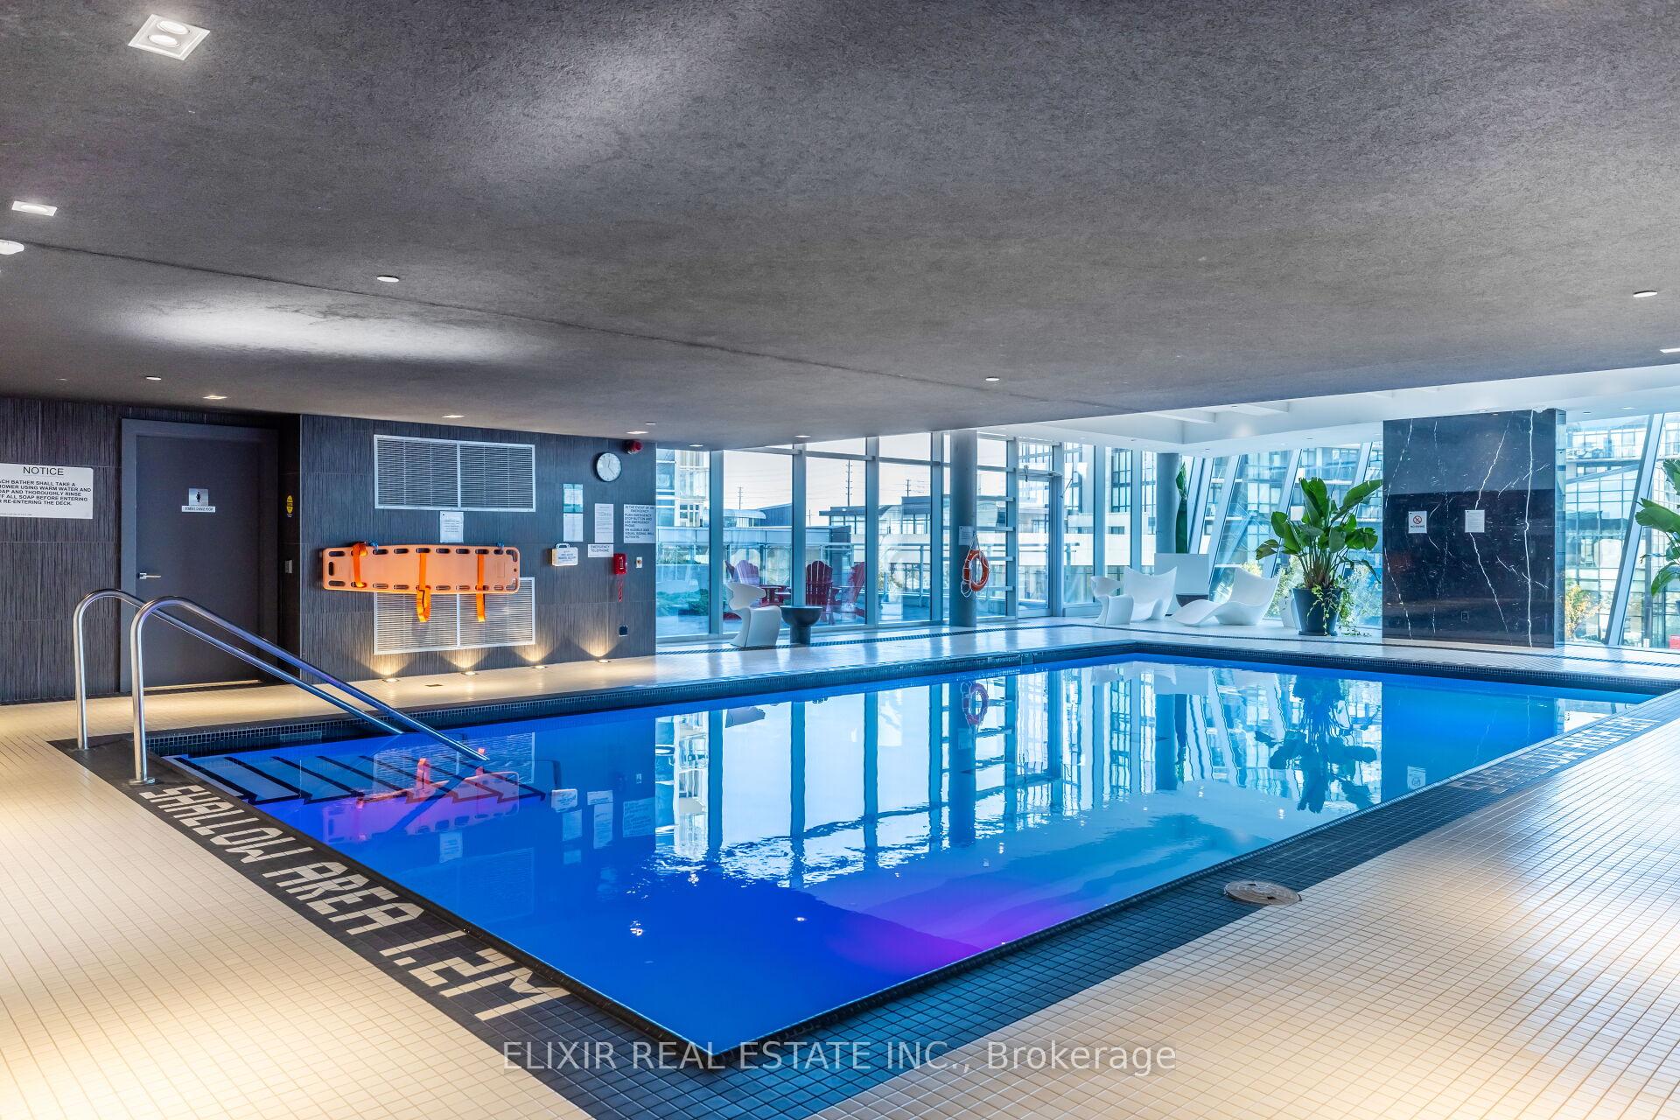
Welcome to luxury living at 2916 Highway 7, Unit 201, Vaughan! This stunning 1-bedroom, 2-bathroom condo perfectly combines modern elegance and convenience. Featuring a spacious open-concept layout with floor-to-ceiling windows, the suite is bathed in natural light, accentuating the high-end finishes throughout. The modern kitchen is a chef's dream, complete with stainless steel appliances, sleek cabinetry, and an extra-large quartz breakfast bar ideal for entertaining or casual dining. Custom closets have been added for enhanced storage, ensuring an organized and functional space. The living area opens to an expansive balcony, an ideal retreat for unwinding and soaking in the views. The primary bedroom is a sanctuary of comfort, featuring a walk-in closet and a luxurious en-suite bathroom with designer fixtures. Additional conveniences include in-suite laundry, dedicated parking, and access to premier building amenities such as a fitness center, indoor pool, sauna, and concierge service. Situated in Vaughan's dynamic Metropolitan Centre, this property offers easy access to TTC subway, Viva Transit, and major highways, making commuting effortless. Just moments away from Vaughan Mills, a variety of dining options, and beautiful parks, this condo ensures an active and connected lifestyle. This remarkable unit offers a unique blend of style, prime location, and comfort don't miss out on making it your new home! EXTRAS: Amenities - Security, Guest Suites, Indoor Pool, Gym,Movie Theatre, Library, Yoga Studio, Games Room, Pet Spa.
Facts & features
Ask about this home
A HOMEH agent will answer your questions about this home.
Rooms
4 rooms · 2 bathrooms
- Kitchen10′5″ × 10′104 sq.ft.
- Living room21′2″ × 10′4″219 sq.ft.
- Dining room21′2″ × 10′4″219 sq.ft.
- Primary bedroom10′4″ × 9′2″95 sq.ft.
Around this home
Schools nearby
School rating, out of 10.
Listing details
Helpful tools
Your HOMEH agent
"Priced 33% over our estimate. I would see it this week."
Ask HOMEH about this home
Price, neighbourhood, monthly cost. Ask anything.
HOMEH Intelligent Agent is an AI, not a licensed representative. Check anything important with your agent.