

Unit 2710, 2916 Highway 7
Unit 2710, 2916 Highway 7
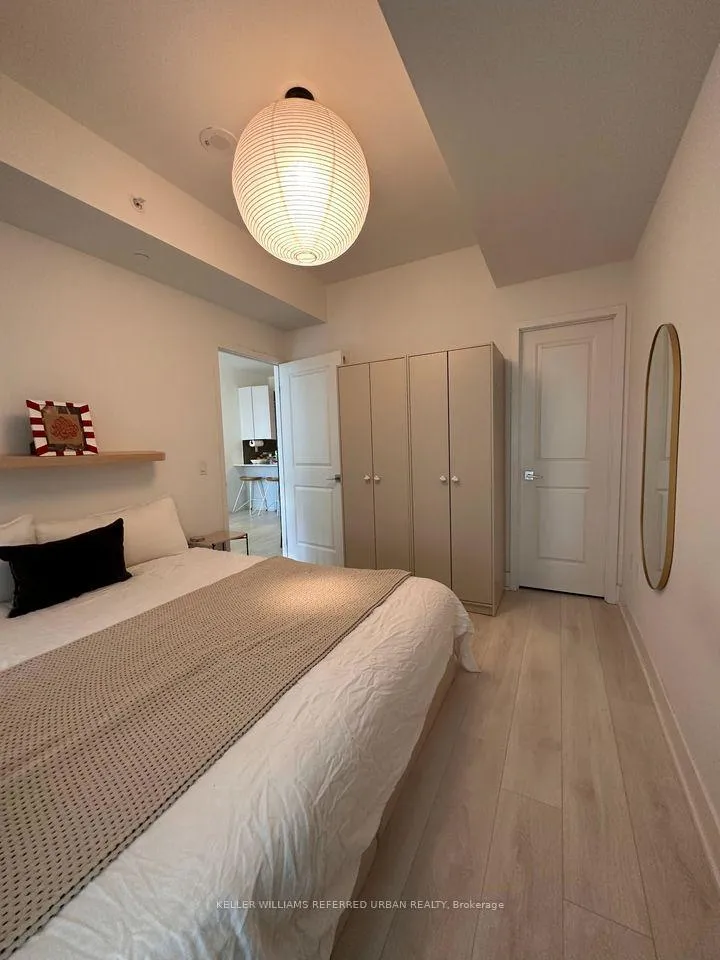 See all 11 photos
Property history
Facts and features
- ExposureSouth east
- LaundryEnsuite
- LockerOwned
- BalconyNone
- Central air
- Concierge
- Gym
- Indoor pool
- Party room/meeting room
The homeCondo Apartment, Apartment, Age 0–5 years
- TypeCondo Apartment
- StyleApartment
- Age0–5 years
- Living space600–699 sq ft
- BasementNone
- ExposureSouth East
- ViewCity
InsideEnsuite, Storage area lockers, Rooms above ground 1
- LaundryEnsuite
- FeaturesStorage area lockers
- Rooms above ground1
- Bedrooms1
- Bathrooms2
- Kitchens1
OutsideBrick, concrete, Balcony None
- ExteriorBrick, concrete
- BalconyNone
Parking and locker1 Parking, Underground, Parking type Owned
- Spaces1 Parking
- GarageUnderground
- Parking typeOwned
- LockerOwned
- Locker unit325
- Locker levelD
BuildingNord condos, Storeys 38, Units 861
- NameNord condos
- Storeys38
- Units861
- Registered2019
- Condo corporation1456
- AmenitiesConcierge, gym, indoor pool, party room/meeting room, visitor parking
- PetsAllowed
Heating, water and powerForced air, gas, Central air
- HeatingForced air, gas
- CoolingCentral air
Rent and termsRent $2,400 a month, Entire property, Unfurnished
- Rent$2,400 a month
- Space for rentEntire property
- FurnishedUnfurnished
- Lease12 months
- PaidMonthly
- Rent includesCentral air conditioning, common elements, parking
- DepositRequired
- Credit checkRequired
- Employment letterRequired
- Rental applicationRequired
- ReferencesRequired
IncludedFridge, stove, dishwasher, stacked washer/dryer, shoe storage cabinet (hallway entrance).
- IncludedFridge, stove, dishwasher, stacked washer/dryer, shoe storage cabinet (hallway entrance).
NearbyPark, public transit, rec./commun.centre, school
- Close toPark, public transit, rec./commun.centre, school
Listing detailsN11990308, Rented, Feb 26, 2025
- MLS® numberN11990308
- StatusRented
- Listed onFeb 26, 2025
- Days on market19
- UpdatedMar 17, 2025
- Possession2025-04-15 / 30-59 days
- Occupied byTenant
- Listing brokerageKELLER WILLIAMS REFERRED URBAN REALTY
About this home
Unit 2710, 2916 Highway 7, Vaughan (Concord), ON L4K 0K6
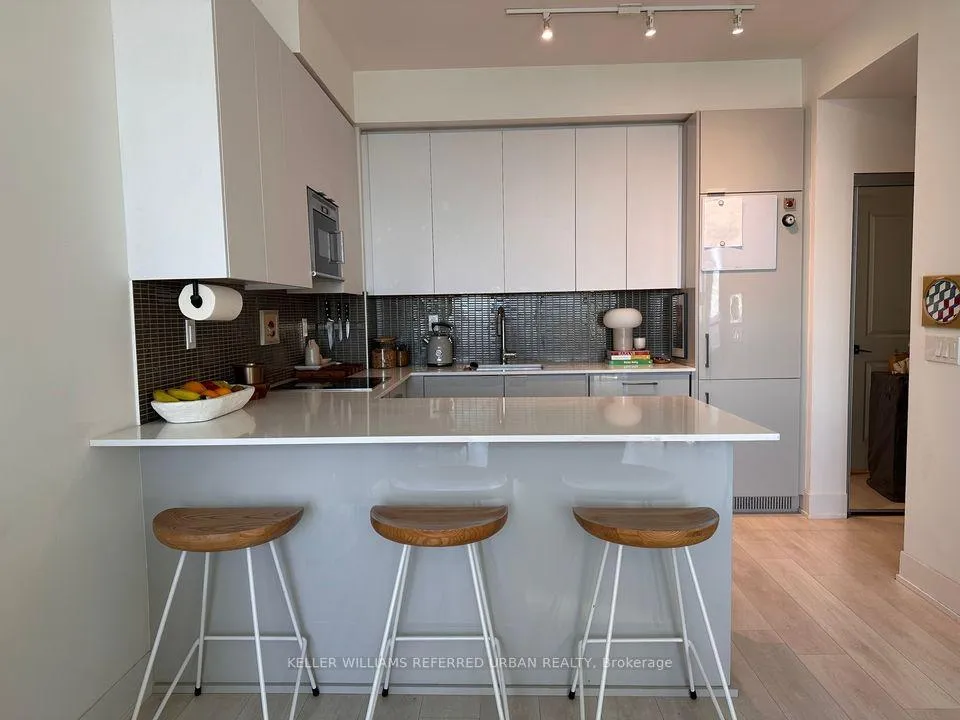
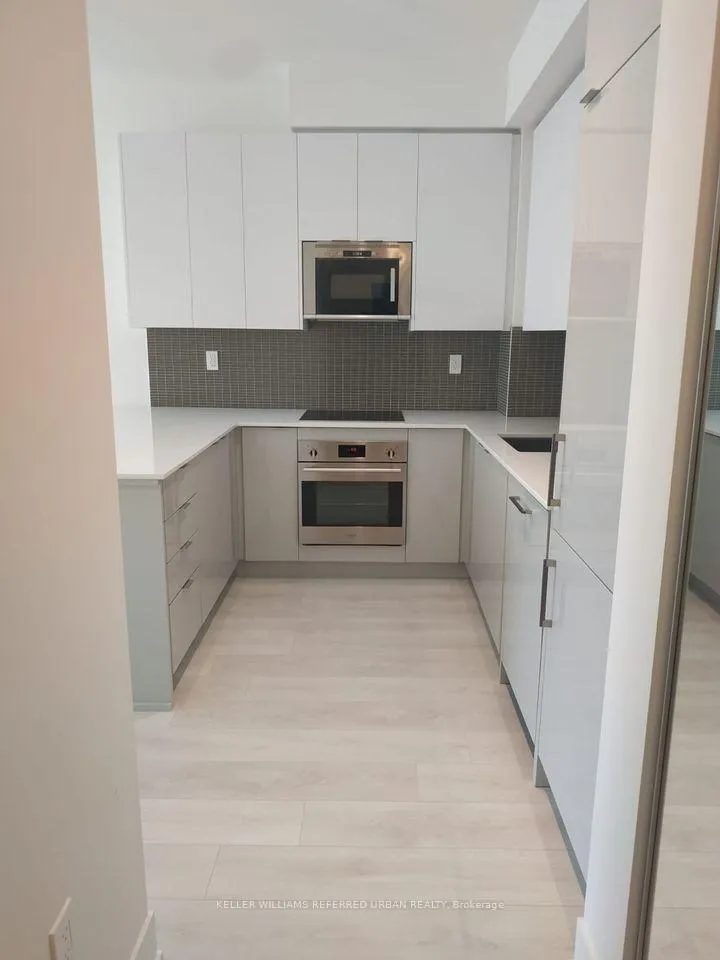
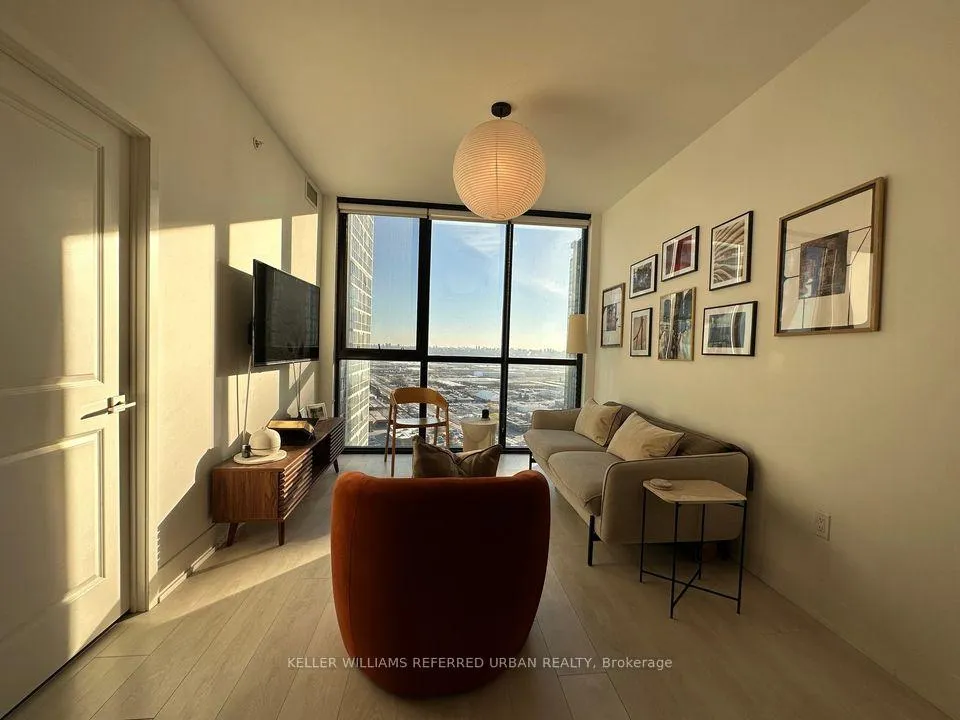
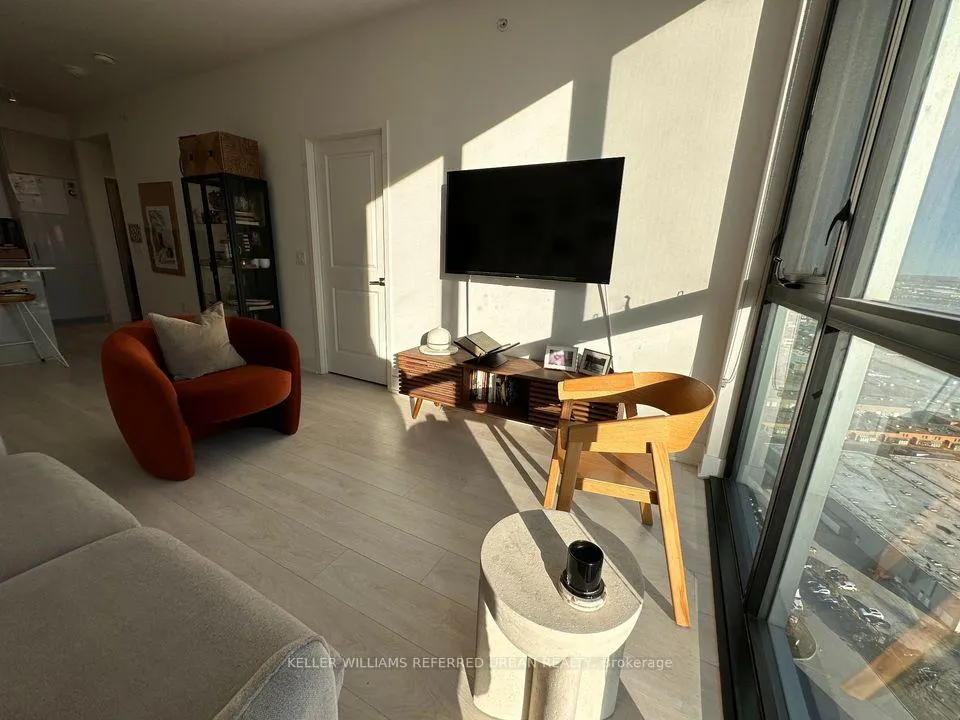
Experience luxury living in this stunning 1-bedroom condo at 2916 Highway 7; on the 27th floor, offering a heightened sense of privacy and serenity above the city. This modern suite features an open-concept layout with a spacious living and dining area, floor-to-ceiling windows, and a beautifully upgraded kitchen with stainless steel appliances, quartz countertops, a convenient breakfast bar, and integrated appliances that blend seamlessly into the cabinetry for a clean, minimalist look. The primary bedroom includes an upgraded ensuite washroom, and an additional powder room adds extra convenience. A dedicated shoe storage cabinet is also included for tenant use. The building offers premium amenities, including a 24-hour concierge, a state-of-the-art gym, an indoor pool, a yoga studio, a games room, a pet grooming area, guest suites and chef's room + kitchen with a large table accommodating about 14 people for you to host extravagant dinner parties.(cups, pots, pans, plates & utensils readily available). Located in the heart of Vaughan, this condo is just steps from Vaughan Metropolitan Centre subway station, providing quick access to downtown Toronto. Nearby, enjoy shopping and dining at Vaughan Mills, entertainment at Canadas Wonderland, and easy highway access to the 400 and 407. Don't miss this opportunity. Schedule a viewing today!
Ask about this home
A HOMEH agent will answer your questions about this home.
Know more about Nord West & East
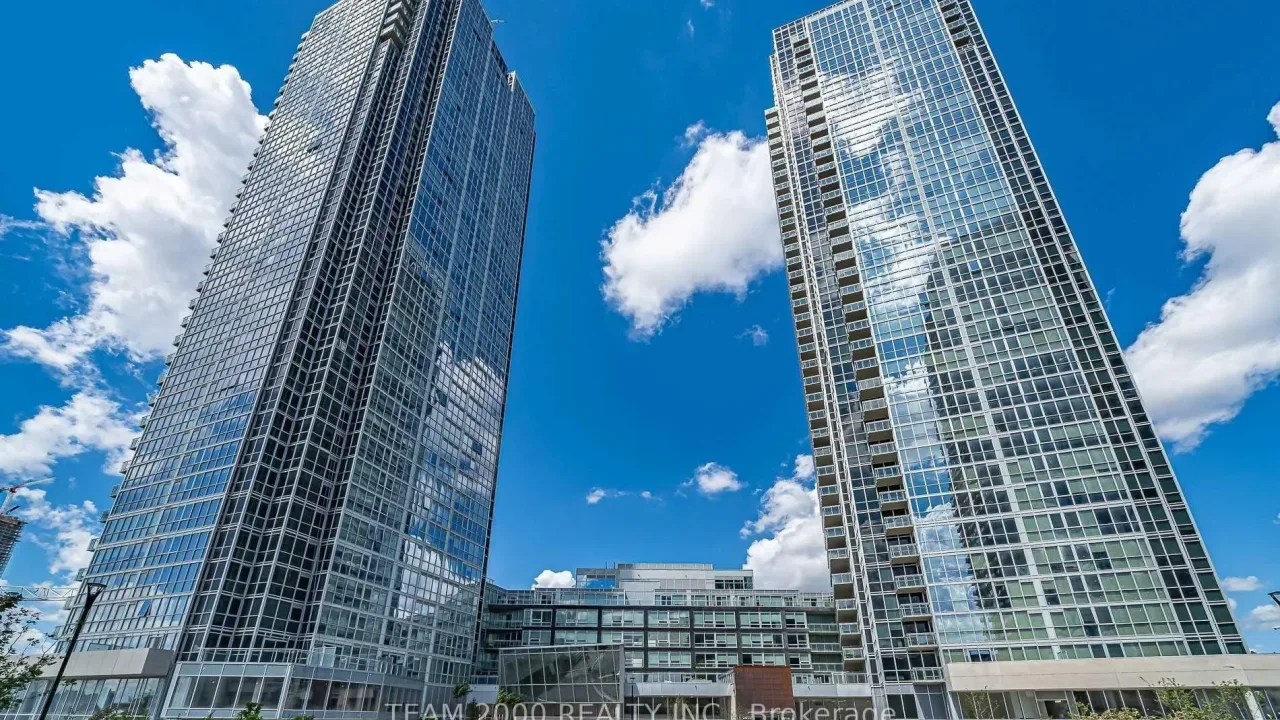
Condo building · 2908-2916 Highway 7
Nord West & East is a 38-storey condo with 861 suites, built in 2019 by Cortel Group. Right now 6 for sale and 5 for rent are on the market here.
- 38storeys
- 861suites
- $728/sq ft
- 2019built
No similar units for rent in Nord West & East right now.
Around this home
Daily convenience, out of 100, from the distances below
Schools nearby
School rating, out of 10.
Helpful calculators
Your HOMEH agent

"I would see it this week."