

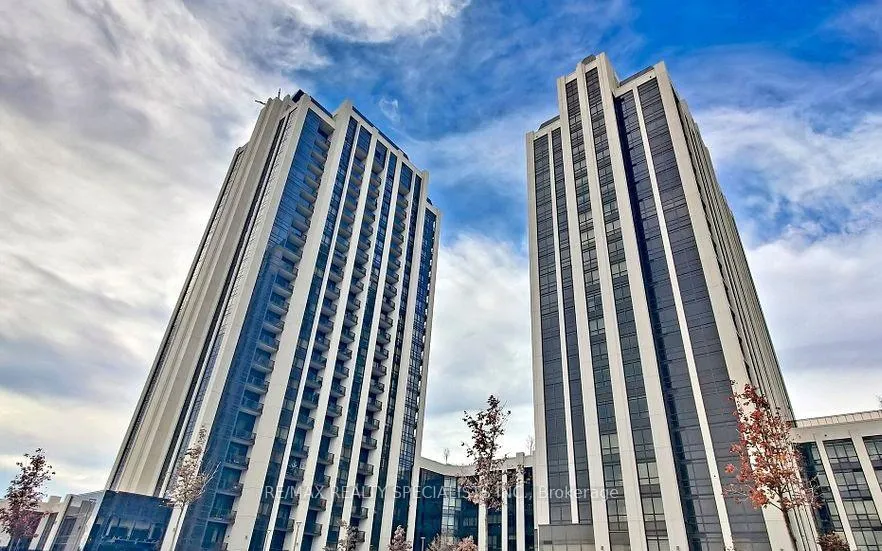
Unit 218, 9075 Jane Street
Unit 218, 9075 Jane Street
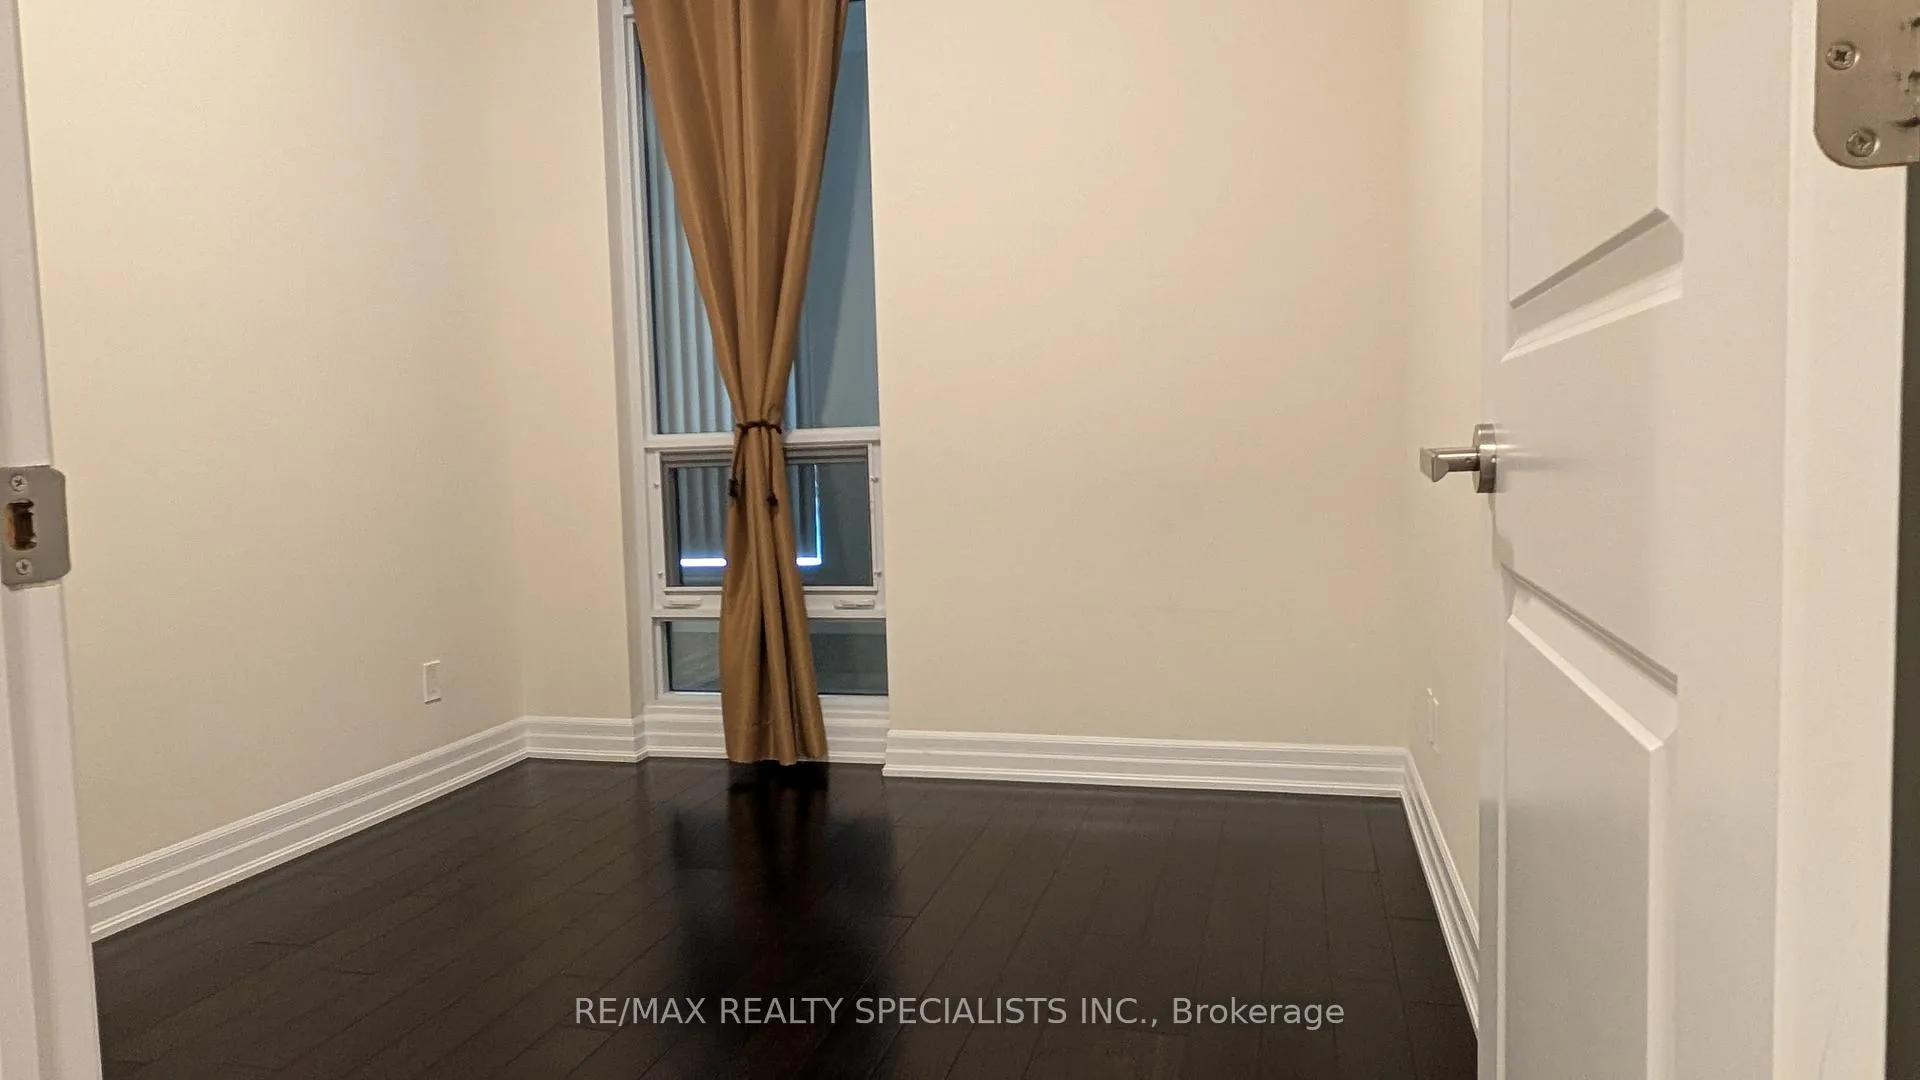 See all 23 photos
Property history
Facts and features
- ExposureSouth
- LaundryIn-suite
- LockerOwned
- BalconyTerrace
- Hardwood floors
- Central air
- Concierge
- Gym
- Party room/meeting room
- Rooftop deck/garden
The homeCondo Apartment, Apartment, Age 0–5 years
- TypeCondo Apartment
- StyleApartment
- Age0–5 years
- Living space900–999 sq ft
- BasementNone
- ExposureSouth
InsideHardwood, Ceramic, In-suite laundry, Built-in oven, carpet free, countertop range, primary bedroom - main floor
- FlooringHardwood, Ceramic
- LaundryIn-suite laundry
- FeaturesBuilt-in oven, carpet free, countertop range, primary bedroom - main floor
- SecurityAlarm system, carbon monoxide detectors, concierge/security, security system, smoke detector
- Rooms above ground7
- Bedrooms2
- Bathrooms2
- Kitchens1
OutsideBrick, concrete, Asphalt rolled, Brick, concrete
- ExteriorBrick, concrete
- RoofAsphalt rolled
- FoundationBrick, concrete
- BalconyTerrace
- FeaturesControlled entry, landscape lighting, landscaped
- AccessibilityDoors swing in, elevator, parking
Parking and locker1 Parking, Underground, Parking type Owned
- Spaces1 Parking
- GarageUnderground
- Parking typeOwned
- Spot44
- LockerOwned
BuildingPark Avenue Place Towers, Storeys 23, Units 283
- NamePark Avenue Place Towers
- Storeys23
- Units283
- Registered2018
- Condo corporation1483
- AmenitiesConcierge, guest suites, gym, party room/meeting room, rooftop deck/garden, visitor parking
- PetsNot allowed
Heating, water and powerForced air, gas, Central air
- HeatingForced air, gas
- CoolingCentral air
Rent and termsRent $2,600 a month, Entire property, Unfurnished
- Rent$2,600 a month
- Space for rentEntire property
- FurnishedUnfurnished
- Lease12 months
- PaidMonthly
- Rent includesBuilding insurance, central air conditioning, heat, water
- DepositRequired
- Employment letterRequired
- Rental applicationRequired
- ReferencesRequired
NearbyHospital, park, place of worship, public transit, school, school bus route
- Close toHospital, park, place of worship, public transit, school, school bus route
Listing detailsN12318255, Rented, Jul 31, 2025
- MLS® numberN12318255
- StatusRented
- Listed onJul 31, 2025
- Days on market19
- UpdatedAug 19, 2025
- PossessionImmediate
- Occupied byVacant
- Listing brokerageRE/MAX REALTY SPECIALISTS INC.
About this home
Unit 218, 9075 Jane Street, Vaughan (Concord), ON L4K 0L7
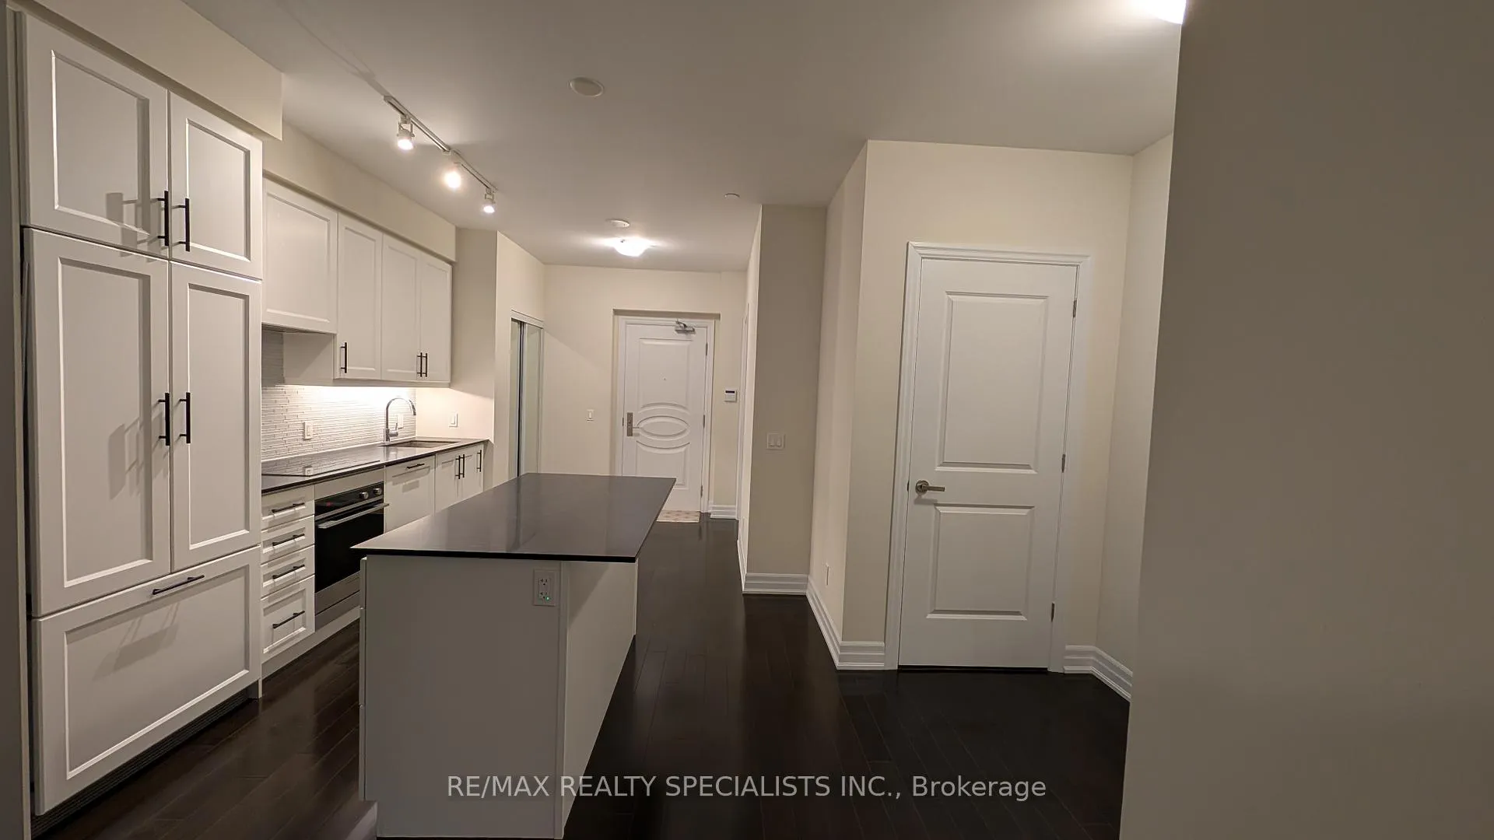
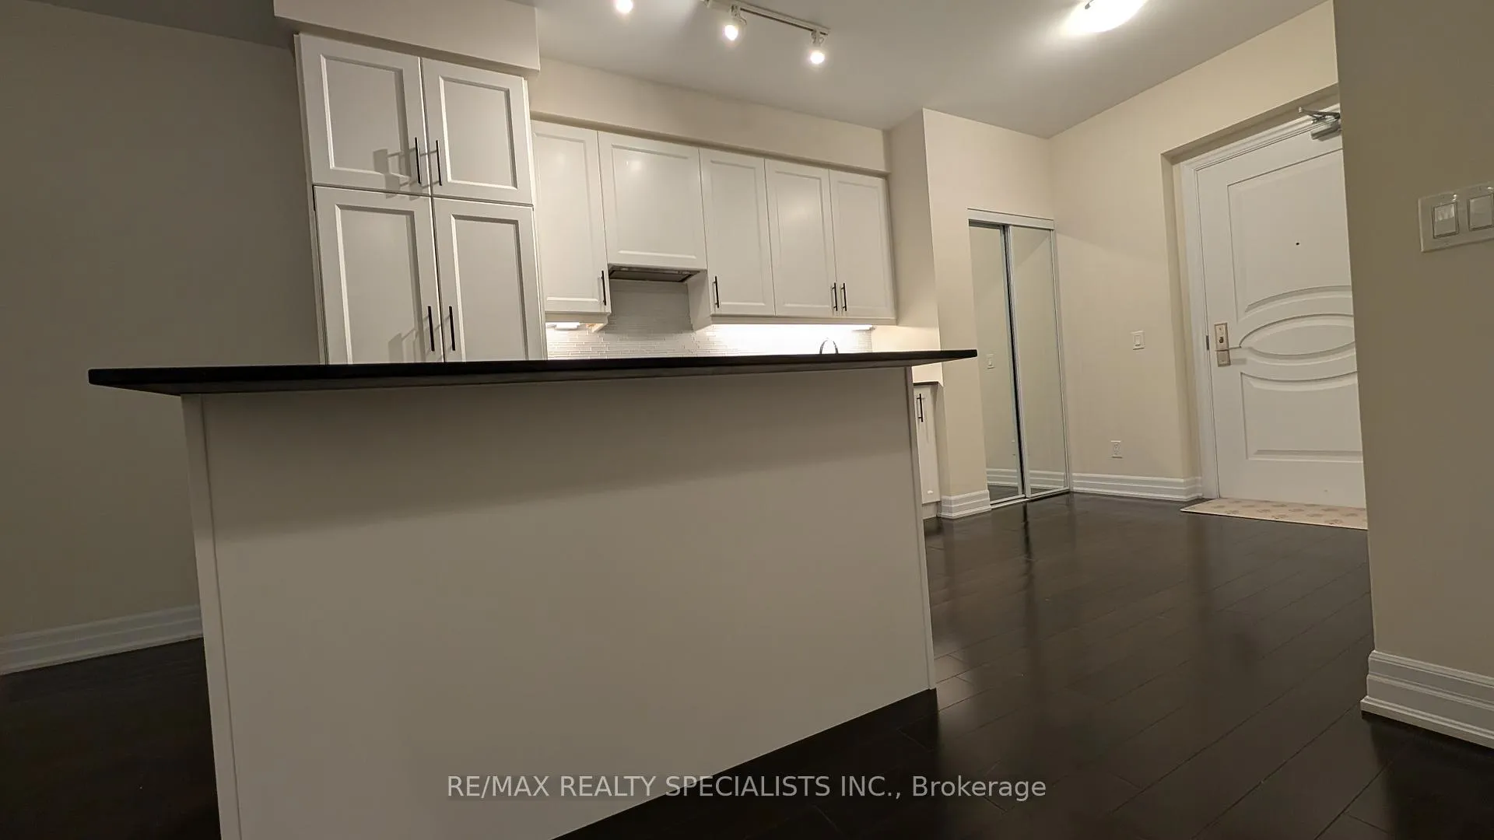
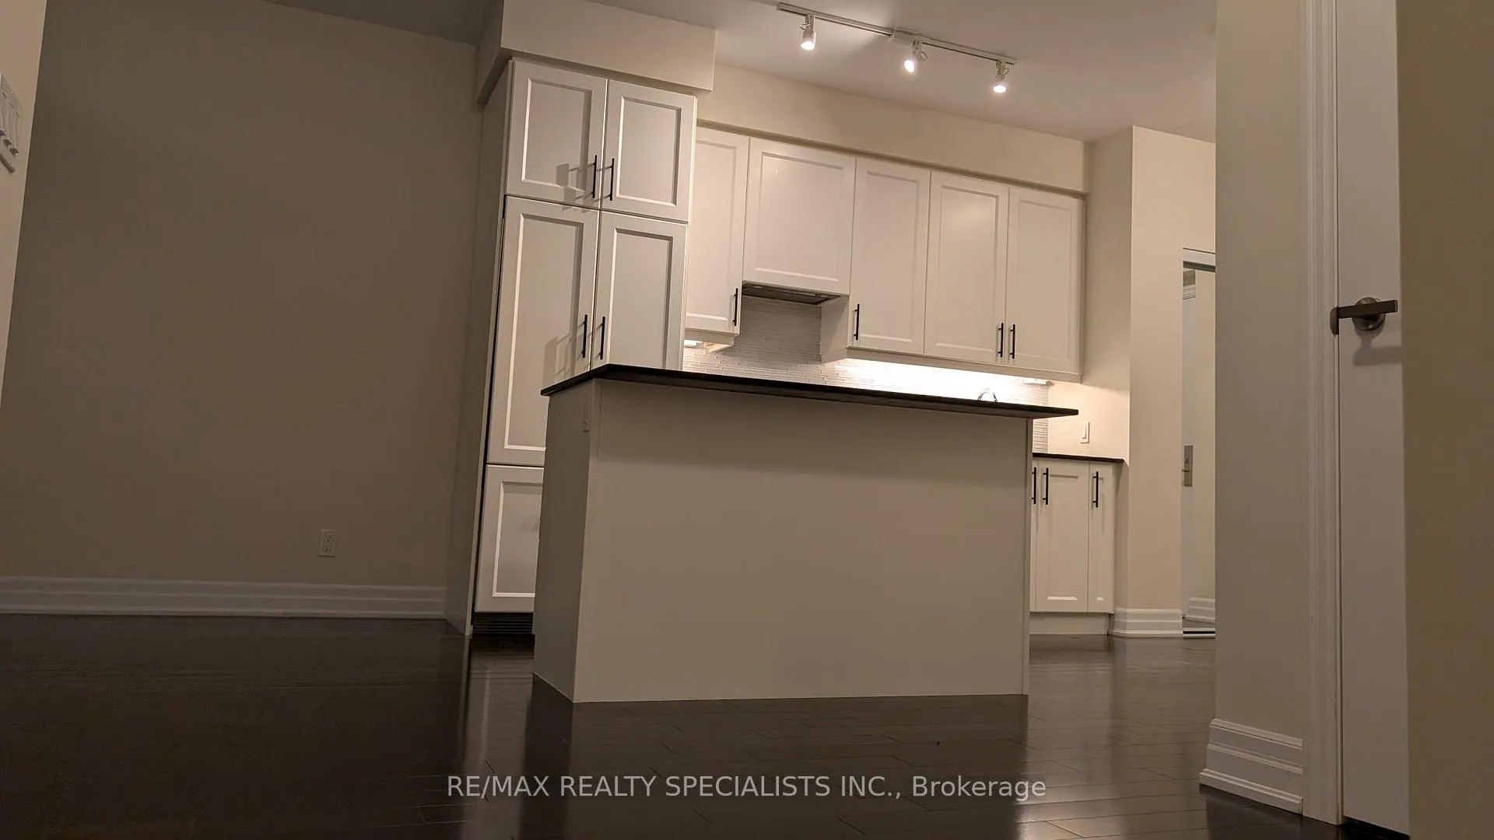
Welcome to this beautifully maintained and spacious 2-bedroom, 2-bathroom condo, featuring fully enclosed 2-sunrooms that can easily serve as a third bedroom, home office, or tranquil relaxation space.This unit has everything you need for modern, comfortable living-including a dedicated parking spot and storage locker.Step into an open concept layout with a large center island that seamlessly connects the upgraded kitchen to the dining and living areas-perfect for entertaining or relaxed everyday living. The kitchen is thoughtfully renovated with ample counter space and high-end finishes.The primary bedroom easily fits a king-size bed and includes its own private en suite bathroom.Both bathrooms have been upgraded for a clean, modern aesthetic, and the entire unit is carpet-free, offering a fresh and contemporary feel.additional Highlights:In-suite laundry room with extra storage Bright and airy design with abundant natural light Flexible layout to suit your lifestyle Don't miss the opportunity to call this unique and beautifully designed condo your new home!
Ask about this home
A HOMEH agent will answer your questions about this home.
Know more about Park Avenue Place Towers
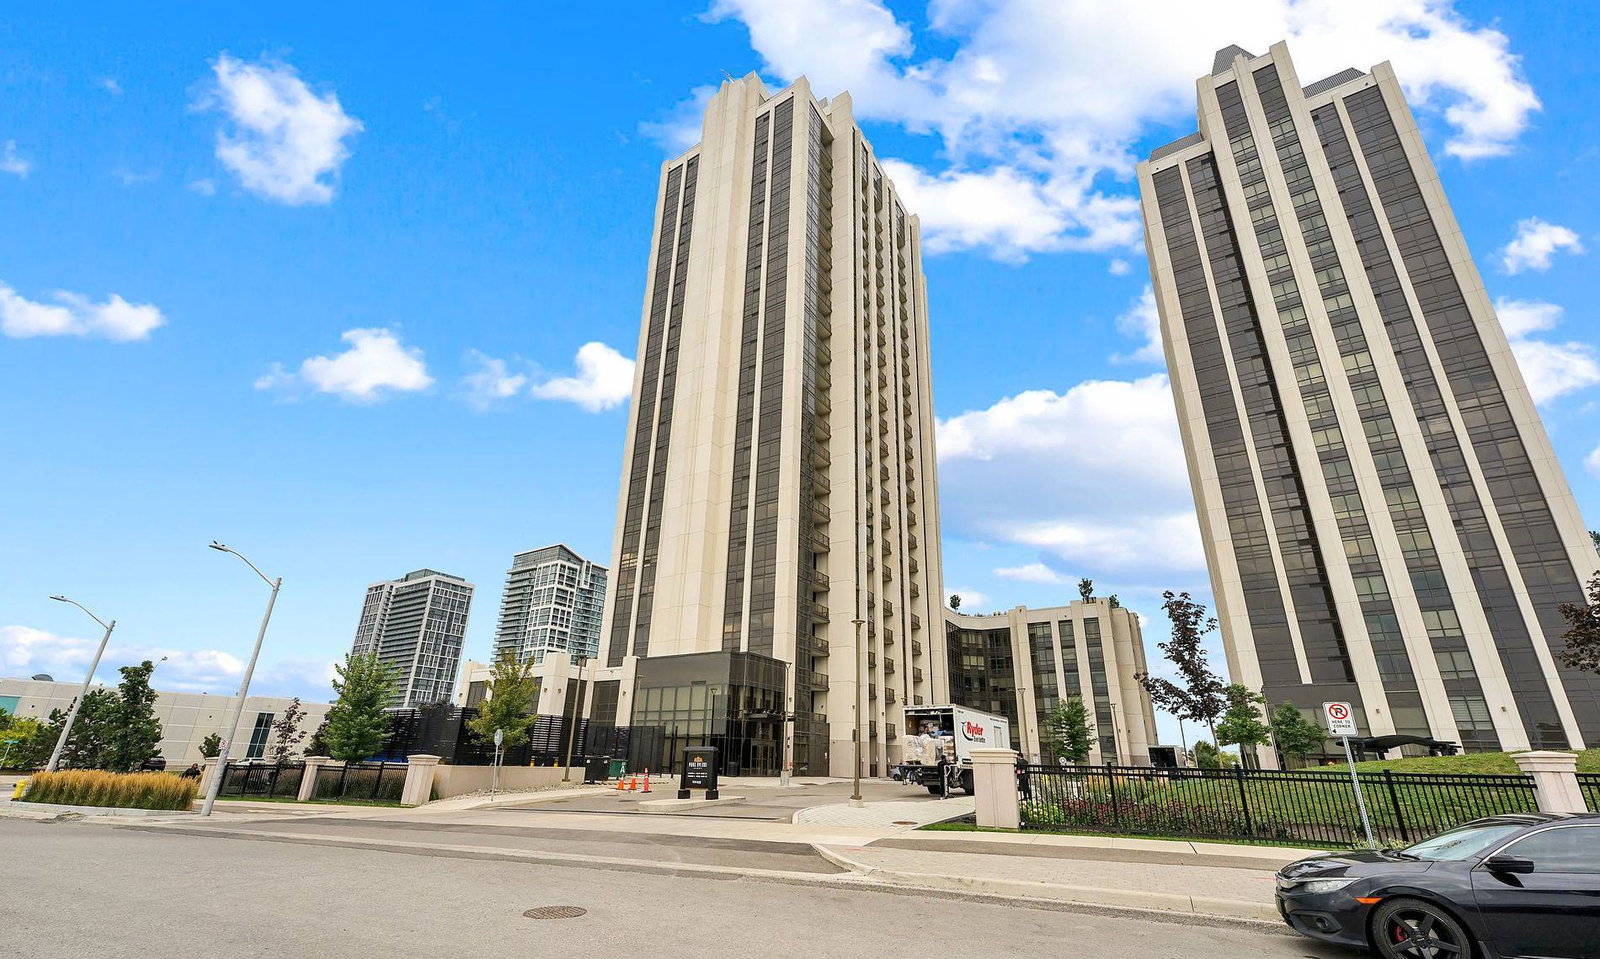
Condo building · 9075 Jane Street
Park Avenue Place Towers is a 23-storey condo with 283 suites, built in 2018 by Solmar Development Corp. Right now 15 for sale and 3 for rent are on the market here.
- 23storeys
- 283suites
- $751/sq ft
- 2018built
No similar units for rent in Park Avenue Place Towers right now.
Around this home
Daily convenience, out of 100, from the distances below
Schools nearby
School rating, out of 10.
Helpful calculators
Your HOMEH agent

"I would see it this week."