

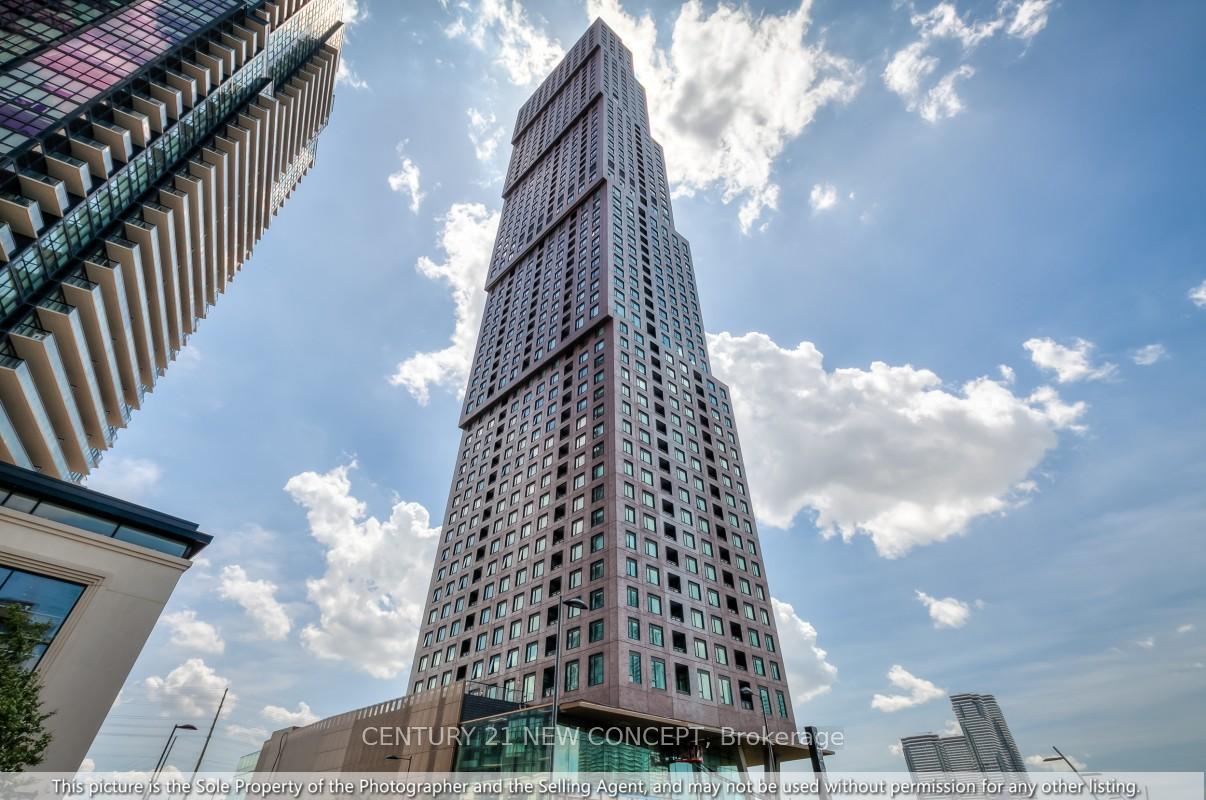
Unit 3301, 2920 Highway 7 Road
Unit 3301, 2920 Highway 7 Road
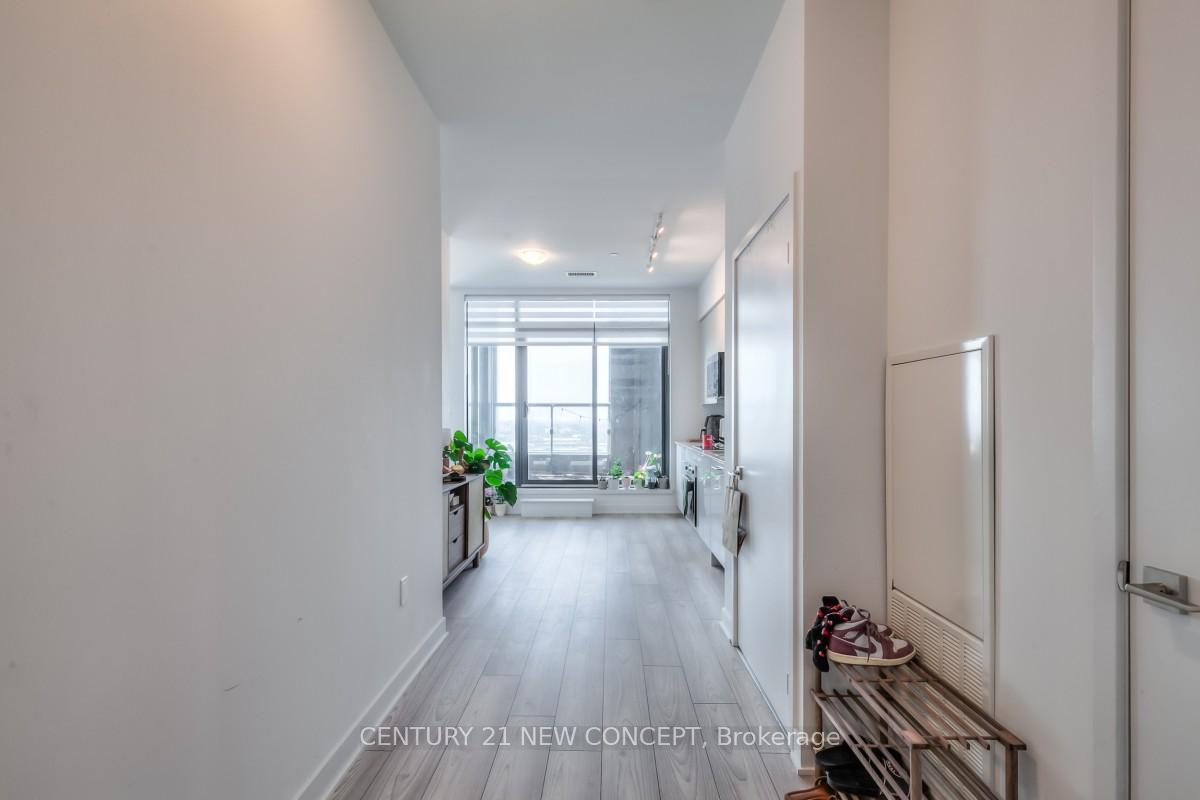
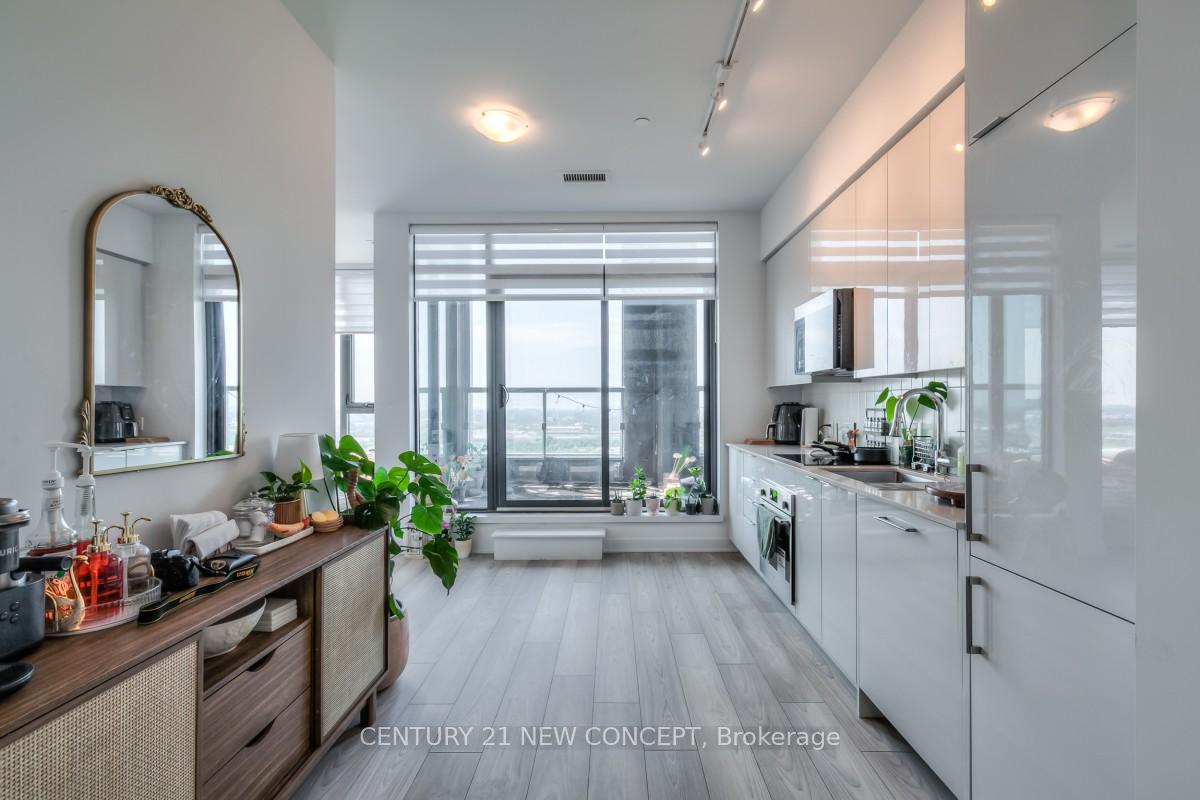
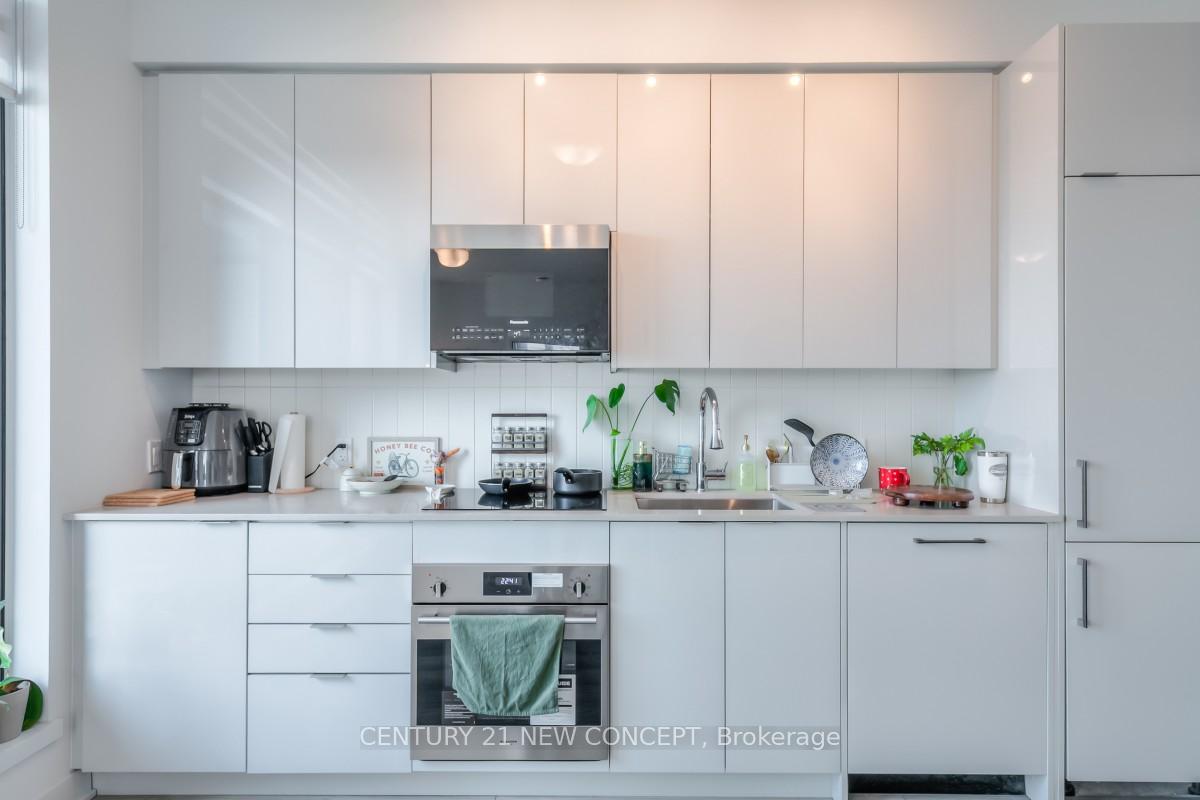
 See all 27 photos
Property history
- $649,999TerminatedList: 2026-05-27|End: 2026-08-20|85 daysN13189686
- $690,000TerminatedList: 2026-04-24|End: 2026-05-27|33 daysN13040104
- $699,000TerminatedList: 2026-01-24|End: 2026-04-10|76 daysN12727064
- $729,000TerminatedList: 2025-09-28|End: 2026-01-24|118 daysN12431229
- $769,000TerminatedList: 2025-09-12|End: 2025-09-28|16 daysN12401444
- $799,000TerminatedList: 2025-07-29|End: 2025-09-12|45 daysN12314821
Facts and features
- LaundryEnsuite
- LockerNone
- BalconyOpen
- Building size60 storeys
- Central air
- Concierge
- Exercise room
- Gym
- Outdoor pool
The homeCondo Apartment, Apartment, New
- Type: Condo Apartment
- Style: Apartment
- Age: New
- Living space: 900–999 sq ft
- Basement: None
- Exposure: South
- View: Clear
InsideEnsuite, Concierge/security, Rooms above ground 5
- Laundry: Ensuite
- Security: Concierge/security
- Rooms above ground: 5
- Bedrooms: 2
- Bathrooms: 2
- Kitchens: 1
OutsideConcrete, Open
- Exterior: Concrete
- Balcony: Open
Parking and locker1 Parking, Underground, Parking type Owned
- Spaces: 1 Parking
- Garage: Underground
- Parking type: Owned
- Driveway: Underground
- Locker: None
BuildingCG Tower Condos, Storeys 60, Units 507
- Name: CG Tower Condos
- Storeys: 60
- Units: 507
- Registered: 2020
- Condo corporation: 1658
- Amenities: Concierge, exercise room, gym, outdoor pool
- Pets: Allowed
Heating, water and powerForced air, gas, Central air
- Heating: Forced air, gas
- Cooling: Central air
Costs and taxesCondo fee $670 a month, Heat included, common elements included, building insurance included, water included, parking included, HST No HST
- Condo fee: $670 a month
- Fee includes: Heat included, common elements included, building insurance included, water included, parking included
- HST: No HST
Included in the saleFridge, d/w, stove, cook top, microwave, stacked w/d.
- Included: Fridge, d/w, stove, cook top, microwave, stacked w/d.
NearbyClear view, hospital, park, public transit
- Close to: Clear view, hospital, park, public transit
Listing detailsN12431229, Terminated, Sep 28, 2025
- MLS® number: N12431229
- Status: Terminated
- Listed on: Sep 28, 2025
- Days on market: 118
- Updated: Jan 24, 2026
- Possession: 2025-11-30 / 60-89 days
- Occupied by: Tenant
- Listing brokerage: CENTURY 21 NEW CONCEPT
About this home
Unit 3301, 2920 Highway 7 Road, Vaughan (Concord), ON L4K 0P4
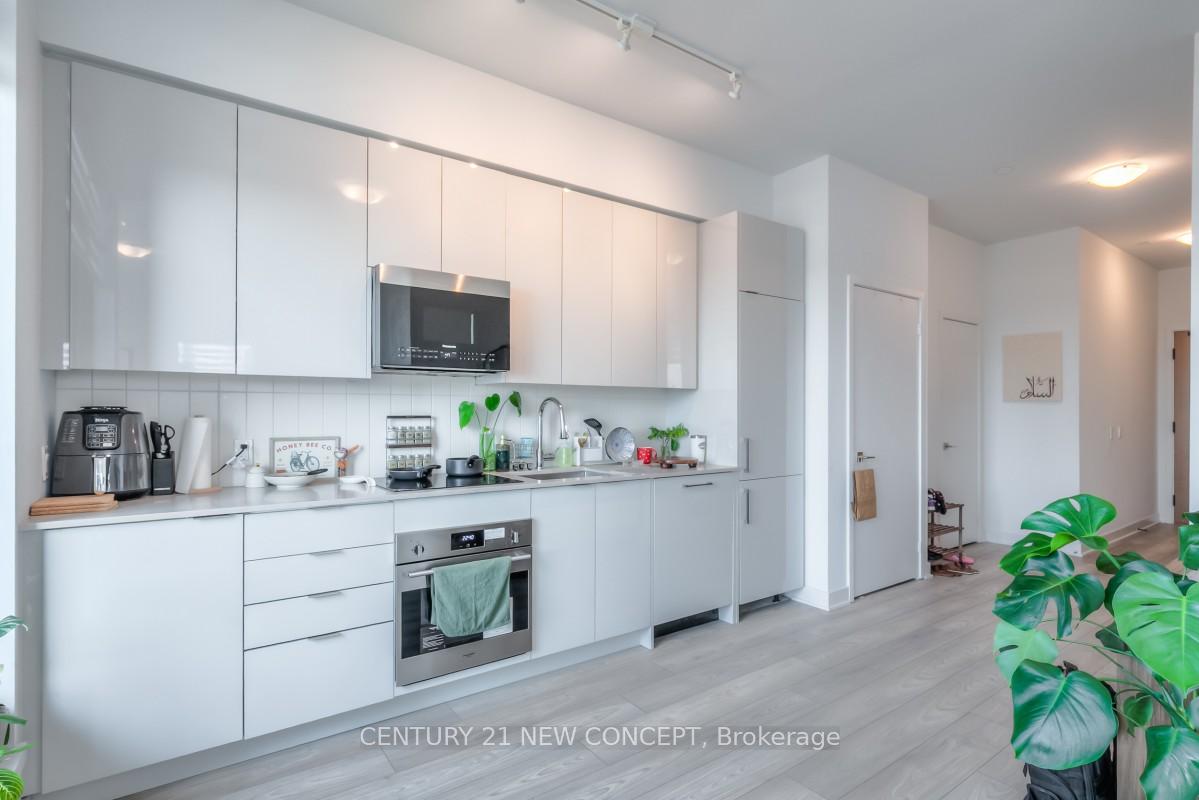
INCREDIBLE PRICE for over 900 square feet of living space, one of the largest units in the CG Tower, Vaughan's tallest and most iconic residential landmark building, in the heart of the Vaughan Metropolitan Centre. Absolutely Stunning 2 Bedroom, 2 Washroom unit in one of the most highly sought after areas of Vaughan! Soaring 9 feet ceilings offer a breath of fresh air at every turn in the unit. Let the Light IN with Large Windows throughout the home, Stunning Open Concept Layout, where functionality meets design and comfort! Room for full dining and living. Large Primary Bedroom with full Ensuite and walk-in closet, Gourmet Kitchen with Built-in Appliances, Laminate throughout and the perfect layout for entertaining. Stunning, unobstructed south views to be enjoyed on your private balcony, extending the living space outdoors. Surrounded by Vaughan's best shopping, restaurants, entertainment and all that downtown Vaughan has to offer. Steps to Vaughan Metropolitan Station with a direct line to York University, Yorkdale Mall, and Downtown Toronto. Minutes to Highways 400, 407, and 7. Despite living in one of the most connected communities, you don't even need to leave the building to enjoy the extensive amenities at CG Tower, perfect for entertaining and relaxing! Parking included. A Must See!
Ask about this home
A HOMEH agent will answer your questions about this home.
Know more about CG Tower Condos
Condo building · 2920 Highway 7
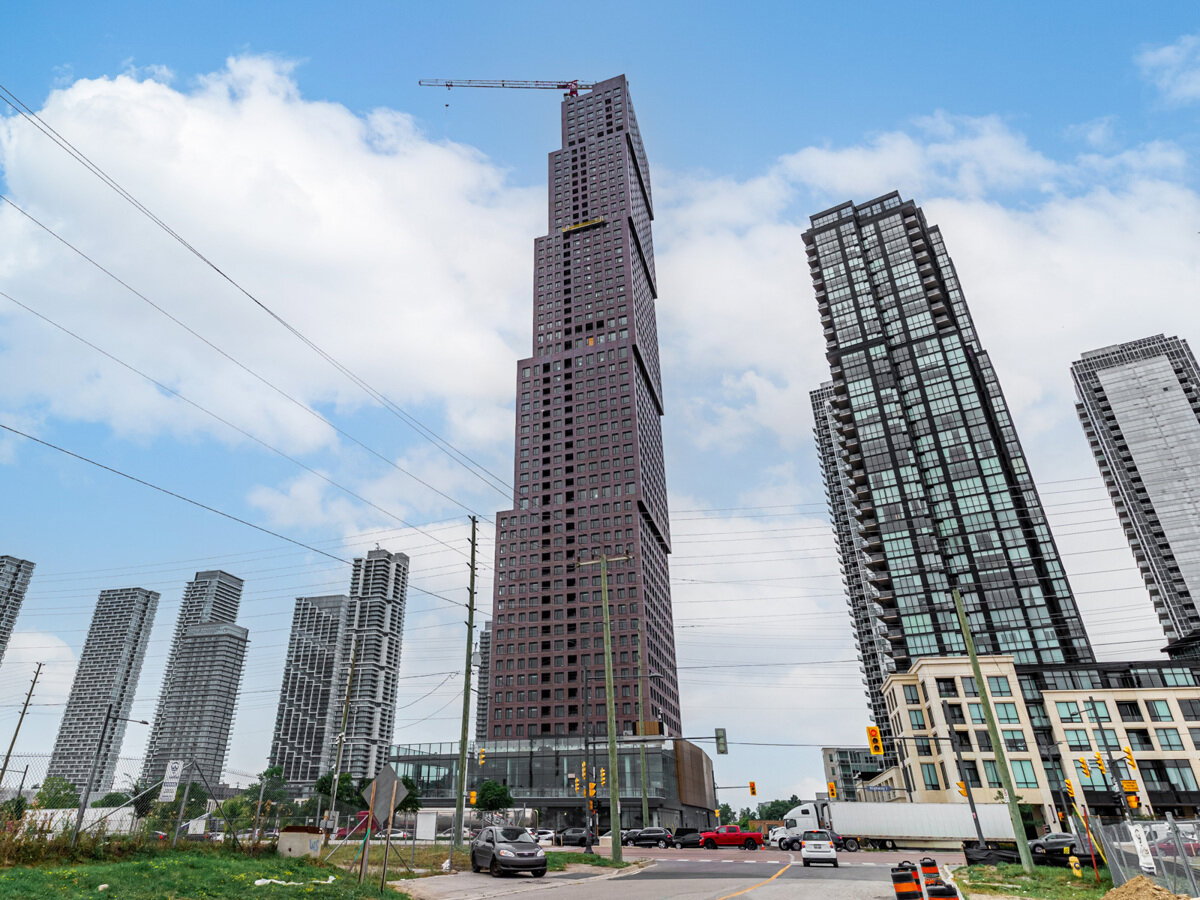
CG Tower Condos is a 60-storey condo with 507 suites, built in 2020 by Cortel Group. Right now 13 for sale and 12 for rent are on the market here.
- 60storeys
- 507suites
- $748/sq ft
- 2020built
No similar units for sale in CG Tower Condos right now.
Around this home
Daily convenience, out of 100, from the distances below
Schools nearby
School rating, out of 10.
Helpful calculators
Your HOMEH agent

"I would see it this week."