
295 Fifth Avenue
Vaughan (East Woodbridge)295 Fifth Avenue
Vaughan (East Woodbridge)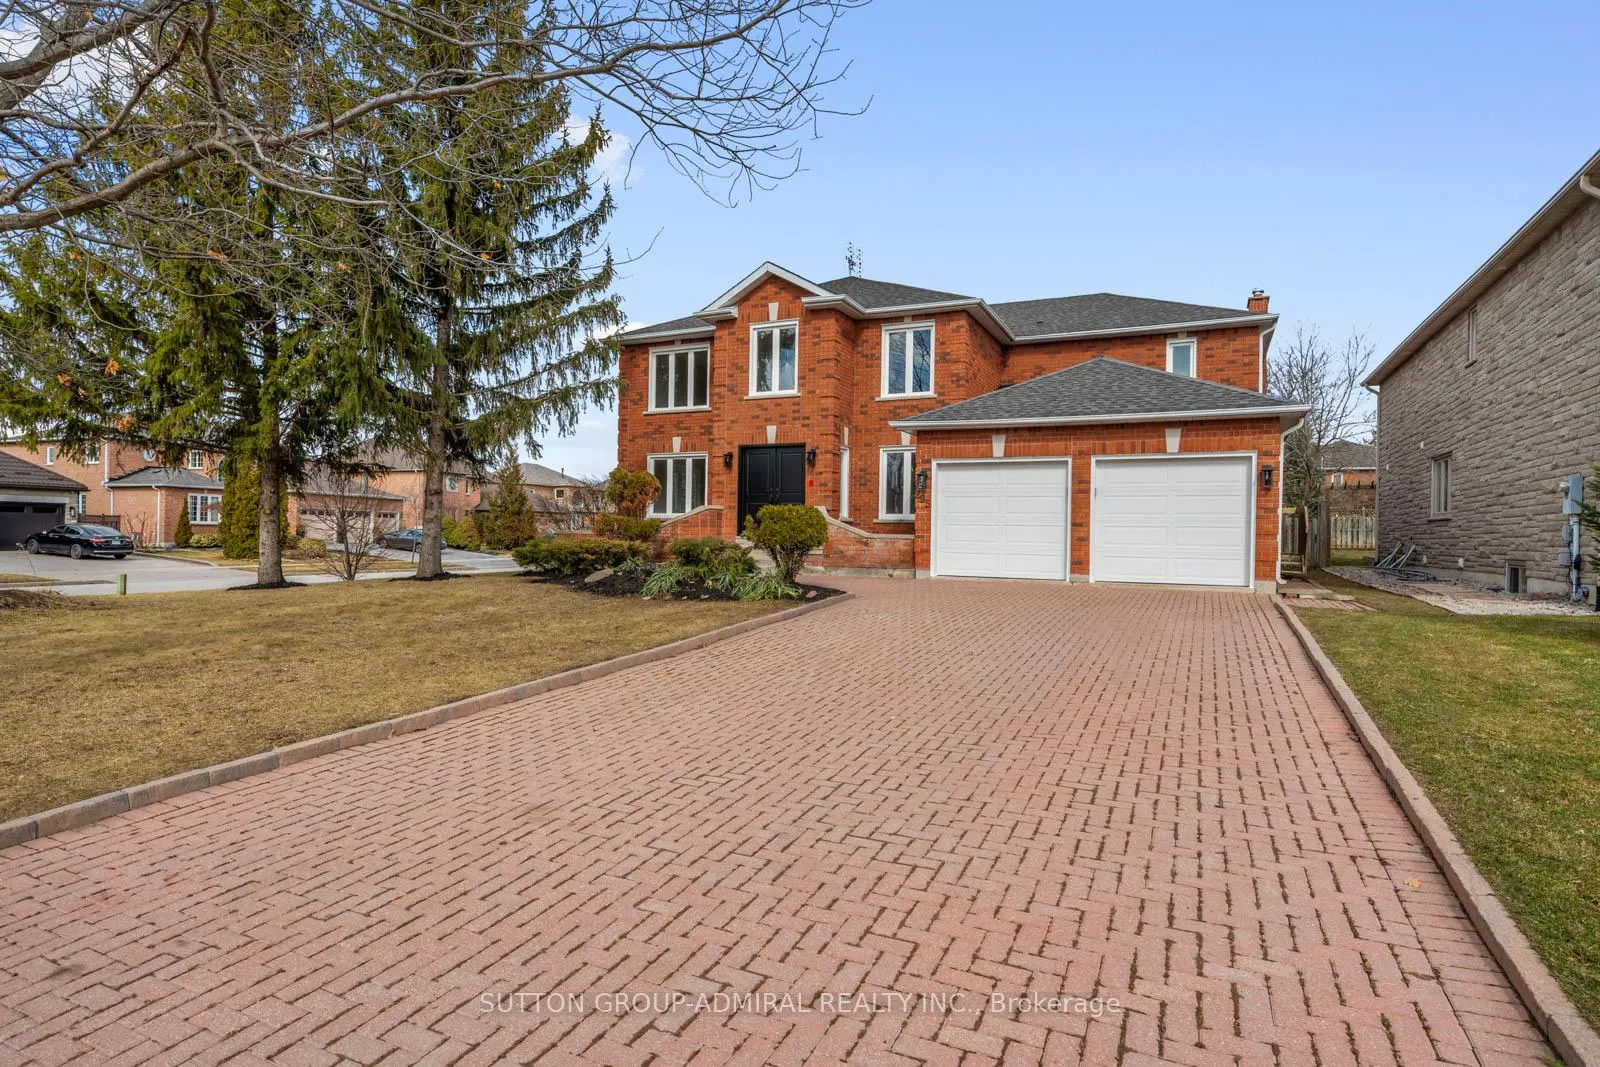
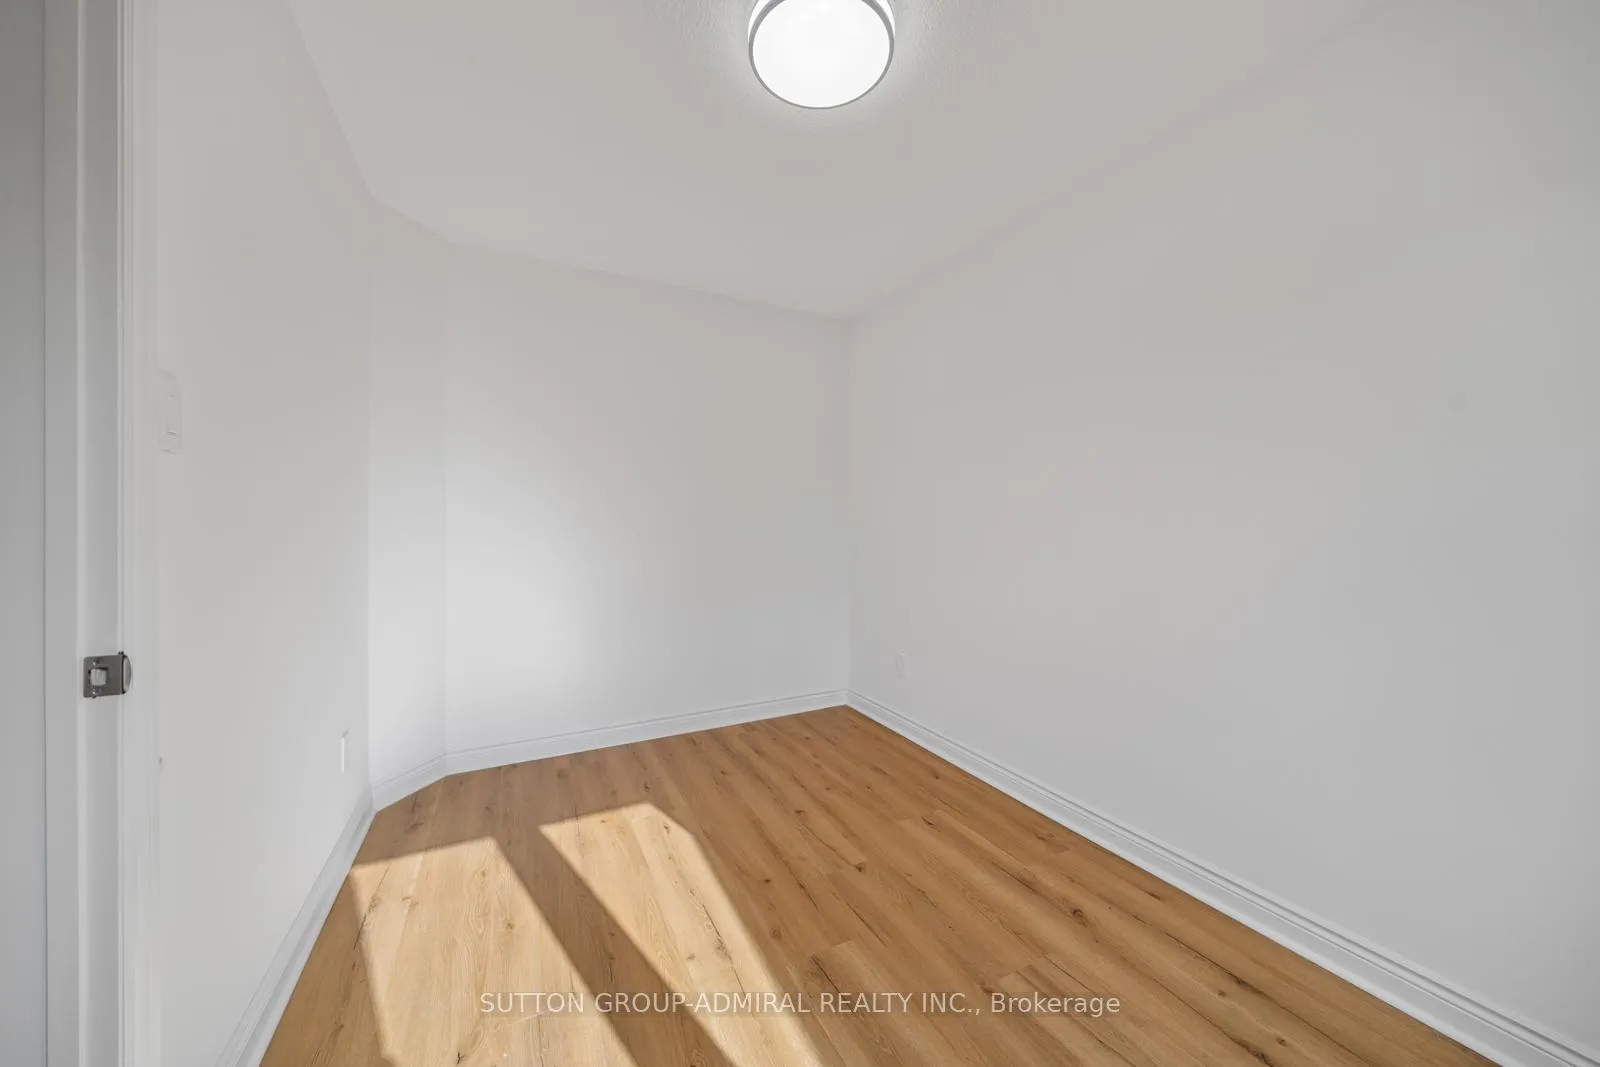 See all 50 photos
Property history

This listing has ended. It is no longer available.
Property not available for sale or for rent.
Ask about this home
A HOMEH agent will answer your questions about this home.Ask HOMEH
About this home
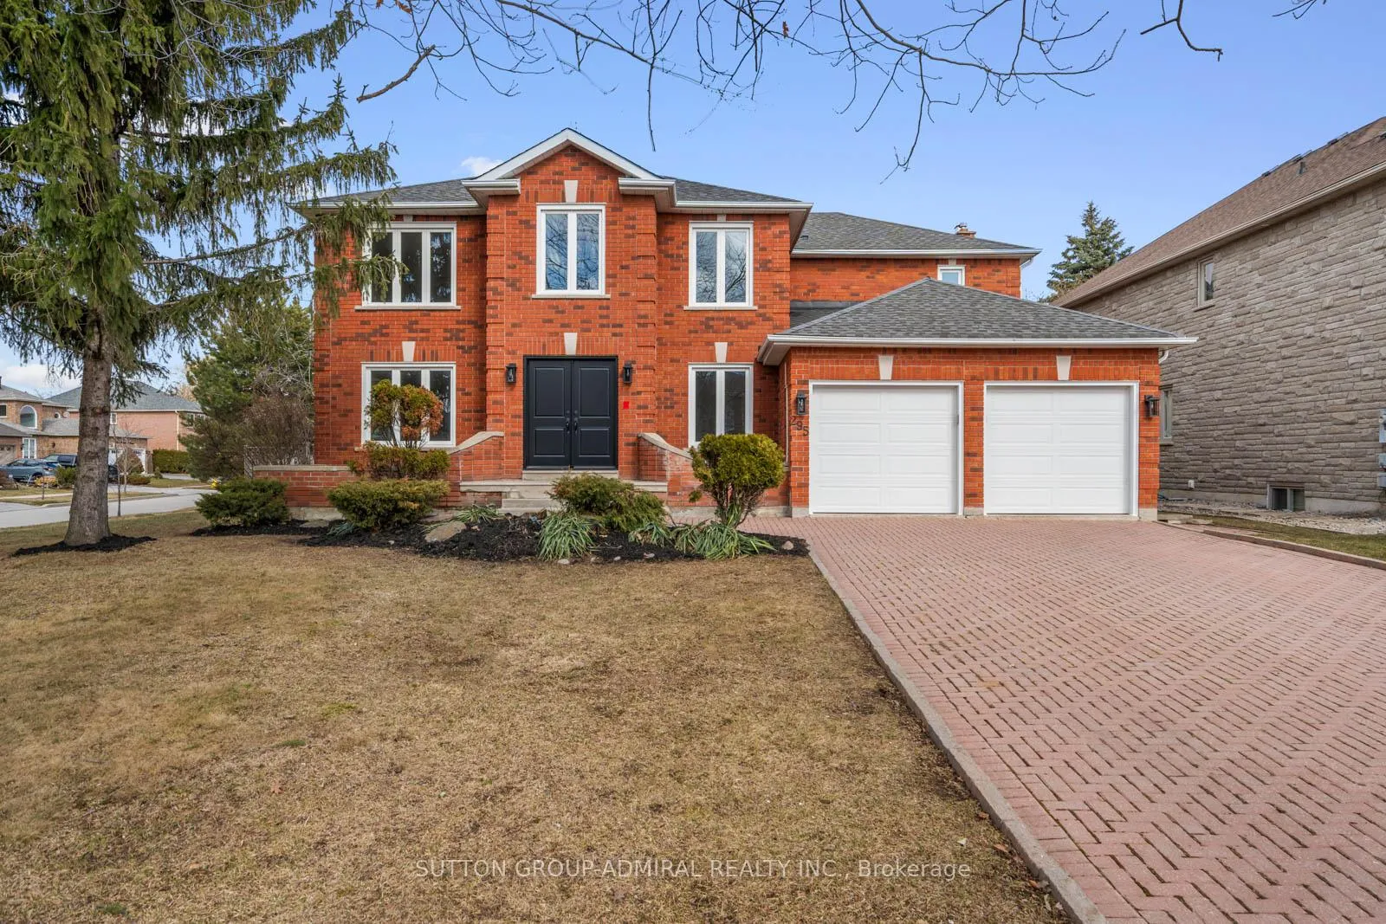
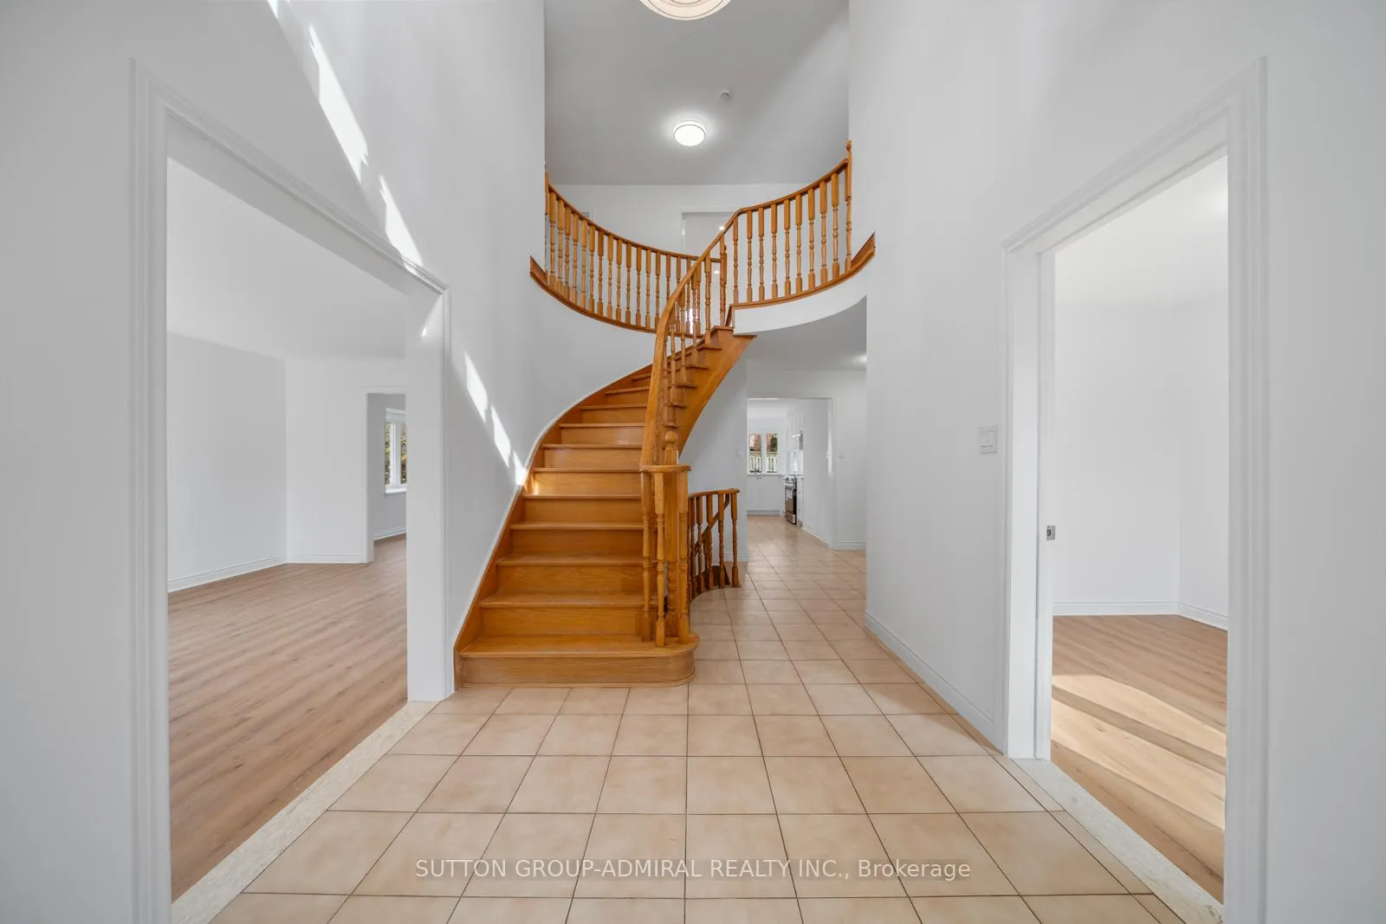
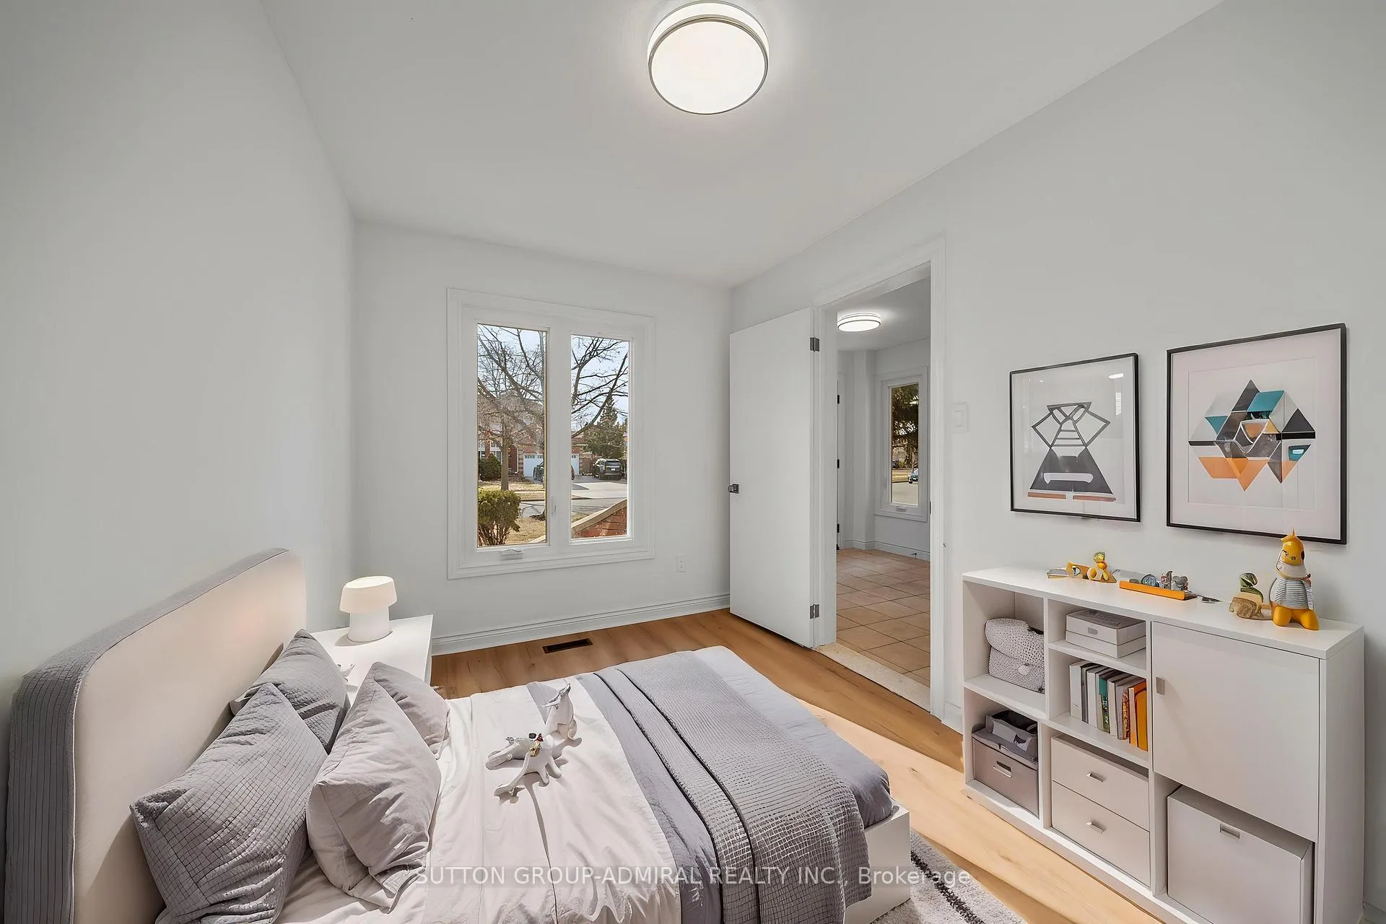
Welcome to 295 Fifth Avenue, a beautifully renovated 2-storey detached home nestled in a highly sought-after Weston Downs community, offering over 3,200 sq. ft. of above-grade living space on a premium corner lot that truly stands out with its rare and expansive rear yard-featuring an impressive 90-foot width that provides added privacy, outdoor enjoyment, and exceptional curb appeal. This turnkey residence has been thoughtfully updated with modern finishes, including new appliances and beautifully renovated washrooms, all complemented by a well-designed layout ideal for today's lifestyle. The main level showcases spacious principal rooms, a modern kitchen with stainless steel appliances, and a welcoming family room anchored by a classic brick fireplace, while a second brick fireplace enhances the warmth of the home's full, unfinished basement-offering a blank canvas with endless development potential to create your dream recreation space, in-law suite, or income-generating unit. Situated in a family-friendly neighbourhood, the home is surrounded by green spaces such as Weston Downs Park, Anthony Locilento Park, and Boyd Conservation Park, perfect for outdoor activities and picnics. Families will appreciate proximity to top-rated schools including Father Bressani Catholic High School, St. Clare Catholic School, St. Gregory the Great Catholic Academy, and St. John Bosco Catholic School. Enjoy convenient access to lifestyle amenities such as The National Golf Club of Canada, Vaughan Mills Mall, and Cineplex Cinemas Vaughan, along with countless shopping and dining options. Commuters benefit from easy access to public transit including the TTC VMC Station, as well as major highways Highway 400, Highway 407, and Highway 7, making this an exceptional opportunity to own a move-in-ready home in one of Vaughan's most desirable communities. *Listing Contains Virtually Staged Photos*
Facts & features
Ask about this home
A HOMEH agent will answer your questions about this home.
Rooms
15 rooms · 3 bathrooms
- Office11′8″ × 8′93 sq.ft.
- Living room18′2″ × 11′6″209 sq.ft.
- Dining room16′6″ × 11′6″190 sq.ft.
- Kitchen15′6″ × 12′10″199 sq.ft.
- Breakfast10′5″ × 12′10″133 sq.ft.
- Family room14′2″ × 22′7″320 sq.ft.
- Laundry8′4″ × 7′7″63 sq.ft.
- Powder room4′8″ × 5′4″25 sq.ft.
- Primary bedroom14′ × 21′8″303 sq.ft.
- Bathroom8′5″ × 18′8″157 sq.ft.
- Bedroom 215′1″ × 11′8″176 sq.ft.
- Bedroom 314′8″ × 11′8″171 sq.ft.
- Study11′8″ × 8′1″94 sq.ft.
- Den7′4″ × 8′5″62 sq.ft.
- Bathroom12′11″ × 8′7″111 sq.ft.
Around this home
Schools nearby
School rating, out of 10.
Listing details
Helpful tools
Your HOMEH agent
"I would see it this week."
Ask HOMEH about this home
Price, neighbourhood, monthly cost. Ask anything.
HOMEH Intelligent Agent is an AI, not a licensed representative. Check anything important with your agent.