
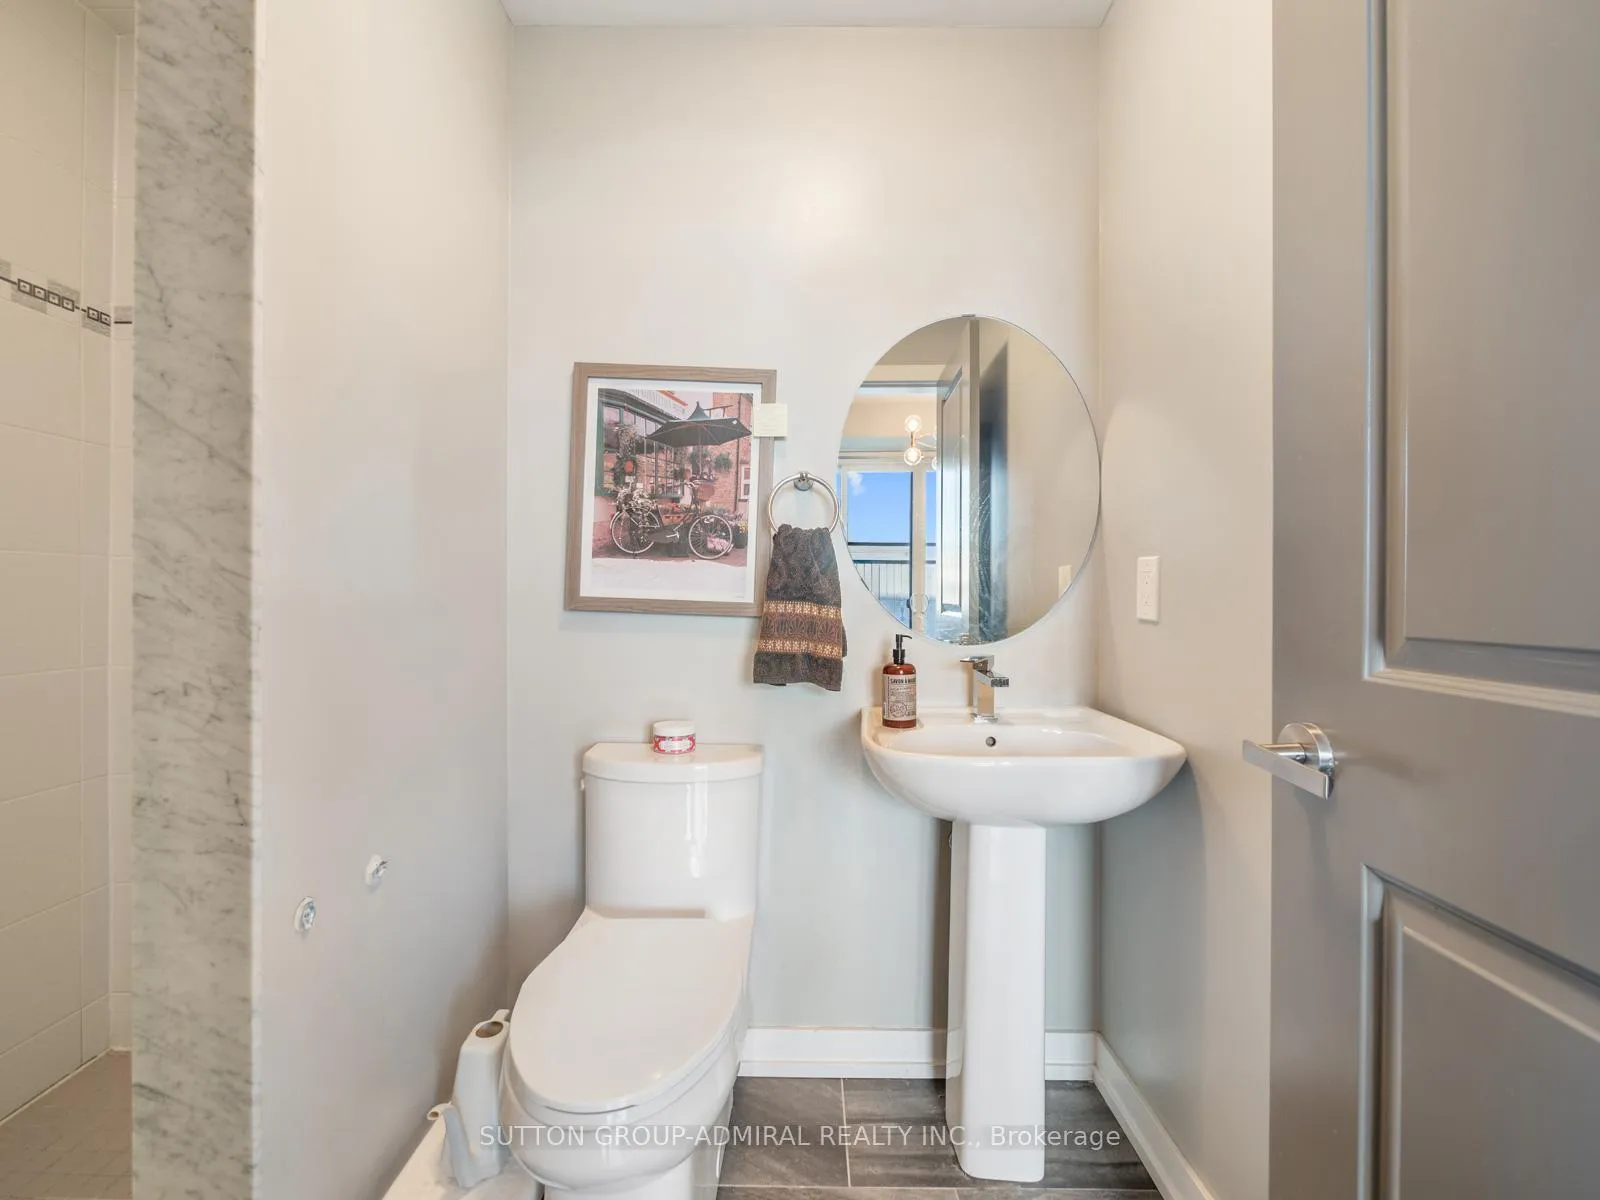
 See all 33 photos
Property history

This listing has ended. It is no longer available.
Property not available for sale or for rent.
Ask about this home
A HOMEH agent will answer your questions about this home.Ask HOMEH
About this home
3 Glenngarry Crescent, Vaughan
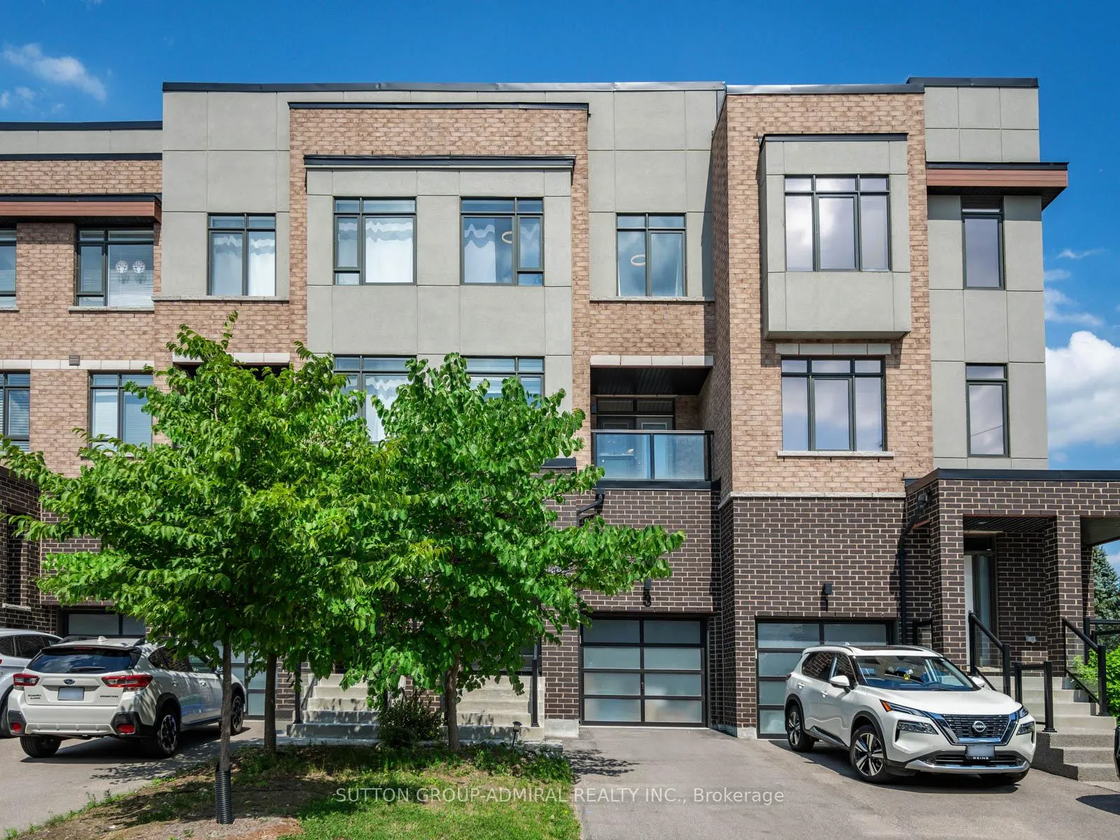
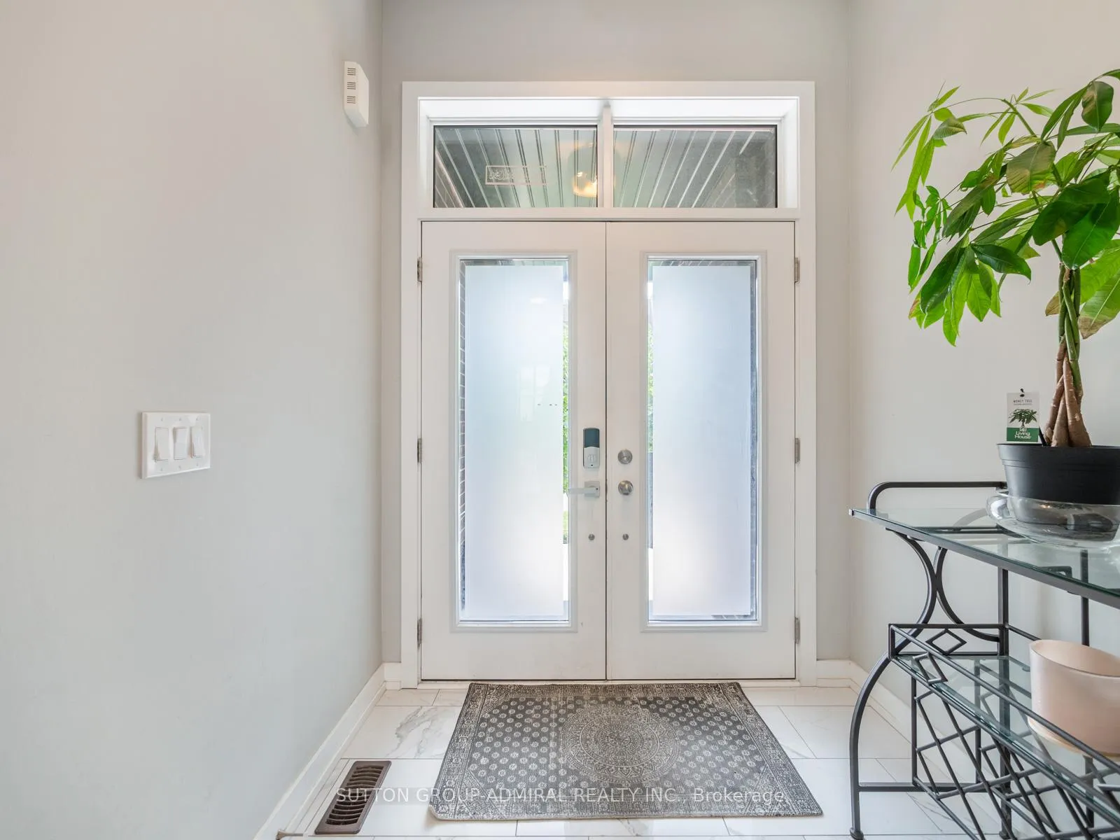
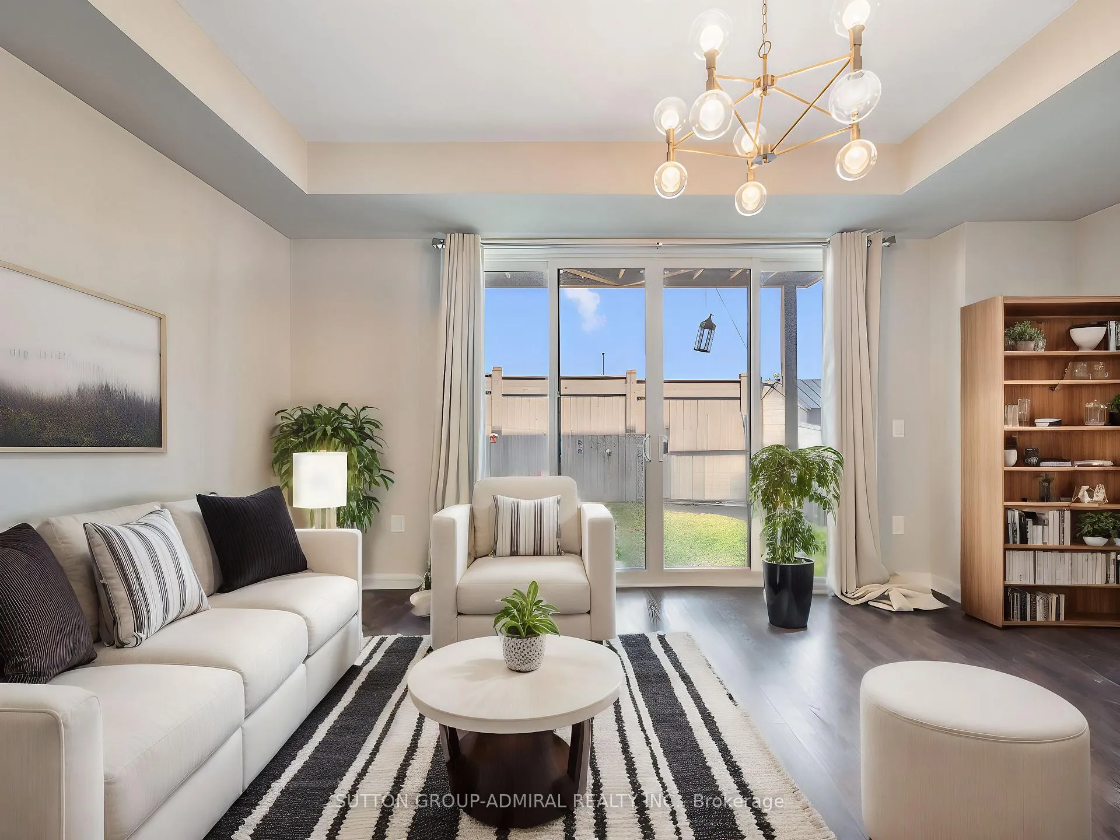
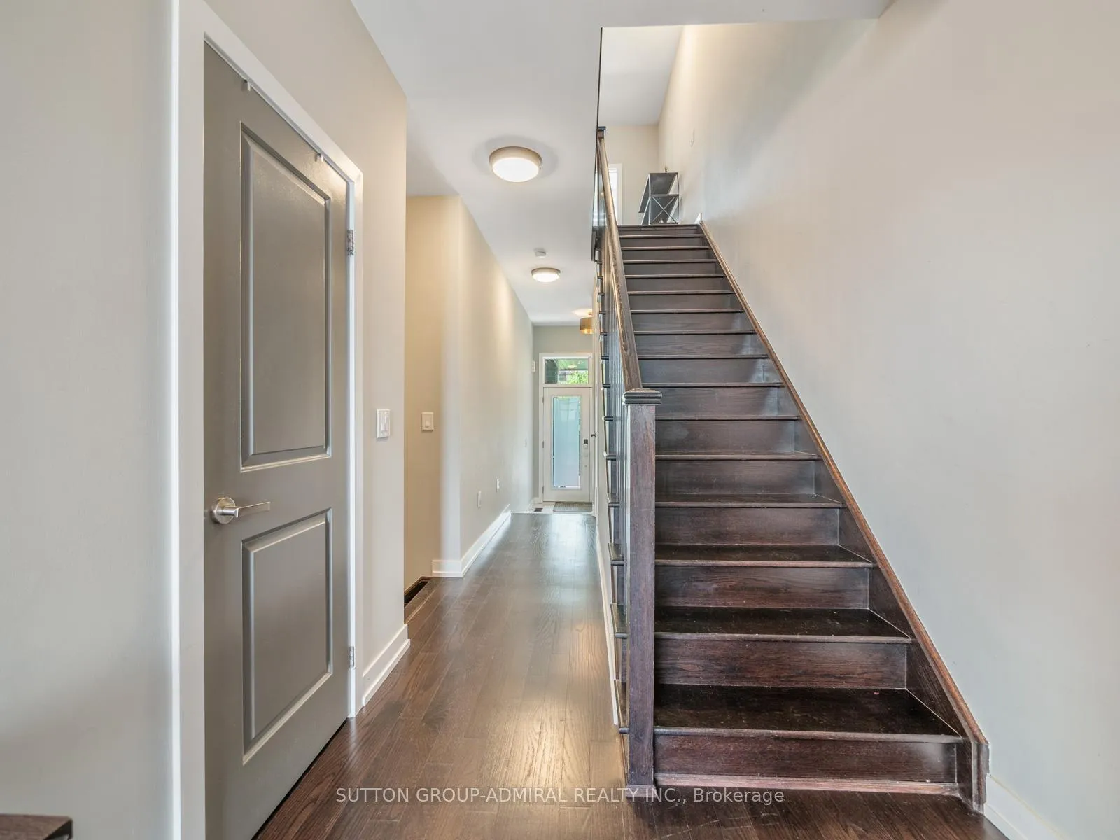
Step into this stunning three-storey 3-bedroom, 4-bathroom freehold townhouse nestled in the tranquil surroundings of rural Vaughan. This exquisite property boasts numerous upgrades, including pot lights that illuminate the spacious living room and elegant chandeliers that add a touch of sophistication to the den, family room, living room, primary bedroom, and dining area. Once inside, the main floor features a living room with a walk-out to the backyard for convenience and a 3pc ensuite with a shower. Walk up the stairs to the second floor to reveal the modern kitchen with pendant lights above the centre island, stainless steel integrated appliances and lots of cabinetry for storage, creating a perfect ambiance for culinary delights. Combined with the kitchen is the dining room to entertain guests and an additional walk-out to the balcony. Across the hall, you'll find the family room offering a fireplace, accent wall and a walk-out to the second balcony, large enough to fit a seating area to entertain guests. As a bonus, enjoy the den with sliding doors for privacy and large window that overlook the front yard, perfect for a home office. Upstairs to the third floor is the primary bedroom with a 3pc ensuite including a separate shower and walk-in closet. The additional bedrooms are generously sized to integrate family living. The unfinished basement is yours to redevelop into your dream retreat with a dedicated space for the washing machine, dryer and laundry sink. Outside, the fenced yard provides privacy from neighbours with a patio for a barbecue and yard for gardening to create an urban oasis. Additional light fixtures are set to enhance the foyer, powder room, and hallway, ensuring every corner of this home shines with brilliance. With a dedicated storage area leading to the powder room, this home seamlessly blends style and functionality, offering a luxurious and comfortable living experience. Minutes to transit, schools, parks, shopping and so much more!
Facts & features
Ask about this home
A HOMEH agent will answer your questions about this home.
Rooms
12 rooms · 4 bathrooms
- Foyer6′9″ × 8′8″59 sq.ft.
- Living room17′2″ × 11′8″200 sq.ft.
- Bathroom7′6″ × 4′11″37 sq.ft.
- Kitchen17′3″ × 15′1″261 sq.ft.
- Dining room17′3″ × 15′1″261 sq.ft.
- Family room17′2″ × 14′4″247 sq.ft.
- Den8′1″ × 6′9″55 sq.ft.
- Bathroom5′3″ × 4′11″26 sq.ft.
- Primary bedroom10′8″ × 17′181 sq.ft.
- Bedroom 28′8″ × 14′7″126 sq.ft.
- Bedroom 38′1″ × 11′9″95 sq.ft.
- Bathroom8′8″ × 4′10″42 sq.ft.
Around this home
Listing details
Helpful tools
Your HOMEH agent
"I would see it this week."
Ask HOMEH about this home
Price, neighbourhood, monthly cost. Ask anything.
HOMEH Intelligent Agent is an AI, not a licensed representative. Check anything important with your agent.