

3 Idleswift Drive
Vaughan (Uplands)3 Idleswift Drive
Vaughan (Uplands)

 See all 47 photos
Property history

This listing has ended. It is no longer available.
Property not available for sale or for rent.
About this home
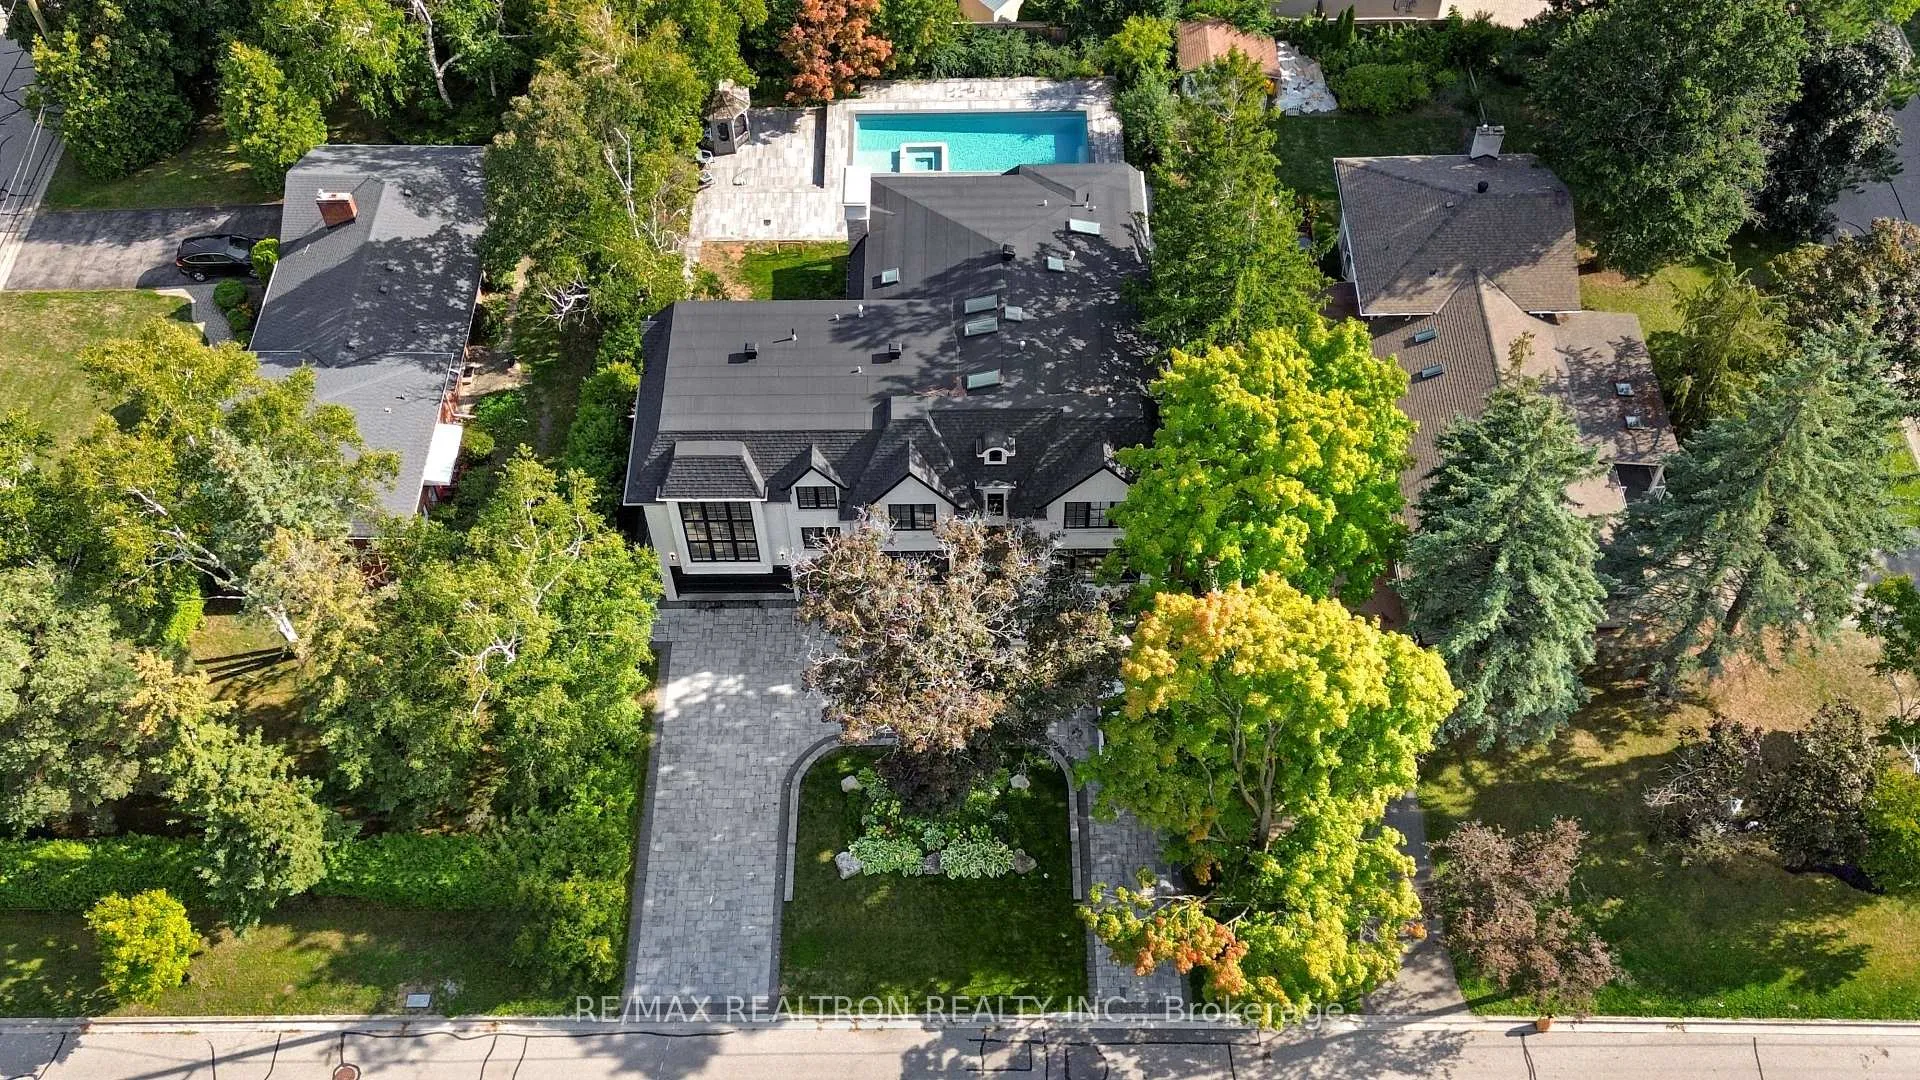
Modern Masterpiece in the Uplands Golf Community! A rare fusion of architectural innovation, privacy, and prestige. This newly built limestone estate offers nearly 9,000 sq.ft. of refined living, set on an elevated, tree-lined lot within one of Vaughan's most coveted enclaves. A heated circular driveway, radiant-heated porch, and discreet side entrance set the stage for sleek modern design, soaring windows, and sweeping southern views. The welcoming foyer with large heated slabs leads to a striking open-concept layout. A glass elevator, formal dining room, executive office, expansive family room, and grand chefs kitchen with dual marble islands and a full butlers kitchen create a seamless flow for both everyday living and sophisticated entertaining. Floor-to-ceiling windows overlook the resort-style backyard oasis.Five private bedroom suites each feature a spa-inspired en-suite and walk-in closet. The primary retreat elevates luxury with heated floors, a freestanding soaking tub, and panoramic views. A distinct two- storey loft with private entrance, kitchen, laundry, fireplace, and dramatic windows offers versatility as a guest residence, executive office, or studio. The fully finished lower level is designed for lifestyle and leisure, complete with radiant heated floors, a nanny suite, theatre, wet bar, multiple fireplaces, and smart-home integration. The resort-inspired exterior is an entertainers dream, featuring an oversized saltwater pool, integrated spa, multiple lounge areas, and rough-ins for a future cabana. All just minutes from Yonge Street, Hwy 407/7, golf clubs, Uplands Ski Centre, and the upcoming subway extension.
Facts & features
Ask about this home
A HOMEH agent will answer your questions about this home.
Rooms
12 rooms · 9 bathrooms
- Living room27′3″ × 18′1″491 sq.ft.
- Dining room27′3″ × 18′1″491 sq.ft.
- Library13′ × 13′168 sq.ft.
- Kitchen19′2″ × 15′1″290 sq.ft.
- Family room20′1″ × 16′3″326 sq.ft.
- Loft26′1″ × 24′3″632 sq.ft.
- Primary bedroom20′11″ × 16′5″344 sq.ft.
- Bedroom 213′6″ × 11′2″150 sq.ft.
- Bedroom 318′1″ × 13′234 sq.ft.
- Bedroom 413′ × 13′169 sq.ft.
- Bedroom 518′9″ × 12′10″240 sq.ft.
- Recreation35′ × 15′11″558 sq.ft.
Around this home
Schools nearby
School rating, out of 10.
Listing details
Helpful tools
Your HOMEH agent
"I would see it this week."
Ask HOMEH about this home
Price, neighbourhood, monthly cost. Ask anything.
HOMEH Intelligent Agent is an AI, not a licensed representative. Check anything important with your agent.