

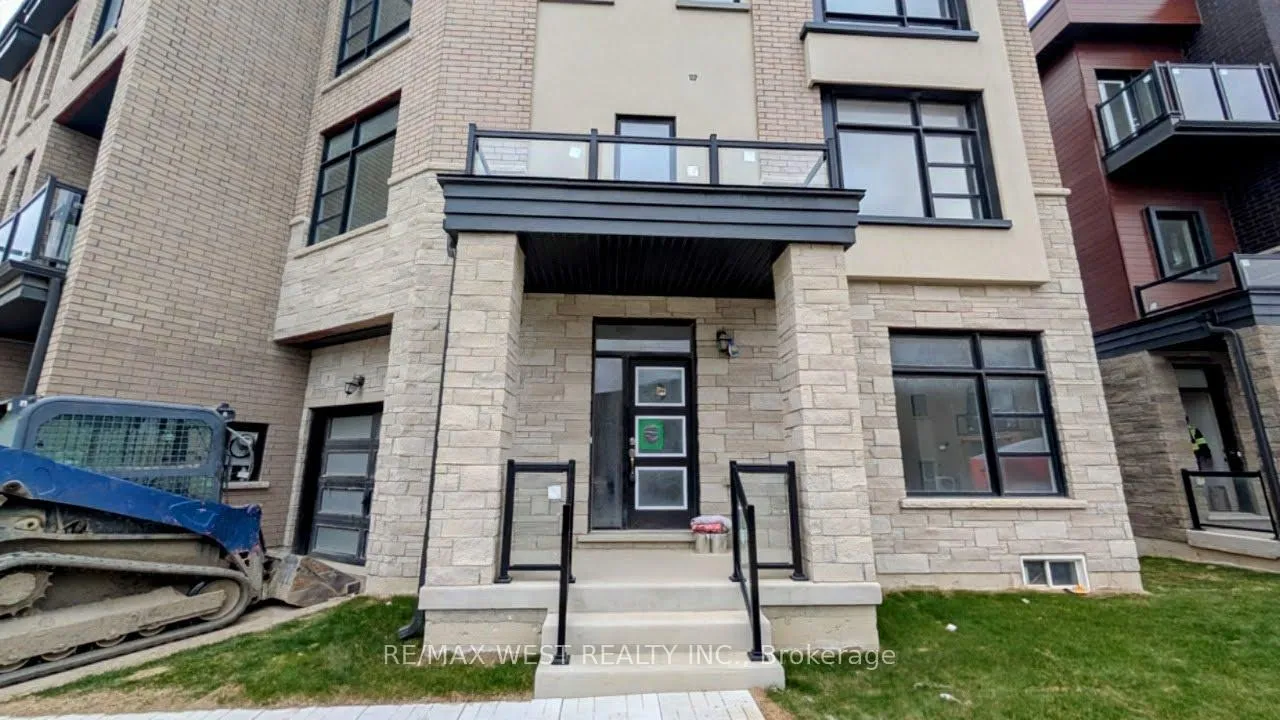
3 Inverary Crescent
3 Inverary Crescent
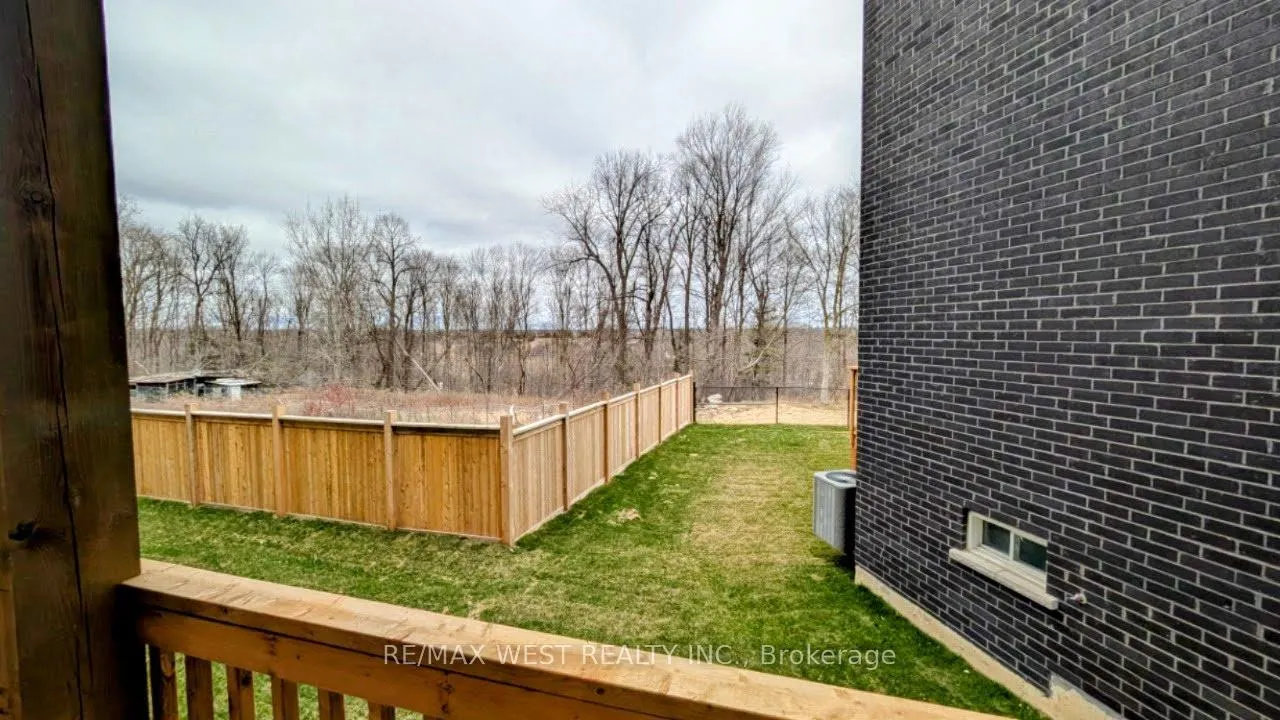 See all 25 photos
Property history
Facts and features
- BasementUnfinished
- Lease term12 months
- FurnishedUnfurnished
- LaundrySink, ensuite
- Central air
The homeFreehold Townhouse, 3-storey, 2,000–2,500 sq ft
- Type: Freehold Townhouse
- Style: 3-storey
- Living space: 2,000–2,500 sq ft
- Basement: Unfinished
InsideSink, ensuite, Storage, Rooms above ground 9
- Laundry: Sink, ensuite
- Features: Storage
- Rooms above ground: 9
- Bedrooms: 3
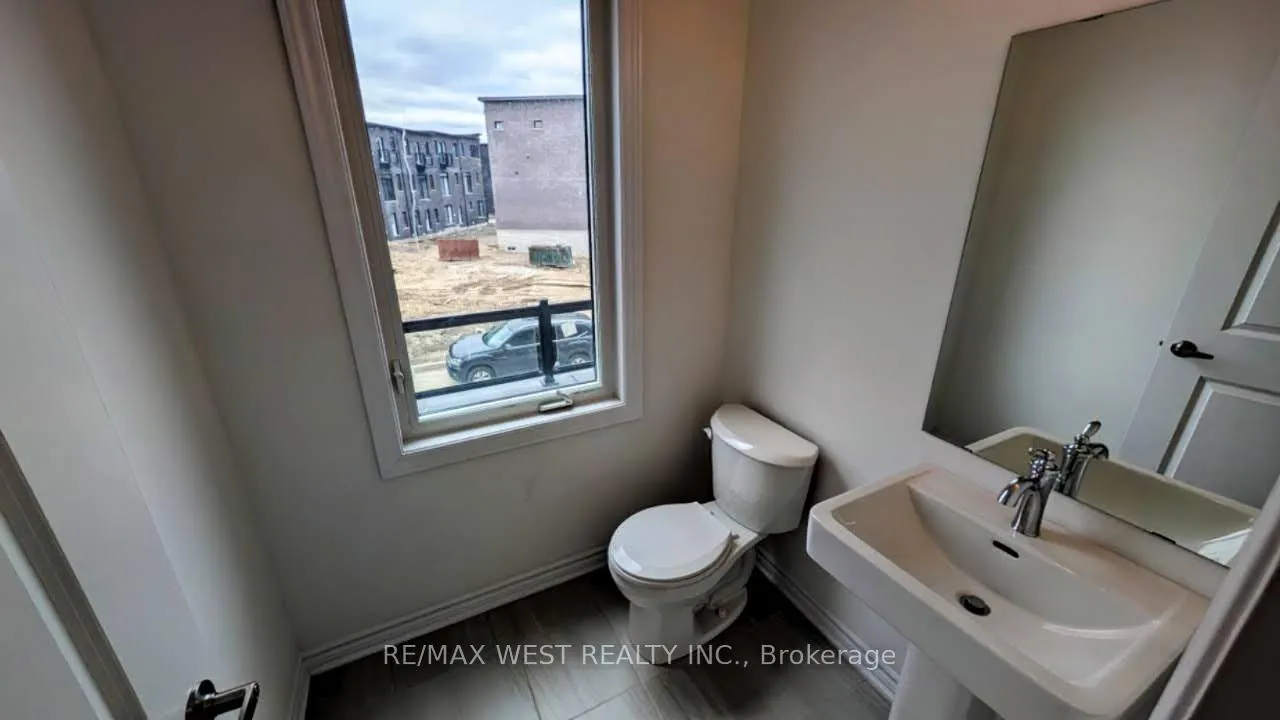
- Bathrooms: 4
- Kitchens: 1
- Family room: Yes
Outside and lotBrick, Flat, Concrete block
- Exterior: Brick
- Roof: Flat
- Foundation: Concrete block
Parking1 Garage, Attached, Private
- Spaces: 1 Garage
- Garage: Attached
- Driveway: Private
Heating, water and powerForced air, gas, Central air, Municipal water
- Heating: Forced air, gas
- Cooling: Central air
- Water: Municipal water
- Sewer: Municipal sewer
Rent and termsRent $3,900 a month, Entire property, Unfurnished
- Rent: $3,900 a month
- Space for rent: Entire property
- Furnished: Unfurnished
- Lease: 12 months
- Rent includes: Parking
- Rental items: Hot water tank w/ reliance $73.45 per month, tenant to assume.
Listing detailsN12093048, Rented, Apr 18, 2025
- MLS® number: N12093048
- Status: Rented
- Listed on: Apr 18, 2025
- Days on market: 34
- Updated: May 22, 2025
- Possession: 2025-05-15 / Immediate
- Occupied by: Vacant
- Listing brokerage: RE/MAX WEST REALTY INC.
About this home
3 Inverary Crescent, Vaughan (Kleinburg), ON L4L 1A7
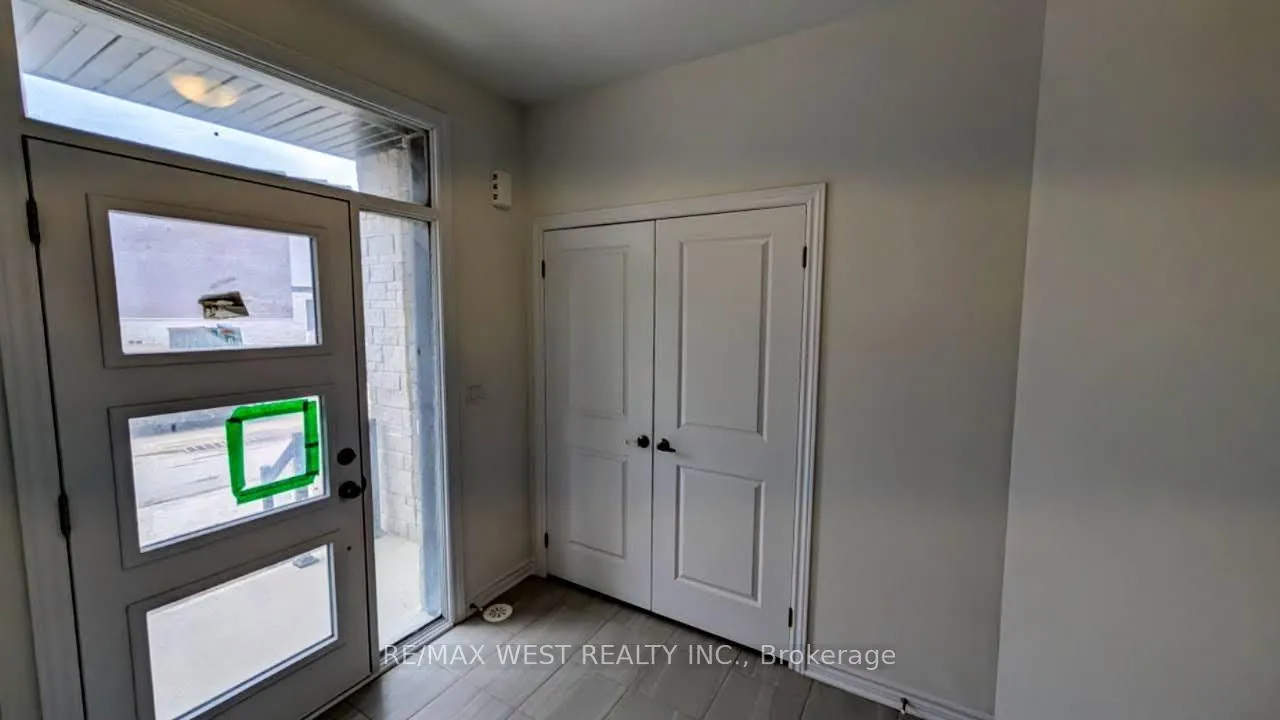
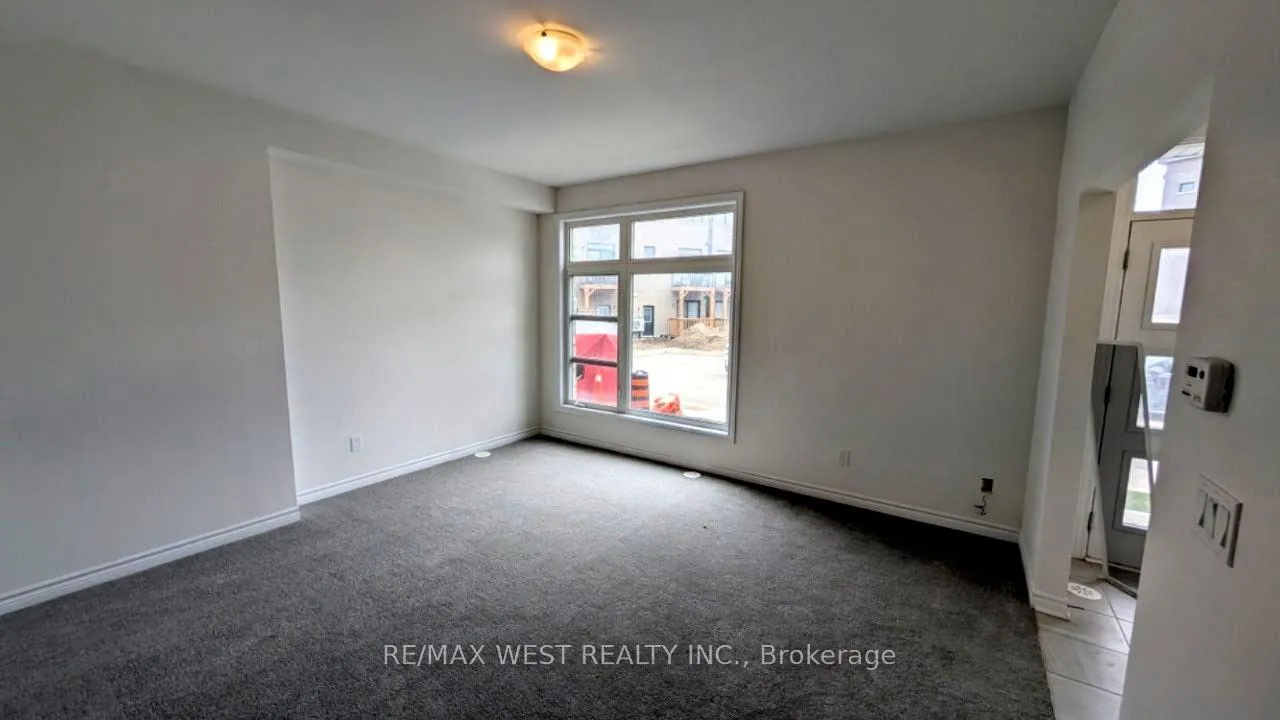
Welcome to "The York" by Urban Green Towns a brand-new, never-lived-in corner end-unit town-home that feels like a semi, offering 3 spacious bedrooms, 4 bathrooms, and 2,250 sq. ft. of beautifully finished living space in sought-after Kleinburg. Just minutes from the charm and amenities of Kleinburg Village, this home blends modern style with everyday functionality.Inside, you'll find a bright, open-concept layout, highlighted by a very large living and dining area with a walk-out to one of two private balconies perfect for entertaining or enjoying some quiet time outdoors. The kitchen is a showstopper, featuring stone counter-tops, high-end cabinetry, a walk-in pantry, and a very large island with an integrated sink. The adjacent breakfast area adds to the home's practical flow. The main floor also boasts a large family room, ideal for relaxing, hosting guests, or setting up a work-from-home space.Upstairs, the primary suite includes a walk-in closet and a modern ensuite with a freestanding soaker tub. A second bedroom also features a walk-in closet, and all bedrooms offer generous space and natural light. With four bathrooms, there's plenty of room for the whole family.The unfinished basement offers excellent storage, including a smart nook under the stairs. Additional perks include direct garage access and a rough-in for an electric vehicle charger.Enjoy living just minutes from top-rated schools, parks, Hwy 400/427, and shopping at Vaughan Mills, Longos, Food Basics, and more. Even Canadas Wonderland is close by for weekend fun.
Ask about this home
A HOMEH agent will answer your questions about this home.
Around this home
Daily convenience, out of 100, from the distances below
Schools nearby
School rating, out of 10.
Helpful calculators
Your HOMEH agent

"I would see it this week."