

26 Burleigh Mews
26 Burleigh Mews
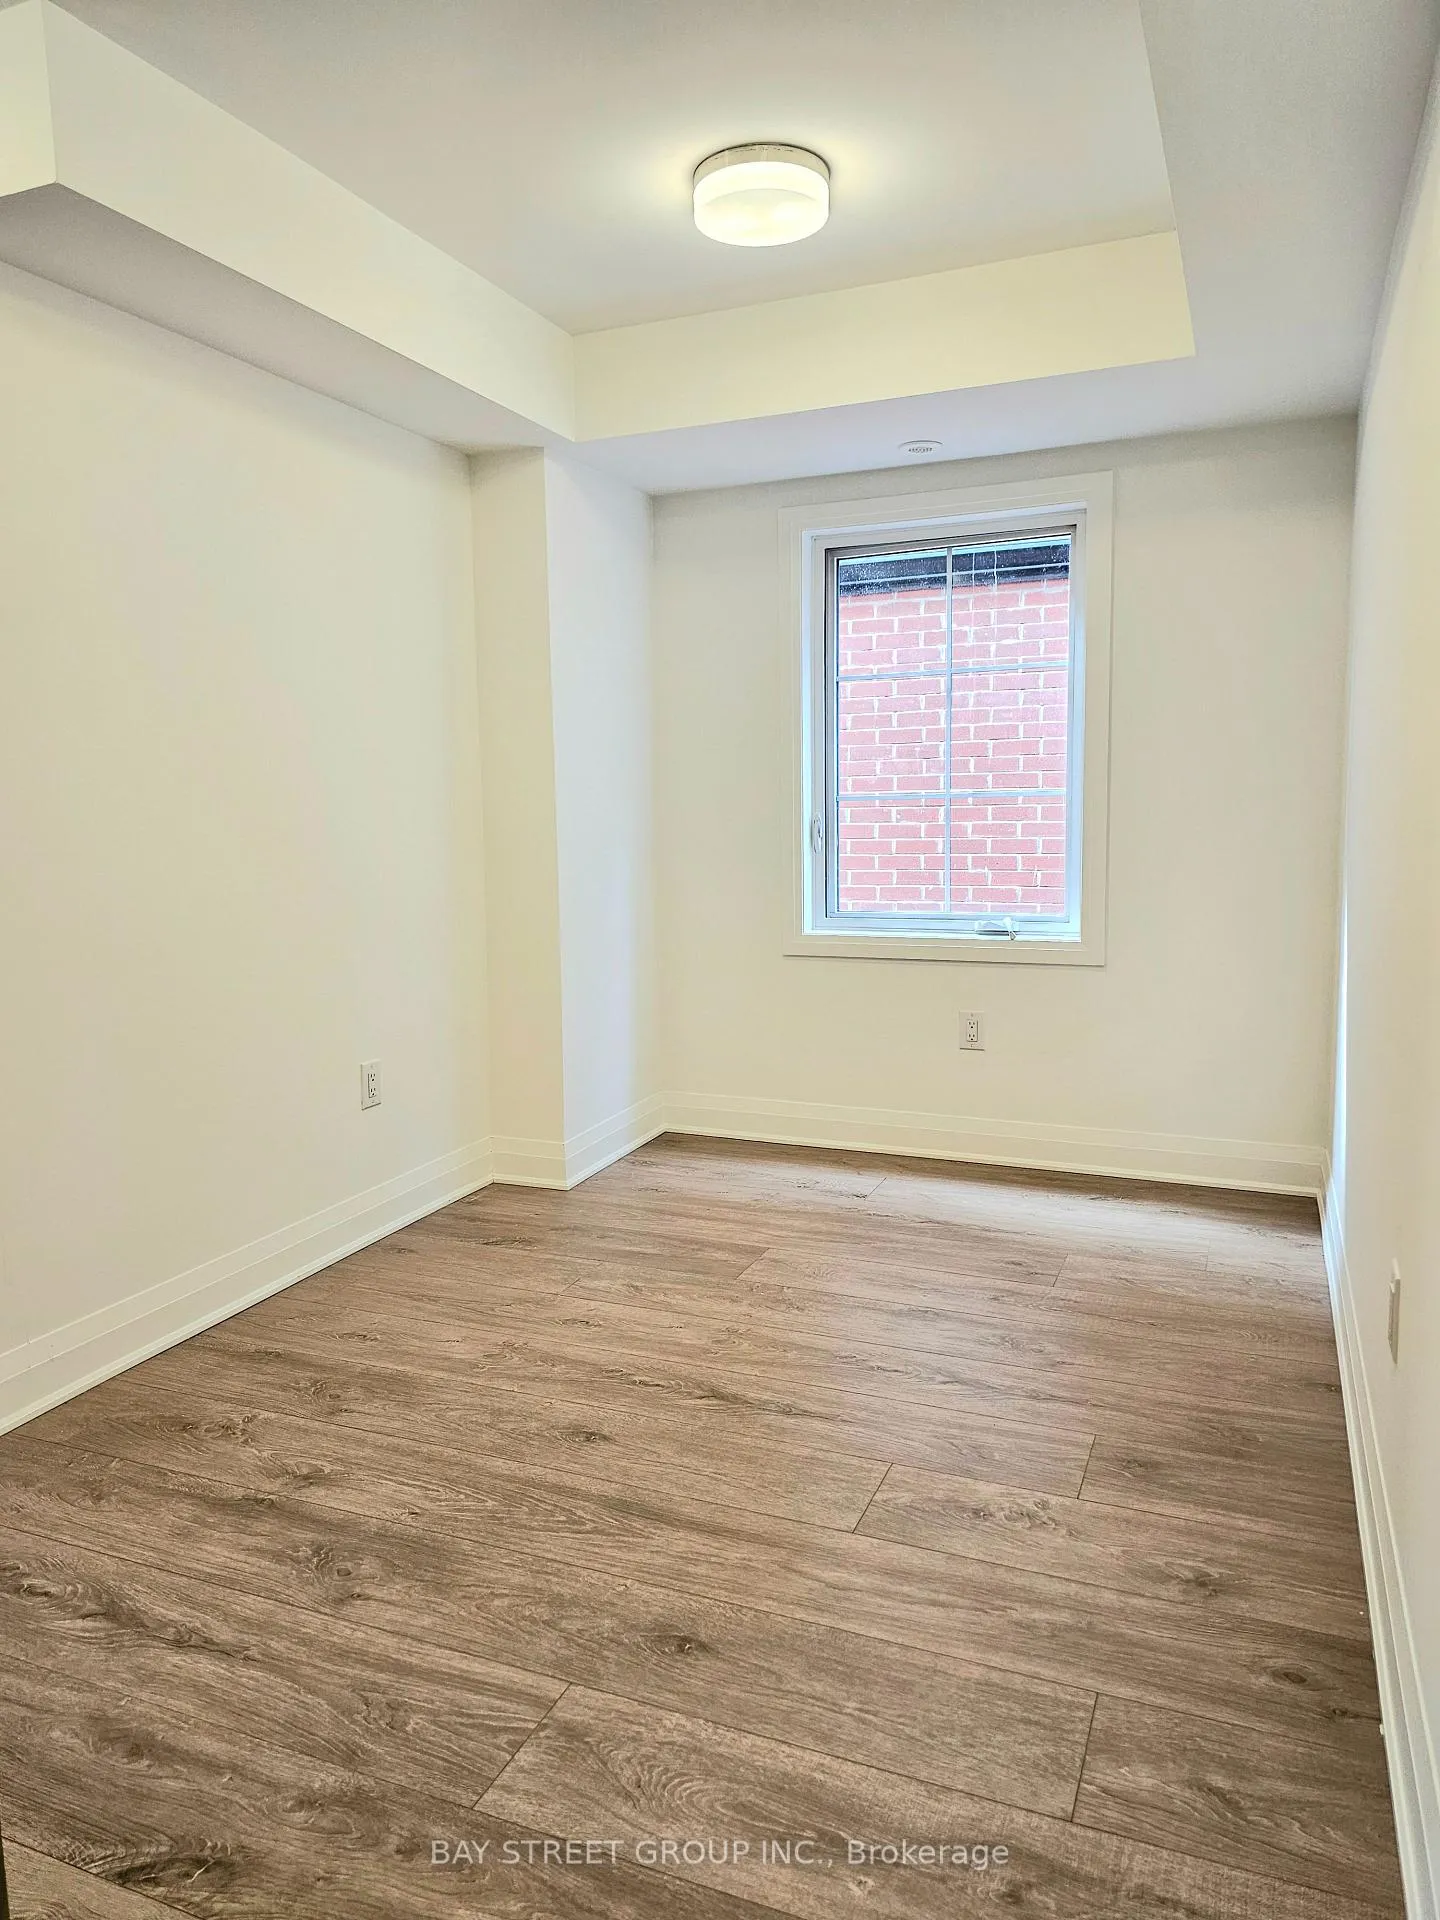 See all 10 photos
Property history
Facts and features
- BasementFinished
- Lease term12 months
- FurnishedUnfurnished
- LaundryRoom, in-suite
- Central air
The homeFreehold Townhouse, 3-storey, 2,000–2,500 sq ft
- Type: Freehold Townhouse
- Style: 3-storey
- Living space: 2,000–2,500 sq ft
- Basement: Finished
InsideLaundry room, in-suite laundry, Other, Rooms above ground 8
- Laundry: Laundry room, in-suite laundry
- Features: Other
- Rooms above ground: 8
- Rooms in the basement: 1
- Bedrooms: 3 + 1 in the basement
- Bathrooms: 3
- Kitchens: 1
- Family room: Yes
Outside and lotAluminum siding, brick, Unknown, Concrete
- Exterior: Aluminum siding, brick
- Roof: Unknown
- Foundation: Concrete
Parking2 Garage, Built-in, Reserved/assigned
- Spaces: 2 Garage
- Garage: Built-in
- Driveway: Reserved/assigned
Heating, water and powerForced air, gas, Central air, Municipal water
- Heating: Forced air, gas
- Cooling: Central air
- Water: Municipal water
- Sewer: Municipal sewer
Rent and termsRent $4,100 a month, Entire property, Unfurnished
- Rent: $4,100 a month
- Space for rent: Entire property
- Furnished: Unfurnished
- Lease: 12 months
- Rent includes: Parking, common elements, central air conditioning
- Deposit: Required
- Credit check: Required
- Employment letter: Required
- Rental application: Required
- References: Required
Included2 underground parking,
- Included: 2 underground parking,
Listing detailsN12122260, Rented, May 3, 2025
- MLS® number: N12122260
- Status: Rented
- Listed on: May 3, 2025
- Days on market: 54
- Updated: Jun 26, 2025
- Possession: 2025-05-10 / Immediate
- Occupied by: Vacant
- Listing brokerage: BAY STREET GROUP INC.
About this home
26 Burleigh Mews, Vaughan (Uplands), ON L4J 0M1
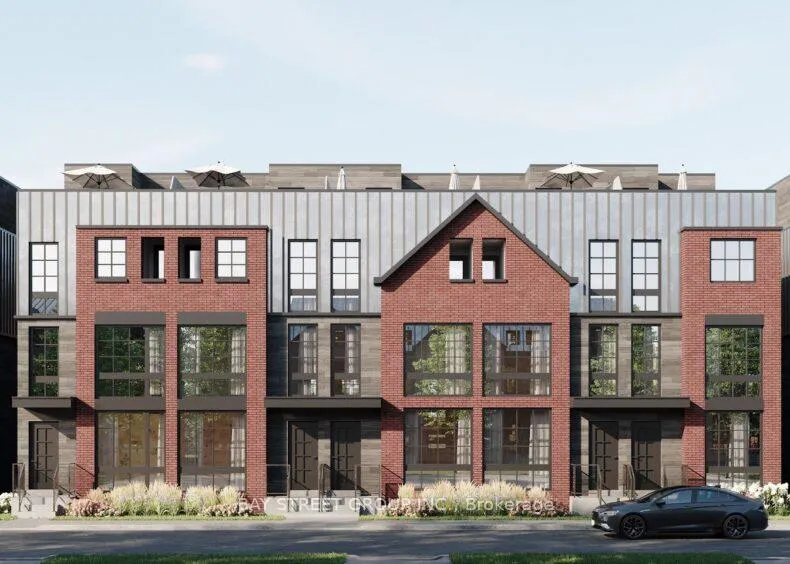
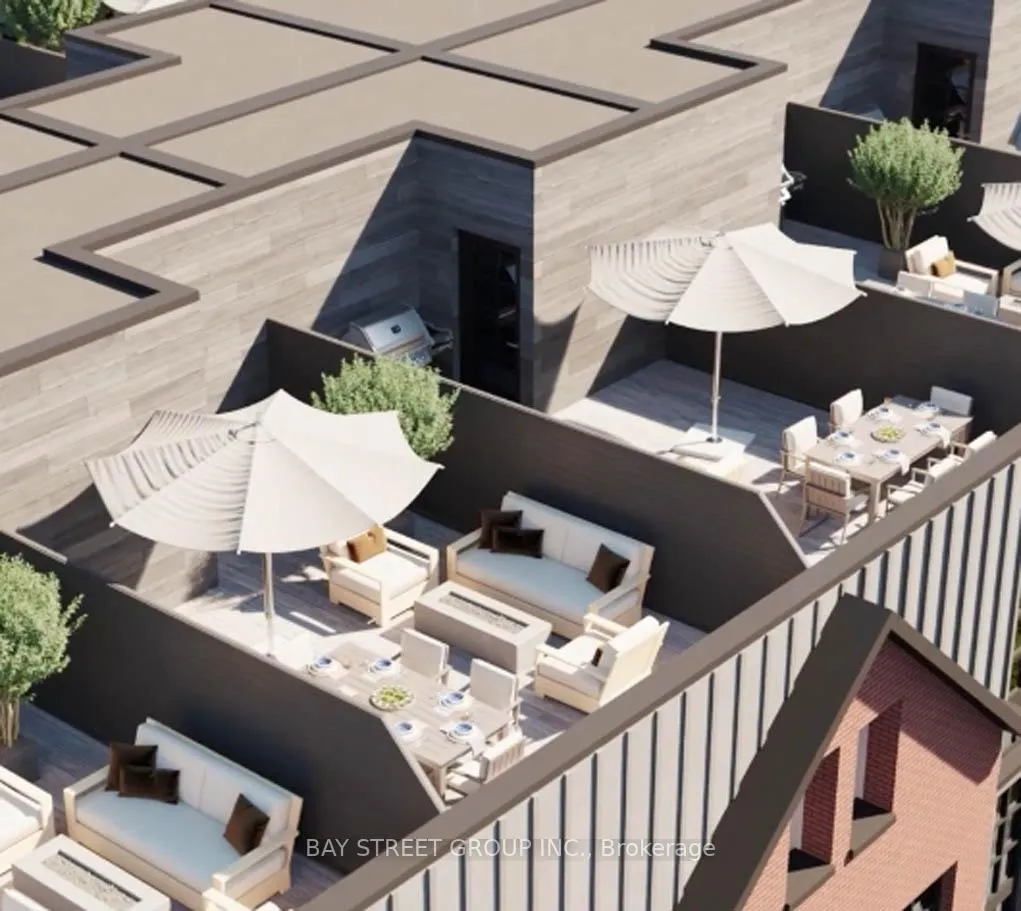
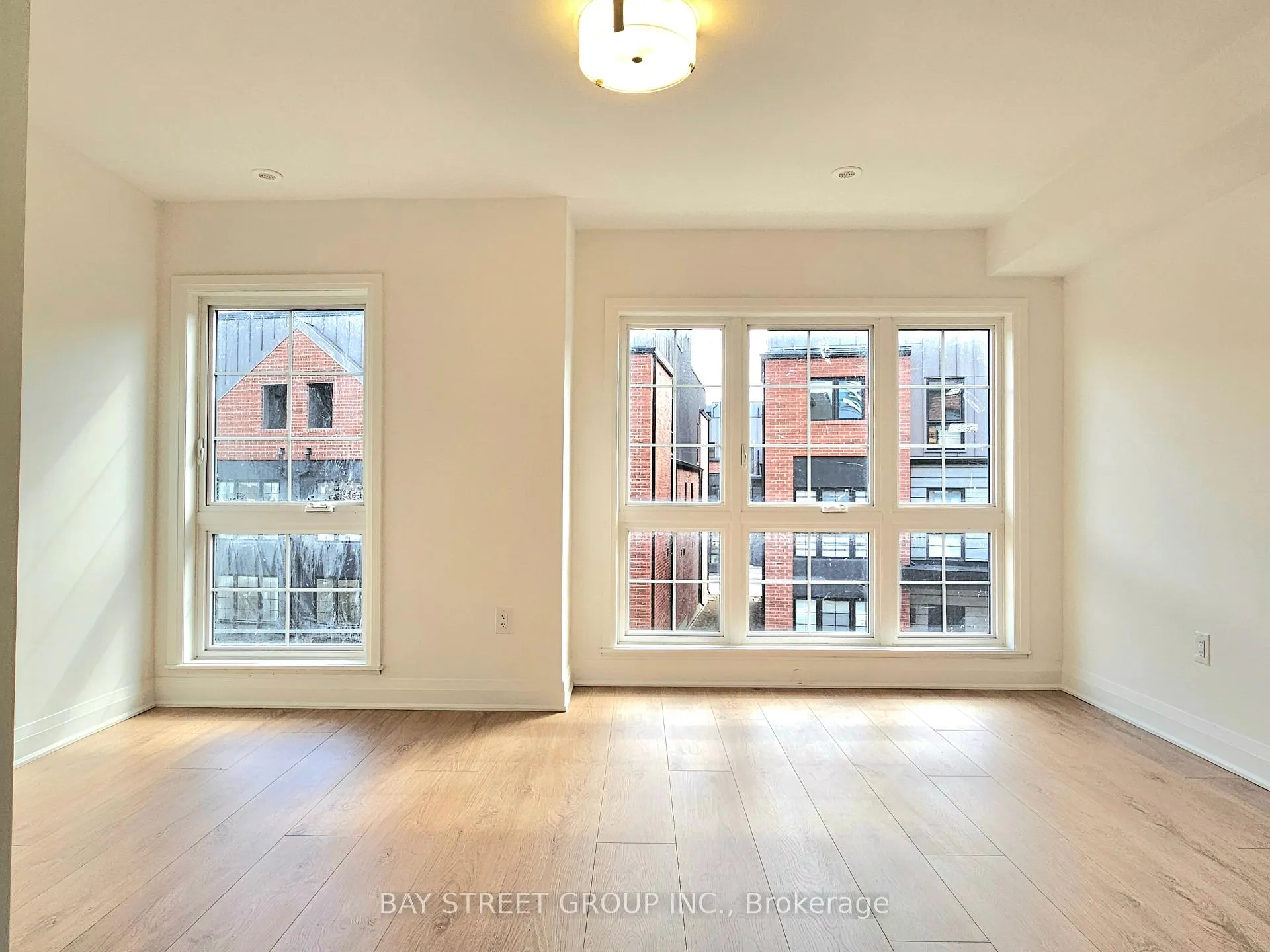
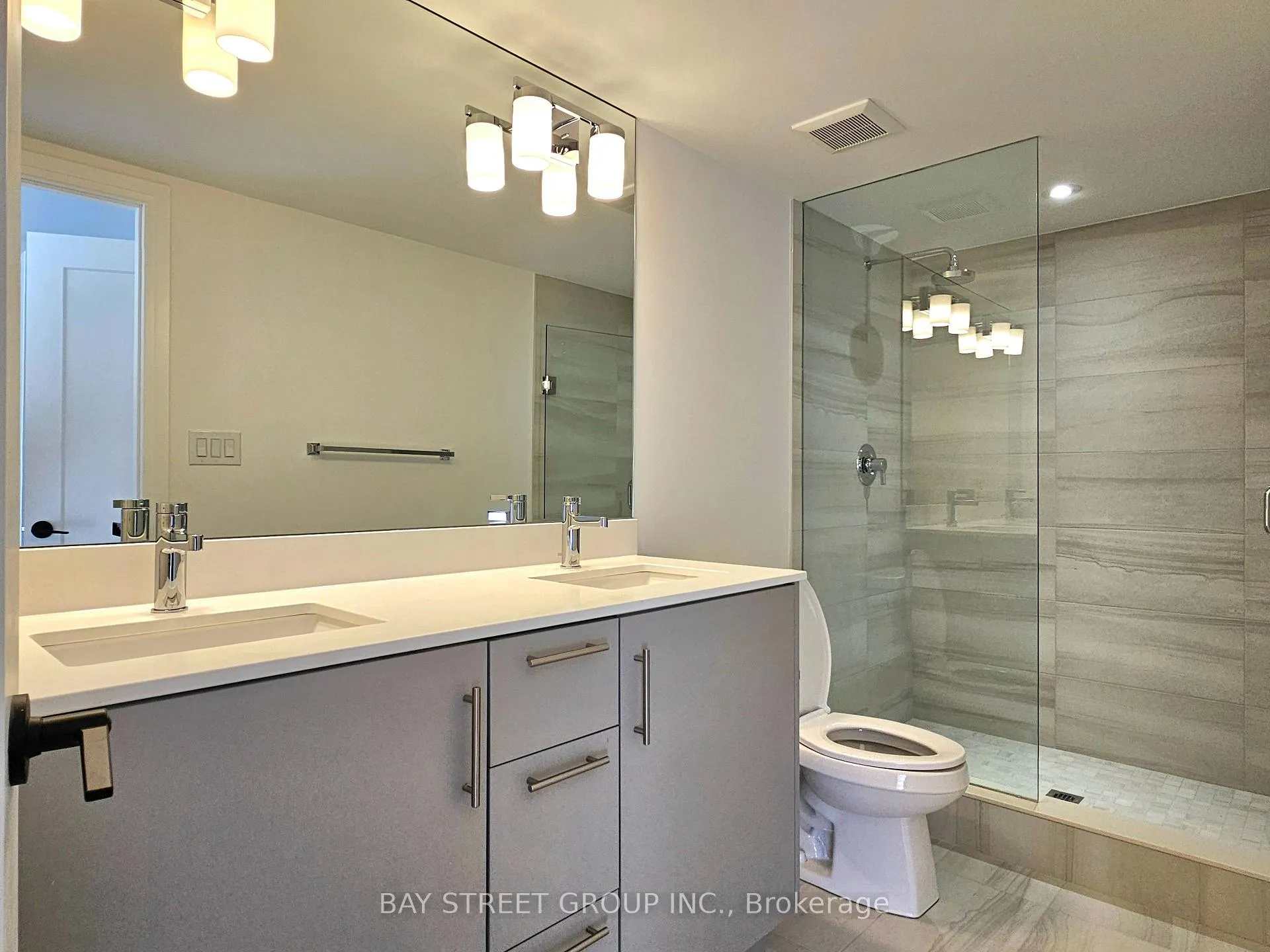
Welcome to Rosepark Townhomes, a beautiful modern community right in the heart of Thornhill. This brand NEW CORNER unit townhome offers around 2,300 sq. ft. of bright, stylish living space with extra windows that fill the home with natural light. You'll love the open layout, complete with pot lights throughout the living and kitchen areas that give the space a warm, upscale feel. There are 3 spacious bedrooms plus den, each with its own ensuite and walk-in closet, perfect for privacy and comfort. The gourmet kitchen is a chefs dream, featuring quartz countertops, a large island, extended upper cabinets, stainless steel appliances, a gas stove, and a sunny breakfast area. Other great features include a spa-like primary ensuite with a frameless glass shower and double sinks, a finished rec room in the lower level, an upgraded laundry room, and handy under-stair storage with lighting. You'll also get rare direct underground access to two parking spots with EV rough-in. The private rooftop patio is ideal for relaxing or entertaining, with great views of nearby Rosedale Park. Tucked away in a quiet, family-friendly neighborhood, you're just steps from great schools, parks, Promenade Mall, groceries, restaurants, GO Transit, and the future Yonge North Subway Extension. This is modern, convenient living at its best.
Ask about this home
A HOMEH agent will answer your questions about this home.
Around this home
Daily convenience, out of 100, from the distances below
Schools nearby
School rating, out of 10.
Helpful calculators
Your HOMEH agent

"I would see it this week."