

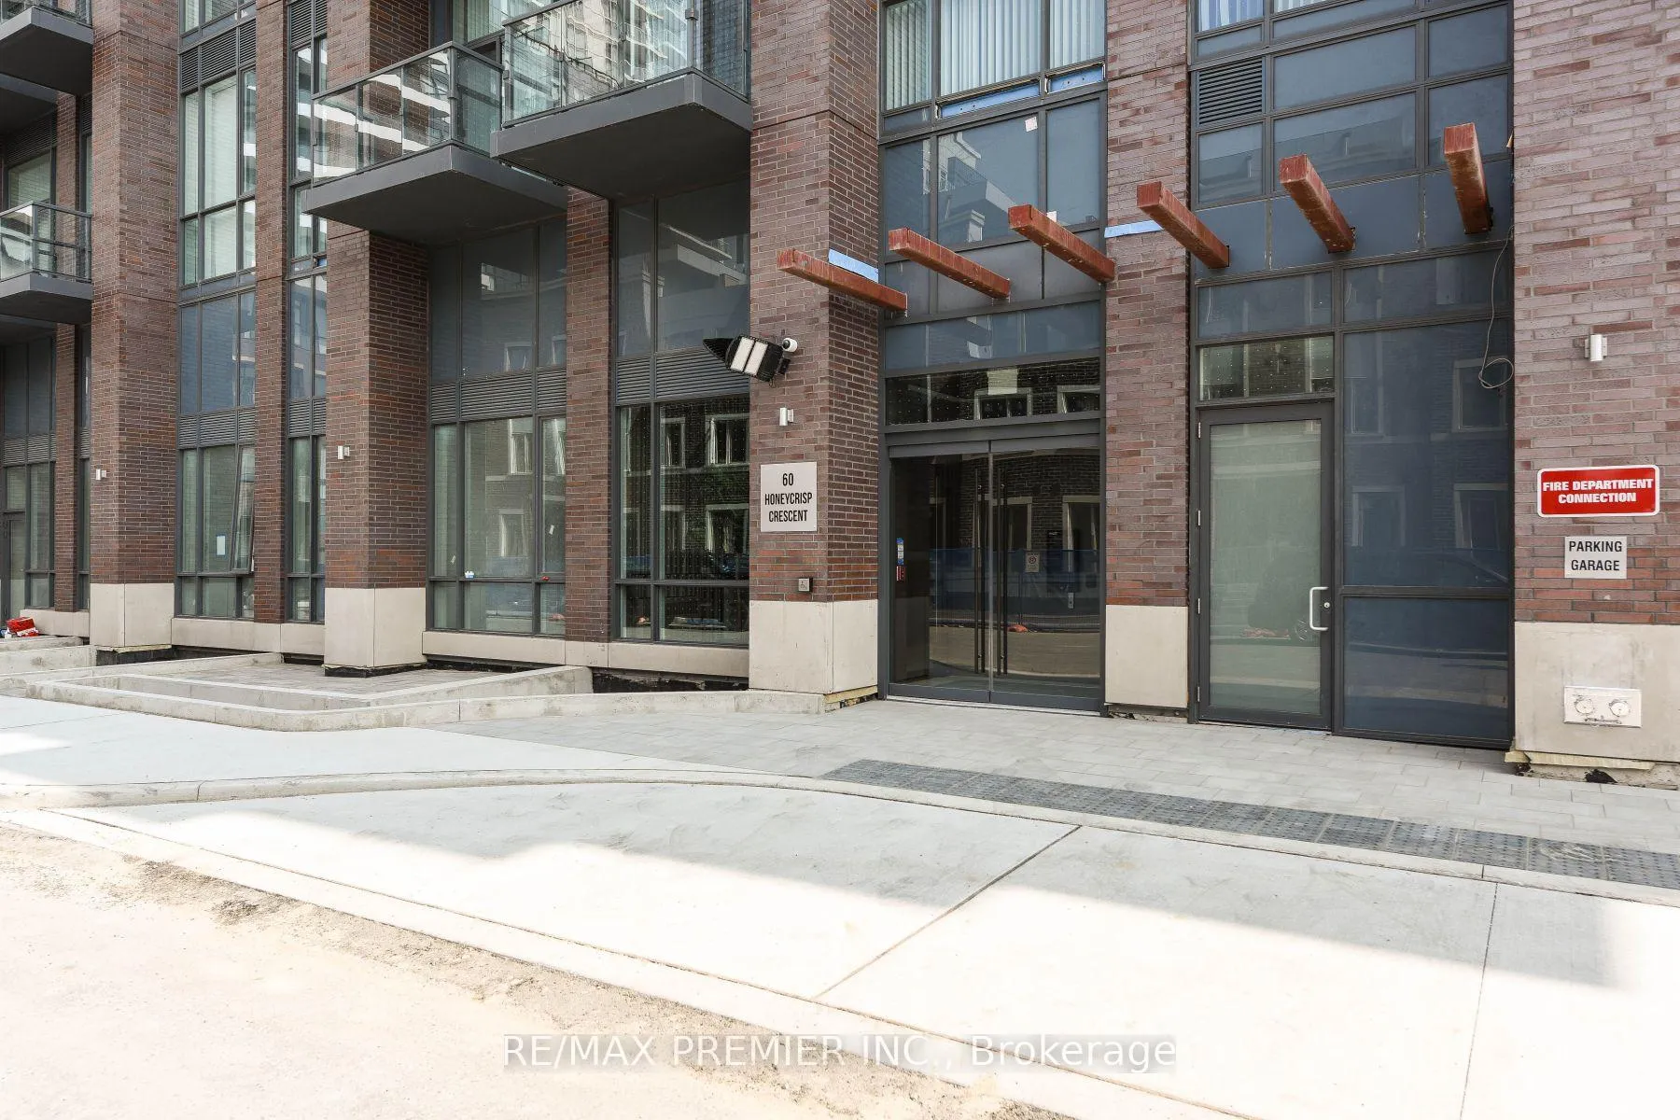
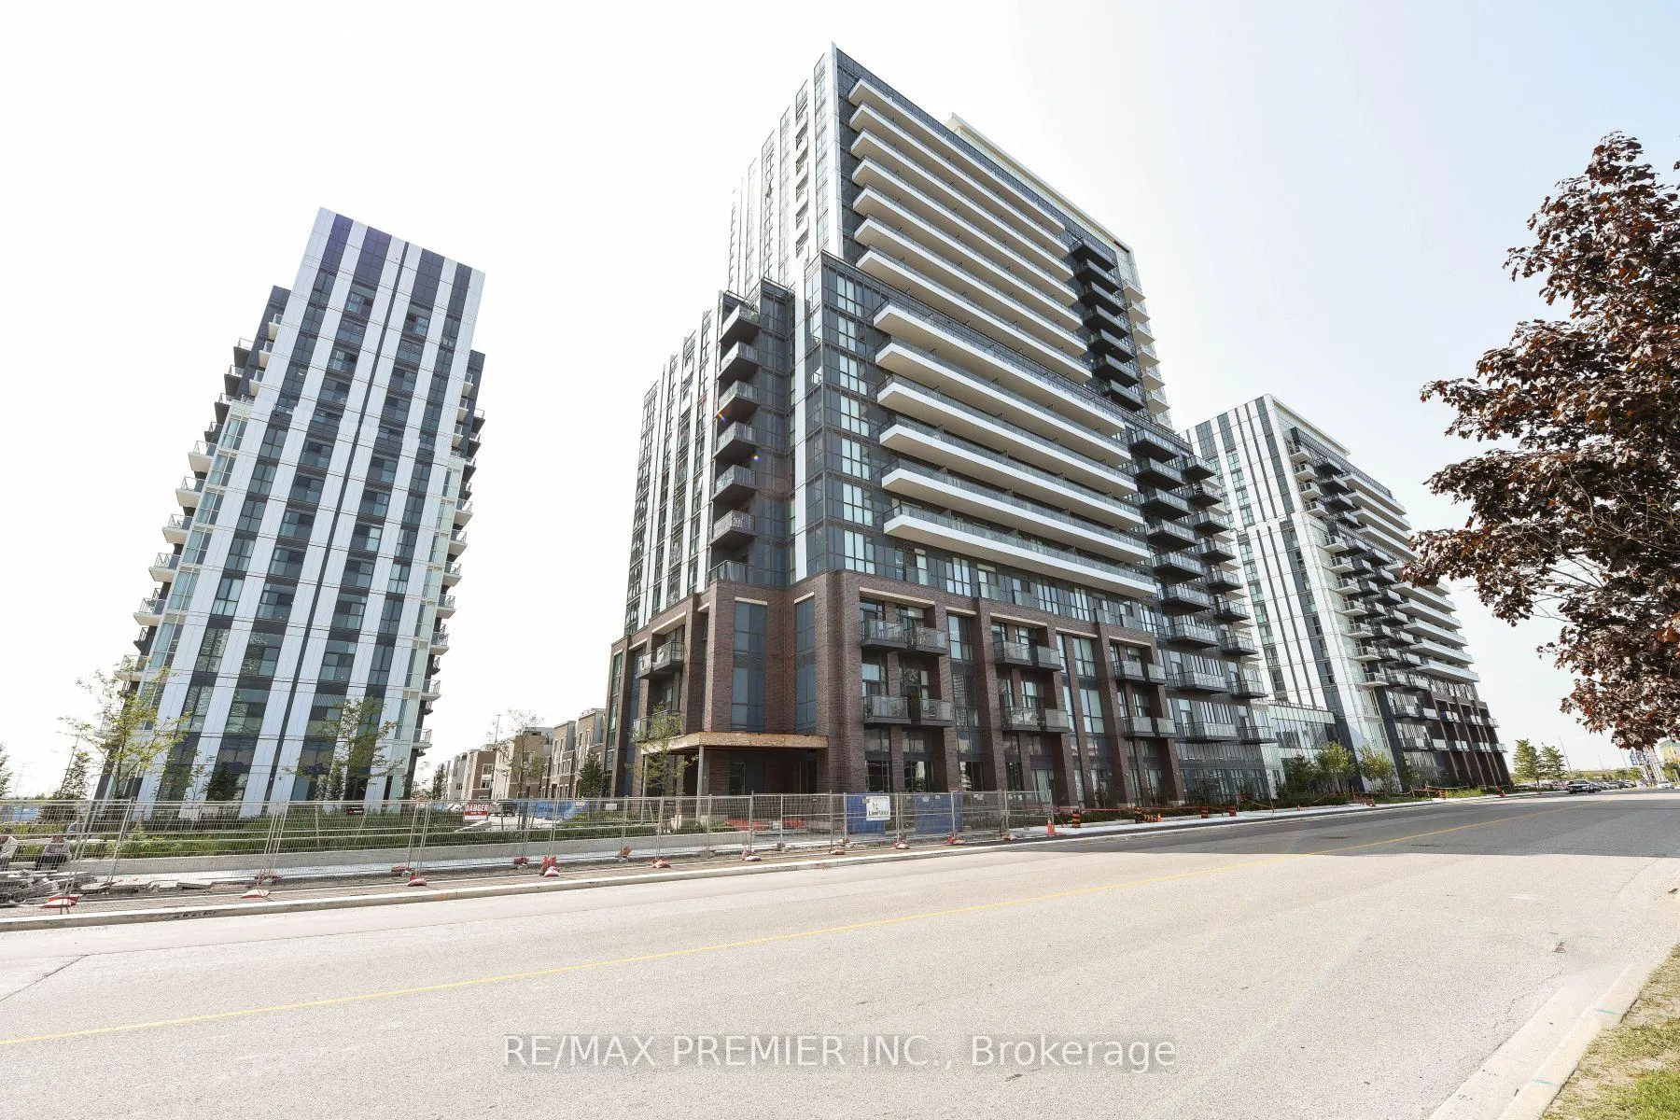
Unit 1218, 60 Honeycrisp Crescent
Unit 1218, 60 Honeycrisp Crescent
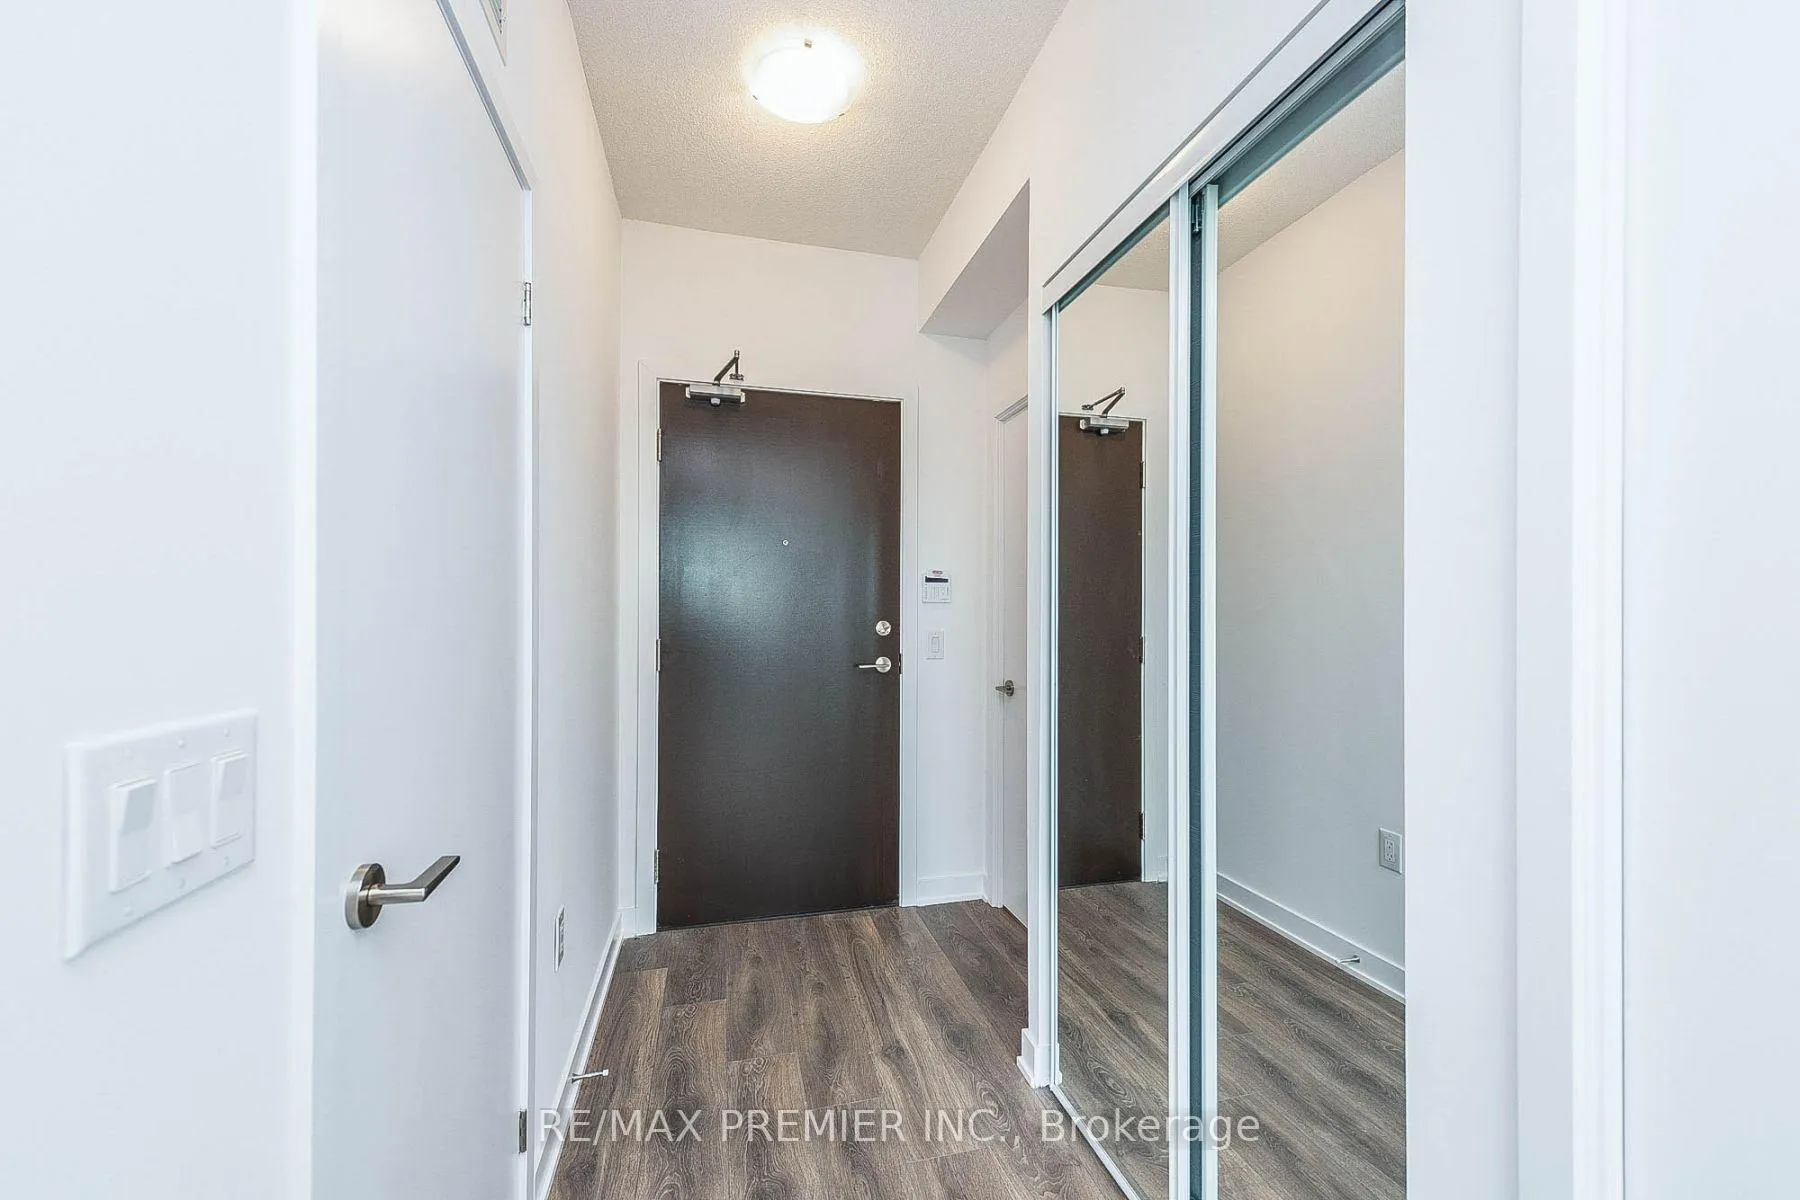 See all 32 photos
Property history
Facts and features
- ExposureSouth west
- LaundryEnsuite
- LockerNone
- BalconyOpen
- Central air
- Concierge
- Exercise room
- Party room/meeting room
The homeCondo Apartment, Apartment, Age 0–5 years
- Type: Condo Apartment
- Style: Apartment
- Age: 0–5 years
- Living space: 600–699 sq ft
- Basement: None
- Exposure: South West
InsideEnsuite, Carpet free, Rooms above ground 5
- Laundry: Ensuite
- Features: Carpet free
- Rooms above ground: 5
- Bedrooms: 2
- Bathrooms: 1
- Kitchens: 1
OutsideStone, Open
- Exterior: Stone
- Balcony: Open
Parking and locker1 Parking, Underground, Parking type Owned
- Spaces: 1 Parking
- Garage: Underground
- Parking type: Owned
- Driveway: Underground
- Spot: 78
- Locker: None
Building60 Honeycrisp Crescent, Condo corporation 1519, Concierge, exercise room, party room/meeting room
- Name: 60 Honeycrisp Crescent
- Condo corporation: 1519
- Amenities: Concierge, exercise room, party room/meeting room
- Pets: Allowed
Heating, water and powerFan coil, gas, Central air
- Heating: Fan coil, gas
- Cooling: Central air
Costs and taxesTaxes $2,887 a year, Condo fee $583 a month, Common elements included, parking included
- Taxes, 2025: $2,887 a year
- Condo fee: $583 a month
- Fee includes: Common elements included, parking included
- HST: HST included in the price
Included in the saleBuilt-in fridge, dishwasher, stove, microwave, front loading washer and dryer, light fixtures, window coverings. 1 parking spot
- Included: Built-in fridge, dishwasher, stove, microwave, front loading washer and dryer, light fixtures, window coverings. 1 parking spot
NearbyHospital, place of worship, public transit, rec./commun.centre, school
- Close to: Hospital, place of worship, public transit, rec./commun.centre, school
Listing detailsN12694748, Sold, Jan 14, 2026
- MLS® number: N12694748
- Status: Sold
- Listed on: Jan 14, 2026
- Days on market: 63
- Updated: Mar 18, 2026
- Possession: Flexible
- Occupied by: Vacant
- Listing brokerage: RE/MAX PREMIER INC.
About this home
Unit 1218, 60 Honeycrisp Crescent, Vaughan (Vaughan Corporate Centre), ON L4K 0N5
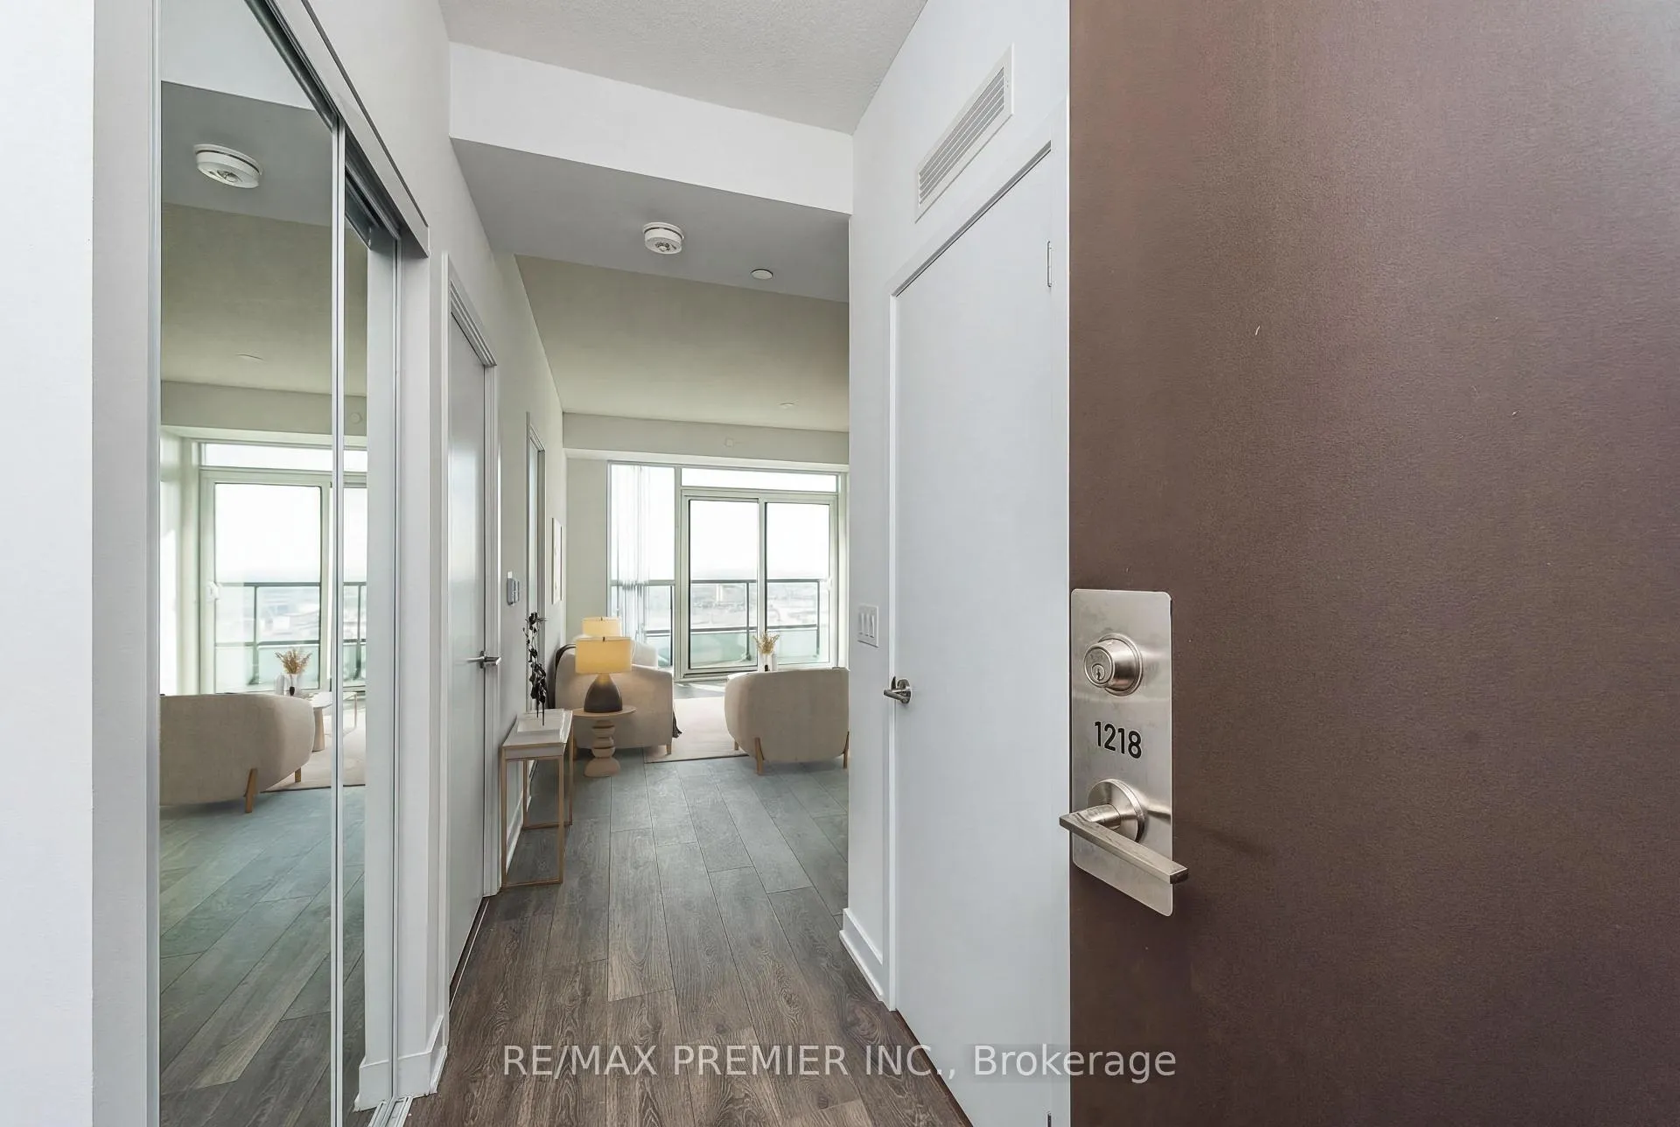
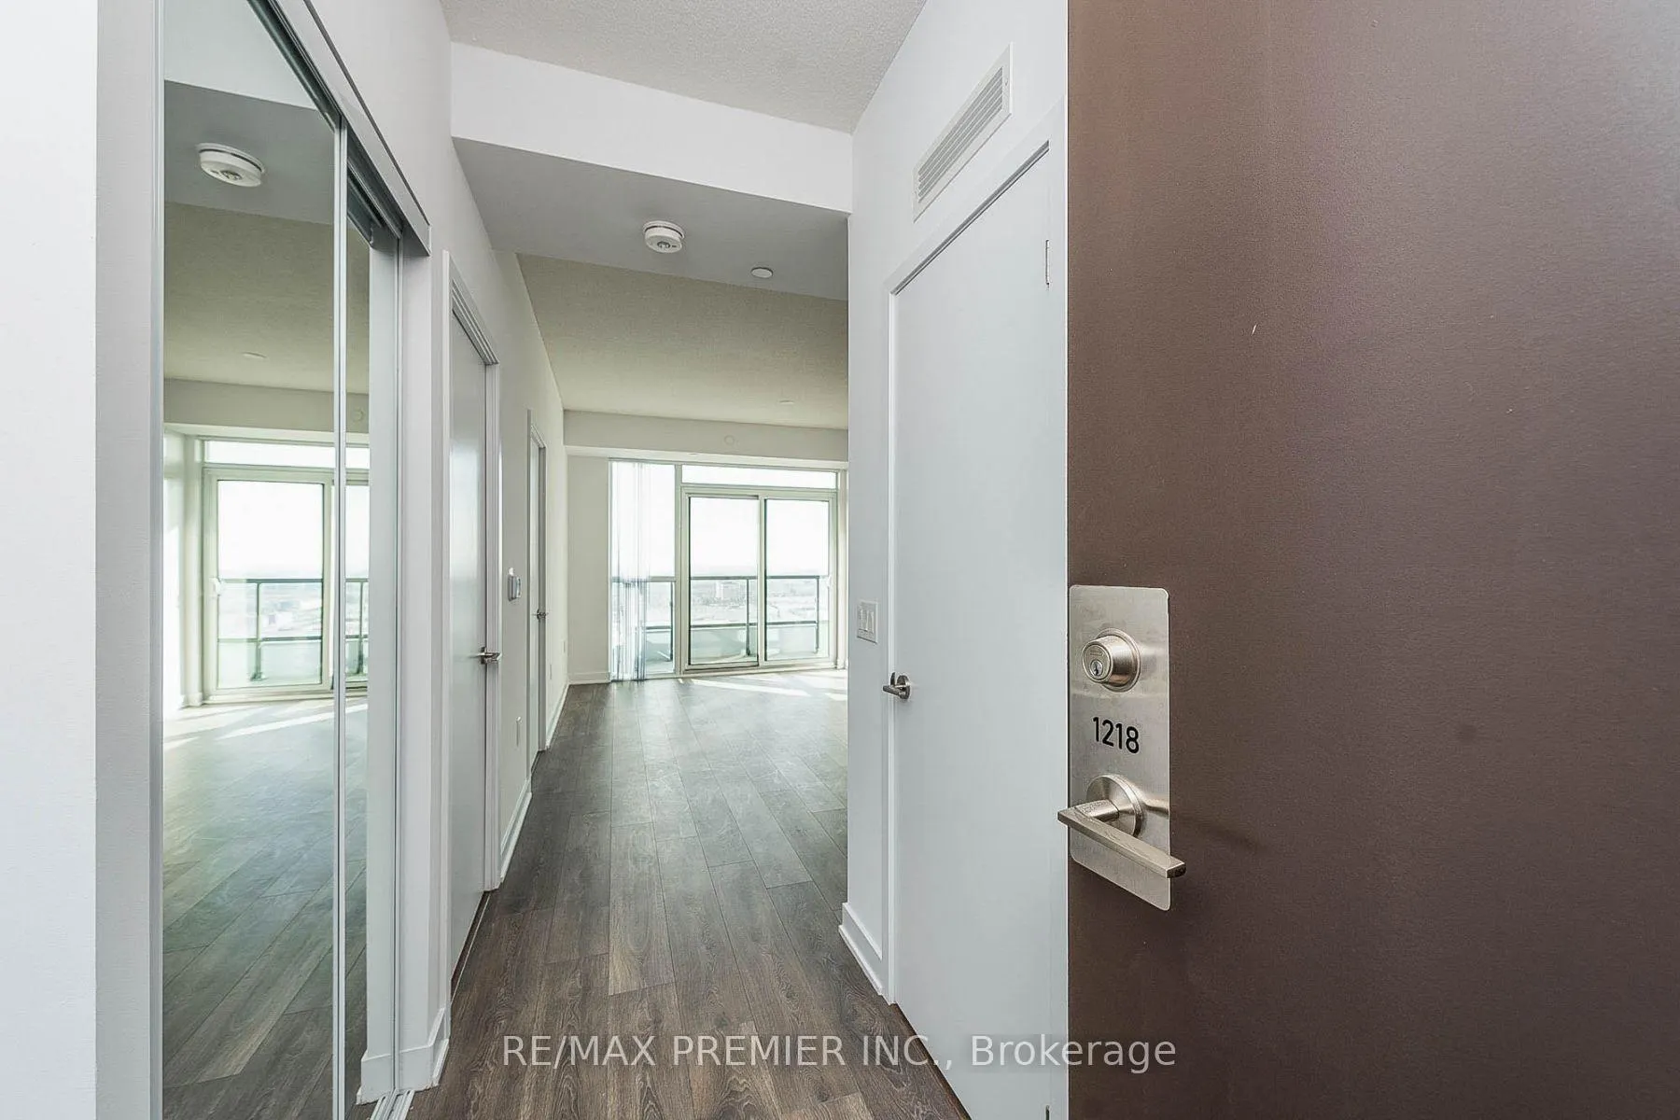
Corner Suite Sun-Filled Southwest Exposure. Welcome to this corner two-bedroom residence featuring one full bathroom and an ideal southwest-facing exposure. Enjoy 9-foot ceilings and expansive windows. Thoughtfully designed open-concept living and dining area is complemented by a modern kitchen with stainless steel appliances, engineered hardwood flooring, and elegant stone countertops. Convenient ensuite laundry. Residents of Mobilio Condos amenities including fitness centre & party room. Ideally located in the heart of Vaughan Metropolitan Centre, this dynamic urban community offers immediate access to transit, retail, dining, and entertainment. Nearby amenities include Cineplex, Costco, IKEA, restaurants and recreational facilities. Major attractions such as Vaughan Mills Shopping Centre and Canada's Wonderland are also just a short drive away. An outstanding opportunity to own in one of Vaughan's most vibrant and connected communities. 1 Parking Spot. Some photos have been virtually staged.
Ask about this home
A HOMEH agent will answer your questions about this home.
Know more about 60 Honeycrisp Crescent
Condo building · 60 Honeycrisp Crescent
60 Honeycrisp Crescent is a condo. Right now 2 for sale and 5 for rent are on the market here.
- $795/sq ft
No similar units for sale in 60 Honeycrisp Crescent right now.
Around this home
Daily convenience, out of 100, from the distances below
Schools nearby
School rating, out of 10.
Helpful calculators
Your HOMEH agent

"I would see it this week."