

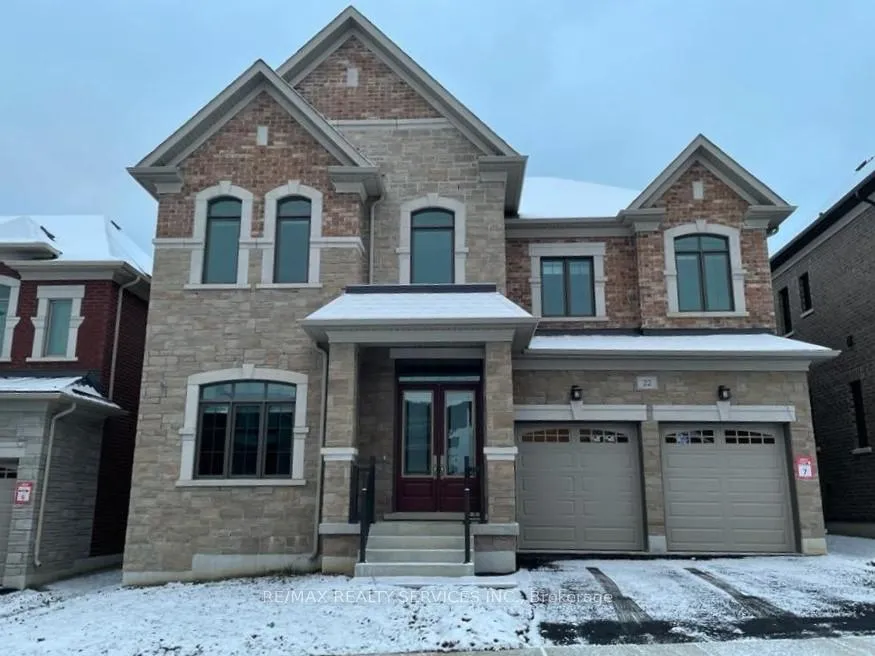
22 Kinburn Crescent
Detached Terminated
1/1422 Kinburn Crescent
Detached Terminated
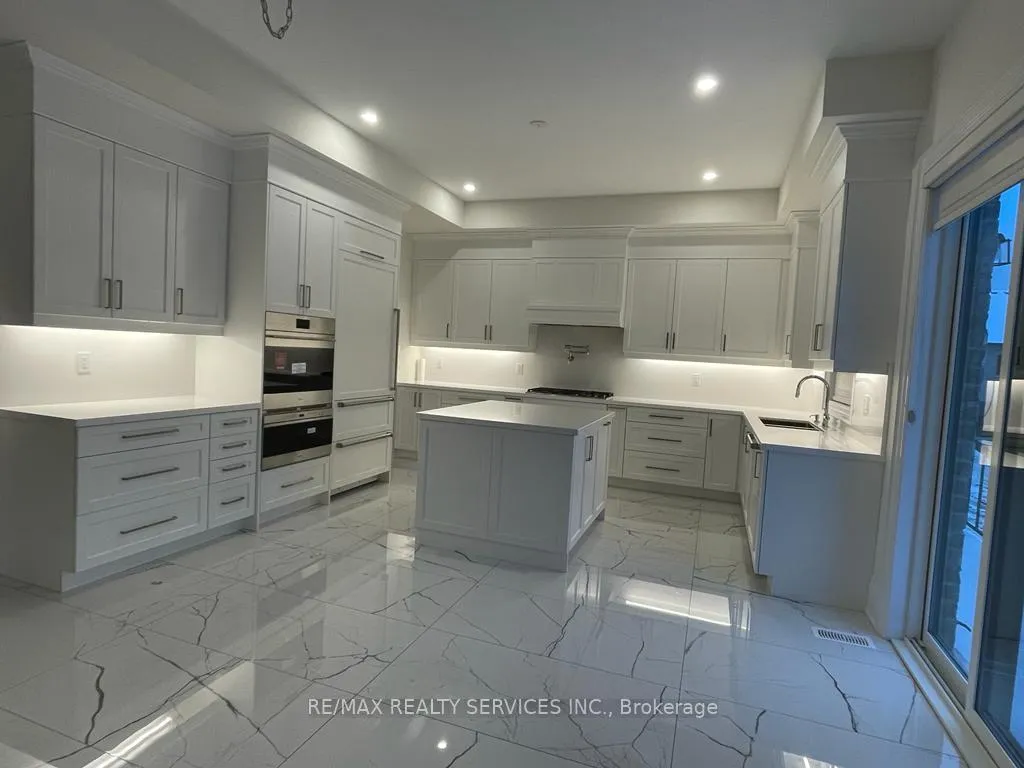 See all 14 photos
4 Bedrooms
4 Bathrooms
2 Garage
3.5K–5K sq.ft
Entire Home
— Unit
Property history
- $7,000TerminatedList: 2025-05-11|End: 2025-06-26|46 daysN12140442
Facts and features
- BasementUnfinished
- Lease term12 months
- FurnishedUnfurnished
- Age of home0–5 years
What stands out
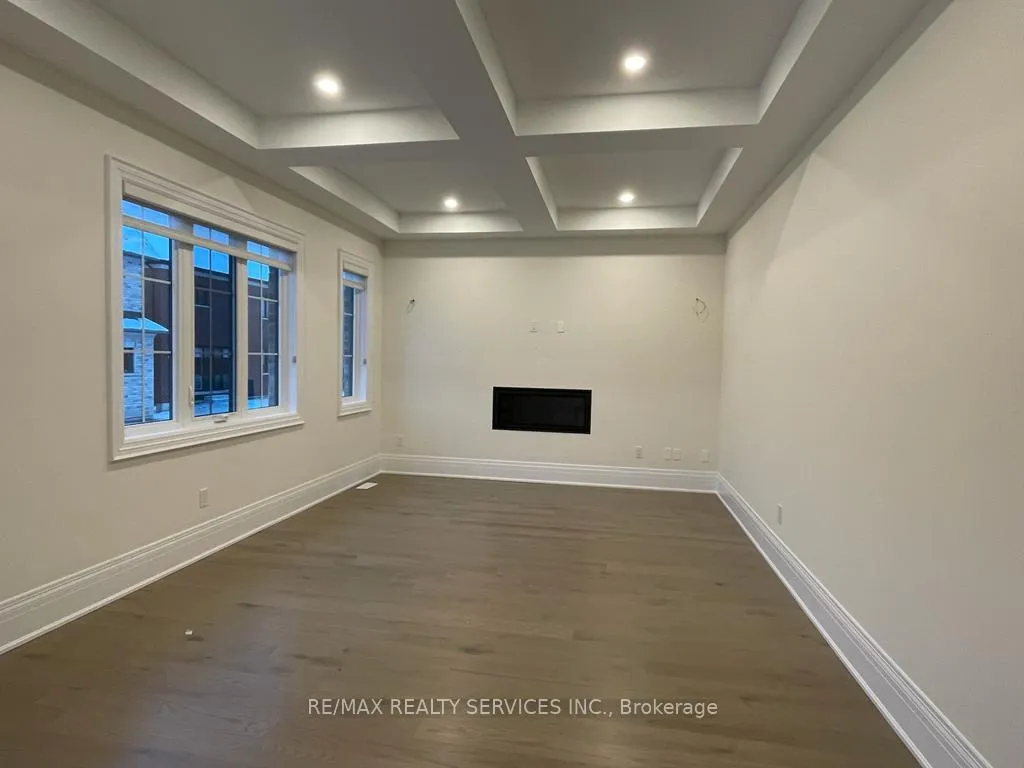
- Fireplace
- Central air
The homeDetached, 2-storey, Age 0–5 years
- Type: Detached
- Style: 2-storey
- Age: 0–5 years
- Living space: 3,500–5,000 sq ft
- Basement: Unfinished
InsideFireplace Yes, Ensuite, upper level, Auto garage door remote, carpet free
- Fireplace: Yes
- Laundry: Ensuite, upper level
- Features: Auto garage door remote, carpet free
- Rooms above ground: 9
- Bedrooms: 4
- Bathrooms: 4
- Kitchens: 1
- Family room: Yes
Outside and lotBrick, stone, Asphalt shingle, Poured concrete
- Exterior: Brick, stone
- Roof: Asphalt shingle
- Foundation: Poured concrete
Parking2 Garage, Attached, Private
- Spaces: 2 Garage
- Garage: Attached
- Driveway: Private
Heating, water and powerForced air, gas, Central air, Municipal water
- Heating: Forced air, gas
- Cooling: Central air
- Water: Municipal water
- Sewer: Municipal sewer
- Natural gas: No
- Hydro: No
- Cable: No
- Telephone: No
Rent and termsRent $7,000 a month, Entire property, Unfurnished
- Rent: $7,000 a month
- Space for rent: Entire property
- Furnished: Unfurnished
- Lease: 12 months
- Paid: Monthly
- Rent includes: Parking
- Deposit: Required
- Credit check: Required
- Employment letter: Required
- Rental application: Required
- References: Required
Listing detailsN12140442, Terminated, May 11, 2025
- MLS® number: N12140442
- Status: Terminated
- Listed on: May 11, 2025
- Days on market: 46
- Updated: Jun 26, 2025
- Possession: Flexible
- Occupied by: Tenant
- Listing brokerage: RE/MAX REALTY SERVICES INC.
About this home
22 Kinburn Crescent, Vaughan (Vellore Village), ON L4L 1A6
Auto Garage Door RemoteCarpet Free
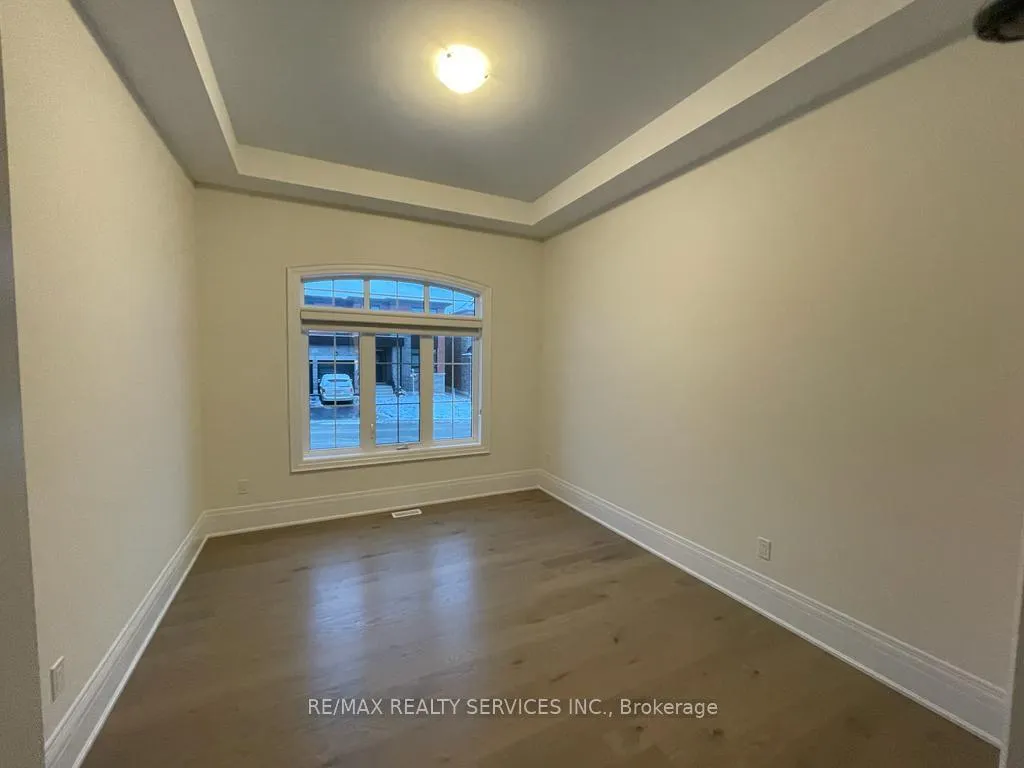
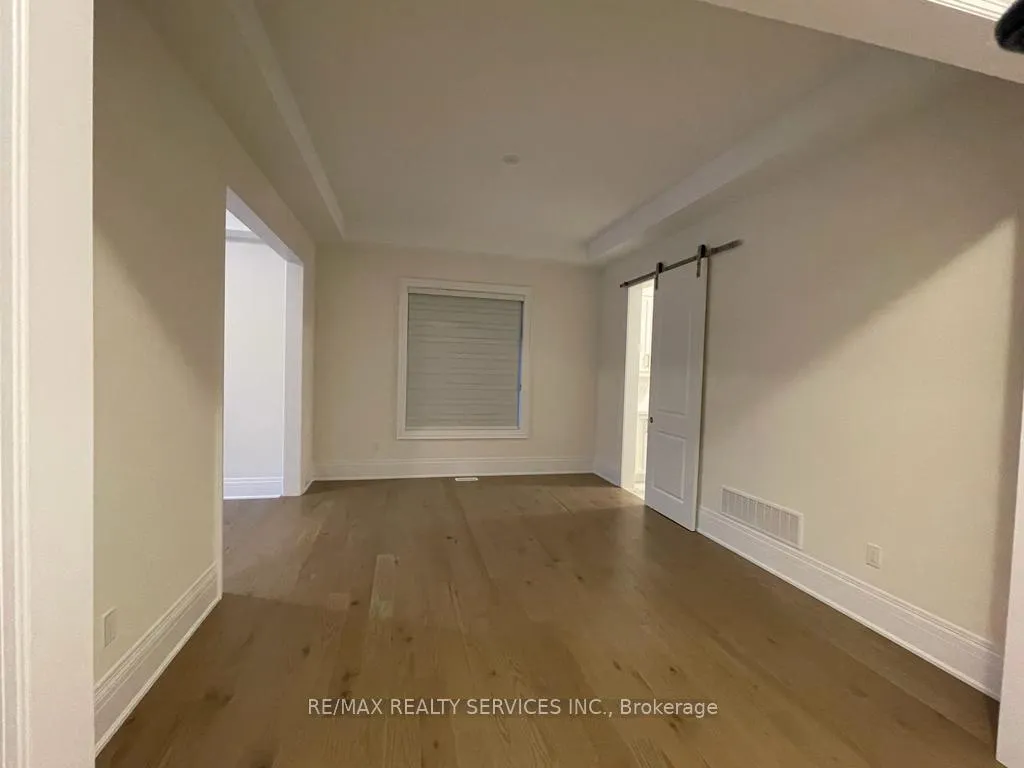
Beautiful one yr old, Sun-Filled 4 Bedrooms, 3.5 Washrooms Detached House with 10 ft ceiling on main floor & 9ft ceiling on 2nd floor! Best Location! Open Concept With Functional Layout!! Den On main floor. Kitchen with quartz counter top. 4 Spacious B/Rms W/T Walk-In Closets*3 Full Baths On 2nd Floor. Unfinished Look-Out Basement. Tenant will pay 100% utilities. Stainless steel Inbuilt appliances. Fridge, Stove, B/I Dishwasher, Range Hood, Washer & Dryer.
Read more
Ask about this home
A HOMEH agent will answer your questions about this home.
Ask a question
Around this home
Pine Valley & Teston Rd
24Biking
Schools nearby
School rating, out of 10.
Johnny Lombardi Public Schoolelementary · Public · 2.0 km
6.4/10Fair
Guardian Angelselementary · Private · 2.2 km
6.9/10Good
Tommy Douglas Secondary Schoolsecondary · Public · 2.5 km
7.1/10Good
Contact agent
Helpful calculators
Rent vs buy
Affordability
Mortgage
Down payment
Stress test
CMHC insurance
Your HOMEH agent

NimaHOMEH agent · Vaughan
"I would see it this week."
Ask Nima