
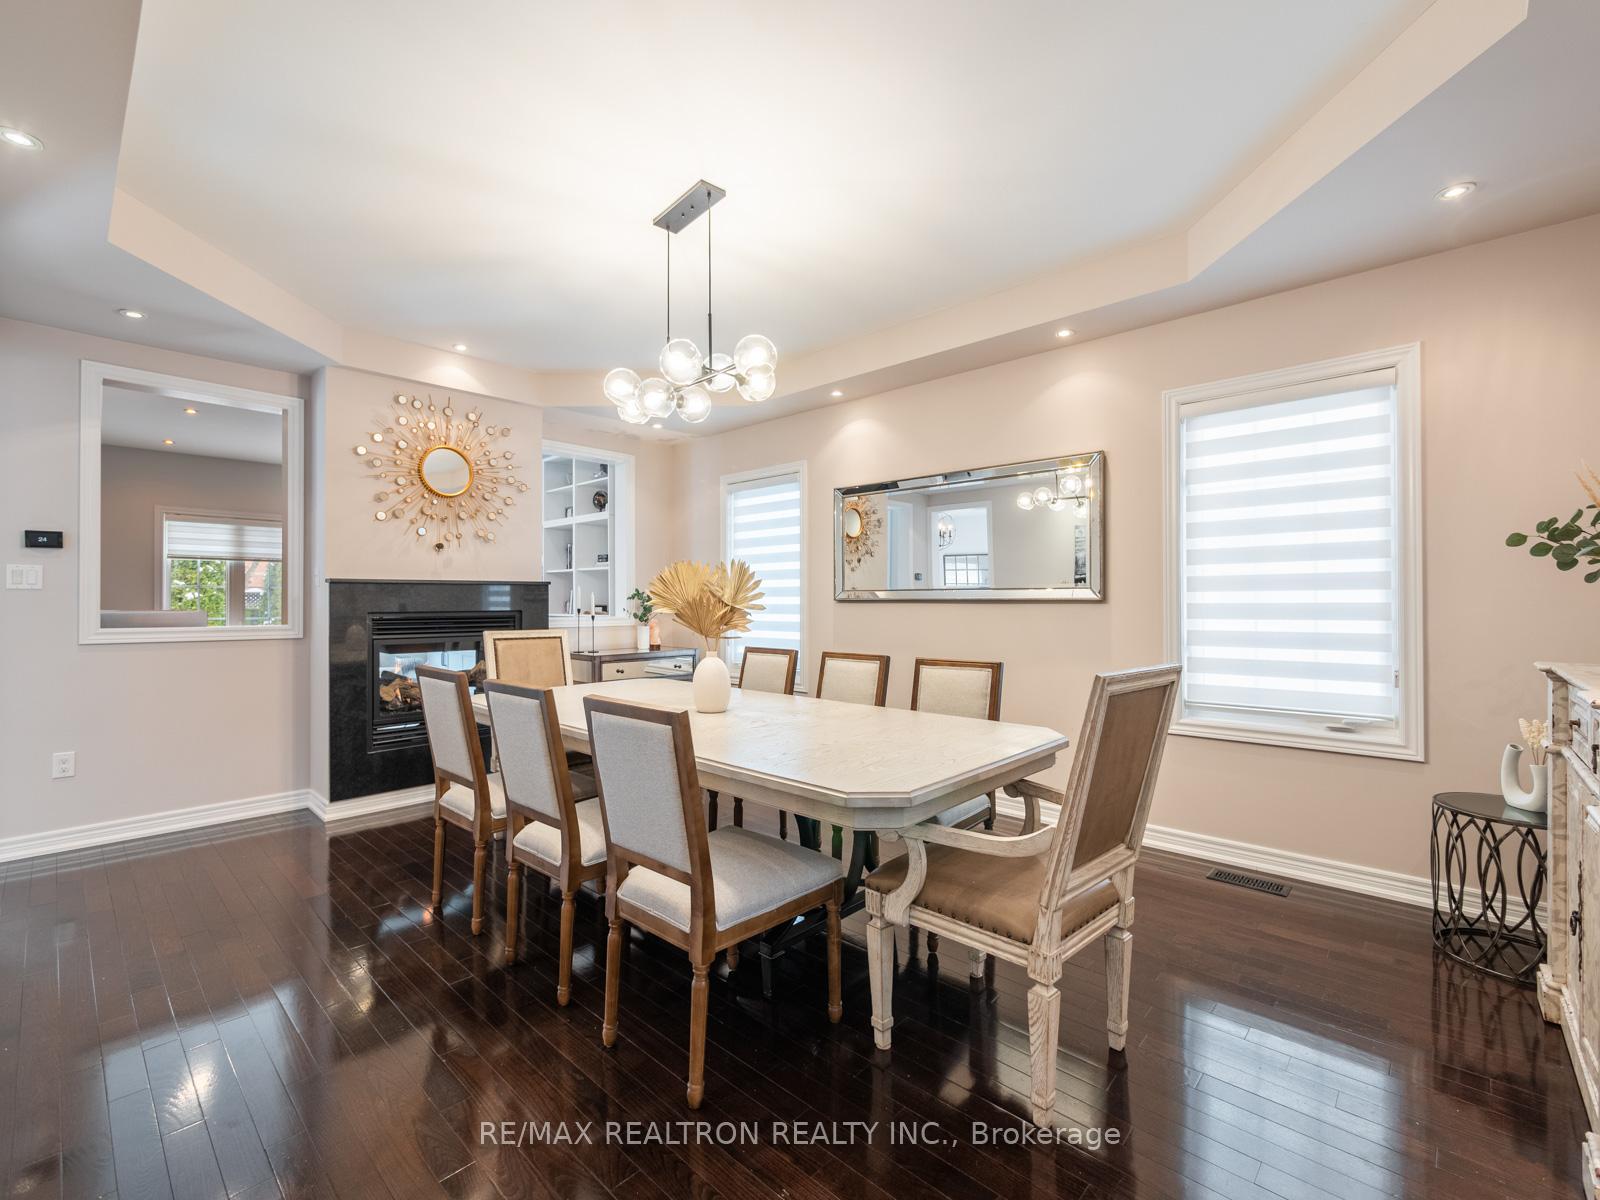
 See all 40 photos
Property history

This listing has ended. It is no longer available.
Property not available for sale or for rent.
Ask about this home
A HOMEH agent will answer your questions about this home.Ask HOMEH
About this home
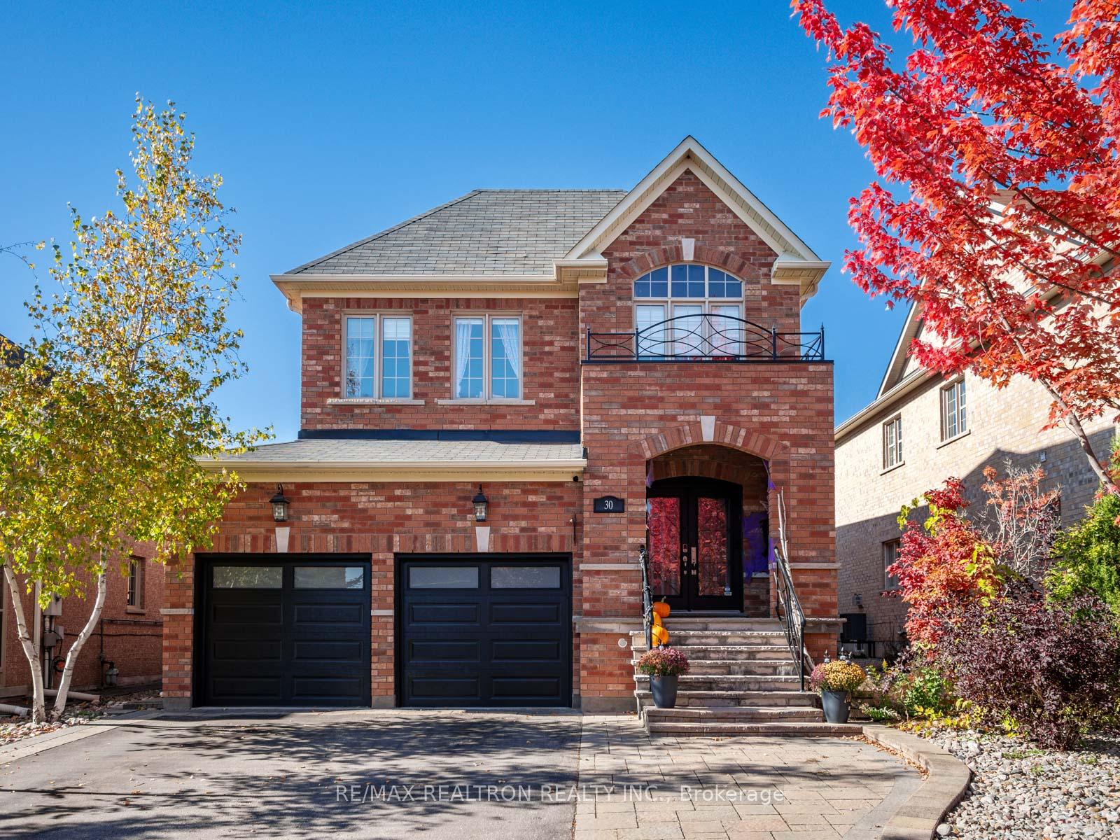
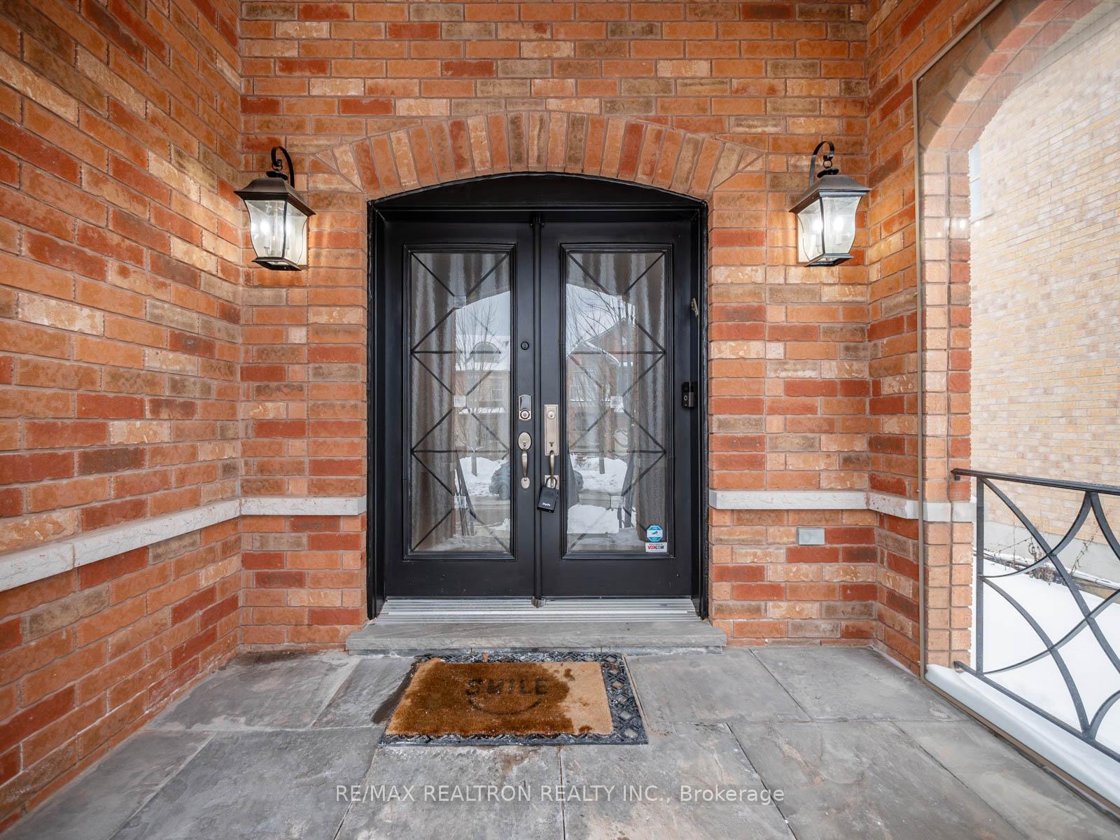
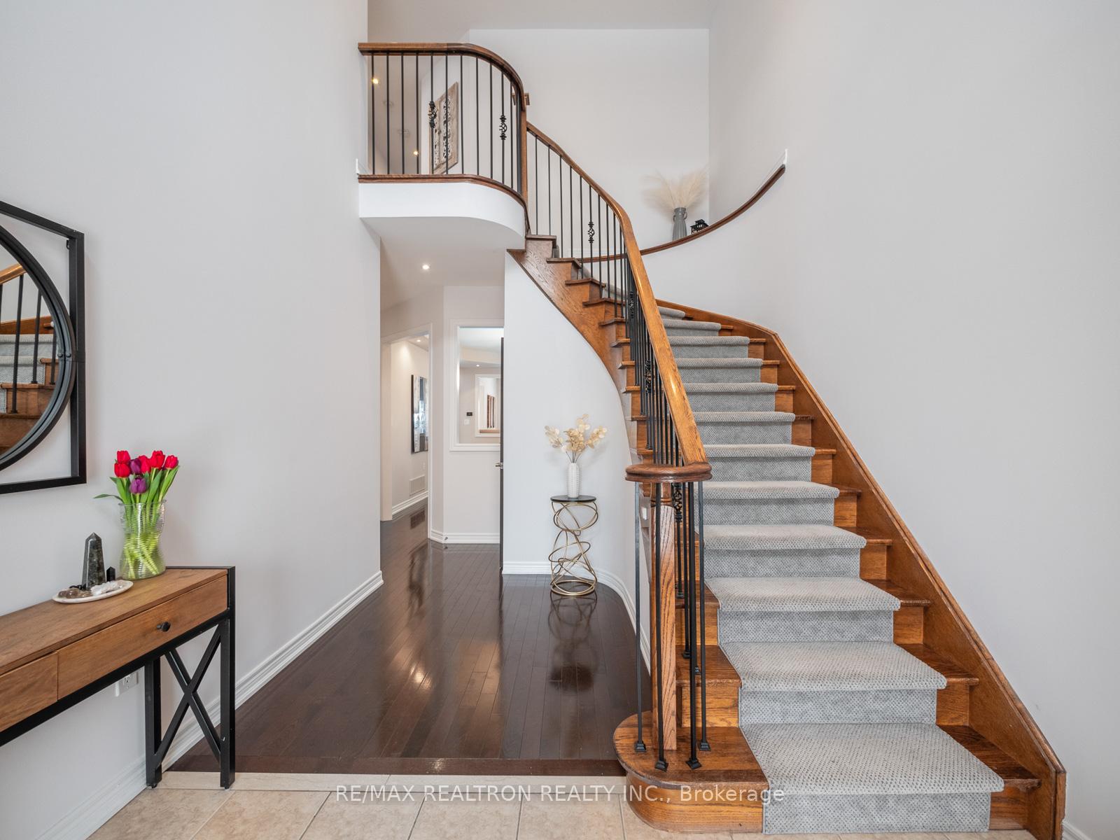
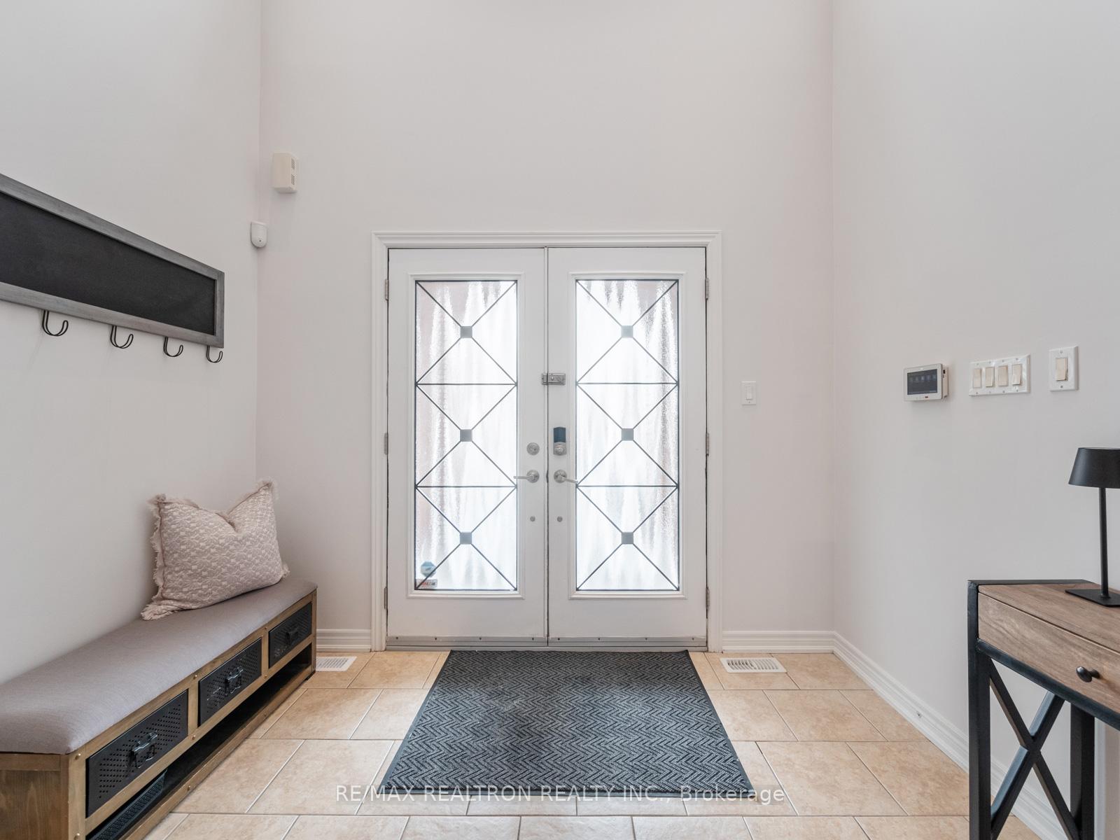
Welcome to 30 Giordano Way - an immaculately maintained 4-bedroom, 4-bathroom home in the highly sought-after Upper Thornhill Estates community. Nestled on a quiet street on a 45 ft x 105 ft west-facing lot, this home offers elegance, space, and an unbeatable location - perfect for families! Step inside to a grand foyer with soaring 18-ft ceilings and enjoy the open-concept main floor with 9-ft smooth ceilings. This unique and rarely offered floor plan features a spacious family room with a double-sided fireplace and hardwood floors throughout, creating a timeless and welcoming feel. The custom kitchen boasts beautiful cabinetry, granite countertops, a pantry, and a spacious breakfast area, with a walkout to the backyard. A large mudroom adds extra convenience for busy households. The professionally finished open-concept basement provides an additional living space with ample storage, a 3-piece bathroom, and a rough-in for laundry - perfect for a recreation area, home office, or add a guest bedroom. Outside, the professionally landscaped front and backyard offer stunning curb appeal and a private outdoor retreat, complete with a large deck and gazebo, ideal for entertaining or unwinding. Located within walking distance of top-rated schools, this home is also close to parks, retail shops, restaurants, and all essential amenities. Don't miss this opportunity to own a truly exceptional home in one of Vaughan's most desirable neighborhoods!
Facts & features
Ask about this home
A HOMEH agent will answer your questions about this home.
Rooms
10 rooms · 4 bathrooms
- Living room18′2″ × 13′1″237 sq.ft.
- Dining room18′2″ × 13′1″237 sq.ft.
- Kitchen8′7″ × 12′3″105 sq.ft.
- Breakfast8′7″ × 12′3″105 sq.ft.
- Family room15′ × 12′4″186 sq.ft.
- Primary bedroom15′10″ × 13′205 sq.ft.
- Bedroom 213′11″ × 12′8″176 sq.ft.
- Bedroom 311′8″ × 10′2″118 sq.ft.
- Bedroom 410′10″ × 10′5″113 sq.ft.
- Recreation36′8″ × 24′4″892 sq.ft.
Around this home
Listing details
Helpful tools
Your HOMEH agent
"I would see it this week."
Ask HOMEH about this home
Price, neighbourhood, monthly cost. Ask anything.
HOMEH Intelligent Agent is an AI, not a licensed representative. Check anything important with your agent.