

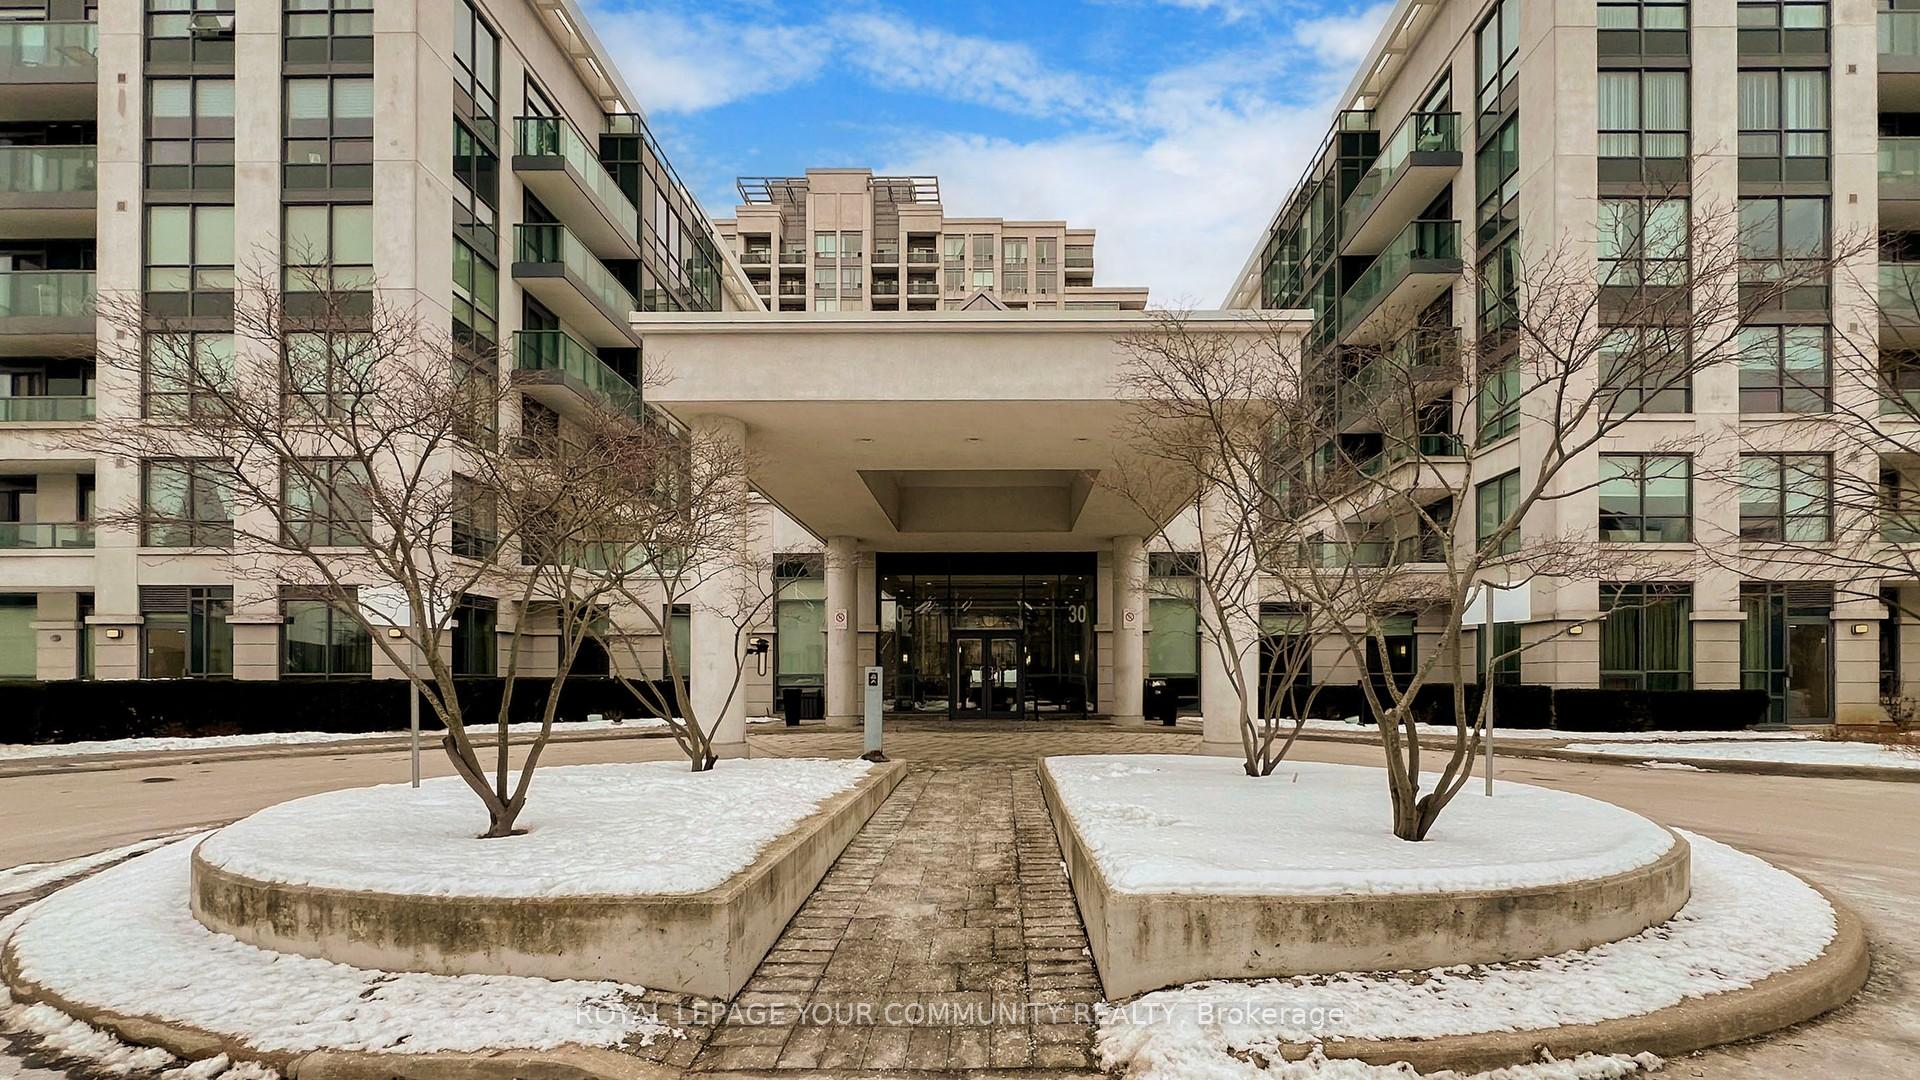
Unit 404, 30 North Park Road
Unit 404, 30 North Park Road
 See all 32 photos
Property history
Facts and features
- ExposureNorth
- LaundryEnsuite
- LockerNone
- BalconyOpen
- Hardwood floors
- Central air
- Concierge
- Gym
- Indoor pool
- Party room/meeting room
The homeCondo Apartment, Apartment, Age 0–5 years
- TypeCondo Apartment
- StyleApartment
- Age0–5 years
- Living space700–799 sq ft
- BasementNone
- ExposureNorth
- ViewClear
InsideHardwood, Ensuite, main level, Security guard, concierge/security, smoke detector
- FlooringHardwood
- LaundryEnsuite, main level
- SecuritySecurity guard, concierge/security, smoke detector
- Rooms above ground5
- Bedrooms1 + 1 in the basement
- Bathrooms2
- Kitchens1
OutsideConcrete, Open
- ExteriorConcrete
- BalconyOpen
Parking and locker1 Parking, Underground, Parking type Owned
- Spaces1 Parking
- GarageUnderground
- Parking typeOwned
- DrivewayUnderground
- Spot120
- LockerNone
BuildingCentral Park Condos & Towns, Storeys 18, Units 532
- NameCentral Park Condos & Towns
- Storeys18
- Units532
- Registered2010
- Condo corporation1175
- AmenitiesConcierge, gym, indoor pool, party room/meeting room, visitor parking
- PetsAllowed
Heating, water and powerForced air, gas, Central air
- HeatingForced air, gas
- CoolingCentral air
Rent and termsRent $2,550 a month, Entire property, Unfurnished
- Rent$2,550 a month
- Space for rentEntire property
- FurnishedUnfurnished
- Lease12 months
- PaidMonthly
- Rent includesBuilding insurance, common elements, heat, water
- DepositRequired
- Credit checkRequired
- Employment letterRequired
- Rental applicationRequired
- ReferencesRequired
IncludedIncludes stainless steel fridge, stove, built in dishwasher and microwave. washer and dryer.. all existing electric light fixtures, all existing window coverings. one parking included. hydro is extra.
- IncludedIncludes stainless steel fridge, stove, built in dishwasher and microwave. washer and dryer.. all existing electric light fixtures, all existing window coverings. one parking included. hydro is extra.
NearbyClear view, park, place of worship, public transit, school, library
- Close toClear view, park, place of worship, public transit, school, library
Listing detailsN11986916, Rented, Feb 25, 2025
- MLS® numberN11986916
- StatusRented
- Listed onFeb 25, 2025
- Days on market17
- UpdatedMar 14, 2025
- PossessionImmediate
- Occupied byVacant
- Listing brokerageROYAL LEPAGE YOUR COMMUNITY REALTY
About this home
Unit 404, 30 North Park Road, Vaughan (Beverley Glen), ON L4J 0G6
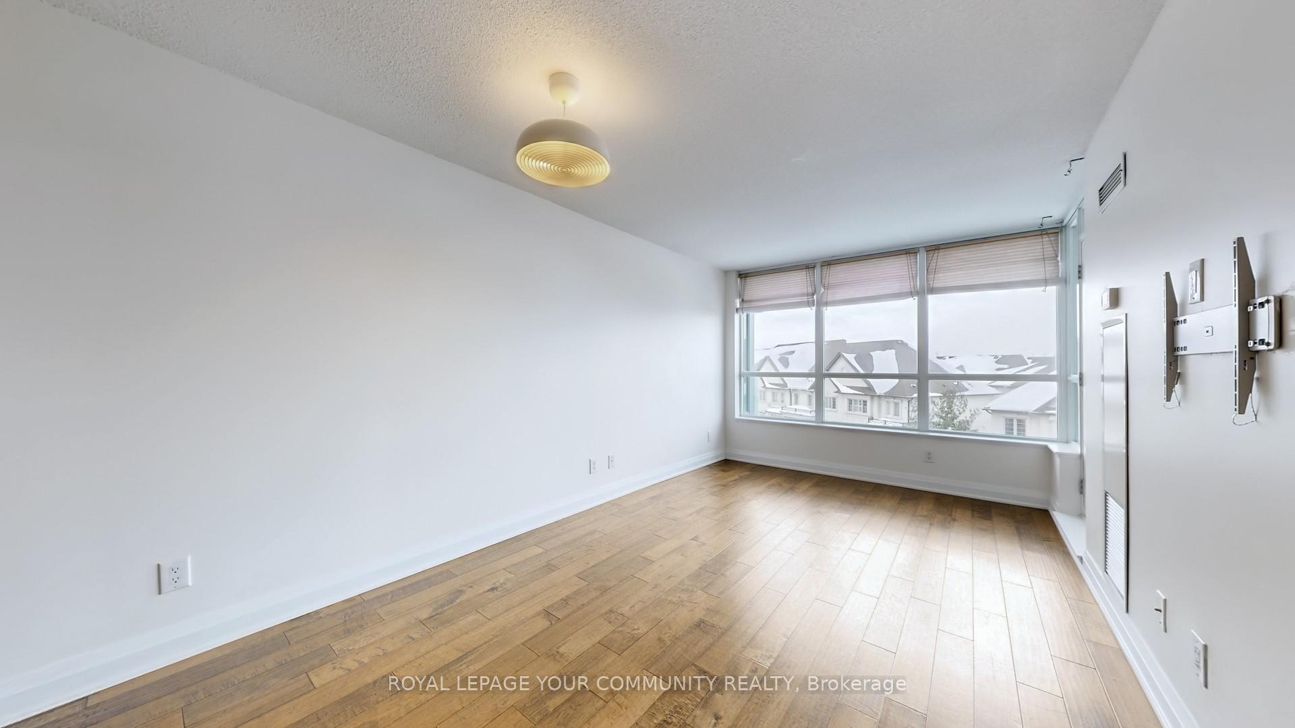
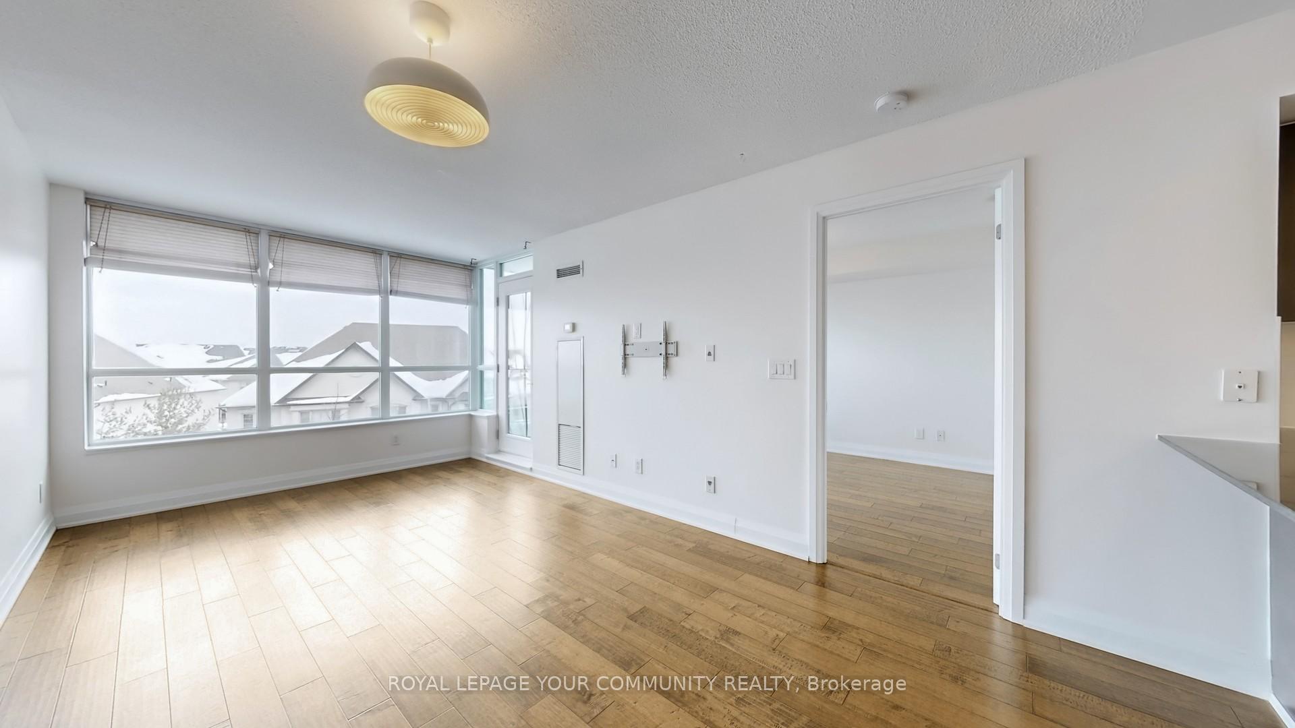
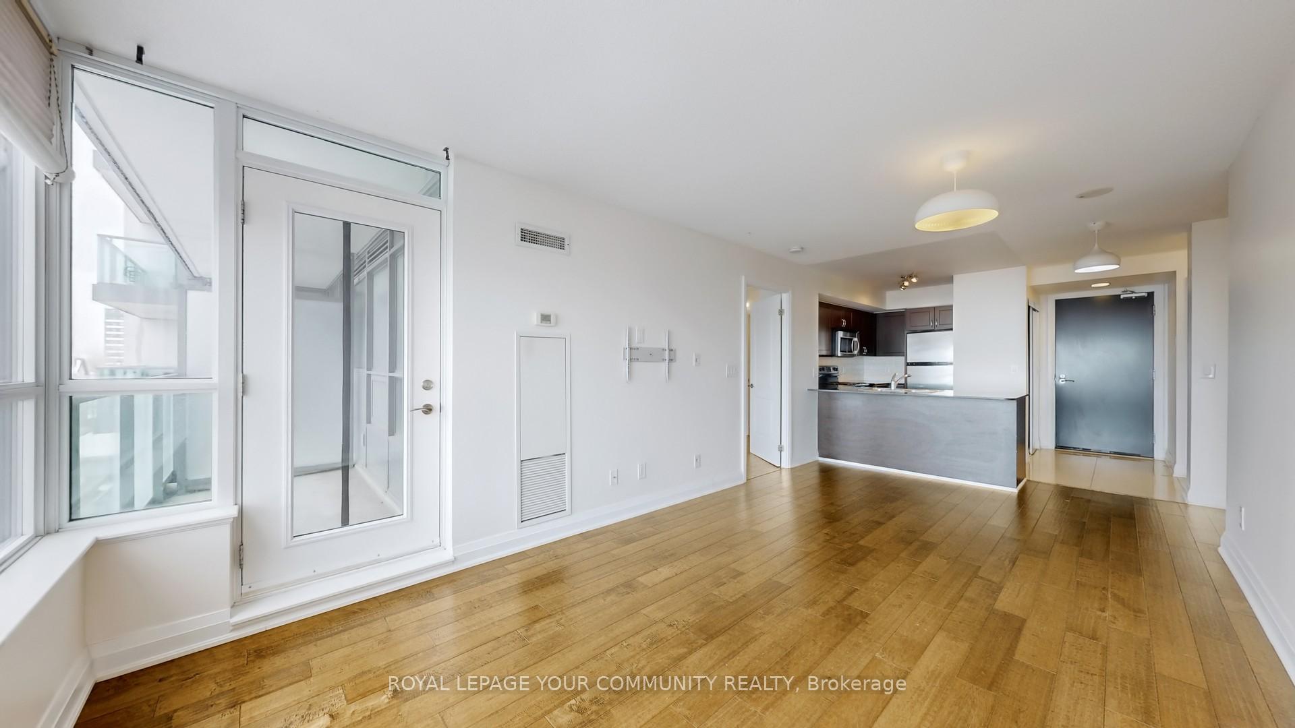
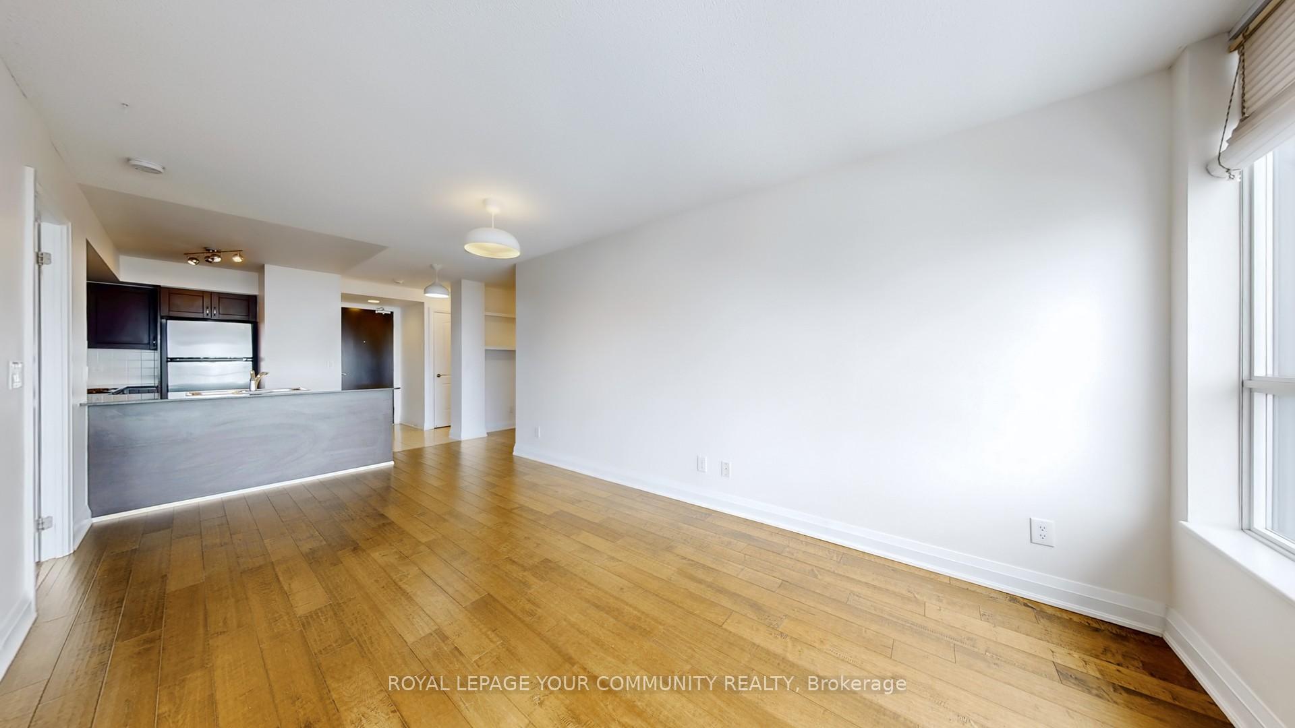
Welcome to Central Park Condos a stunning, rent-controlled unit in the heart of Thornhill! This bright and beautiful 714 sq ft (plus balcony)open-concept home features 1 spacious bedroom plus a versatile den that can serve as an office, extra bedroom, or play area. Enjoy 9-foot ceilings and an unobstructed north-facing view. Inside, the unit is painted and professionally cleaned, featuring modern neutral finishes. The stylish kitchen is a chefs delight with granite countertops, stainless steel appliances, and ample cabinet storage. The large bedroom offers a generous walk-in closet, while the 4-piece ensuite adds a touch of luxury.Additional highlights include large windows, and an array of amazing condo amenities. With parking, and a location just minutes from Promenade Mall, shops, restaurants, and public transit, this quiet, family friendly neighborhood gem is sure to impress.
Ask about this home
A HOMEH agent will answer your questions about this home.
Know more about Central Park Condos & Towns
Condo building · 20-30 North Park Road
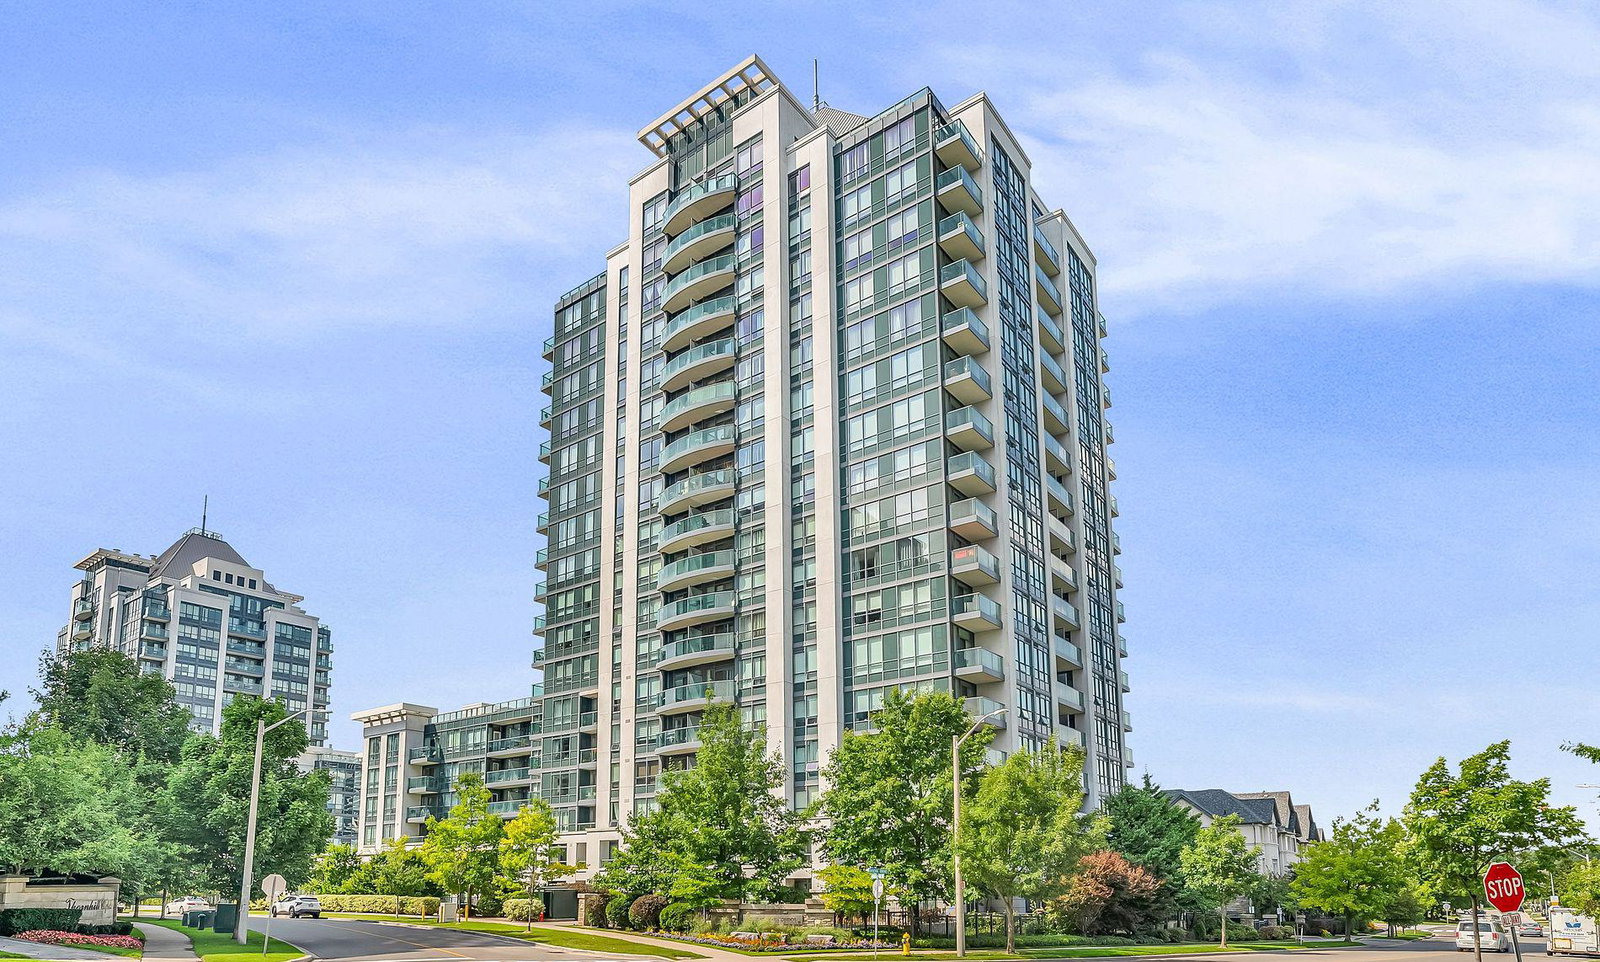
Central Park Condos & Towns is an 18-storey condo with 532 suites, built in 2010 by Liberty Development Corporation. No units are on the market here right now.
- 18storeys
- 532suites
- $748/sq ft
- 2010built
No similar units for rent in Central Park Condos & Towns right now.
Around this home
Daily convenience, out of 100, from the distances below
Schools nearby
School rating, out of 10.
Helpful calculators
Your HOMEH agent

"I would see it this week."