
30 Rimmington Drive
Vaughan (Brownridge)30 Rimmington Drive
Vaughan (Brownridge)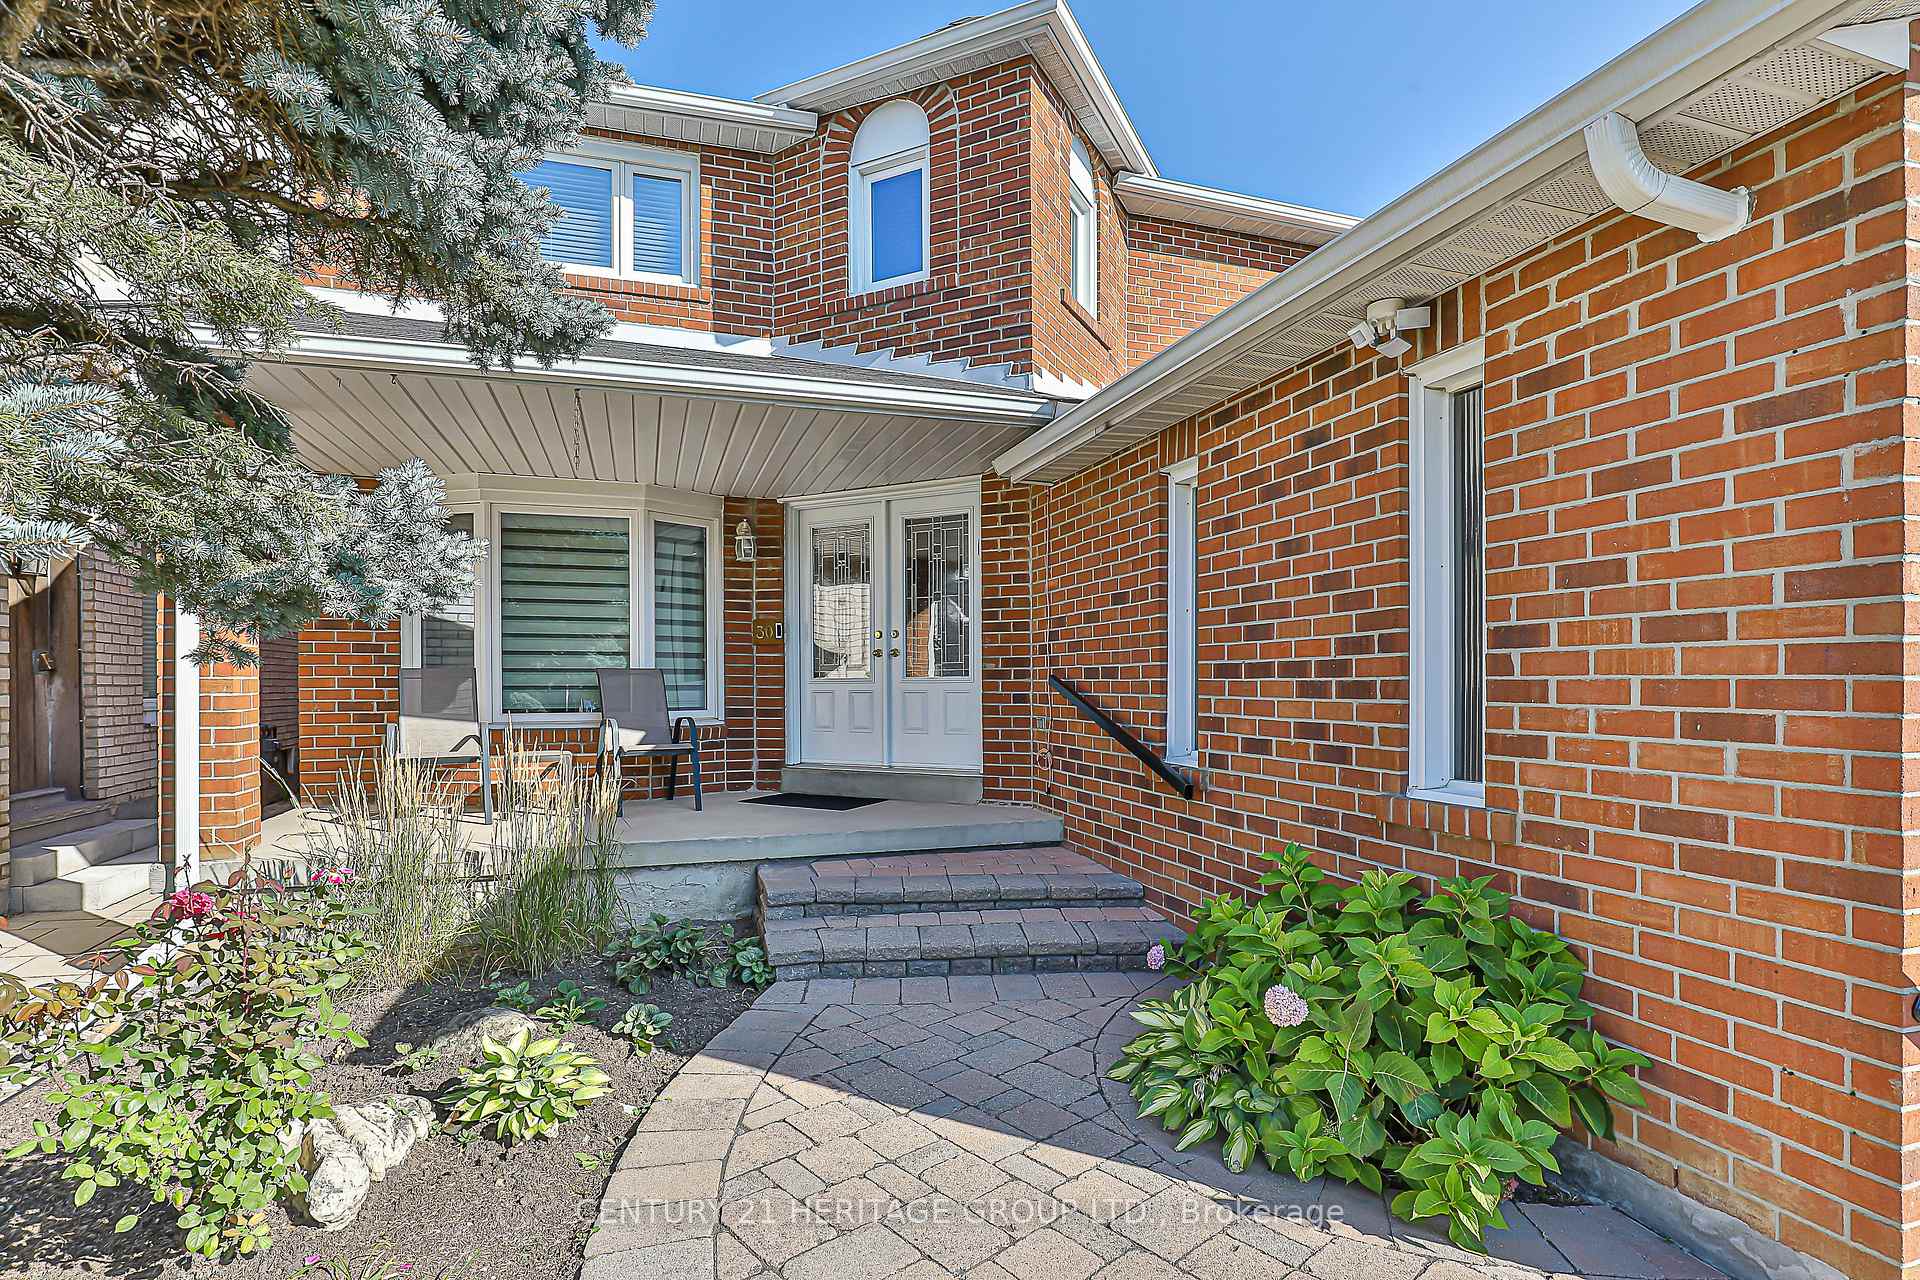
 See all 22 photos
Property history

This listing has ended. It is no longer available.
Property not available for sale or for rent.
Ask about this home
A HOMEH agent will answer your questions about this home.Ask HOMEH
About this home
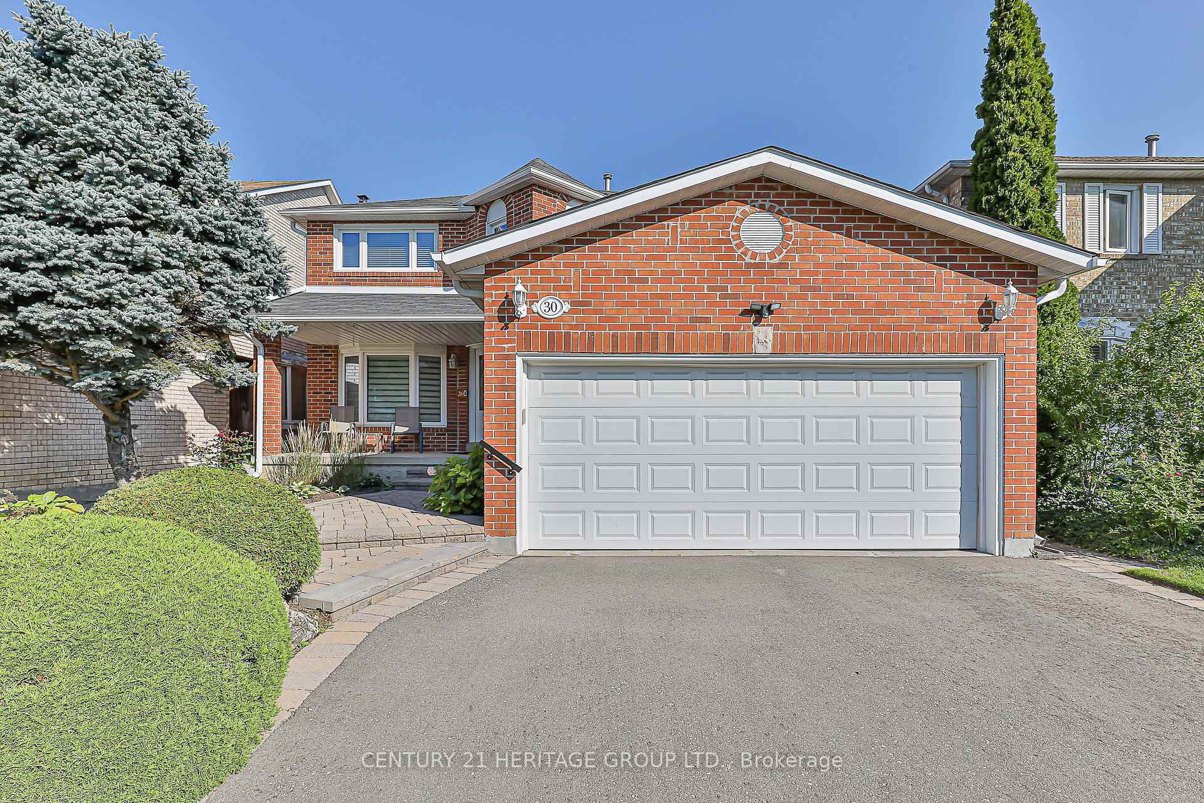
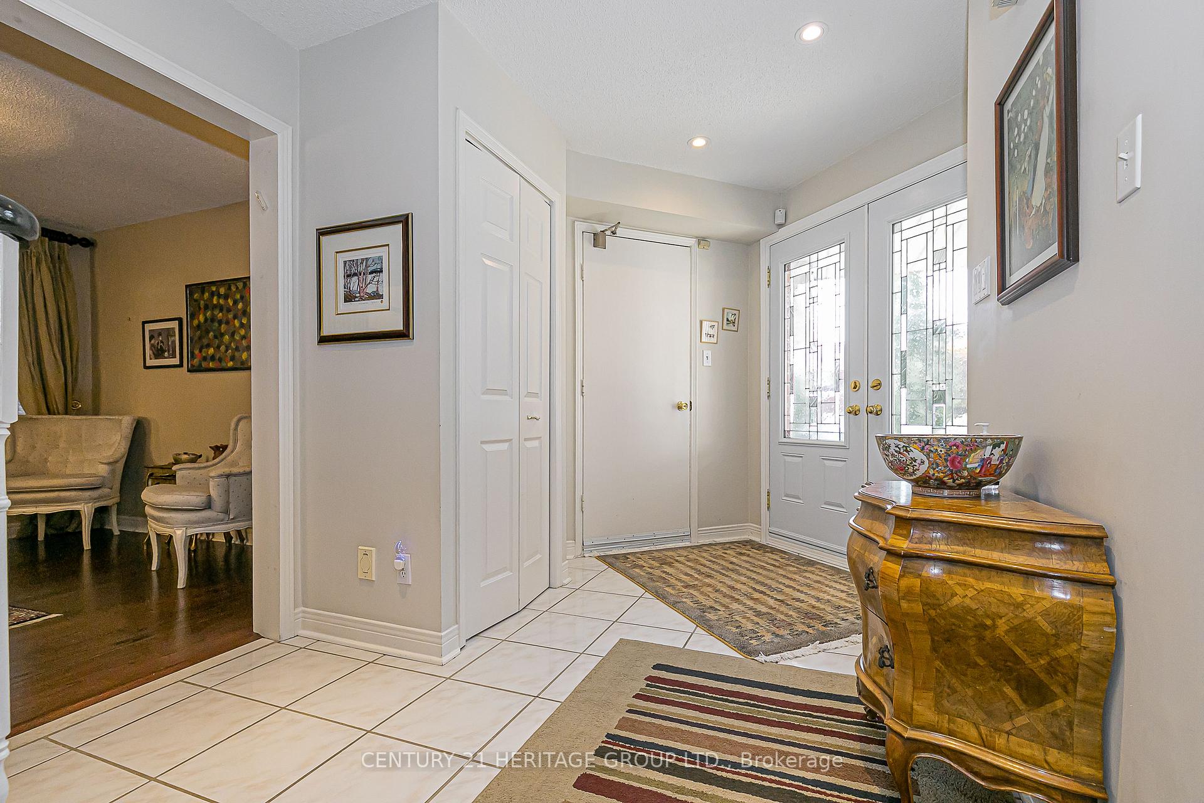
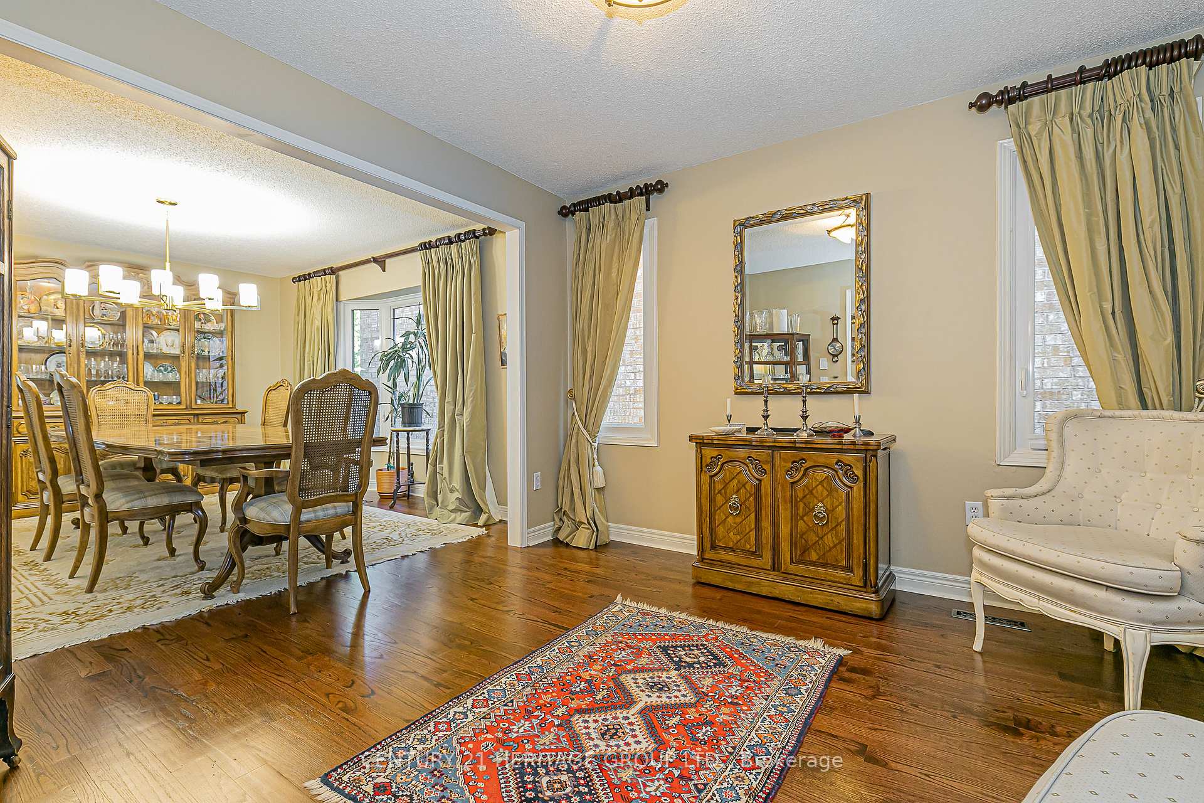
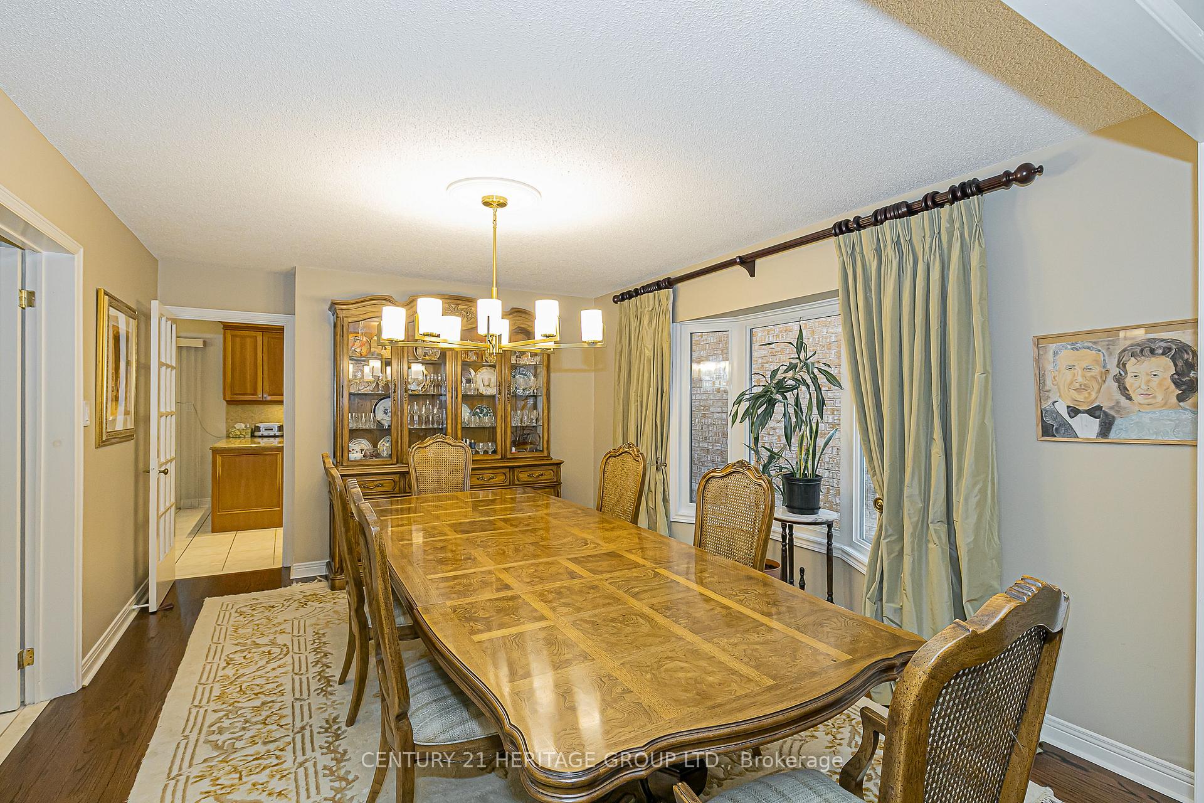
Welcome to 30 Remington Drive, a beautifully maintained 4-bedroom, 4-bath family home in the heart of Thornhill. This residence boasts stunning curb appeal with professional landscaping, a fenced rear yard, and upgraded windows, doors, and attic insulation for modern comfort and efficiency.The spacious main level offers direct garage access, a formal living room with French doors and bay window, a dining room combined with a sitting areaperfect for hosting gatheringsand a family room with a wood-burning fireplace that walks out to a deck overlooking the private landscaped yard. The updated kitchen showcases rich cherry-wood cabinetry and a breakfast area that also provides a walkout to the deck, blending indoor and outdoor living seamlessly. Convenience is enhanced with main floor laundry and a rare laundry chute.Upstairs, the oversized primary retreat features his and hers walk-in closets and a fully renovated 5-piece ensuite with soaker tub and glass shower. Three additional bedrooms share a stylish updated bath.The finished lower level offers incredible versatility with a large recreation room featuring a built-in theatre system (HD projection screen, surround sound) and a natural gas fireplace, a second kitchen, two generous bedrooms with double closets, an updated 3-piece bath, plus cold and dry storage rooms.Above-grade living space totals 2,672 sq. ft., complemented by a thoughtfully designed basement ideal for multi-generational living or extended guest stays.Located in a sought-after neighbourhood, this home is close to top-rated schools, parks, golf clubs, community centres, Promenade Mall, and vibrant Thornhill Village shops and dining. Excellent transit connections, major highways, and nearby GO stations make commuting simple.Move-in ready, updated throughout, and designed for both everyday family living and memorable entertaining this is a rare opportunity in a prime Thornhill location.
Facts & features
Ask about this home
A HOMEH agent will answer your questions about this home.
Rooms
17 rooms · 4 bathrooms
- Kitchen20′10″ × 12′4″256 sq.ft.
- Breakfast20′10″ × 12′4″256 sq.ft.
- Dining room15′7″ × 13′1″205 sq.ft.
- Sitting11′11″ × 11′3″135 sq.ft.
- Living room17′5″ × 11′9″204 sq.ft.
- Family room16′2″ × 11′9″190 sq.ft.
- Laundry11′9″ × 5′9″67 sq.ft.
- Foyer8′3″ × 7′2″59 sq.ft.
- Primary bedroom20′7″ × 15′2″312 sq.ft.
- Bedroom 215′1″ × 12′182 sq.ft.
- Bedroom 312′4″ × 11′11″147 sq.ft.
- Bedroom 411′11″ × 11′1″132 sq.ft.
- Recreation23′ × 20′5″469 sq.ft.
- Bedroom 519′7″ × 11′5″223 sq.ft.
- Bedroom15′3″ × 11′5″174 sq.ft.
- Kitchen11′1″ × 7′10″88 sq.ft.
- Utility room11′1″ × 6′8″74 sq.ft.
Around this home
Listing details
Helpful tools
Your HOMEH agent
"I would see it this week."
Ask HOMEH about this home
Price, neighbourhood, monthly cost. Ask anything.
HOMEH Intelligent Agent is an AI, not a licensed representative. Check anything important with your agent.