

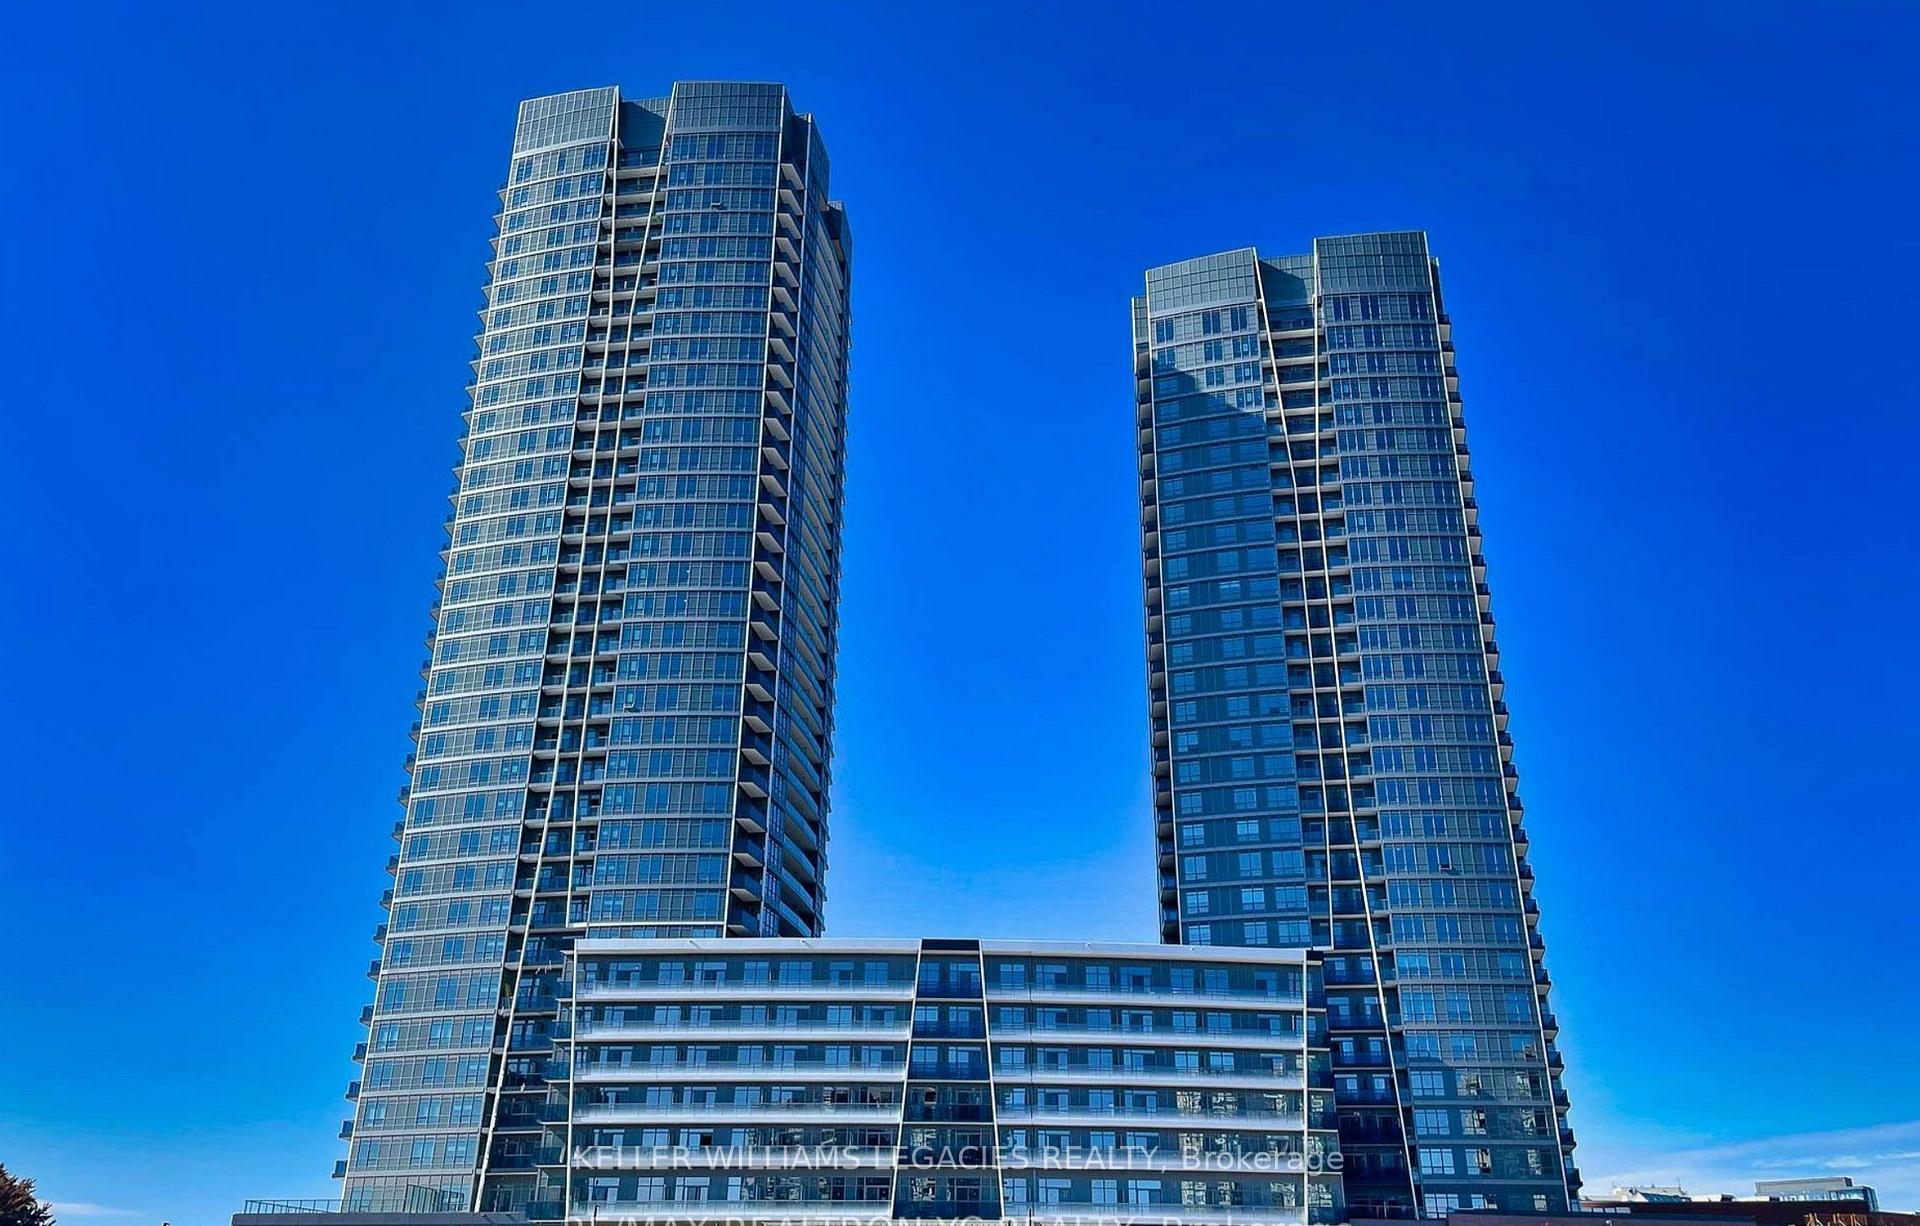
Unit 2309A, 30 Upper Mall Way Drive
Unit 2309A, 30 Upper Mall Way Drive
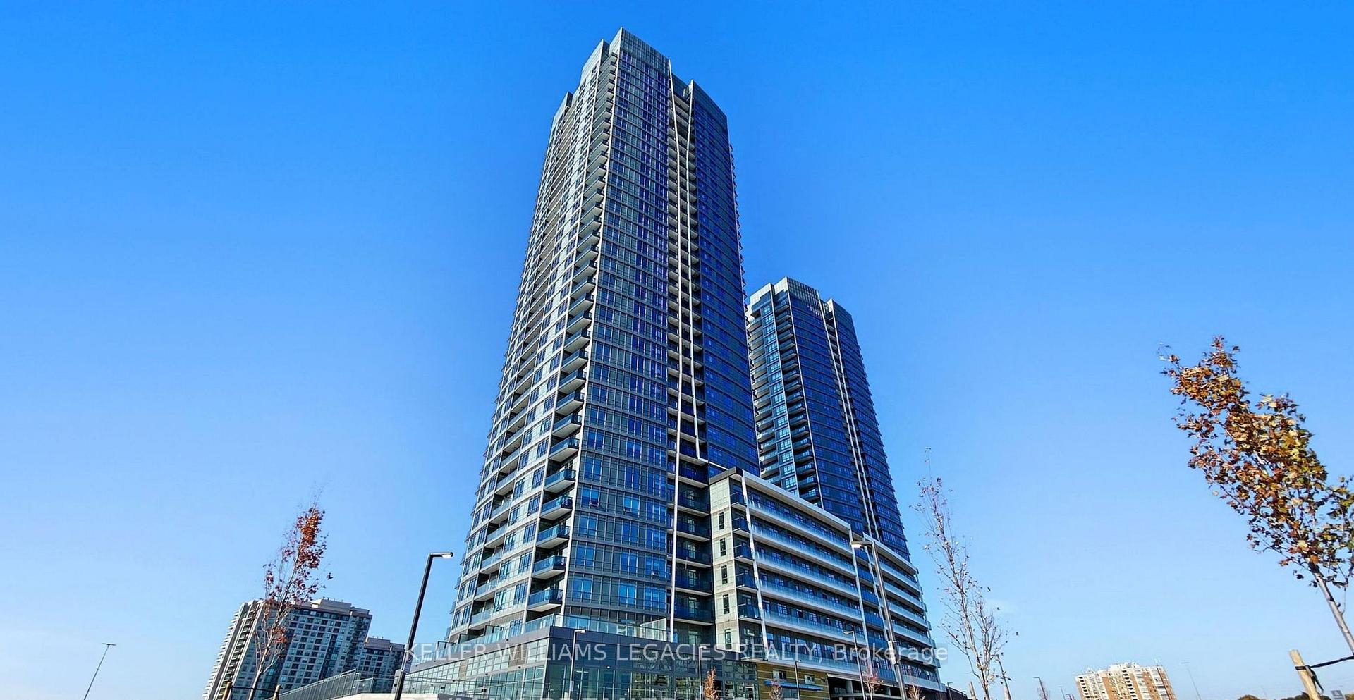
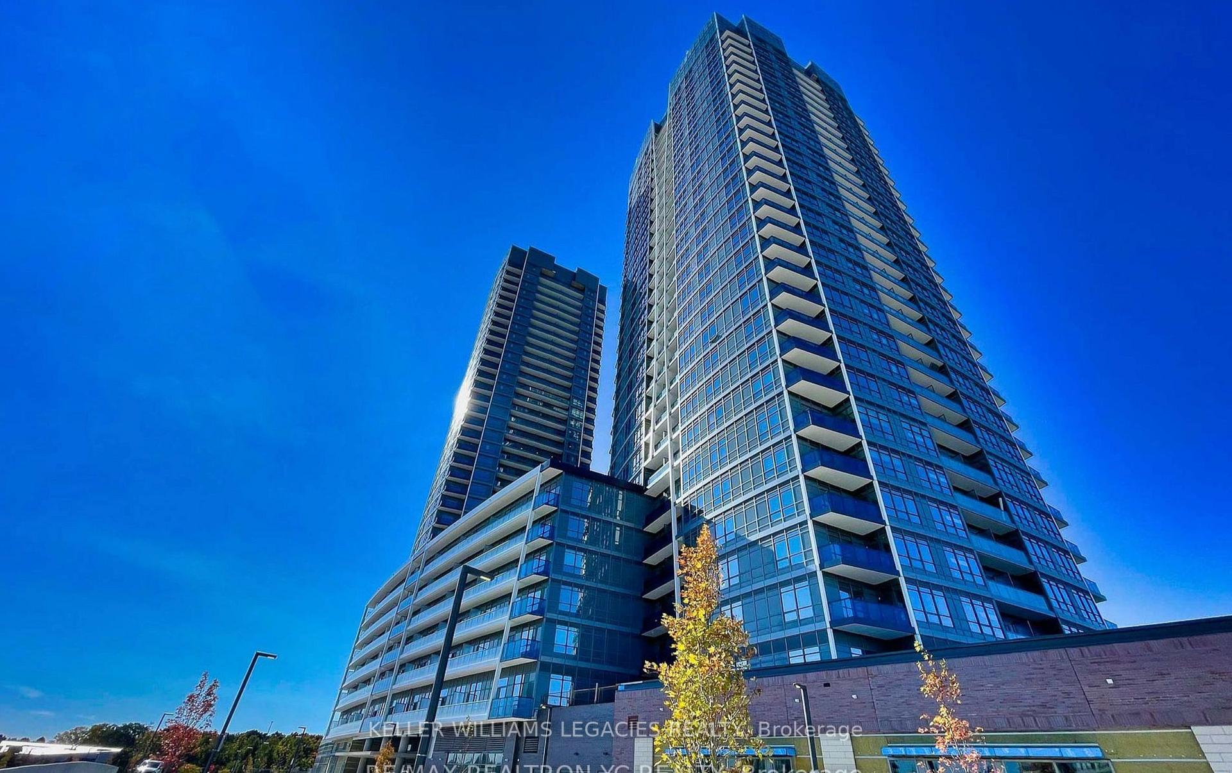
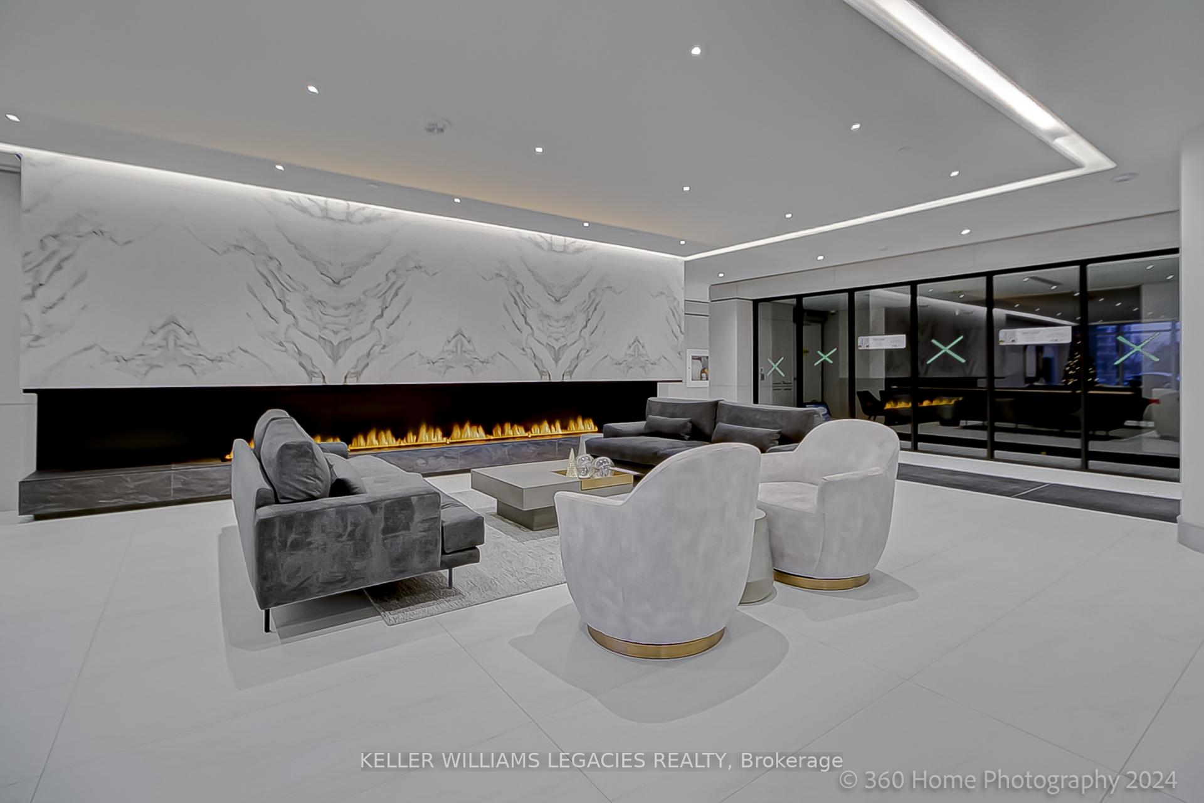
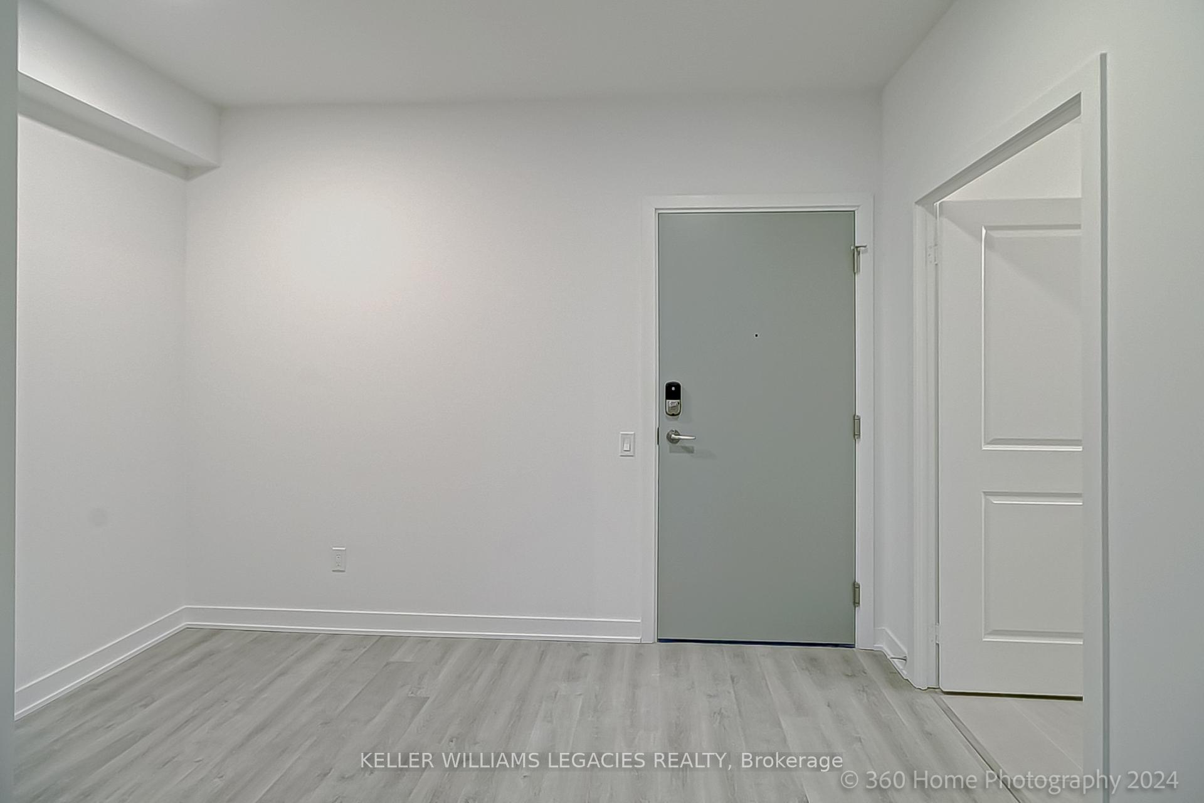 See all 26 photos
Property history
Facts and features
- ExposureNorth east
- LaundryEnsuite
- LockerNone
- BalconyTerrace
- Central air
- Concierge
- Gym
- Party room/meeting room
- Rooftop deck/garden
The homeCondo Apartment, Apartment, New
- Type: Condo Apartment
- Style: Apartment
- Age: New
- Living space: 600–699 sq ft
- Basement: None
- Exposure: North East
- View: Clear
InsideEnsuite, main level, Built-in oven, carpet free, countertop range, separate hydro meter, Concierge/security, security guard
- Laundry: Ensuite, main level
- Features: Built-in oven, carpet free, countertop range, separate hydro meter
- Security: Concierge/security, security guard
- Elevator: Yes
- Rooms above ground: 3
- Rooms in the basement: 1
- Bedrooms: 1 + 1 in the basement
- Bathrooms: 1
- Kitchens: 1
- Family room: Yes
OutsideConcrete, aluminum siding, Terrace
- Exterior: Concrete, aluminum siding
- Balcony: Terrace
Parking and locker1 Parking, Underground, Parking type Owned
- Spaces: 1 Parking
- Garage: Underground
- Parking type: Owned
- Driveway: Underground
- Locker: None
BuildingPromenade Park Towers Building A, Storeys 35, Units 428
- Name: Promenade Park Towers Building A
- Storeys: 35
- Units: 428
- Condo corporation: 0
- Amenities: Concierge, gym, media room, party room/meeting room, rooftop deck/garden, guest suites
- Pets: Allowed
Heating, water and powerForced air, gas, Central air
- Heating: Forced air, gas
- Cooling: Central air
Rent and termsRent $2,275 a month, Entire property, Unfurnished
- Rent: $2,275 a month
- Space for rent: Entire property
- Furnished: Unfurnished
- Lease: 12 months
- Paid: Monthly
- Rent includes: Building insurance, central air conditioning, grounds maintenance, heat, high speed internet, parking, recreation facility, water, building maintenance
- Deposit: Required
- Credit check: Required
- Employment letter: Required
- Rental application: Required
- References: Required
IncludedBuilding insurance, common elements, parking, water, fibre powered internet compliments of rogers., Hydro.
- Included: Building insurance, common elements, parking, water, fibre powered internet compliments of rogers.
- Not included: Hydro.
NearbyClear view, library, park, place of worship, school, rec./commun.centre
- Close to: Clear view, library, park, place of worship, school, rec./commun.centre
Listing detailsN11895908, Rented, Dec 18, 2024
- MLS® number: N11895908
- Status: Rented
- Listed on: Dec 18, 2024
- Days on market: 9
- Updated: Dec 27, 2024
- Possession: Immediately
- Occupied by: Vacant
- Listing brokerage: KELLER WILLIAMS LEGACIES REALTY
About this home
Unit 2309A, 30 Upper Mall Way Drive, Vaughan (Brownridge), ON L4J 0L8
BRAND NEW and beautifully designed unit in the luxurious Promenade Park Towers. This spacious one-bedroom plus den condo offers modern living at its best. The open-concept floor plan features high-end finishes, including sleek countertops, stainless steel appliances, and floor-to-ceiling windows that flood the space with natural light. Spacious main bedroom with large windows and closet. The versatile den can serve as a home office, guest room, or cozy reading nook.Large open terrace with breathtaking 23rd floor views. Unit comes with one underground parking. Located in a vibrant, sought-after neighbourhood with easy access to the mall, shopping, dining, place of worship and public transit. This condo is perfect for professionals, couples, or anyone seeking a contemporary urban lifestyle. Don't miss out on this incredible opportunity!
Ask about this home
A HOMEH agent will answer your questions about this home.
Know more about Promenade Park Towers Building A
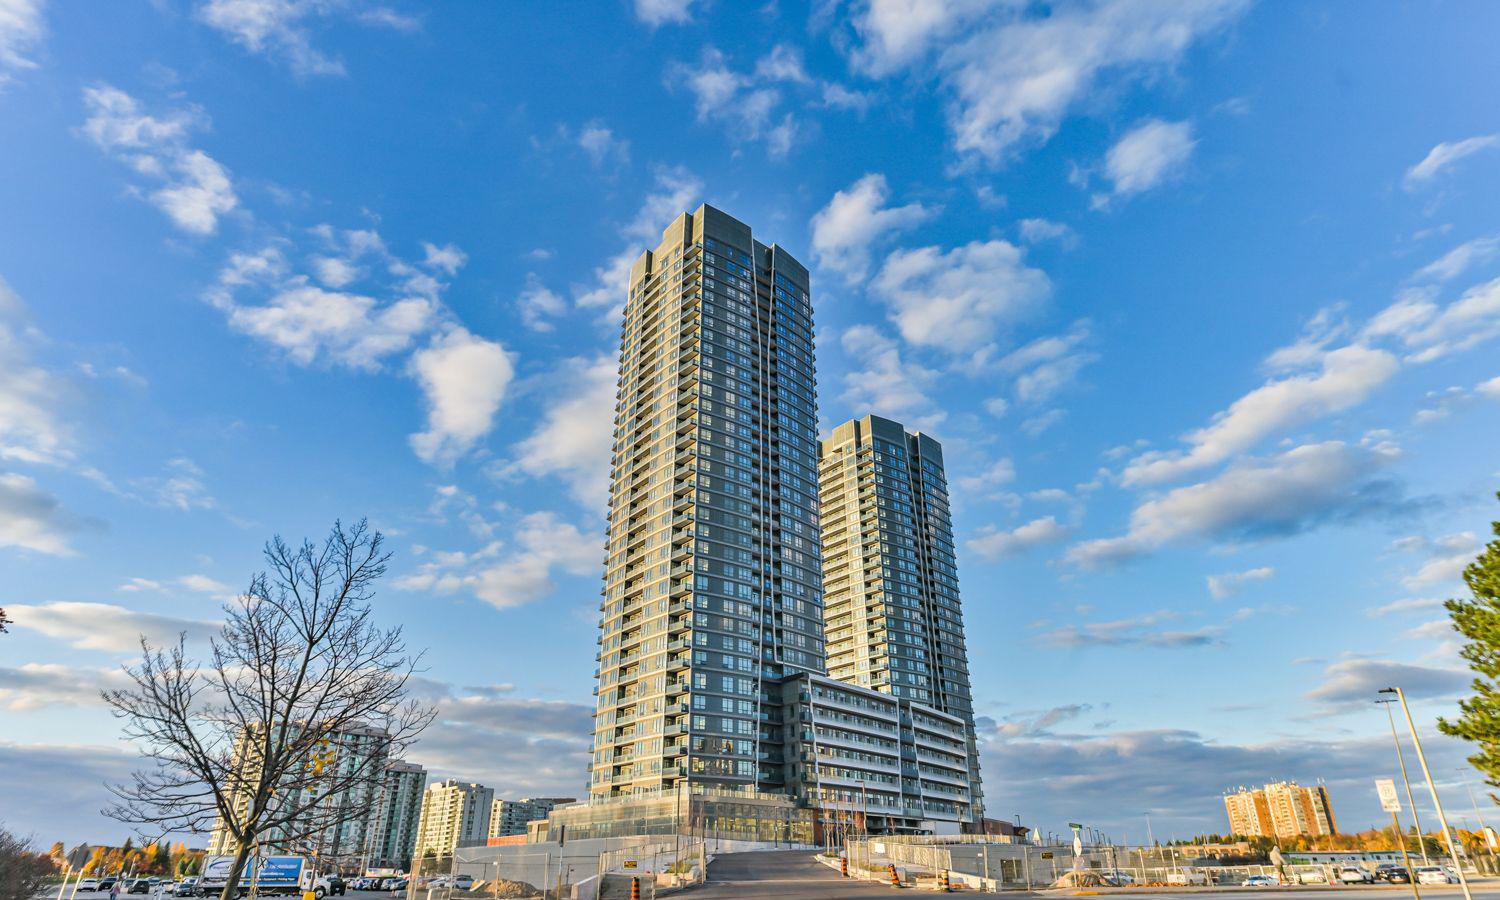
Condo building · 1 Promenade Circle
Promenade Park Towers Building A is a 35-storey condo with 428 suites by Liberty Development Corporation. Right now 8 for sale and 5 for rent are on the market here.
- 35storeys
- 428suites
- $744/sq ft
No similar units for rent in Promenade Park Towers Building A right now.
Around this home
Daily convenience, out of 100, from the distances below
Schools nearby
School rating, out of 10.
Helpful calculators
Your HOMEH agent

"I would see it this week."