

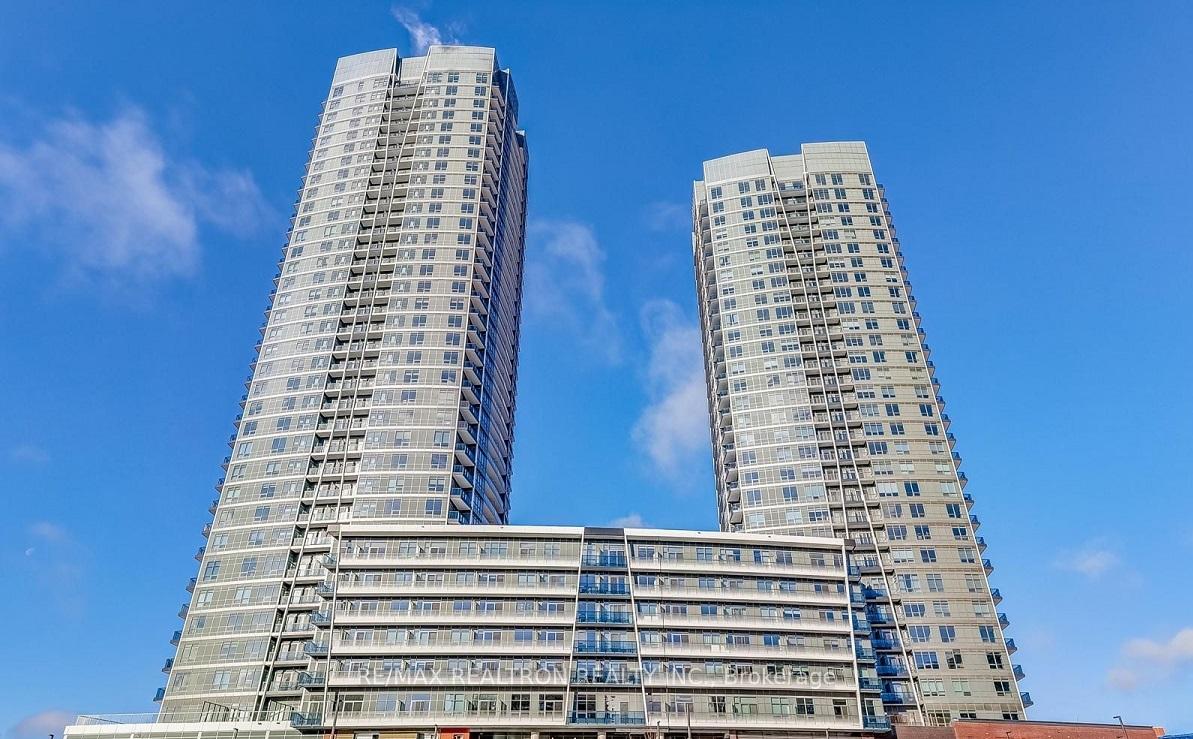
Unit 2106, 30 Upper Mall Way
Unit 2106, 30 Upper Mall Way
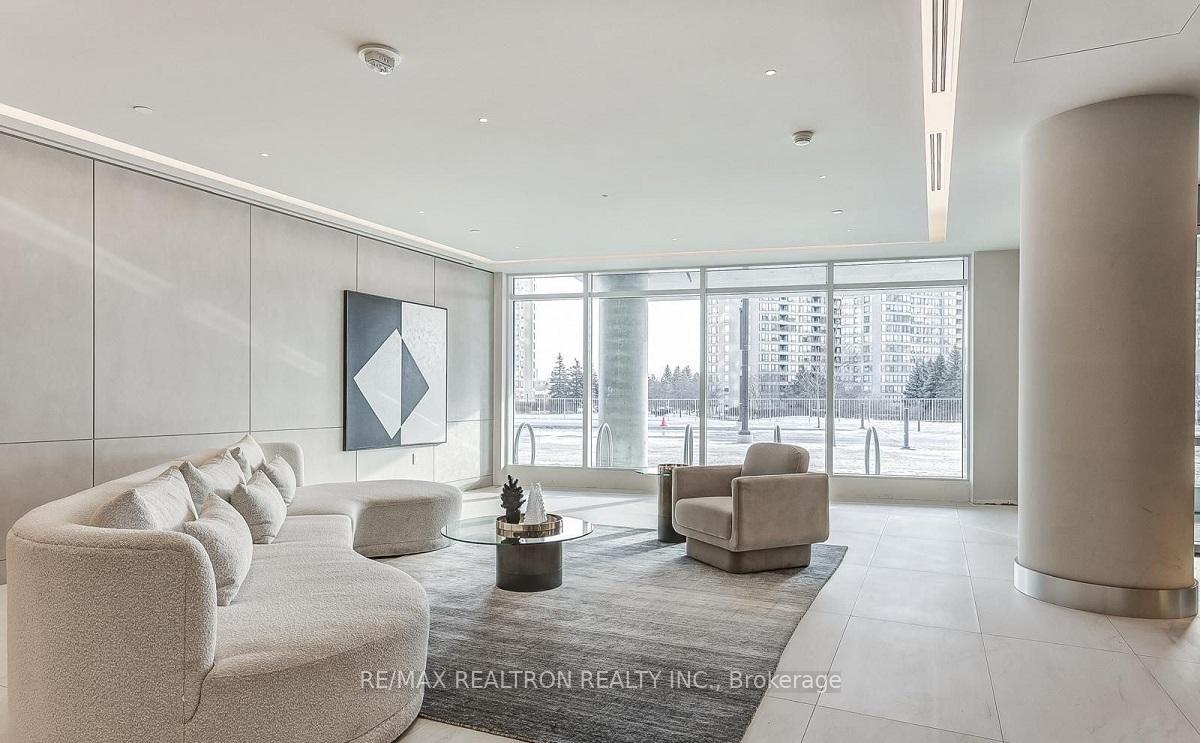
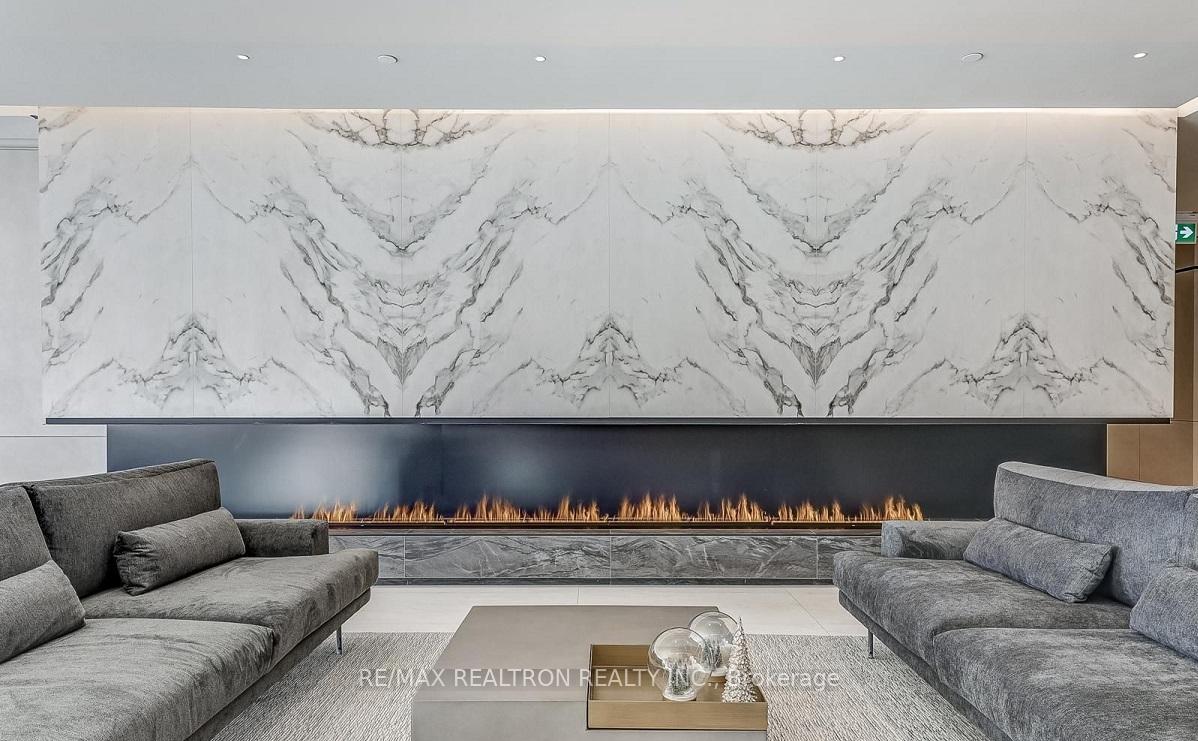
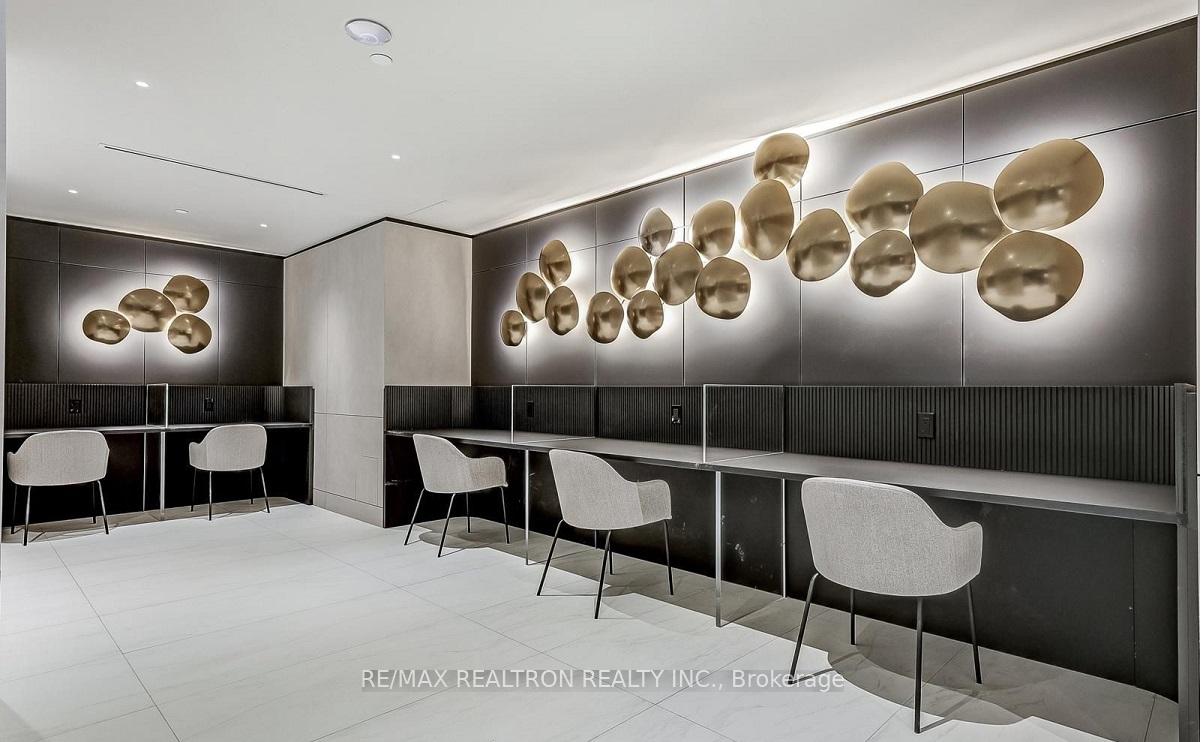
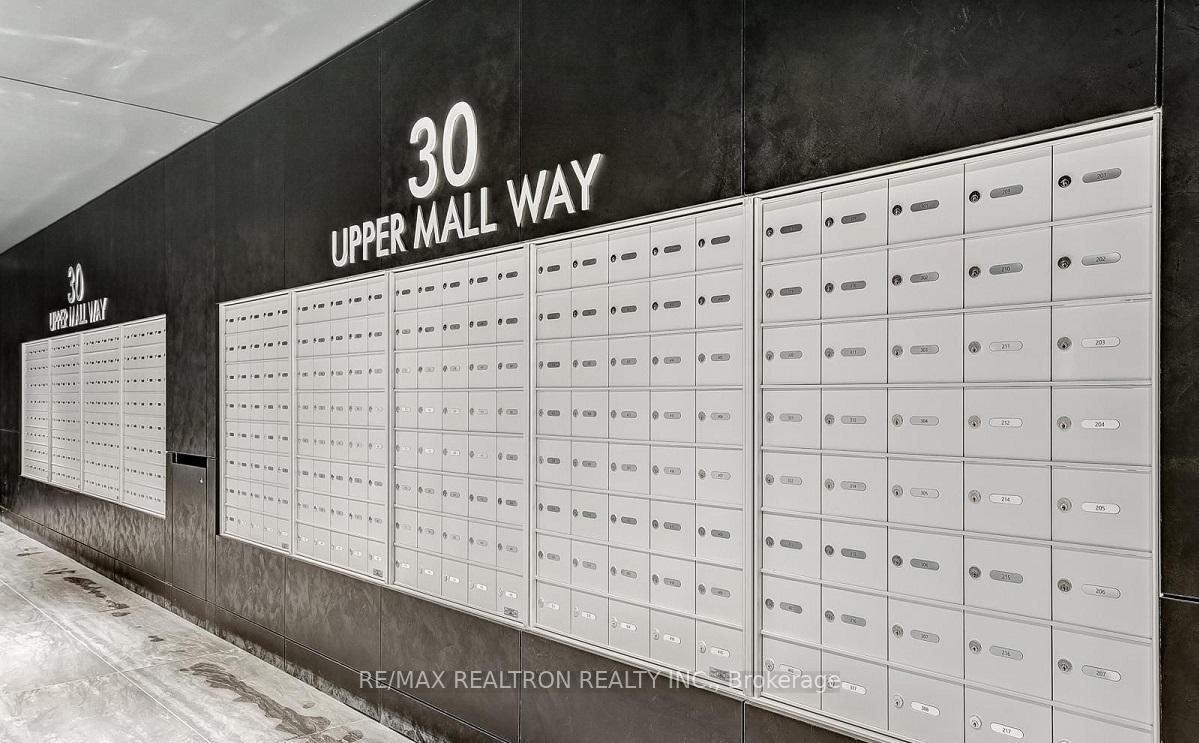 See all 16 photos
Property history
Facts and features
- ExposureNorth west
- LaundryEnsuite
- LockerNone
- BalconyOpen
- Central air
- Concierge
- Gym
- Party room/meeting room
The homeCondo Apartment, Apartment, New
- Type: Condo Apartment
- Style: Apartment
- Age: New
- Living space: 500–599 sq ft
- Basement: None
- Exposure: North West
- View: Panoramic, skyline
InsideCarpet free, Ensuite, main level, Other
- Flooring: Carpet free
- Laundry: Ensuite, main level
- Features: Other
- Security: Carbon monoxide detectors, alarm system, concierge/security, security guard, smoke detector, monitored
- Elevator: Yes
- Rooms above ground: 5
- Bedrooms: 1 + 1 in the basement
- Bathrooms: 1
- Kitchens: 1
OutsideMetal/steel siding, concrete, Open
- Exterior: Metal/steel siding, concrete
- Balcony: Open
Parking and locker1 Parking, Underground, Parking type Owned
- Spaces: 1 Parking
- Garage: Underground
- Parking type: Owned
- Driveway: Underground
- Spot: 172
- Locker: None
BuildingPromenade park towers, Storeys 35, Units 428
- Name: Promenade park towers
- Storeys: 35
- Units: 428
- Condo corporation: 0
- Amenities: Concierge, guest suites, gym, party room/meeting room, visitor parking, bus ctr (wifi bldg)
- Pets: Allowed
Heating, water and powerForced air, gas, Central air
- Heating: Forced air, gas
- Cooling: Central air
Rent and termsRent $2,300 a month, Entire property, Unfurnished
- Rent: $2,300 a month
- Space for rent: Entire property
- Furnished: Unfurnished
- Lease: 12 months
- Paid: Monthly
- Rent includes: Building insurance, central air conditioning, parking, common elements, heat, water
- Deposit: Required
- Credit check: Required
- Employment letter: Required
- Rental application: Required
- References: Required
IncludedStainless steel kitchen appliances & window coverings. one u/g parking included.
- Included: Stainless steel kitchen appliances & window coverings. one u/g parking included.
NearbyClear view, library, park, public transit, rec./commun.centre, school
- Close to: Clear view, library, park, public transit, rec./commun.centre, school
Listing detailsN11928498, Rented, Jan 17, 2025
- MLS® number: N11928498
- Status: Rented
- Listed on: Jan 17, 2025
- Days on market: 5
- Updated: Jan 22, 2025
- Possession: Immediately/TBA
- Occupied by: Vacant
- Listing brokerage: RE/MAX REALTRON REALTY INC.
About this home
Unit 2106, 30 Upper Mall Way, Vaughan (Brownridge), ON L4J 4P8
**Stunning Brand New Luxury Liberty Condominium at Promenade Park Towers Offers a Refined Living Experience in a Highly Sought-After Location In Vaughan** Stylish Design and Premium Amenities This 1 Bedroom + Den Unit is Perfect for Those Seeking Modern Comfort and Convenience! Unit Features: - Size: 566 sq.ft. of Intelligently Designed Living Space Plus 68 sq ft Spacious Balcony. Open Concept Layout with 9 ft Ceilings, Maximizing Natural Light and Space. - Fully Equipped With High-End Stainless Steel Appliances and Sleek Finishes. Expansive Balcony with Unobstructed Sunset Views. Building Amenities: 24-hour Concierge Service Providing Convenience and Security Outdoor Space: Green Roof with a BBQ Terrace, Perfect for Outdoor Gatherings Fitness & Wellness: Fully Equipped Exercise Room, Yoga Studio, Children Play Area Entertainment: Multi-functional Party Room, Sports Lounge, Billiards Room, Media/Game Room Golf Simulator, Cyber/Study Lounge, Cards room, Guest Suite, and Ample Common Areas for Relaxation or Socializing.
Ask about this home
A HOMEH agent will answer your questions about this home.
Know more about Promenade Park Towers Building A
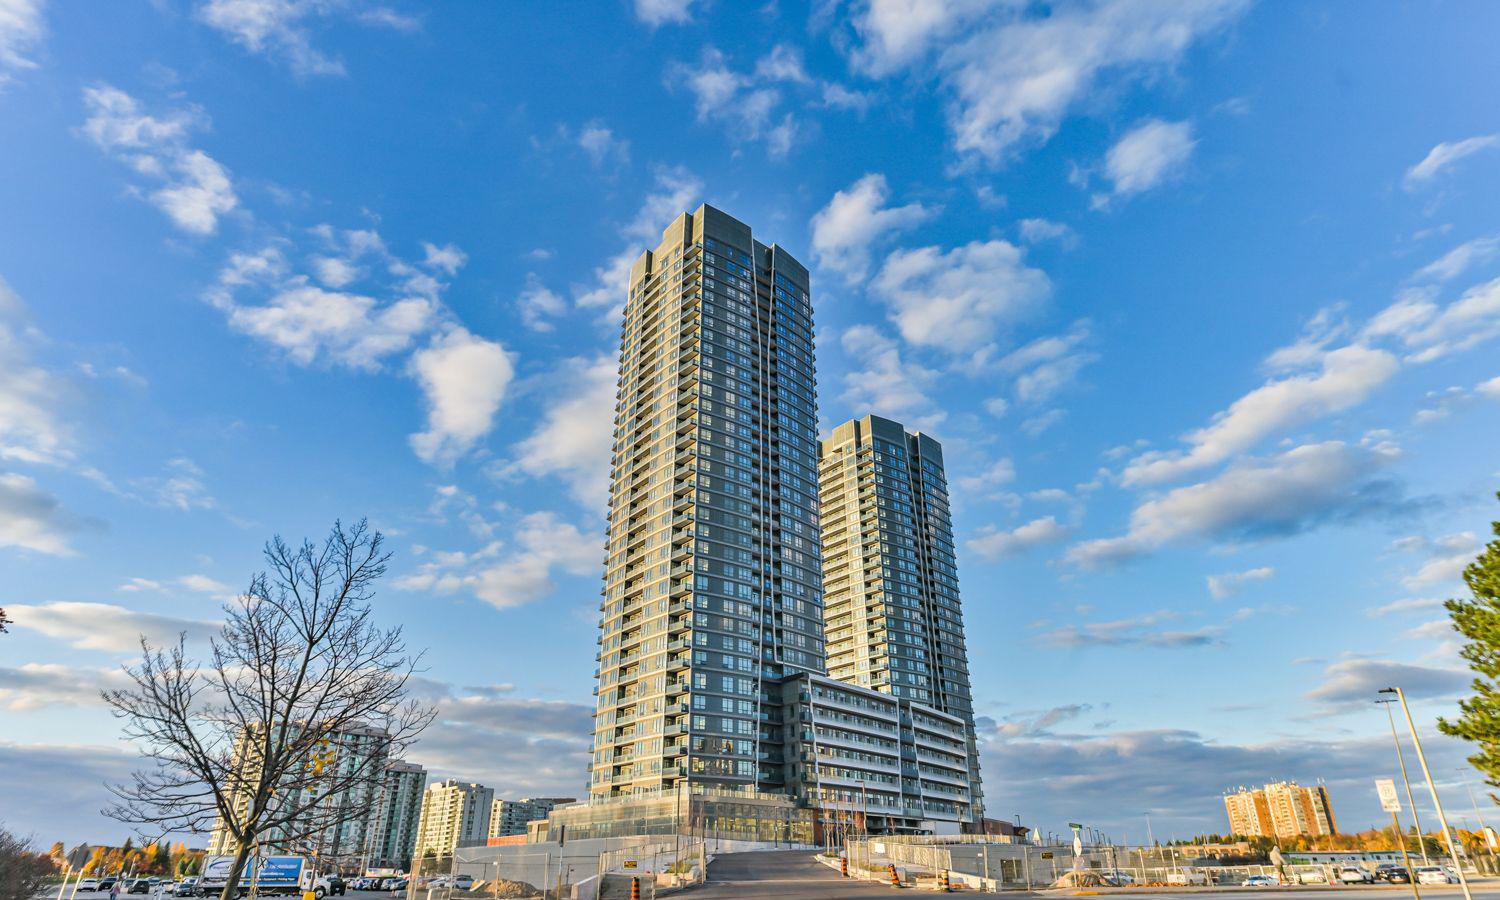
Condo building · 1 Promenade Circle
Promenade Park Towers Building A is a 35-storey condo with 428 suites by Liberty Development Corporation. Right now 8 for sale and 5 for rent are on the market here.
- 35storeys
- 428suites
- $744/sq ft
No similar units for rent in Promenade Park Towers Building A right now.
Around this home
Daily convenience, out of 100, from the distances below
Schools nearby
School rating, out of 10.
Helpful calculators
Your HOMEH agent

"I would see it this week."