

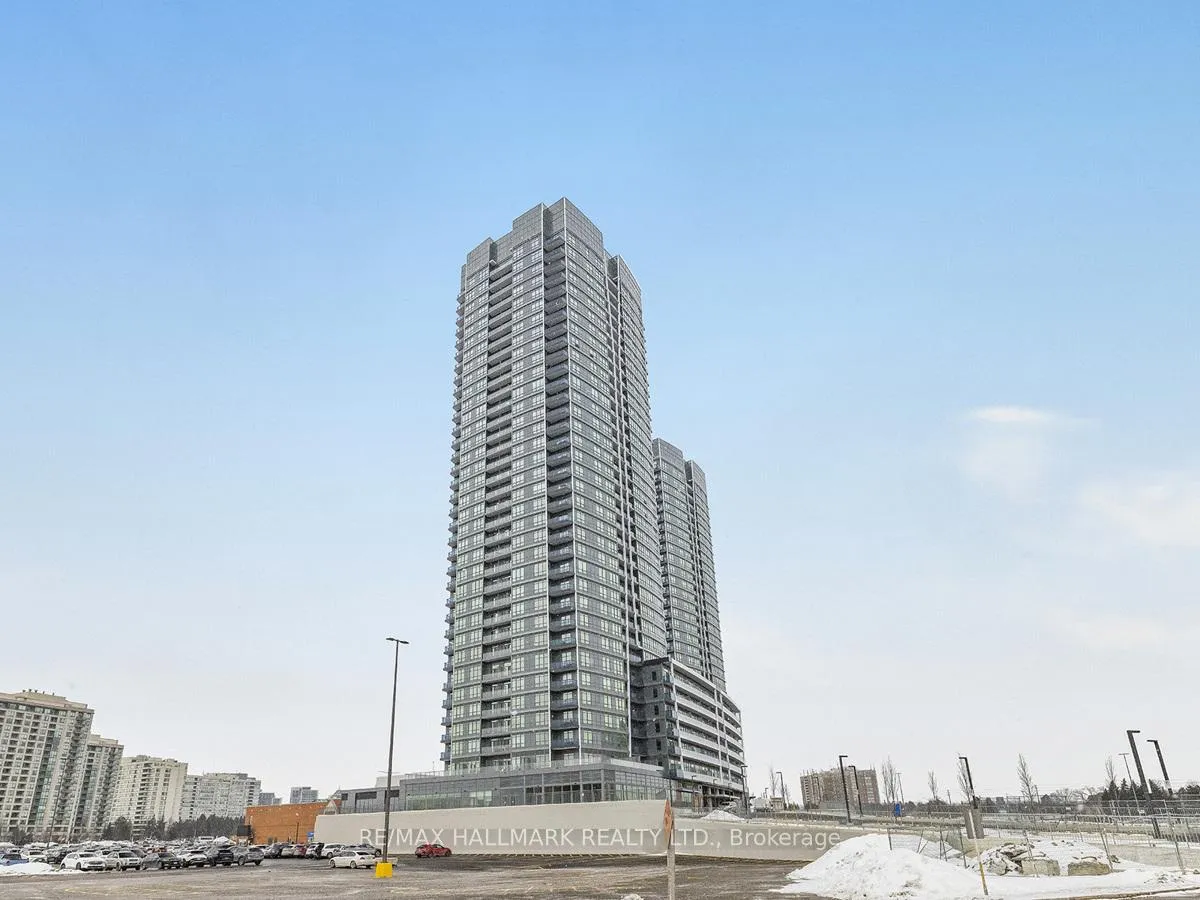
Unit 2505, 30 Upper Mall Way
Unit 2505, 30 Upper Mall Way
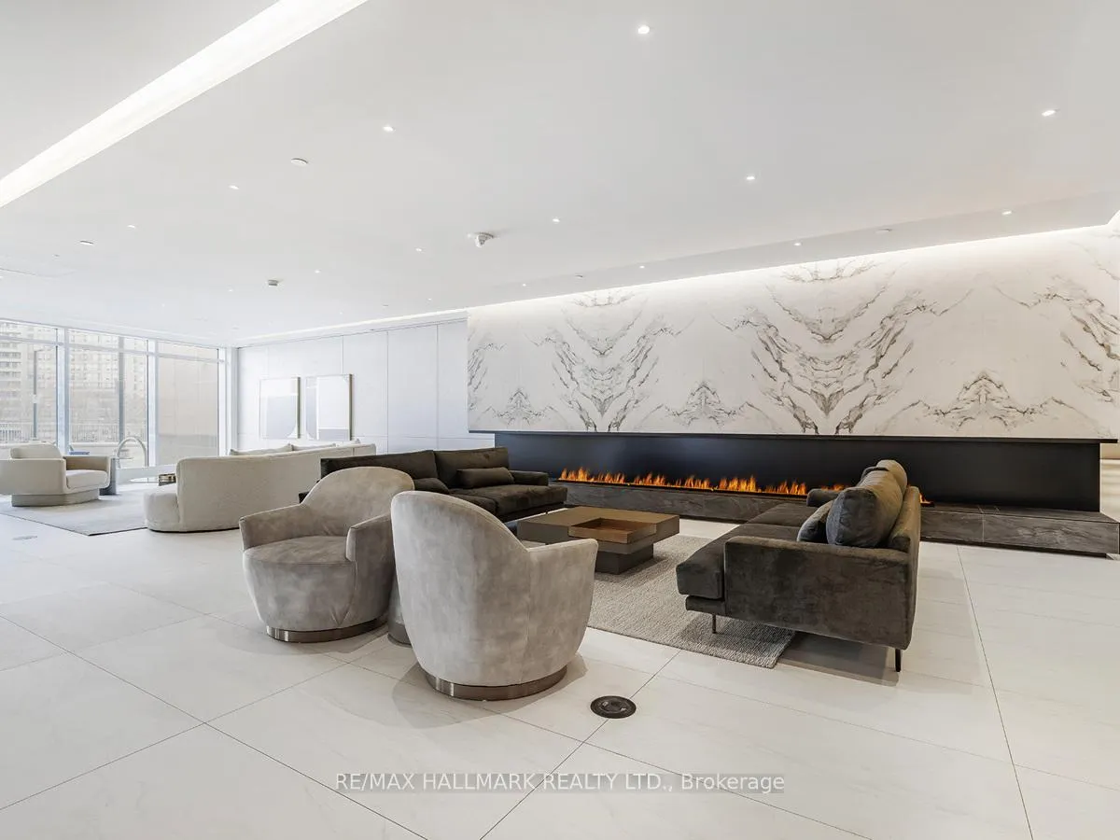
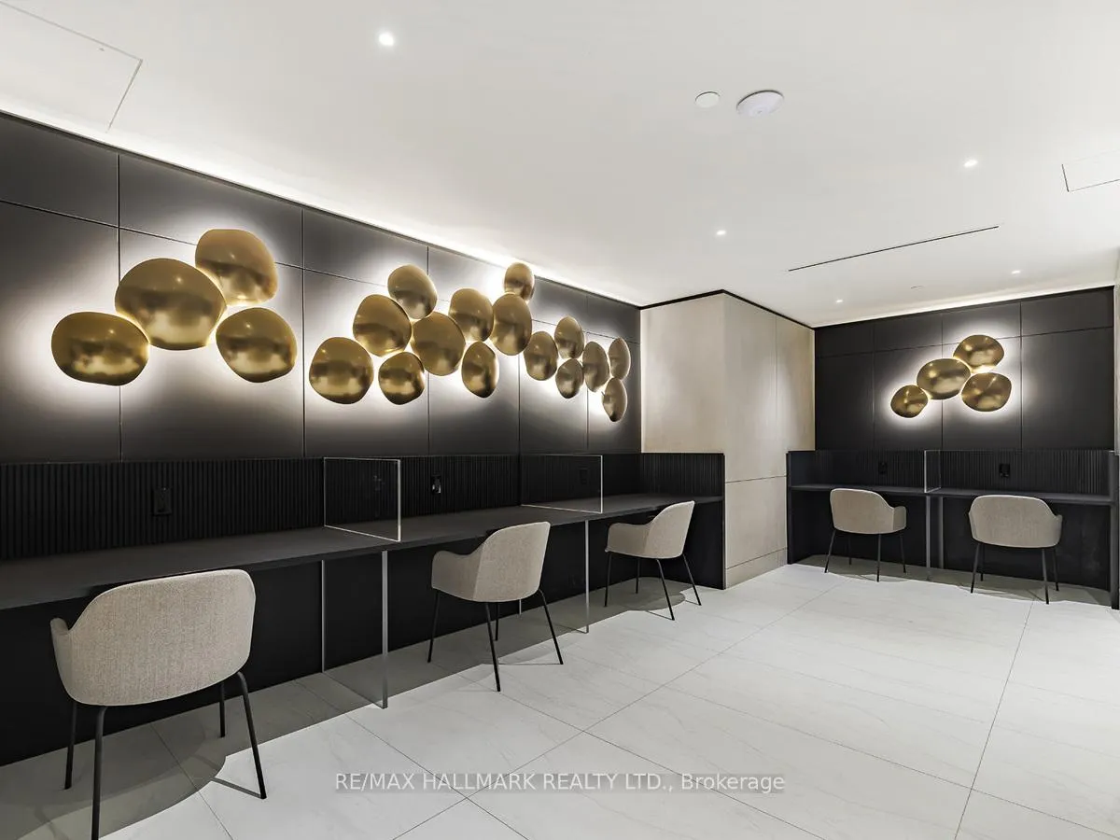
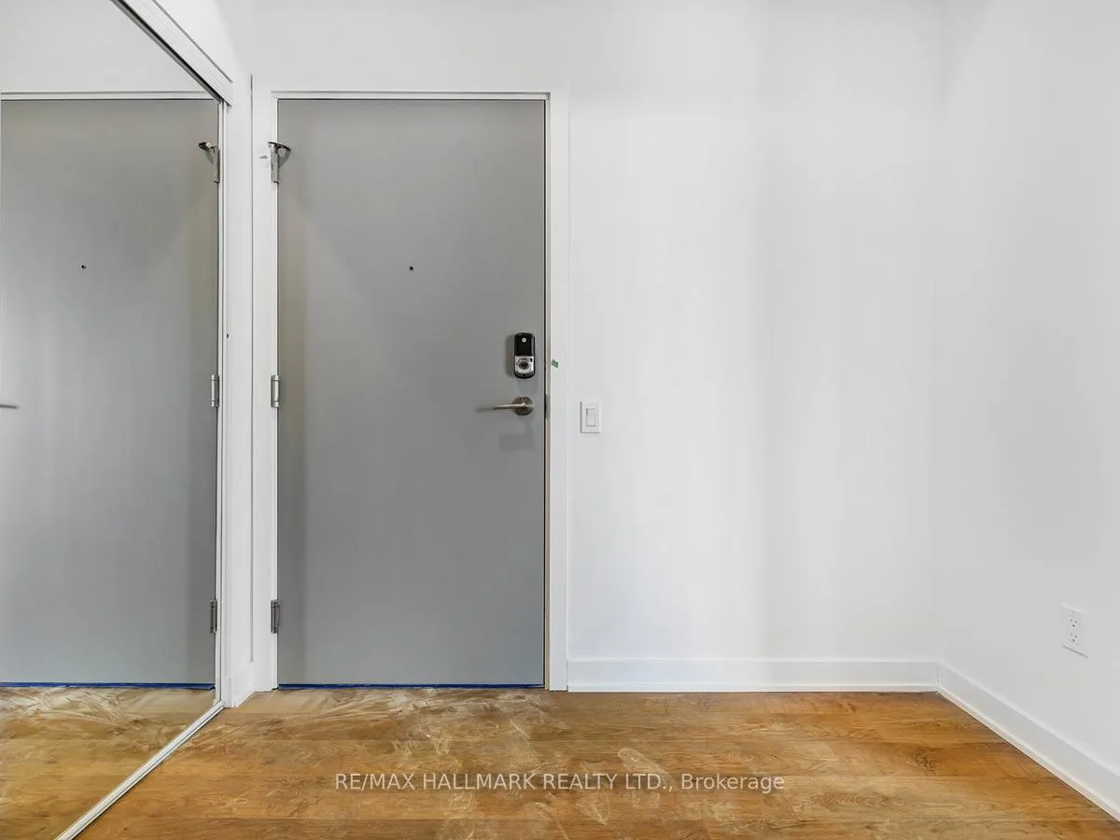
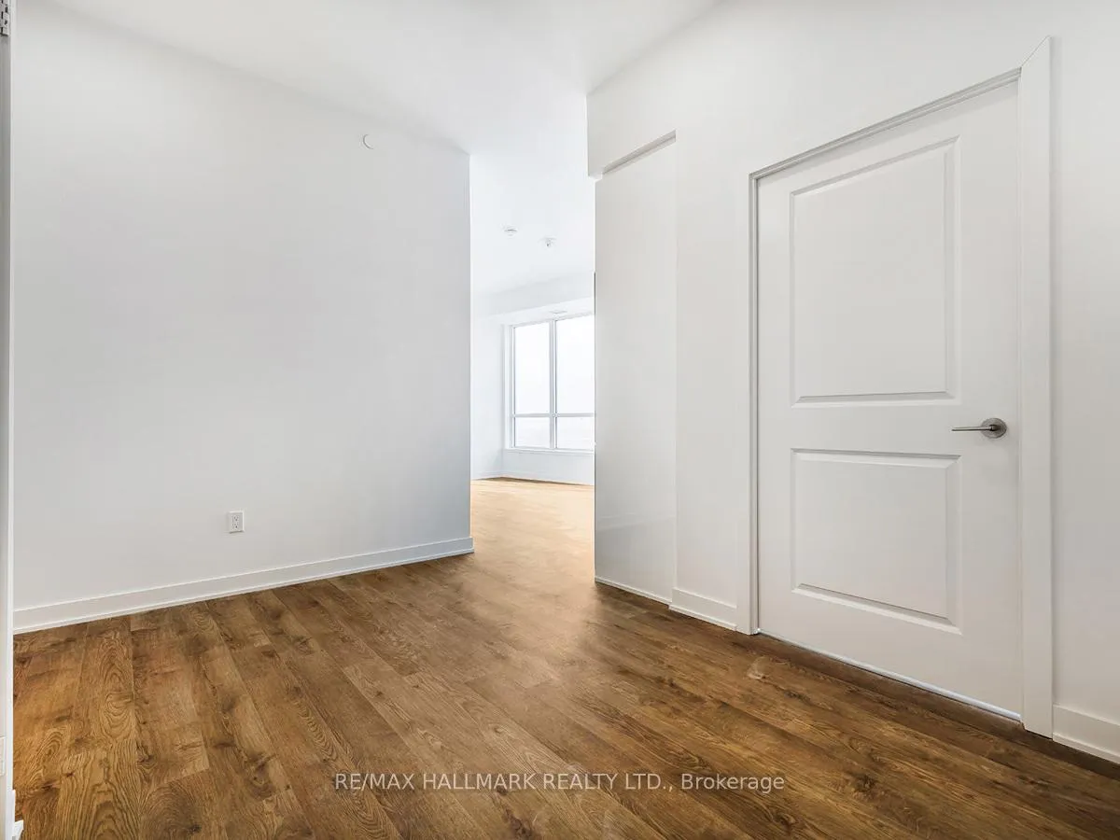 See all 29 photos
Property history
- $2,950TerminatedList: 2025-09-03|End: 2025-10-15|42 daysN12382288
Facts and features
- ExposureSouth east
- LaundryIn-suite
- LockerNone
- BalconyOpen
- Central air
The homeCondo Apartment, Apartment, 900–999 sq ft
- Type: Condo Apartment
- Style: Apartment
- Living space: 900–999 sq ft
- Basement: None
- Exposure: South East
InsideIn-suite laundry, Ventilation system, Rooms above ground 5
- Laundry: In-suite laundry
- Features: Ventilation system
- Rooms above ground: 5
- Rooms in the basement: 1
- Bedrooms: 2 + 1 in the basement
- Bathrooms: 2
- Kitchens: 1
OutsideConcrete, Open
- Exterior: Concrete
- Balcony: Open
Parking and locker1 Parking, Underground, Parking type Owned
- Spaces: 1 Parking
- Garage: Underground
- Parking type: Owned
- Driveway: Underground
- Locker: None
BuildingPromenade Park Towers Building A, Storeys 35, Units 428
- Name: Promenade Park Towers Building A
- Storeys: 35
- Units: 428
- Condo corporation: 1
- Pets: Allowed
Heating, water and powerForced air, gas, Central air
- Heating: Forced air, gas
- Cooling: Central air
Rent and termsRent $2,950 a month, Entire property, Unfurnished
- Rent: $2,950 a month
- Space for rent: Entire property
- Furnished: Unfurnished
- Lease: 12 months
- Rent includes: Other
- Deposit: Required
- Credit check: Required
- Employment letter: Required
- Rental application: Required
- References: Required
Listing detailsN12382288, Terminated, Sep 3, 2025
- MLS® number: N12382288
- Status: Terminated
- Listed on: Sep 3, 2025
- Days on market: 42
- Updated: Oct 15, 2025
- Possession: 60-89 days
- Occupied by: Tenant
- Listing brokerage: RE/MAX HALLMARK REALTY LTD.
About this home
Unit 2505, 30 Upper Mall Way, Vaughan (Brownridge), ON L4J 0L7
Welcome to Promenade Park Towers A Modern Corner Unit in the Heart of Thornhill! This brand-new, spacious 2-bedroom + den condo with 2 full bathrooms offers 910 sq. ft. of luxury living. Perfect for families or couples, this southwest-facing corner unit boasts large windows, natural light, and captivating views. The open-concept layout seamlessly connects the living, dining, and kitchen areas to a private balcony.Enjoy modern finishes, including 9' smooth ceilings, pot lights, and laminate flooring throughout. The kitchen features a quartz countertops, ceramic tile backsplash, European-style cabinets, and stainless steel appliances. The primary bedroom includes an ensuite with quartz countertops, while the second bathroom offers a frameless glass shower. The versatile den is perfect for a workspace or additional storage. Directly connected to the Promenade Shopping Centre, you'll have unparalleled access to shopping, dining, and entertainment. Premium amenities, including a fitness center, yoga studio, golf simulator, rooftop terrace, party room with private dining, media/game room, and more. Conveniently located steps from the Promenade VIVA Terminal, with easy access to major highways (407, 7, 400, 404), schools, parks, community centers, and places of worship.
Ask about this home
A HOMEH agent will answer your questions about this home.
Know more about Promenade Park Towers Building A
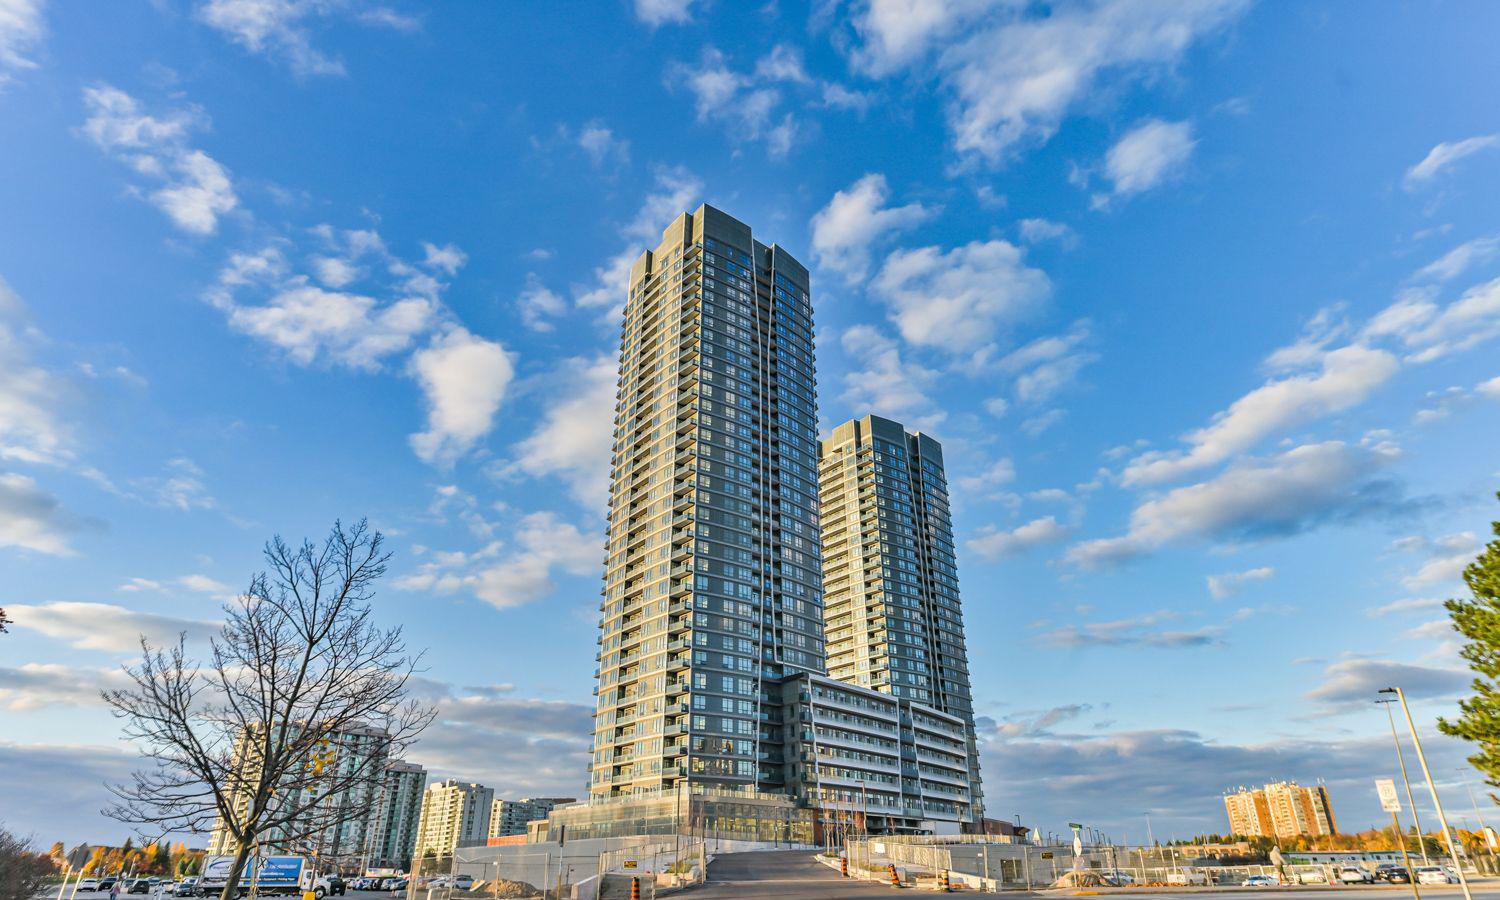
Condo building · 1 Promenade Circle
Promenade Park Towers Building A is a 35-storey condo with 428 suites by Liberty Development Corporation. Right now 8 for sale and 5 for rent are on the market here.
- 35storeys
- 428suites
- $744/sq ft
No similar units for rent in Promenade Park Towers Building A right now.
Around this home
Daily convenience, out of 100, from the distances below
Schools nearby
School rating, out of 10.
Helpful calculators
Your HOMEH agent

"I would see it this week."