

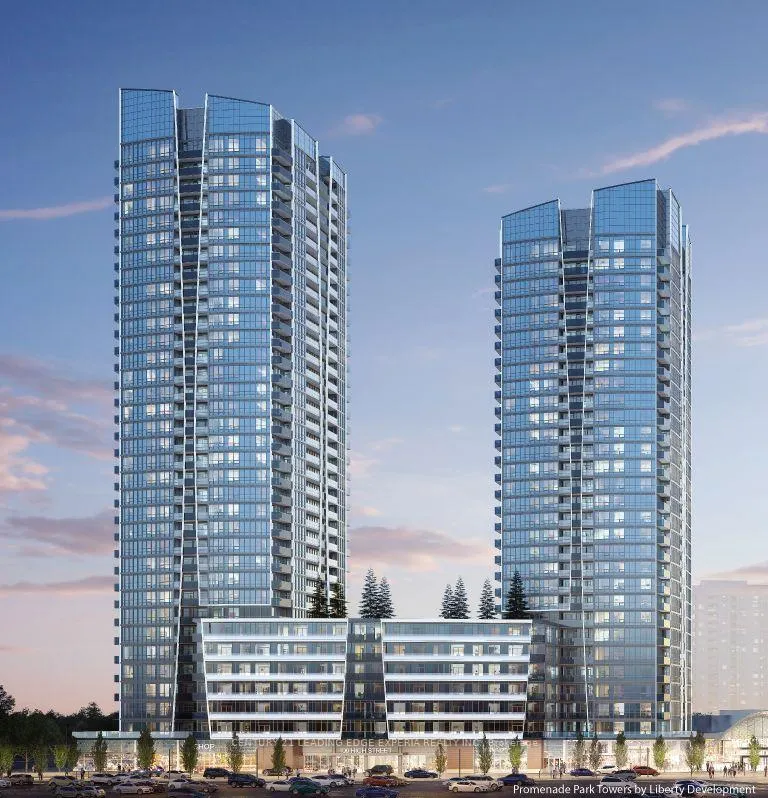
Unit 2603, 30 Upper Mall Way
Unit 2603, 30 Upper Mall Way
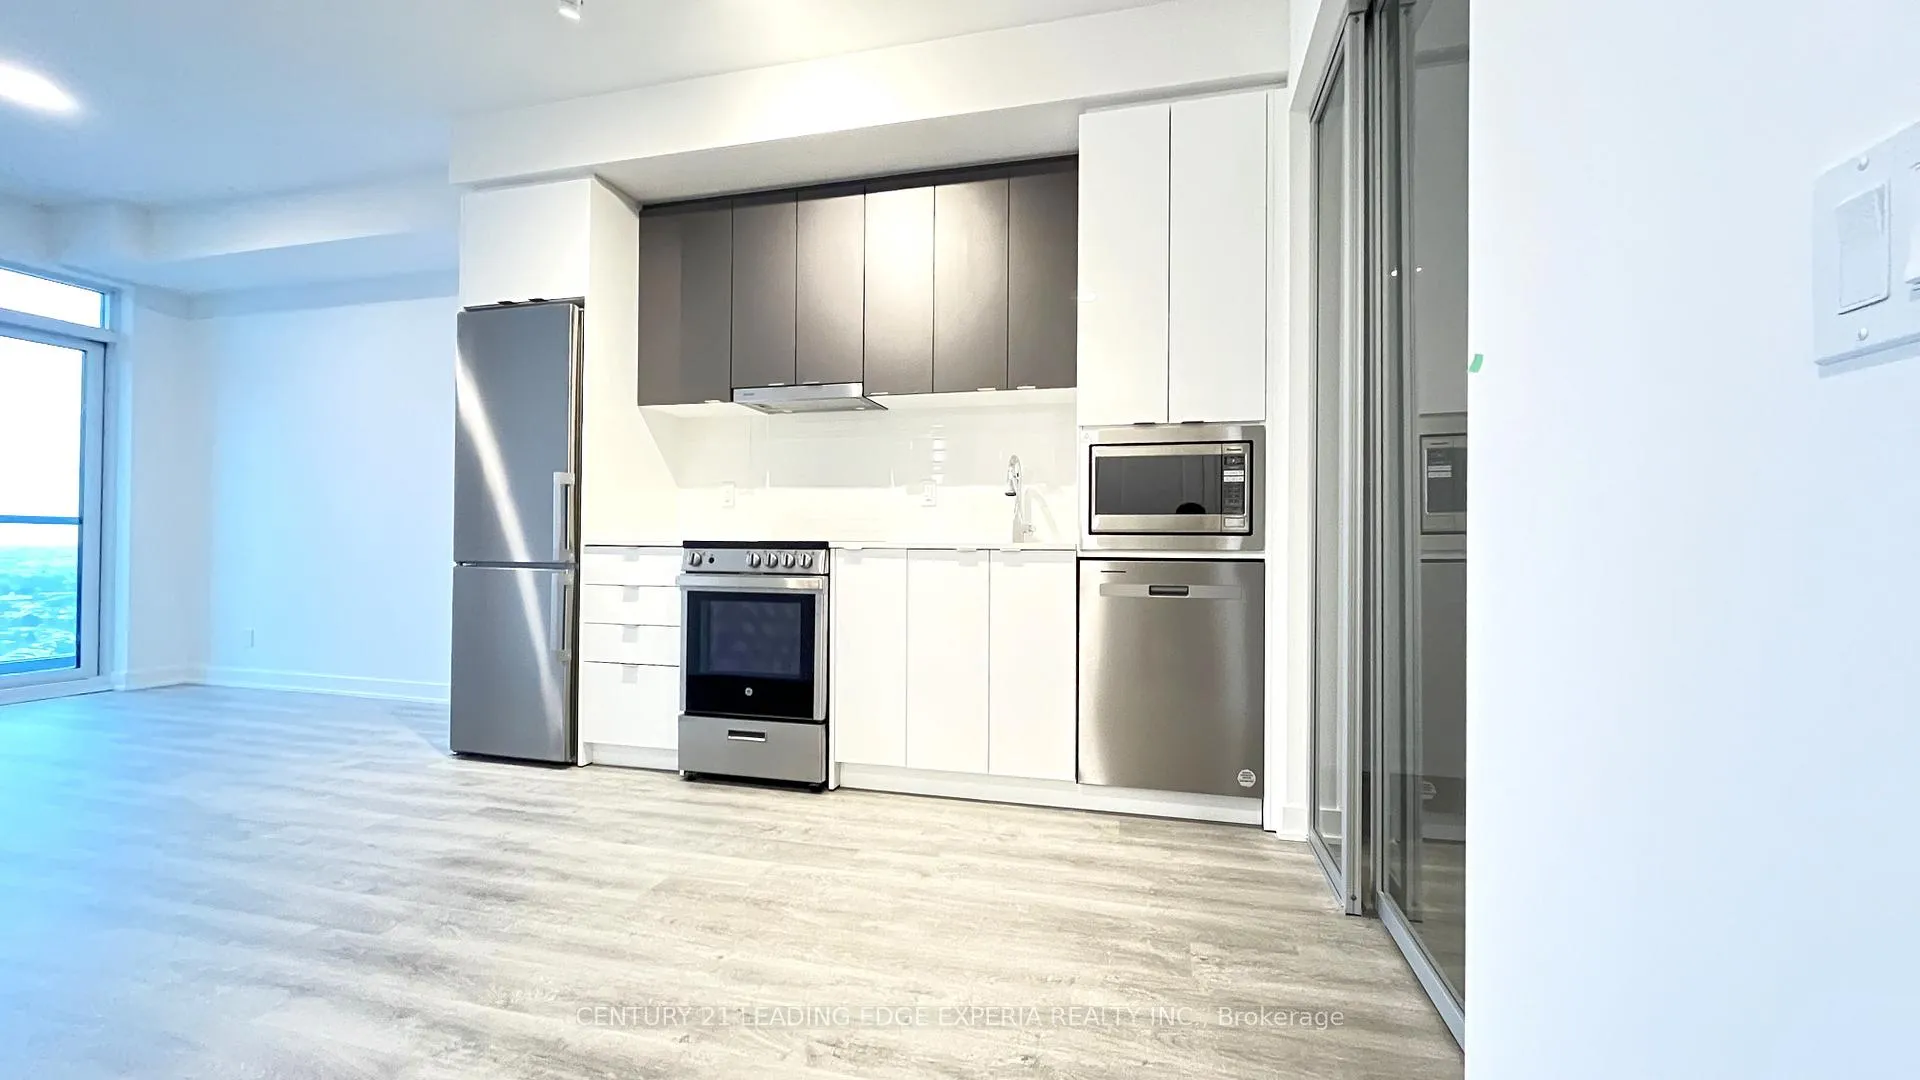 See all 22 photos
Property history
Facts and features
- ExposureSouth
- LaundryEnsuite
- LockerNone
- BalconyOpen
- Central air
- Exercise room
- Concierge
- Party room/meeting room
- Rooftop deck/garden
The homeCondo Apartment, Apartment, New
- TypeCondo Apartment
- StyleApartment
- AgeNew
- Living space600–699 sq ft
- BasementNone
- ExposureSouth
- ViewCity
InsideWindow floor to ceiling, Ensuite, Concierge/security
- FlooringWindow floor to ceiling
- LaundryEnsuite
- SecurityConcierge/security
- Rooms above ground5
- Rooms in the basement0
- Bedrooms1 + 1 in the basement
- Bathrooms2
- Kitchens1
OutsideConcrete, Open
- ExteriorConcrete
- BalconyOpen
Parking and locker1 Parking, Underground, Parking type Owned
- Spaces1 Parking
- GarageUnderground
- Parking typeOwned
- LockerNone
BuildingPromenade Park Towers Building A, Storeys 35, Units 428
- NamePromenade Park Towers Building A
- Storeys35
- Units428
- Condo corporation0
- AmenitiesExercise room, concierge, party room/meeting room, rooftop deck/garden, visitor parking, recreation room
- PetsAllowed
Heating, water and powerForced air, gas, Central air
- HeatingForced air, gas
- CoolingCentral air
Rent and termsRent $2,450 a month, Entire property, Unfurnished
- Rent$2,450 a month
- Space for rentEntire property
- FurnishedUnfurnished
- Lease12 months
- Rent includesHigh speed internet, common elements, heat, parking, water
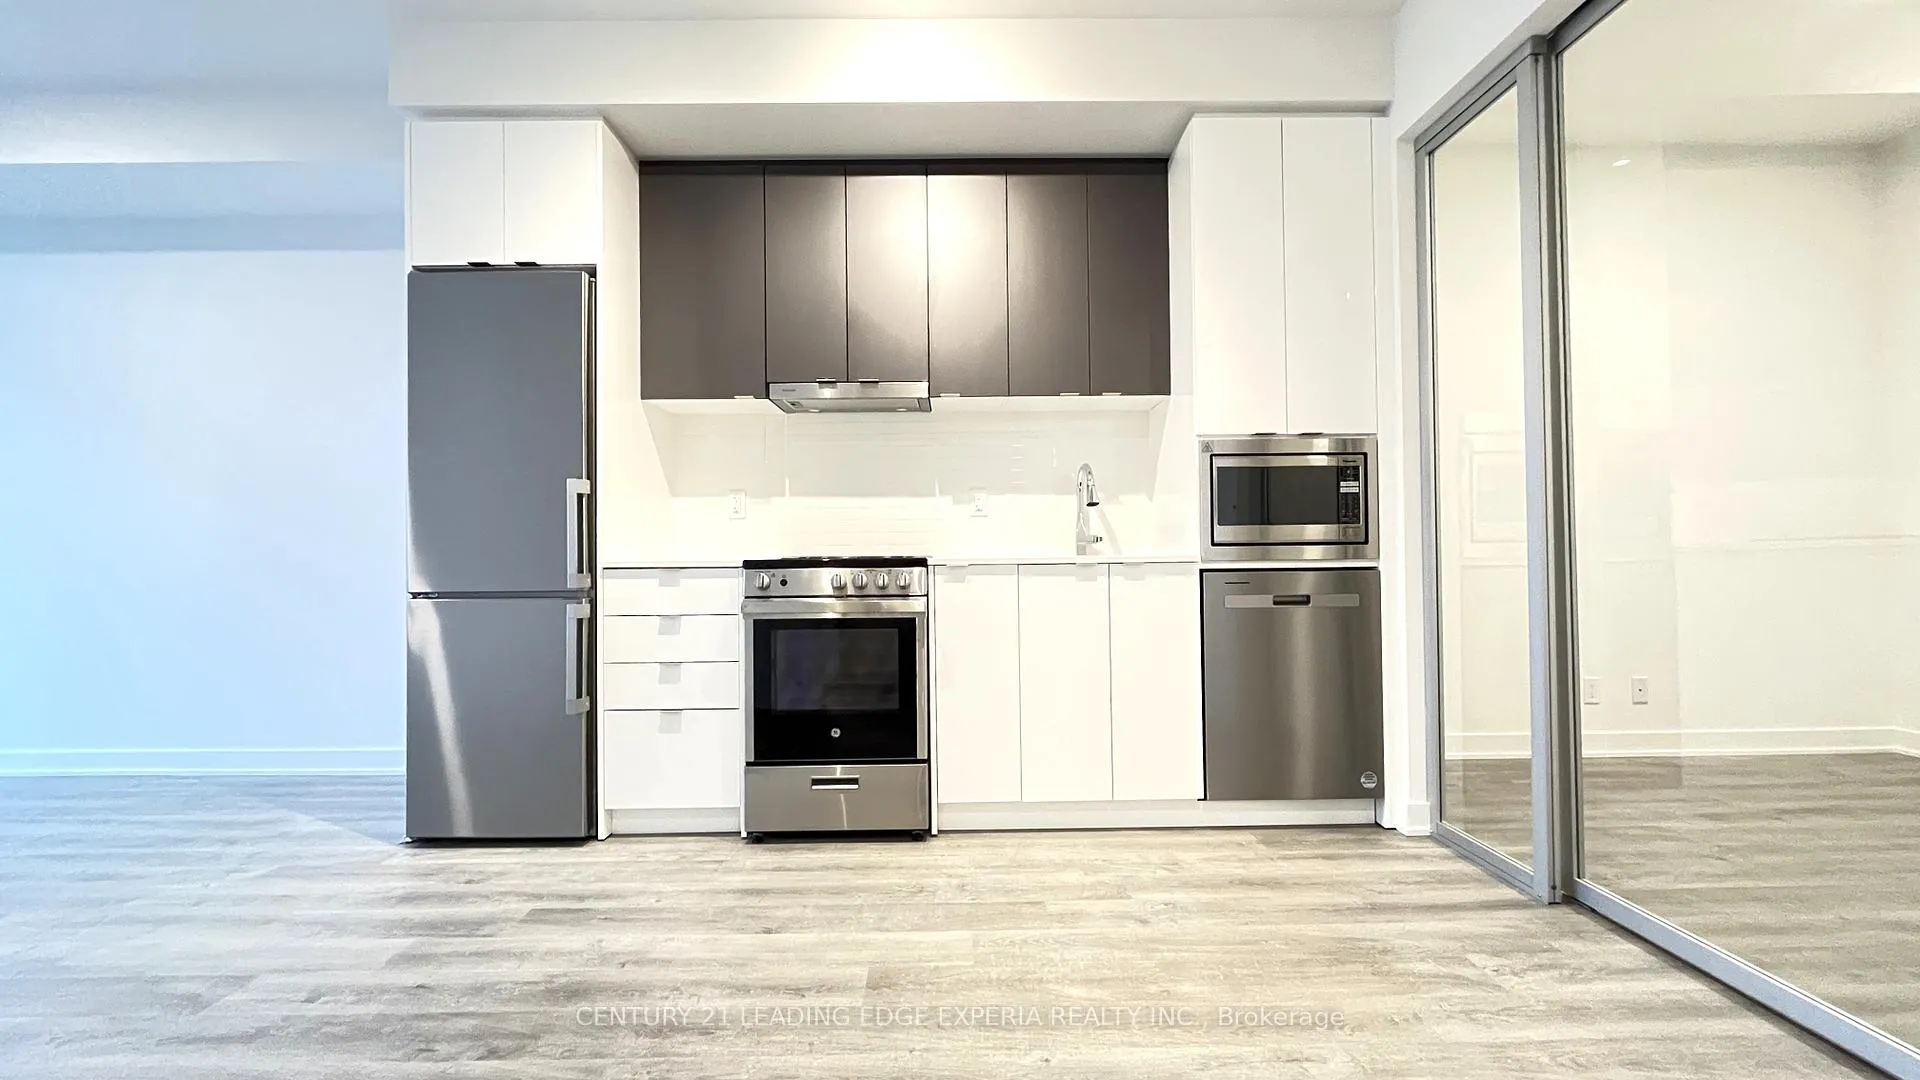
IncludedRefrigerator, electric range, range hood, built-in microwave, built-in dishwasher, washer, dryer, all existing elf's and window coverings, wifi, underground parking.
- IncludedRefrigerator, electric range, range hood, built-in microwave, built-in dishwasher, washer, dryer, all existing elf's and window coverings, wifi, underground parking.
NearbyLibrary, park, place of worship, public transit, school, rec./commun.centre
- Close toLibrary, park, place of worship, public transit, school, rec./commun.centre
Listing detailsN11887753, Rented, Dec 10, 2024
- MLS® numberN11887753
- StatusRented
- Listed onDec 10, 2024
- Days on market29
- UpdatedJan 8, 2025
- PossessionImmediately
- Occupied byVacant
- Listing brokerageCENTURY 21 LEADING EDGE EXPERIA REALTY INC.
About this home
Unit 2603, 30 Upper Mall Way, Vaughan (Brownridge), ON L4J 0L7
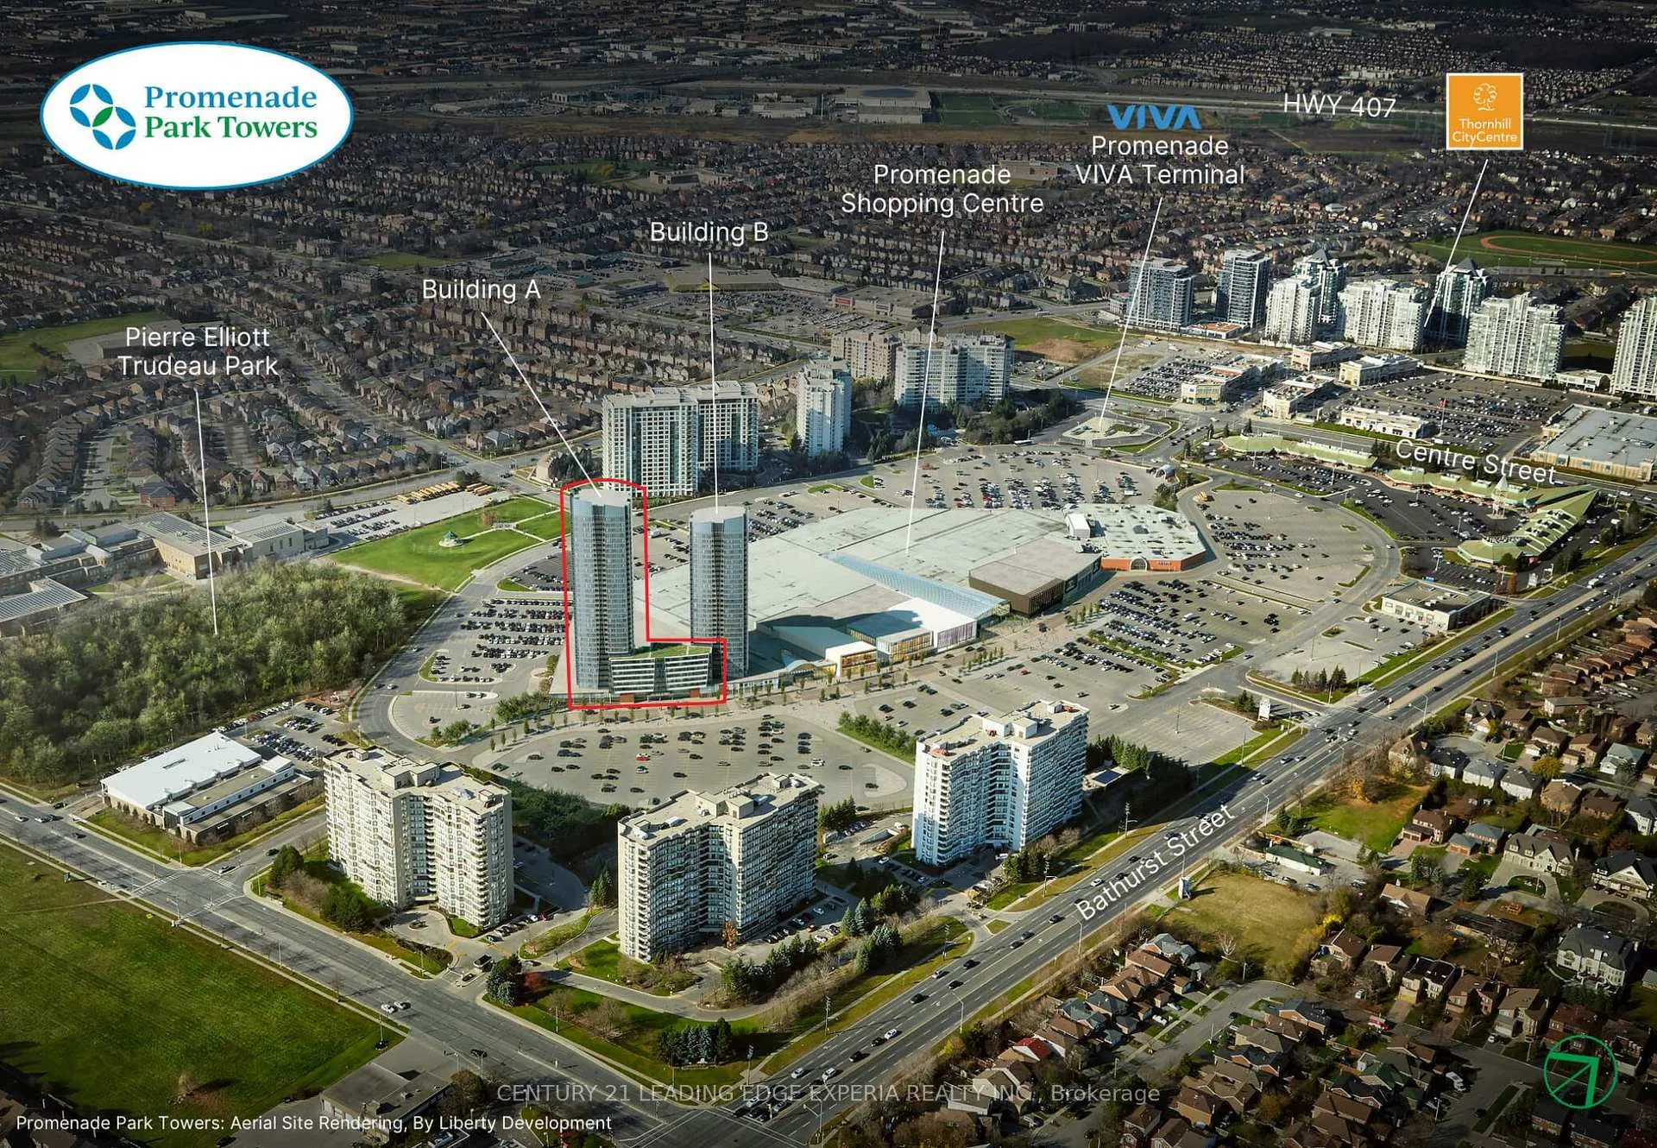
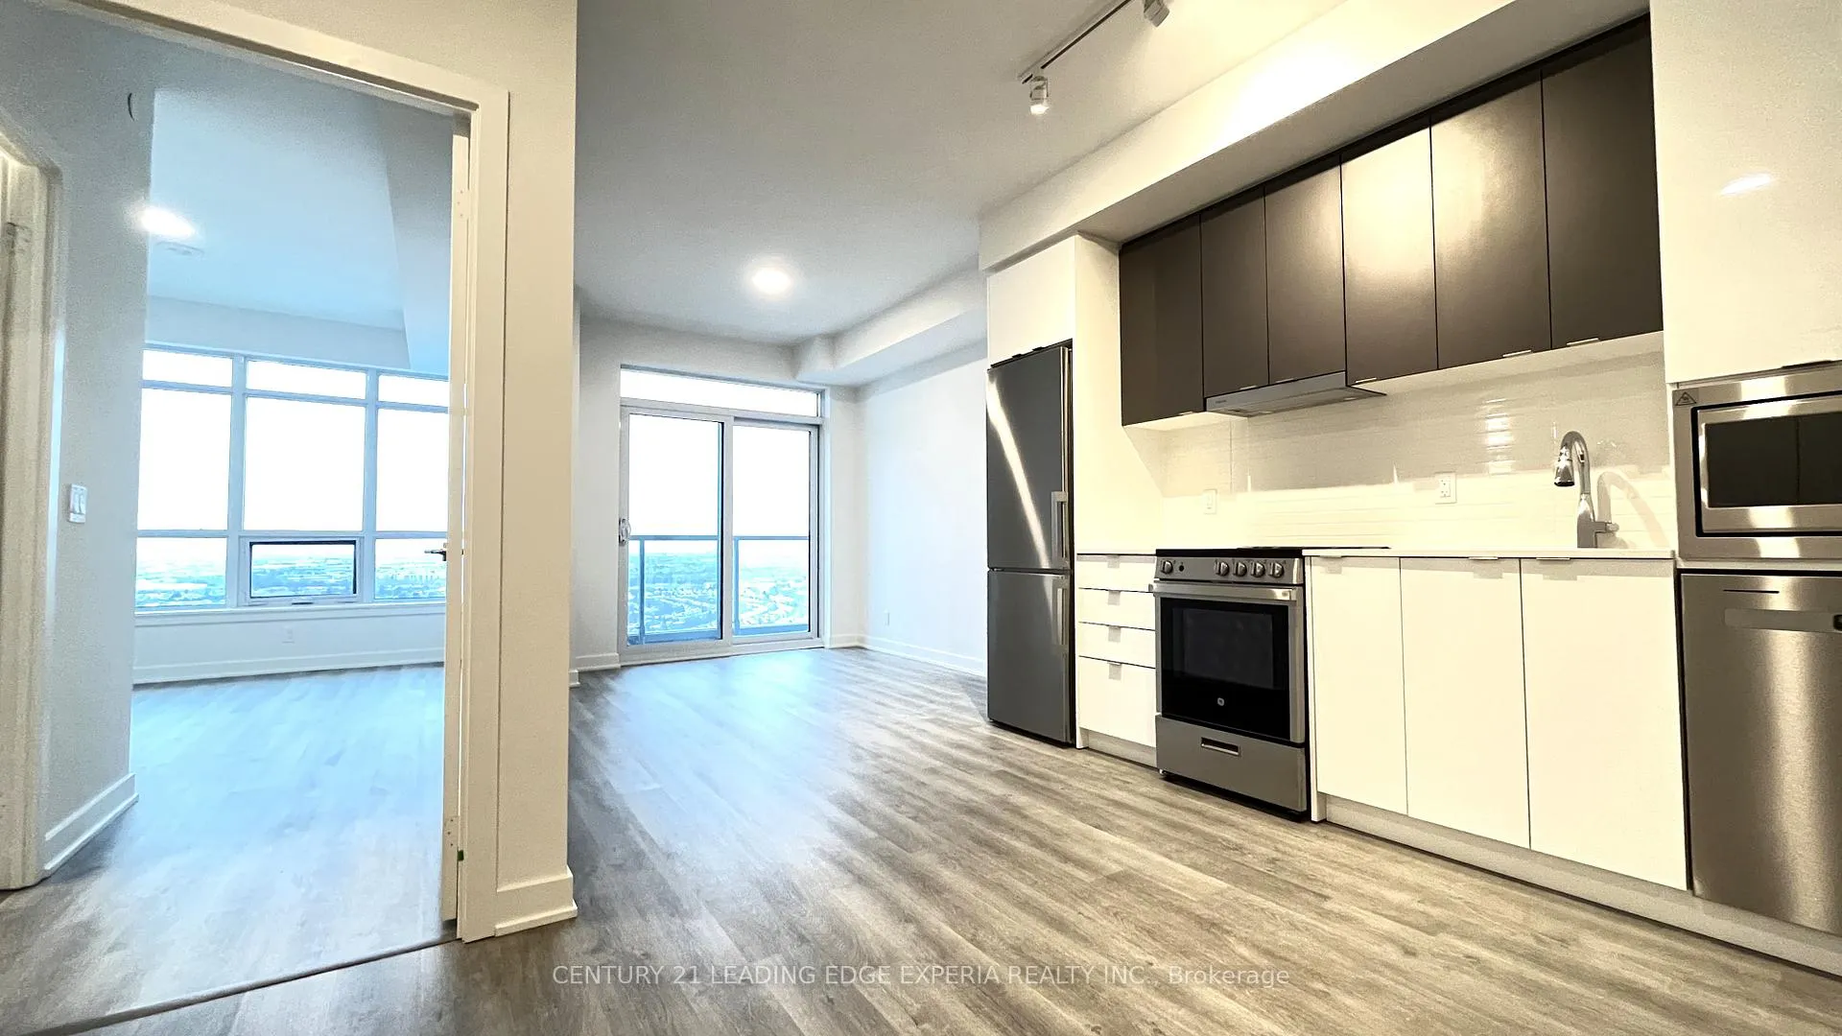
This Is Thornhills Newest Hub! Brand-New And Never-Lived-In Luxury Modern Condo At Promenade Park Towers. This Spacious 1-Bedroom Plus Den Unit Offers 685 Sq. Ft. Of Living Space, 2 Full Bathrooms, And Includes 1 Underground Parking Spot. The Den Can Be Utilized As A Second Bedroom Or Office And Comes With A Closet. 9-Ft Ceilings With Ceiling Lights, Modern European-Style Kitchen With Quartz Countertops, Backsplash, And A Full Set Of Stainless-Steel Appliances, And A Large Laundry Closet. Enjoy Unobstructed, Breathtaking South-Facing Views And An Open-Concept Layout That Maximizes Space And Natural Light. Exceptional Amenities Include 24-Hour Concierge, Outdoor Green Roof Terrace, Exercise Room, Yoga Studio, Party Room, Indoor And Outdoor Children's Play Areas, Study Lounge, Cyber Lounge, Sports Lounge, Billiards Room, Media/Game Room, Cards Room, And A Golf Simulator. Conveniently Located Steps From The VIVA Terminal And Rapid Transit, This Condo Is Close To Libraries, Parks, Nature Trails, Golf And Country Clubs, Community Centers, Schools, Theaters, And Nearby Plazas With Shops And Restaurants. It Is Easily Accessible Via Highway 407 And Highway 7.
Ask about this home
A HOMEH agent will answer your questions about this home.
Know more about Promenade Park Towers Building A
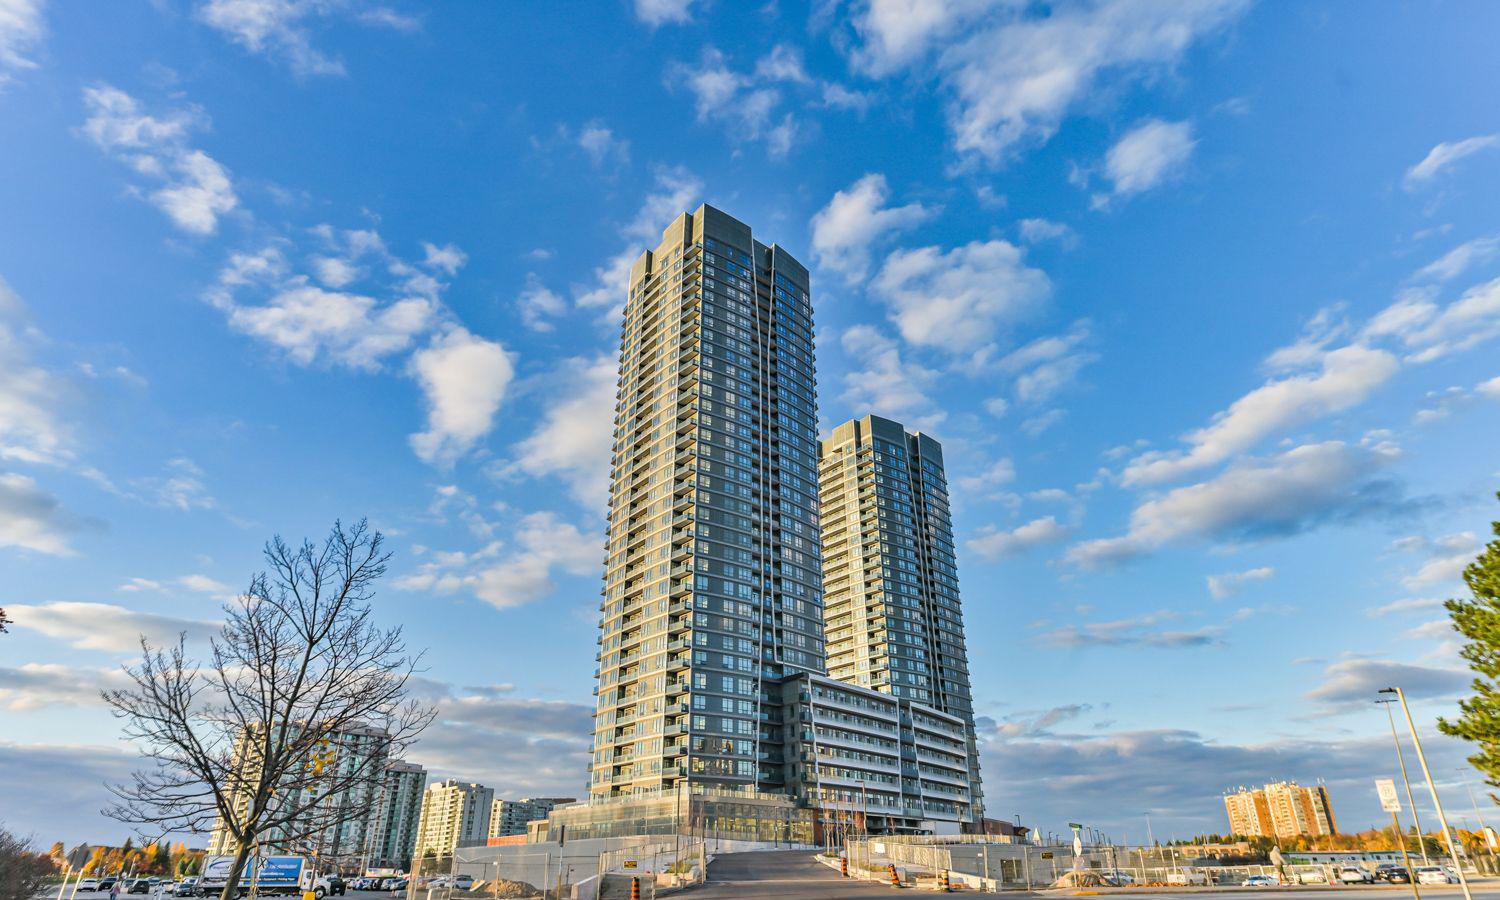
Condo building · 1 Promenade Circle
Promenade Park Towers Building A is a 35-storey condo with 428 suites by Liberty Development Corporation. Right now 8 for sale and 5 for rent are on the market here.
- 35storeys
- 428suites
- $744/sq ft
No similar units for rent in Promenade Park Towers Building A right now.
Around this home
Daily convenience, out of 100, from the distances below
Schools nearby
School rating, out of 10.
Helpful calculators
Your HOMEH agent

"I would see it this week."