

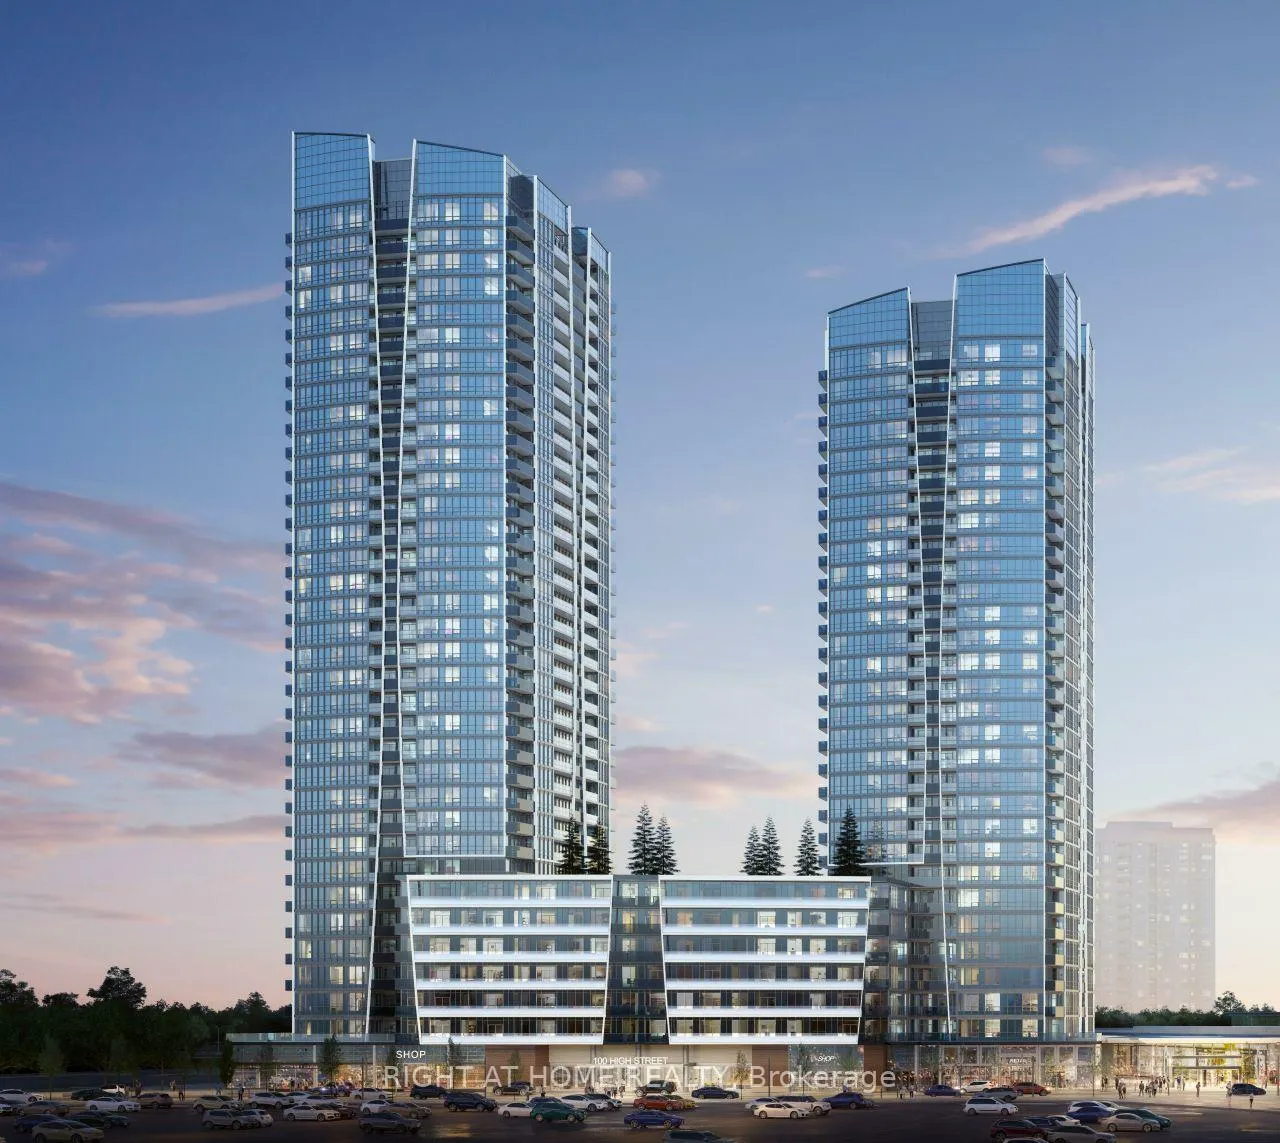
Unit 3001, 30 Upper Mall Way
Unit 3001, 30 Upper Mall Way
 See all 33 photos
Property history
Facts and features
- ExposureSouth east
- LaundryEnsuite
- LockerOwned
- BalconyOpen
- Central air
The homeCondo Apartment, Apartment, 600–699 sq ft
- TypeCondo Apartment
- StyleApartment
- Living space600–699 sq ft
- BasementNone
- ExposureSouth East
InsideEnsuite, Other, Rooms above ground 4
- LaundryEnsuite
- FeaturesOther
- Rooms above ground4
- Bedrooms1 + 1 in the basement
- Bathrooms1
- Kitchens1
OutsideConcrete, Open
- ExteriorConcrete
- BalconyOpen
Parking and locker1 Parking, Underground, Parking type Owned
- Spaces1 Parking
- GarageUnderground
- Parking typeOwned
- DrivewayUnderground
- LockerOwned
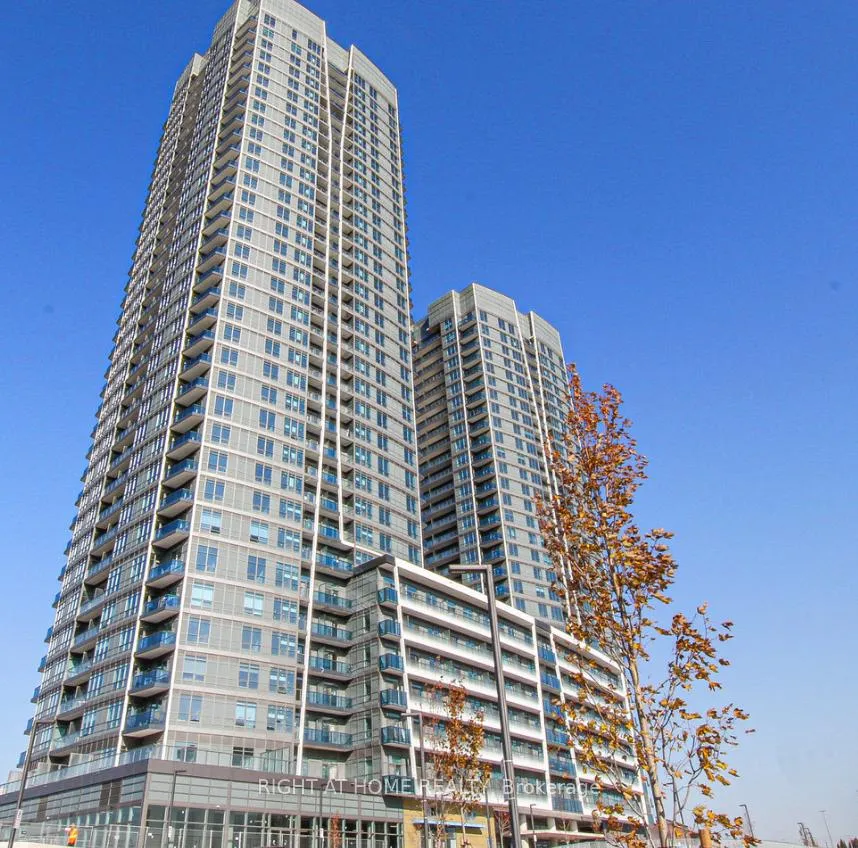
BuildingPromenade Park Towers Building A, Storeys 35, Units 428
- NamePromenade Park Towers Building A
- Storeys35
- Units428
- Condo corporation0
- PetsAllowed
Heating, water and powerForced air, gas, Central air
- HeatingForced air, gas
- CoolingCentral air
Rent and termsRent $2,400 a month, Entire property, Unfurnished
- Rent$2,400 a month
- Space for rentEntire property
- FurnishedUnfurnished
- Lease12 months
- Rent includesCommon elements, heat, water
- DepositRequired
- Credit checkRequired
- Employment letterRequired
- Rental applicationRequired
- ReferencesRequired
IncludedOne parking + one locker + rogers internet
- IncludedOne parking + one locker + rogers internet
Listing detailsN11963585, Rented, Feb 8, 2025
- MLS® numberN11963585
- StatusRented
- Listed onFeb 8, 2025
- Days on market2
- UpdatedFeb 10, 2025
- PossessionImmediately
- Occupied byVacant
- Listing brokerageRIGHT AT HOME REALTY
About this home
Unit 3001, 30 Upper Mall Way, Vaughan (Brownridge), ON L4J 0L7
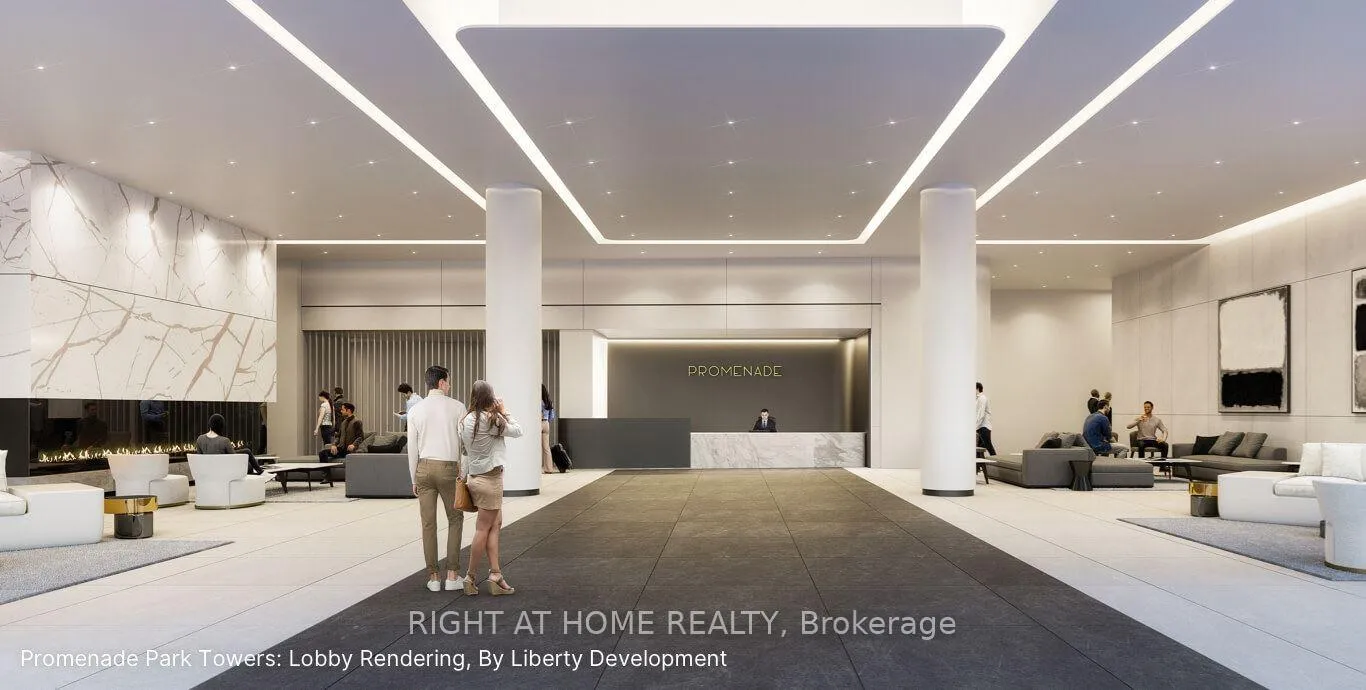
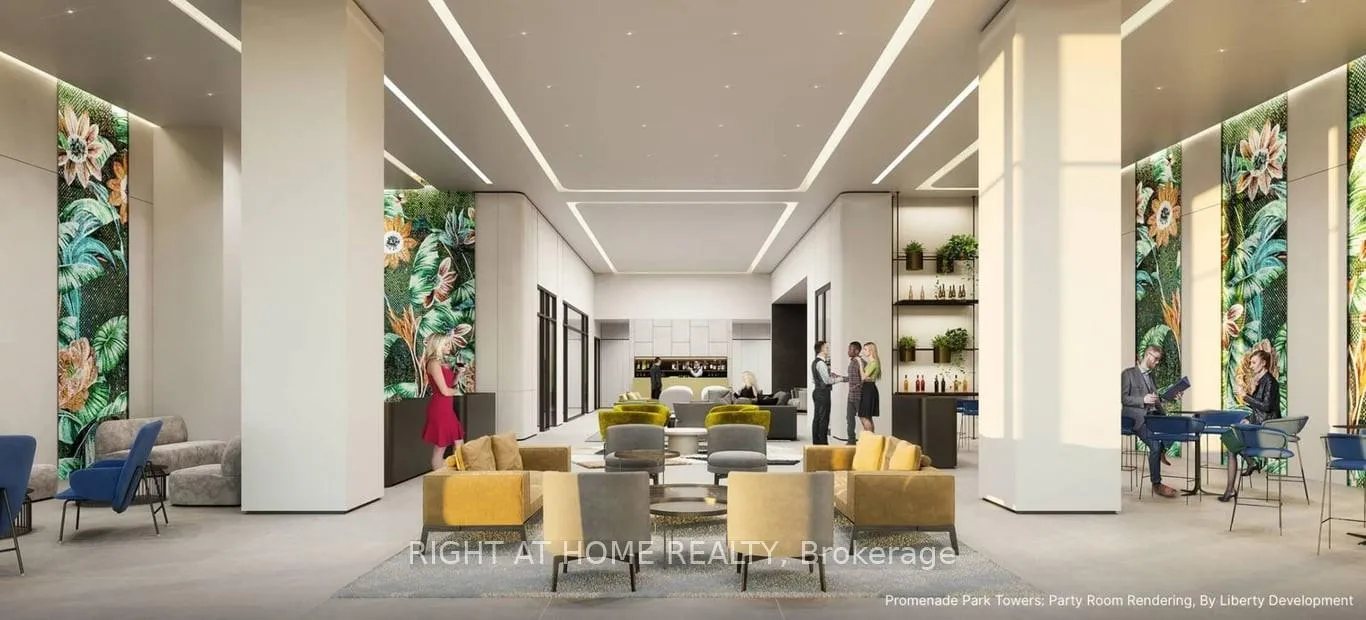
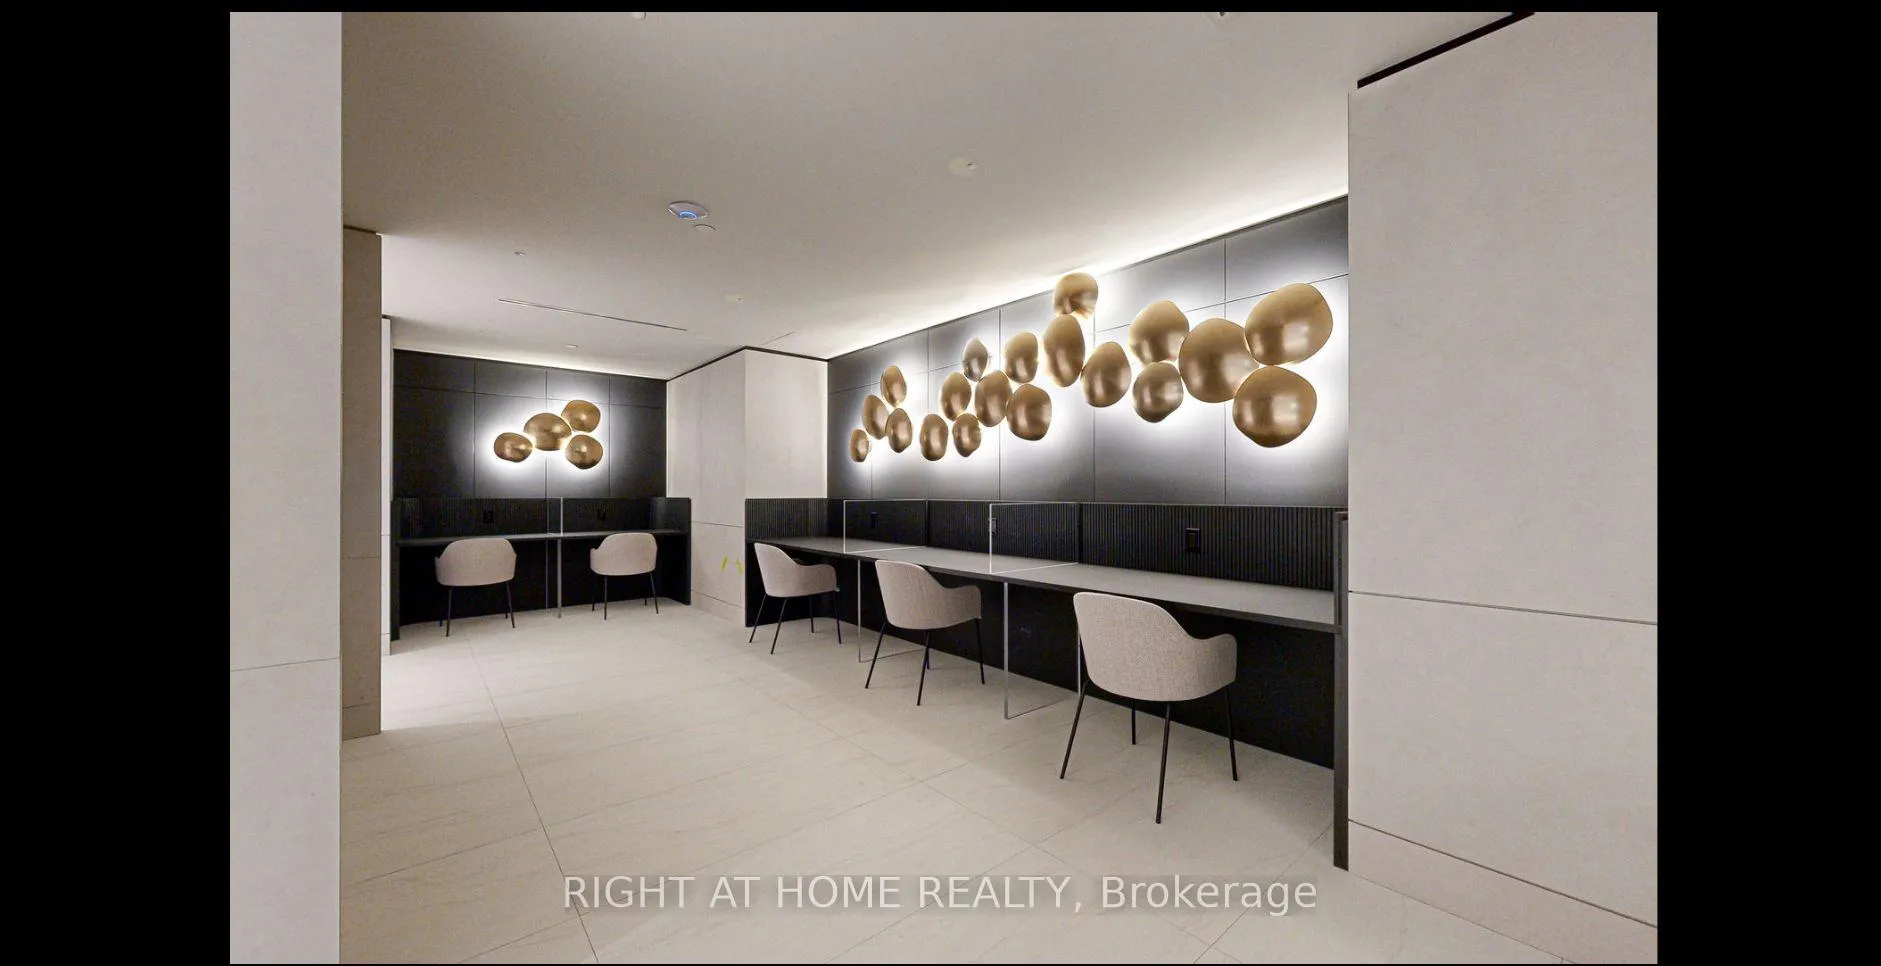
Experience modern living in this brand-new, high-floor, stylish one-bedroom + den corner unit with a southeast-facing view, a designated parking spot, and a locker. Spanning approximately 600 sq. ft., plus a private balcony, this unit boasts 9-ft ceilings and floor-to-ceiling windows in the living room, creating a bright and spacious ambiance. The sleek kitchen features an open concept, perfect for dining and entertaining. Enjoy direct access to Promenade Shopping Centre and an array of top-tier building amenities, including a 24-hour concierge, a rooftop garden with a BBQ terrace, an exercise room and yoga studio, a party room, a cyber/study lounge, a sports lounge, a billiards room, a media/game room, a cards room, a pet spa, a golf simulator, and a guest suite. Ideally located near the Viva Terminal and rapid transit, with seamless access to Hwy 407 and Hwy 7, this condo is surrounded by parks, libraries, golf courses, nature trails, community centers, grocery stores, shops, and restaurants offering the perfect blend of luxury and convenience. One parking, one locker, and Rogers Ignite Internet are included.
Ask about this home
A HOMEH agent will answer your questions about this home.
Know more about Promenade Park Towers Building A
Condo building · 1 Promenade Circle
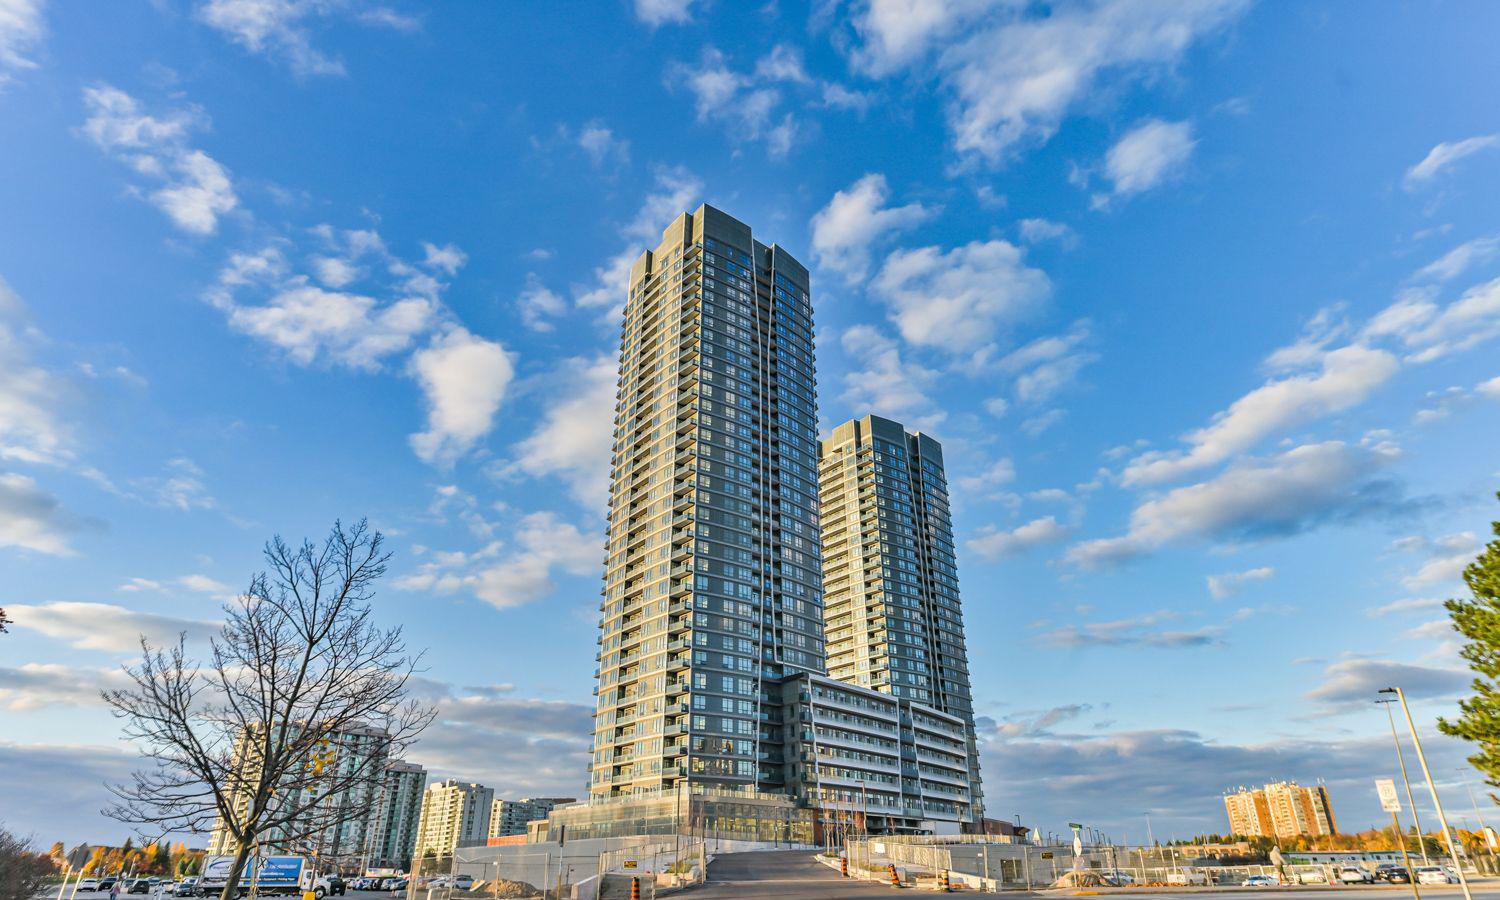
Promenade Park Towers Building A is a 35-storey condo with 428 suites by Liberty Development Corporation. Right now 8 for sale and 5 for rent are on the market here.
- 35storeys
- 428suites
- $744/sq ft
No similar units for rent in Promenade Park Towers Building A right now.
Around this home
Daily convenience, out of 100, from the distances below
Schools nearby
School rating, out of 10.
Helpful calculators
Your HOMEH agent

"I would see it this week."