

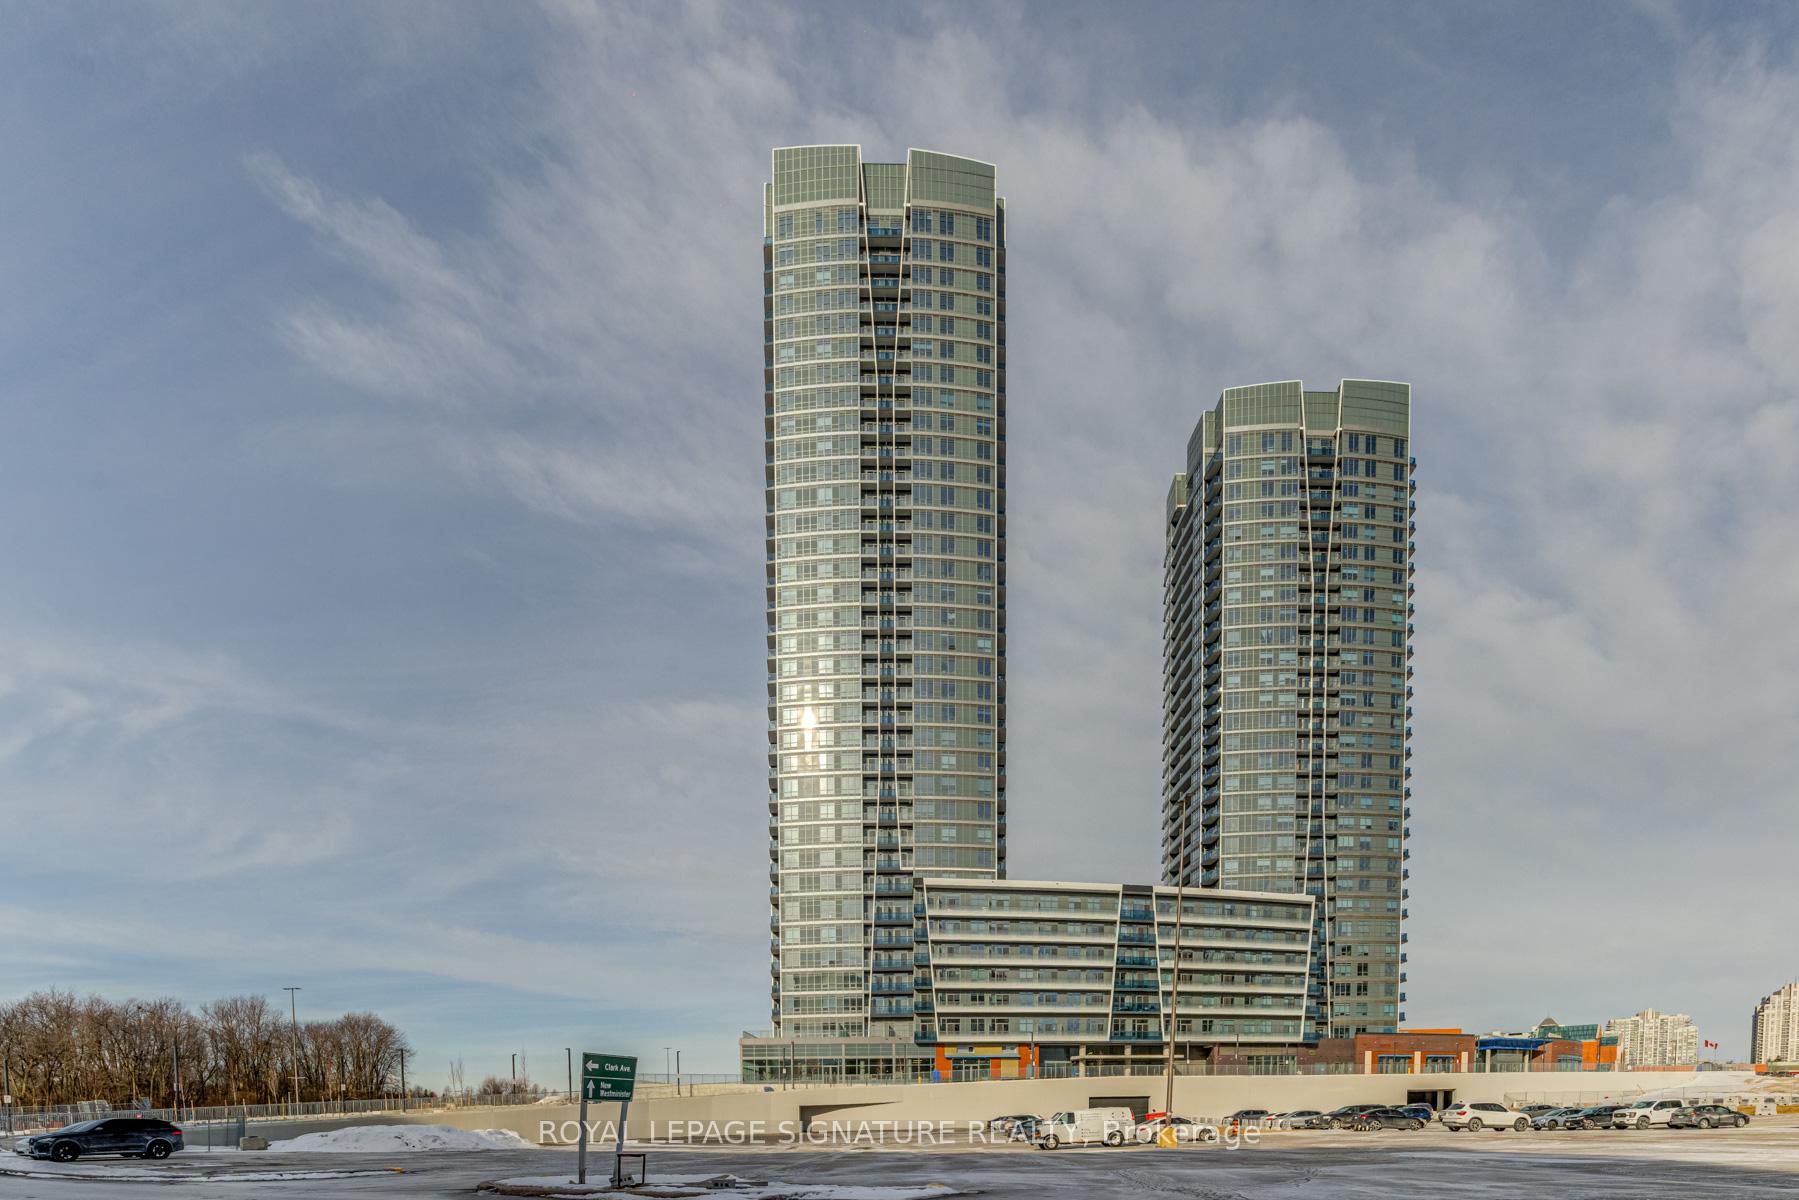
Unit 3107, 30 Upper Mall Way
Unit 3107, 30 Upper Mall Way
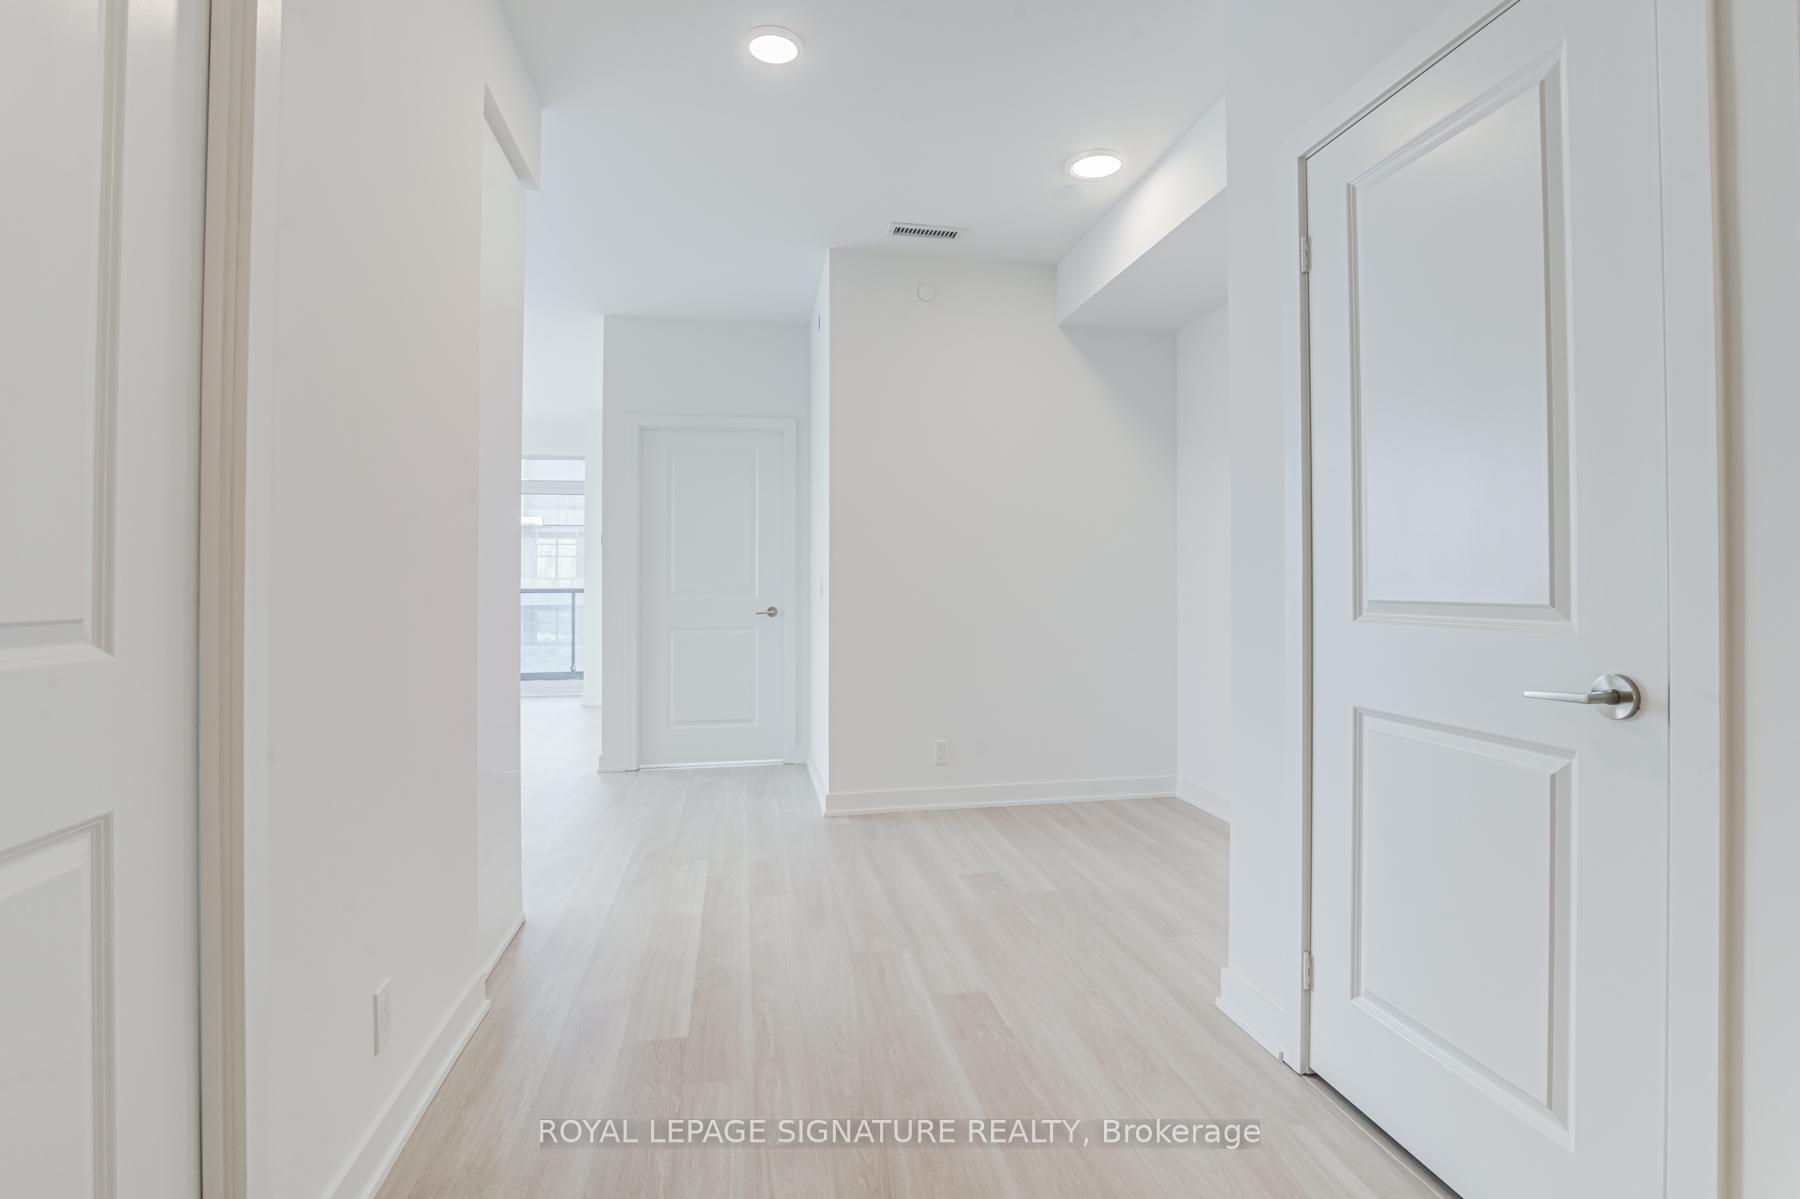 See all 31 photos
Property history
Facts and features
- ExposureNorth west
- LaundryEnsuite
- LockerNone
- BalconyOpen
- Central air
The homeCondo Apartment, Apartment, New
- TypeCondo Apartment
- StyleApartment
- AgeNew
- Living space900–999 sq ft
- BasementNone
- ExposureNorth West
InsideTile, Ensuite, Built-in oven, carpet free
- FlooringTile
- LaundryEnsuite
- FeaturesBuilt-in oven, carpet free
- Rooms above ground4
- Rooms in the basement1
- Bedrooms2 + 1 in the basement
- Bathrooms2
- Kitchens1
OutsideConcrete, Open
- ExteriorConcrete
- BalconyOpen
Parking and locker1 Parking, Underground, Exclusive
- Spaces1 Parking
- GarageUnderground
- Parking typeExclusive
- DrivewayUnderground
- LockerNone
BuildingPromenade Park Towers Building A, Storeys 35, Units 428
- NamePromenade Park Towers Building A
- Storeys35
- Units428
- Condo corporation0
- PetsAllowed
Heating, water and powerForced air, gas, Central air
- HeatingForced air, gas
- CoolingCentral air
Rent and termsRent $2,950 a month, Entire property, Unfurnished
- Rent$2,950 a month
- Space for rentEntire property
- FurnishedUnfurnished
- Lease12 months
- PaidMonthly
- Rent includesCommon elements, building insurance
- DepositRequired
- Credit checkRequired
- Employment letterRequired
- Rental applicationRequired
- ReferencesRequired
Included1 parking spot
- Included1 parking spot
Listing detailsN11985589, Rented, Feb 24, 2025
- MLS® numberN11985589
- StatusRented
- Listed onFeb 24, 2025
- Days on market7
- UpdatedMar 3, 2025
- PossessionImmediate
- Occupied byVacant
- Listing brokerageROYAL LEPAGE SIGNATURE REALTY
About this home
Unit 3107, 30 Upper Mall Way, Vaughan (Brownridge), ON L4J 0L7
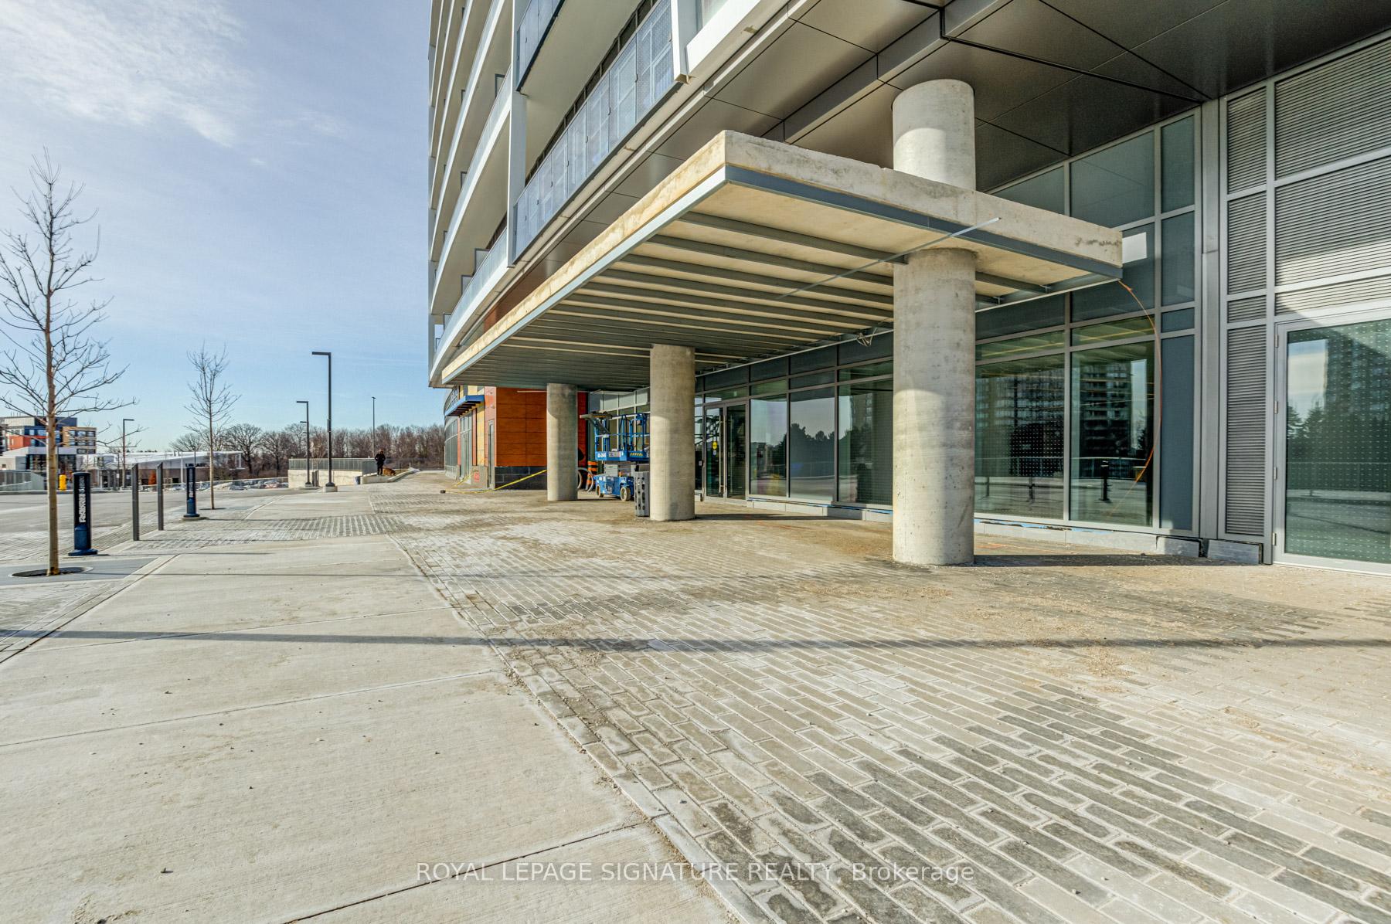
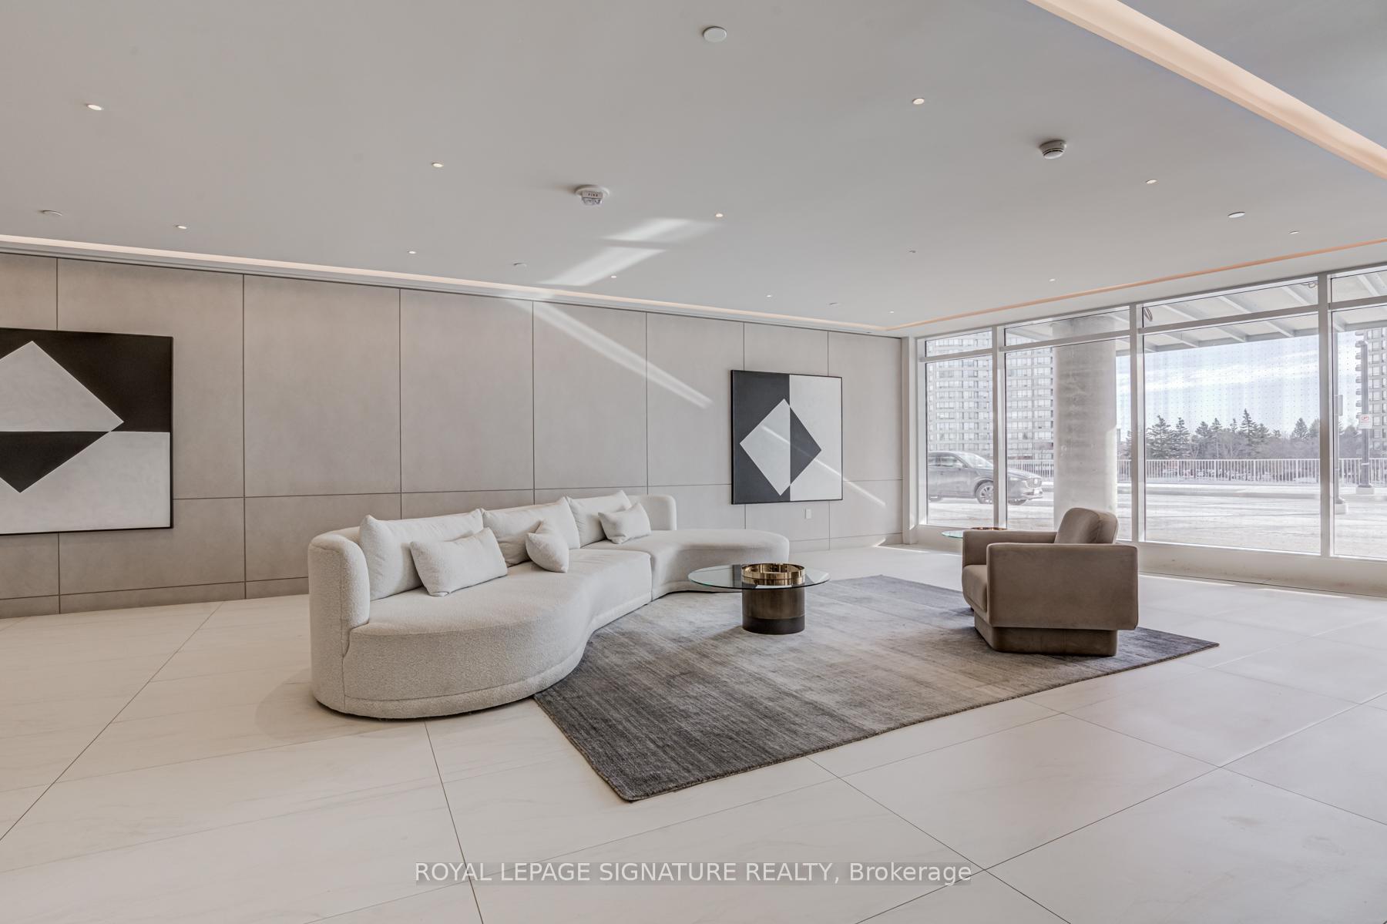
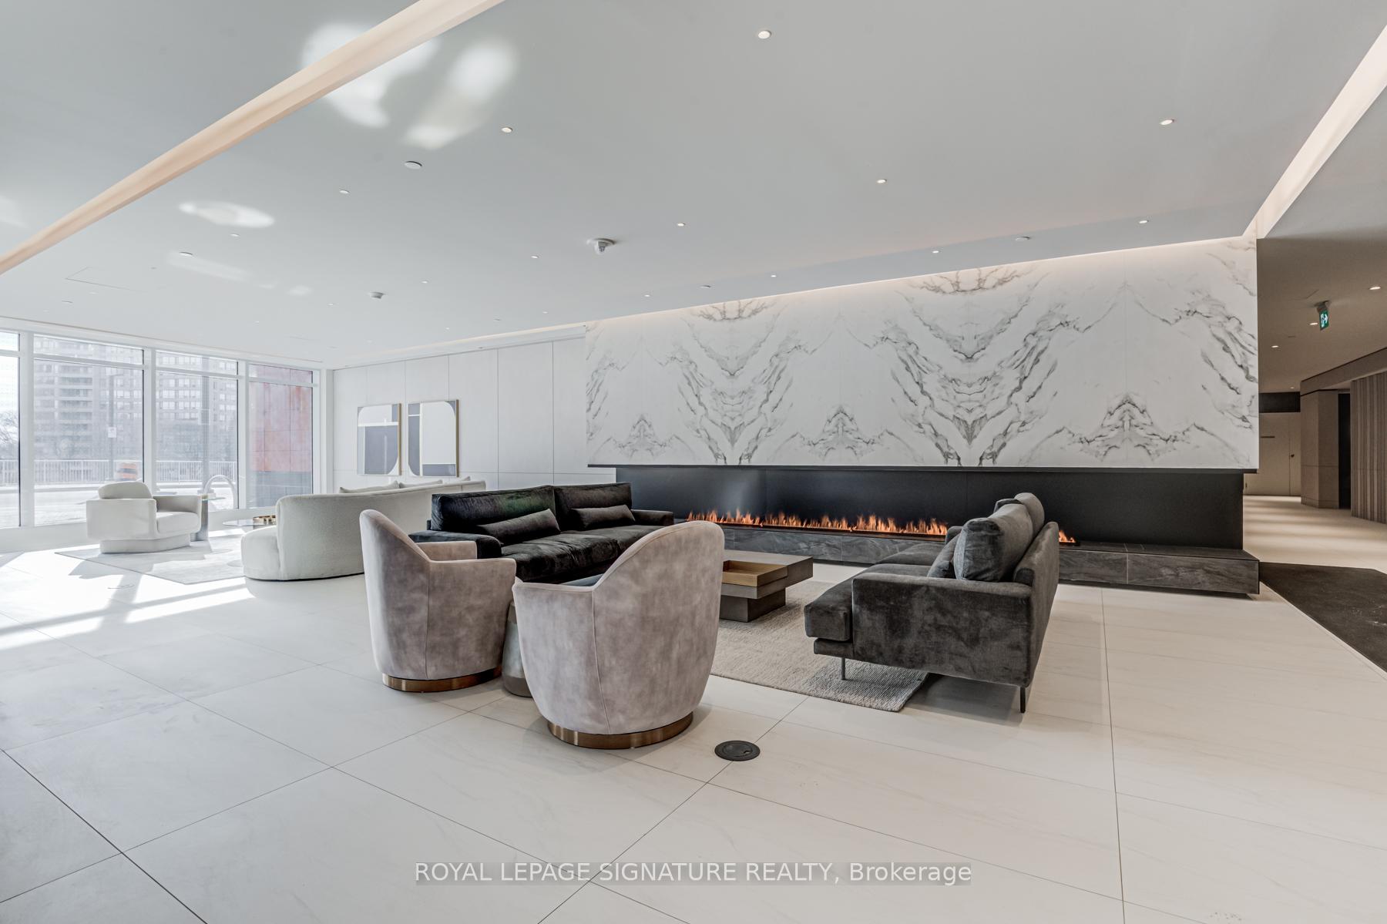
Welcome to Promenade Park Towers, where modern elegance meets functional design! This stunning condo 2 Bedroom + Den, 2 Bathroom, 1 Parking offers a spacious layout, sleek finishes, and abundant natural light throughout. Step into the open-concept living and dining area, surrounded by expansive windows that flood the space with sunlight. The gourmet kitchen is a chefs dream, featuring stainless steel appliances, a quartz countertop, and a stylish ceramic backsplash, seamlessly integrating with the dining space for effortless entertaining. The primary bedroom is a private retreat with massive windows, a generous double closet, and a luxurious 3-piece ensuite, complete with quartz countertops and glass shower. The second bedroom is equally spacious, featuring a large window and ample closet space. A versatile den offers the perfect spot for a home office or study area, adapting to your needs. Additional highlights include a second full bathroom with luxurious soaker tub, an in-suite washer/dryer, and plenty of storage, all designed for modern living. Sleek amenity spaces pamper and soothe; there's a lush outdoor green roof terrace for R&R, a zen-inspired exercise room plus yoga studio to recharge, and a decked-out party room to host get-togethers beyond compare, private dining room with kitchen, billiards room, media/game room, a pet wash and even a golf simulator. Located in a prime location, this condo offers both style and convenience in the heart of Promenade Park Towers. Prime Shopping & Dining: Steps from Promenade Mall, which features a variety of retailers, restaurants, and essential services. Excellent Transit Access: Easy connectivity with Viva and TTC bus routes, plus the upcoming Yonge North Subway Extension, making commutes to Toronto seamless. Top-Rated Schools & Parks: Close to reputable schools, lush green spaces, and community centers.
Ask about this home
A HOMEH agent will answer your questions about this home.
Know more about Promenade Park Towers Building A
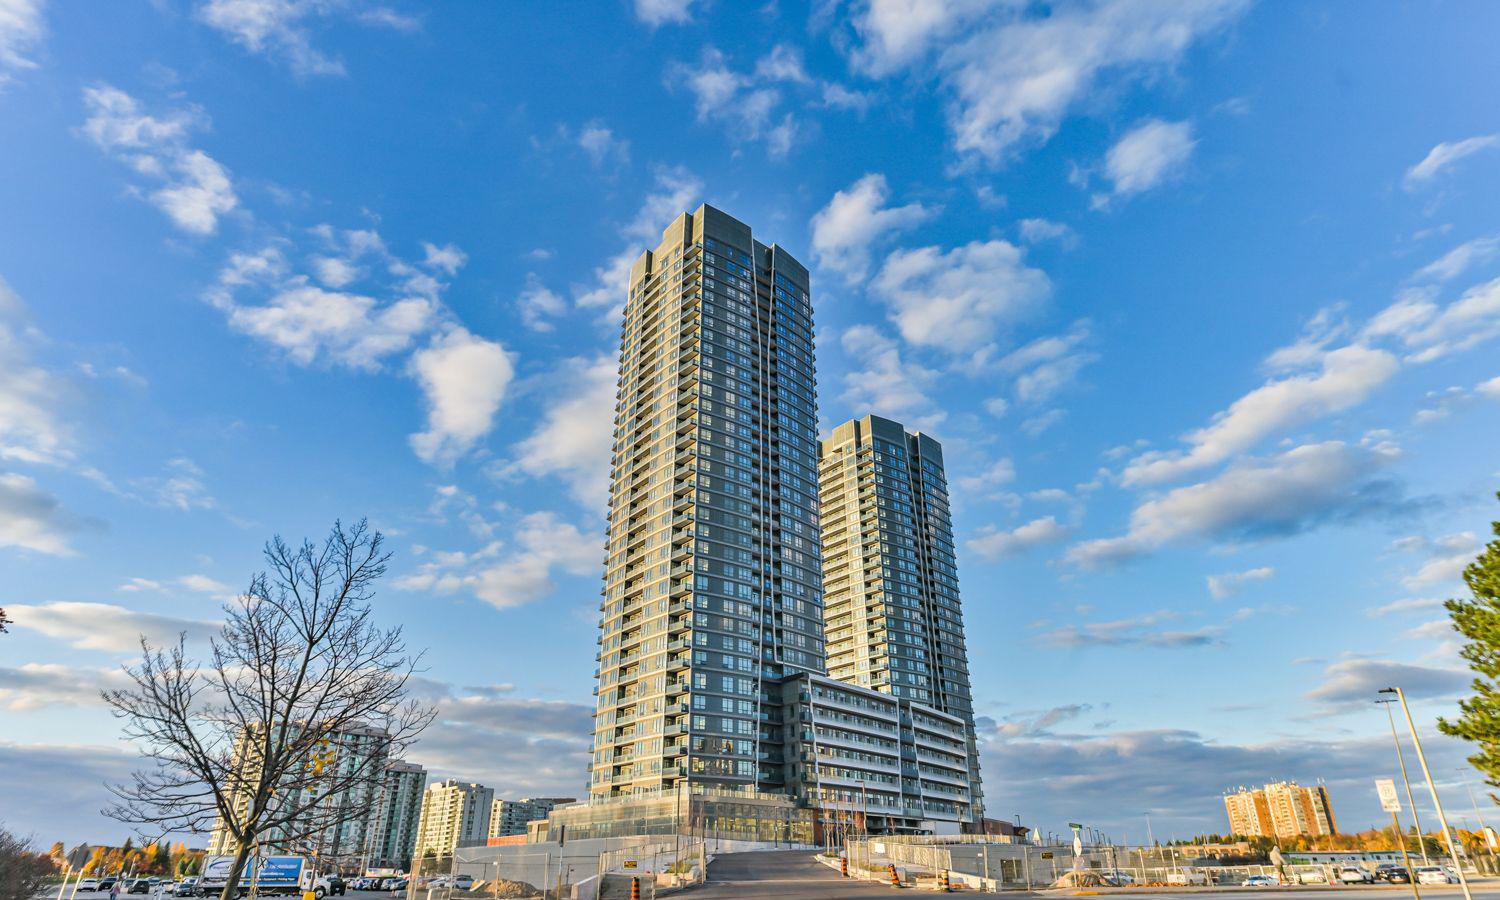
Condo building · 1 Promenade Circle
Promenade Park Towers Building A is a 35-storey condo with 428 suites by Liberty Development Corporation. Right now 8 for sale and 5 for rent are on the market here.
- 35storeys
- 428suites
- $744/sq ft
No similar units for rent in Promenade Park Towers Building A right now.
Around this home
Daily convenience, out of 100, from the distances below
Schools nearby
School rating, out of 10.
Helpful calculators
Your HOMEH agent

"I would see it this week."