

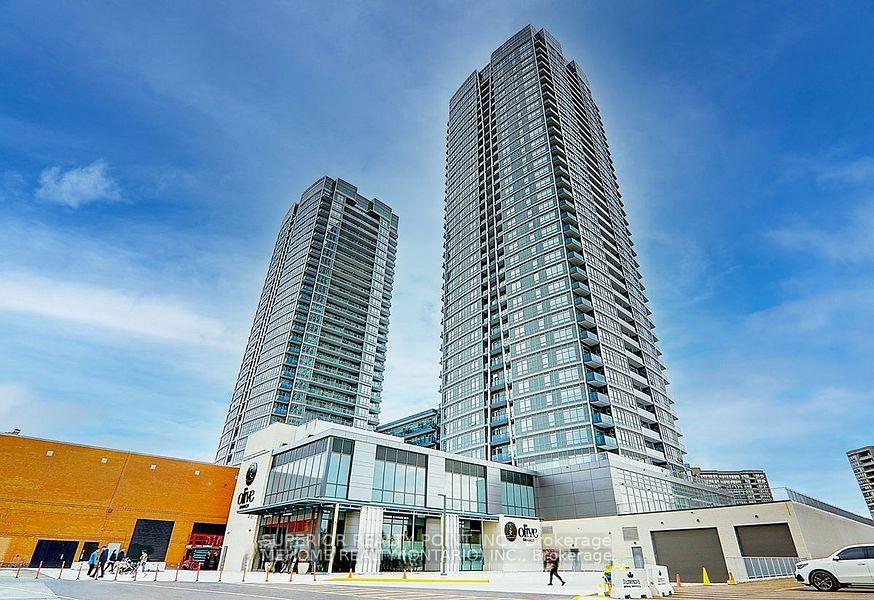
Unit A-2902, 30 Upper Mall Way
Unit A-2902, 30 Upper Mall Way
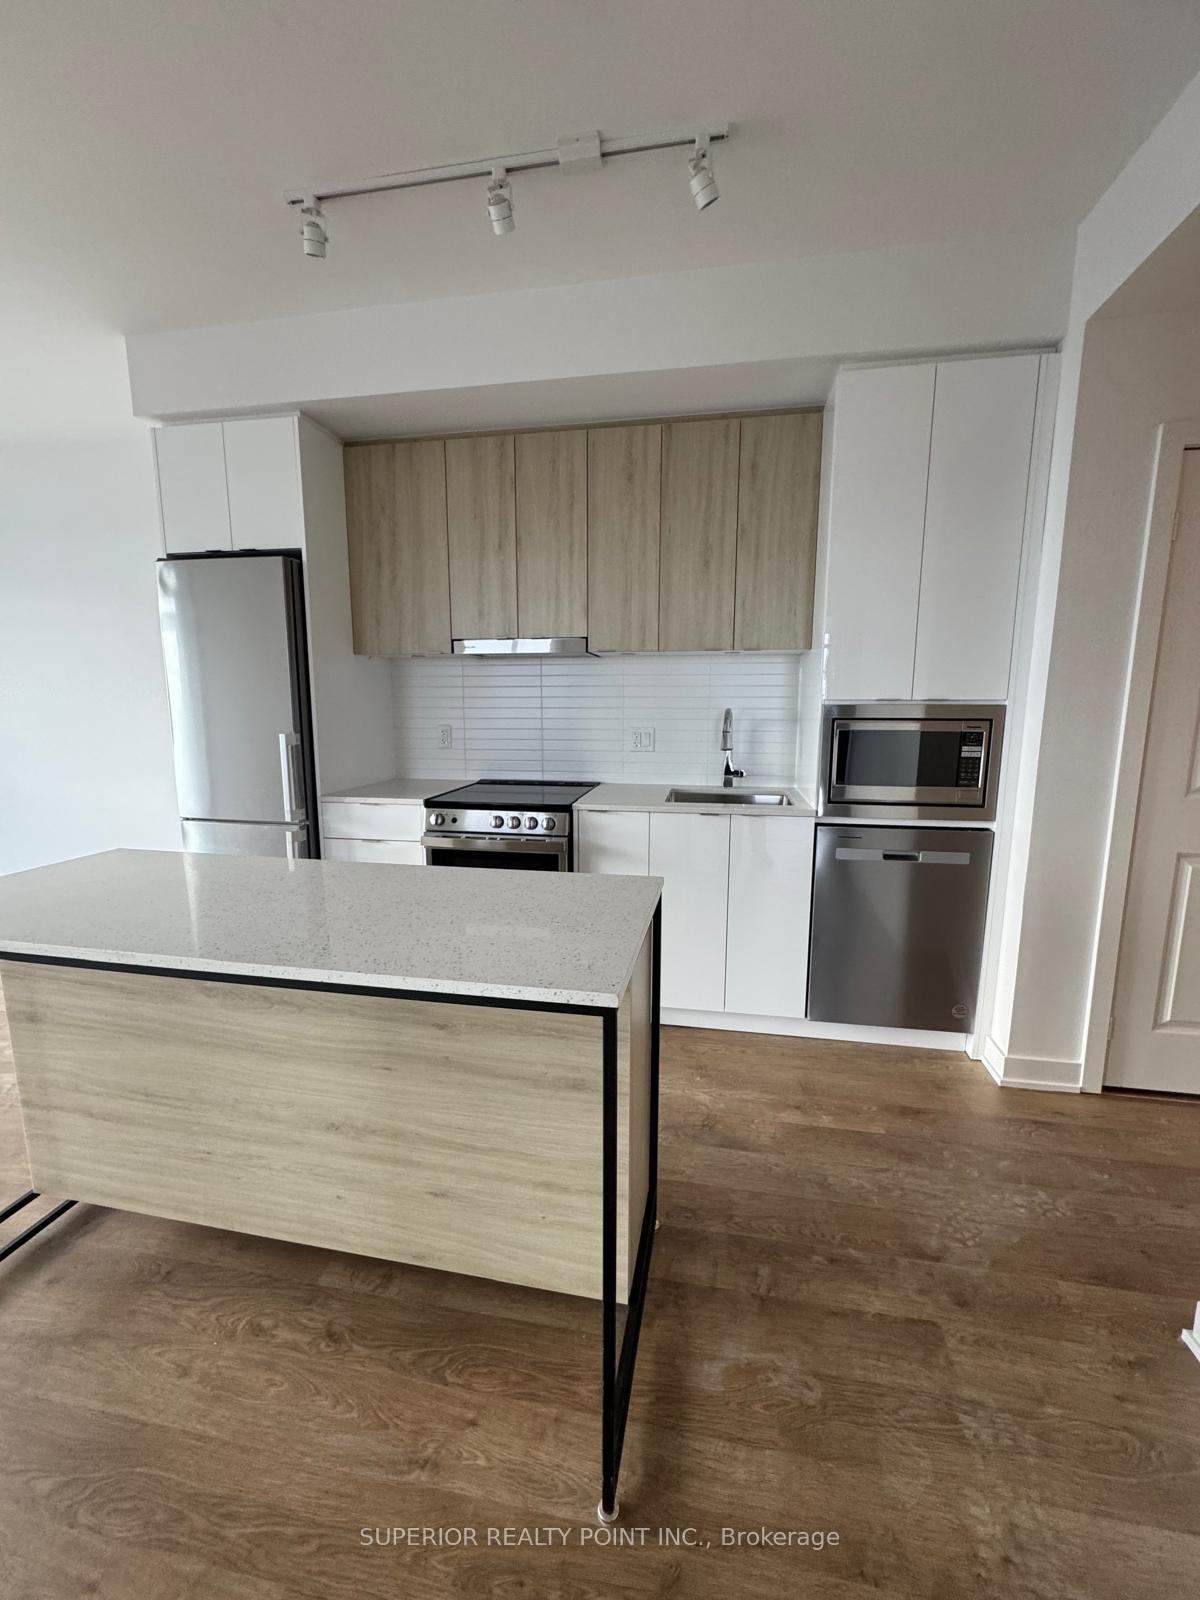 See all 22 photos
Property history
Facts and features
- ExposureSouth east
- LaundryElectric dryer hookup, ensuite, in-suite laundry, washer hookup
- LockerOwned
- BalconyOpen
- Central air
- Gym
- Party room/meeting room
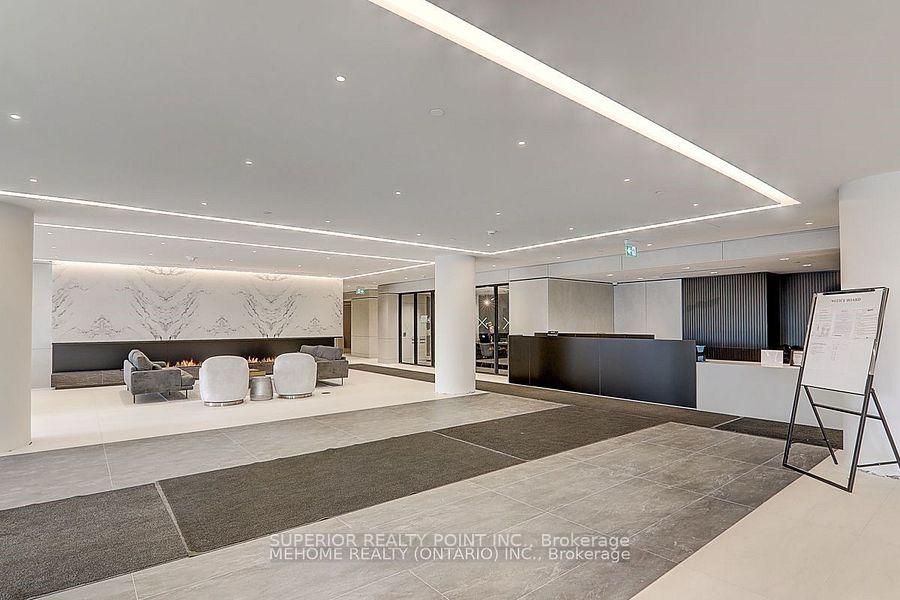
- Concierge
The homeCondo Apartment, Apartment, New
- Type: Condo Apartment
- Style: Apartment
- Age: New
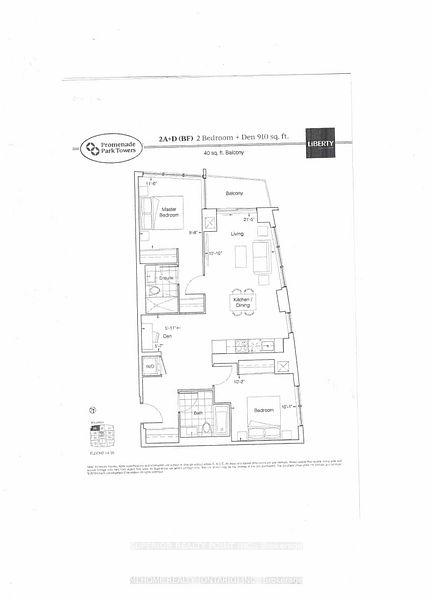
- Living space: 800–899 sq ft
- Basement: None
- Exposure: South East
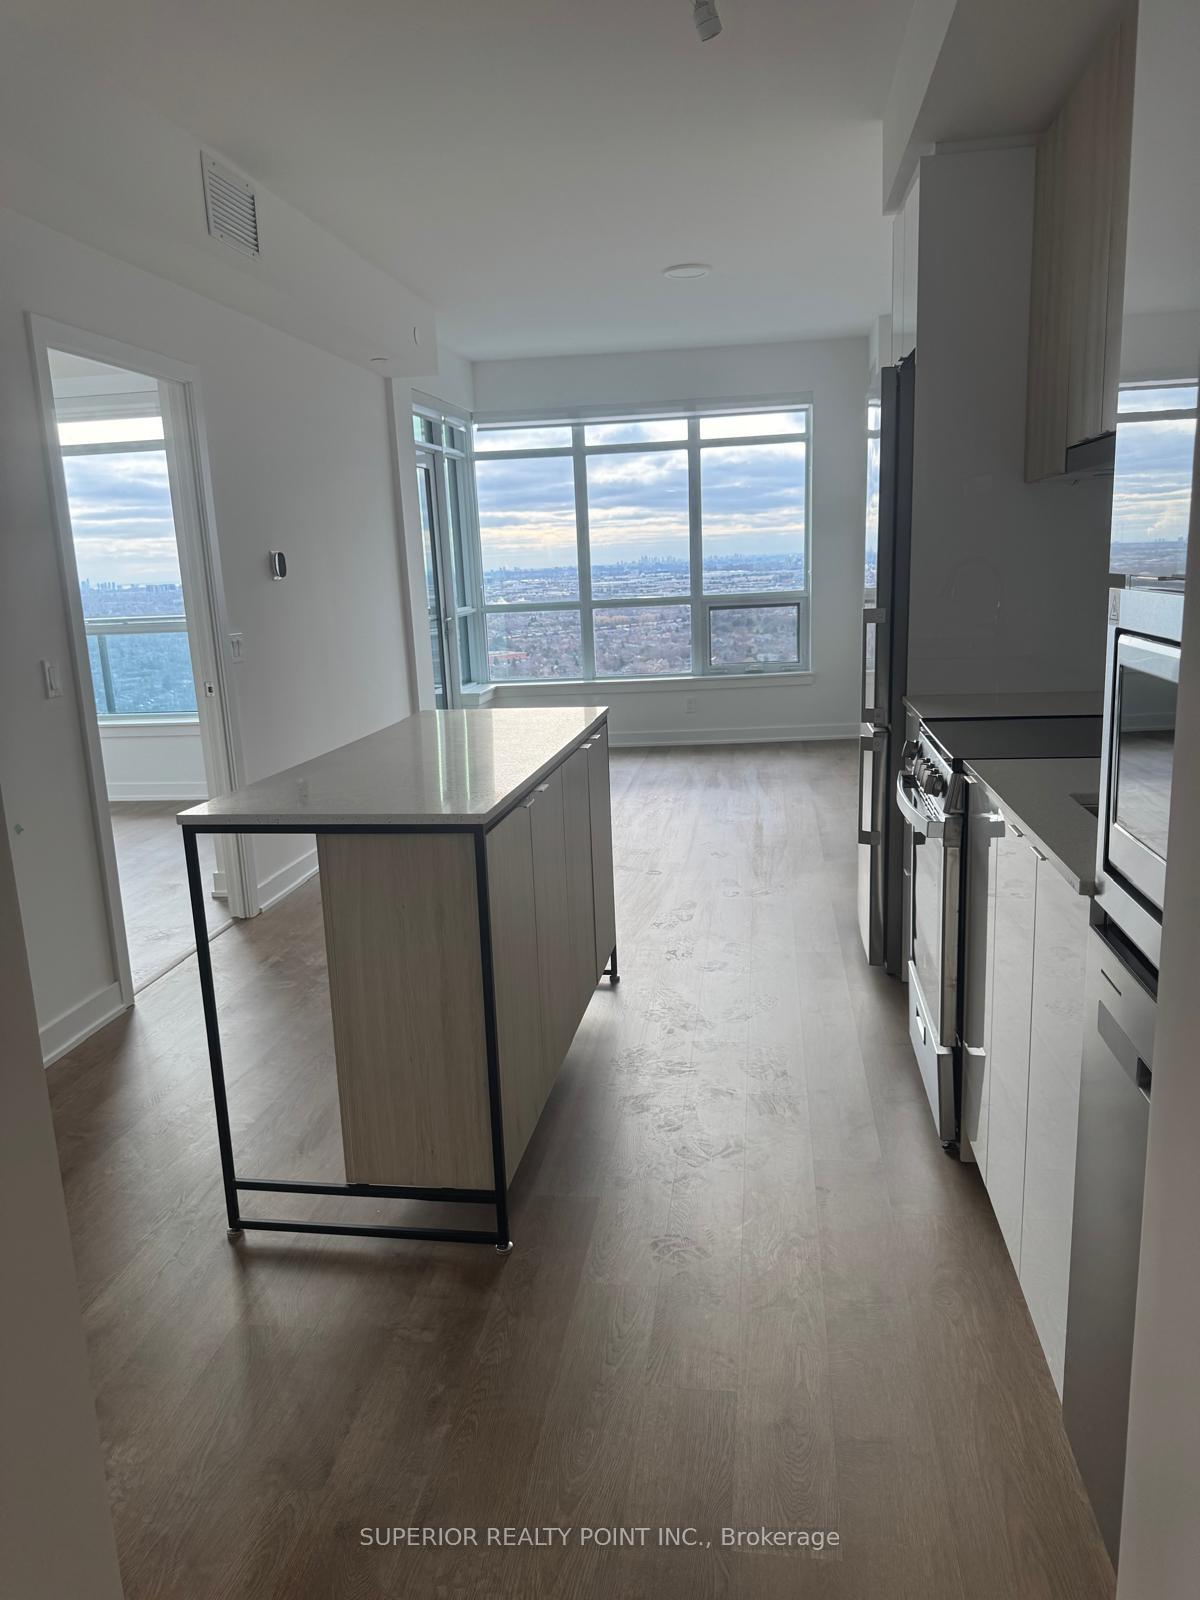
- View: Panoramic, skyline, trees/woods, city, clear
InsideCarpet free, Electric dryer hookup, ensuite, in-suite laundry, washer hookup, main level, Built-in oven, countertop range, carpet free, primary bedroom - main floor, separate heating controls, separate hydro meter, ventilation system
- Flooring: Carpet free
- Laundry: Electric dryer hookup, ensuite, in-suite laundry, washer hookup, main level
- Features: Built-in oven, countertop range, carpet free, primary bedroom - main floor, separate heating controls, separate hydro meter, ventilation system
- Security: Carbon monoxide detectors, concierge/security, smoke detector
- Rooms above ground: 6
- Bedrooms: 2
- Bathrooms: 2
- Kitchens: 1
OutsideMetal/steel siding, Roof Not applicable, Concrete
- Exterior: Metal/steel siding
- Roof: Not applicable
- Foundation: Concrete
- Balcony: Open
- Features: Controlled entry, security gate, year round living
Parking and locker1 Parking, Underground, Parking type Owned
- Spaces: 1 Parking
- Garage: Underground
- Parking type: Owned
- Driveway: Underground
- Locker: Owned
- Locker level: B
BuildingPromenade Park Towers Building A, Storeys 35, Units 428
- Name: Promenade Park Towers Building A
- Storeys: 35
- Units: 428
- Condo corporation: 0
- Amenities: Gym, party room/meeting room, concierge, visitor parking, game room, media room
- Pets: Allowed
Heating, water and powerForced air, gas, Central air
- Heating: Forced air, gas
- Cooling: Central air
Rent and termsRent $2,750 a month, Entire property, Unfurnished
- Rent: $2,750 a month
- Space for rent: Entire property
- Furnished: Unfurnished
- Lease: 12 months
- Rent includes: Building maintenance, building insurance, parking, water
IncludedStainless steel: fridge, microwave, dishwasher, stove with overhead exhaust. stacked washer & dryer. all existing light fixtures, and all window coverings.1 parking and 1 locker are included.
- Included: Stainless steel: fridge, microwave, dishwasher, stove with overhead exhaust. stacked washer & dryer. all existing light fixtures, and all window coverings.1 parking and 1 locker are included.
NearbyClear view, library, park, place of worship, public transit, rec./commun.centre
- Close to: Clear view, library, park, place of worship, public transit, rec./commun.centre
Listing detailsN11898763, Rented, Dec 20, 2024
- MLS® number: N11898763
- Status: Rented
- Listed on: Dec 20, 2024
- Days on market: 43
- Updated: Feb 1, 2025
- Possession: 2024-12-31 / December 31, 2024
- Occupied by: Vacant
- Listing brokerage: SUPERIOR REALTY POINT INC.
About this home
Unit A-2902, 30 Upper Mall Way, Vaughan (Brownridge), ON L4J 0L7
Brand New Promenade Park Towers! This 2 Br 2 Bath Corner Unit Offers 824 S.F. of Stylish and Comfortable Living! Quality Laminate Floor Throughout! 9' Celling With Lot of Windows! Clear SW View Plus View of the CN Tower From the Two Brs.! Unit Equipped W Upgraded Kitchen Cabinets, Undermount Lighting, Custom blinds! The building connects to Promenade Mall,VIVA Bus Services, which is nearby and has easy access to Highway 407 and Highway 7! Perfect for Professionals, Small Families, or Anyone Looking for Modern and Convenient Living!Water, Parking, High Speed Internet, Heat, Common Elements, Central Air Conditioning, Building Maintenance, Building Insurance
Ask about this home
A HOMEH agent will answer your questions about this home.
Know more about Promenade Park Towers Building A
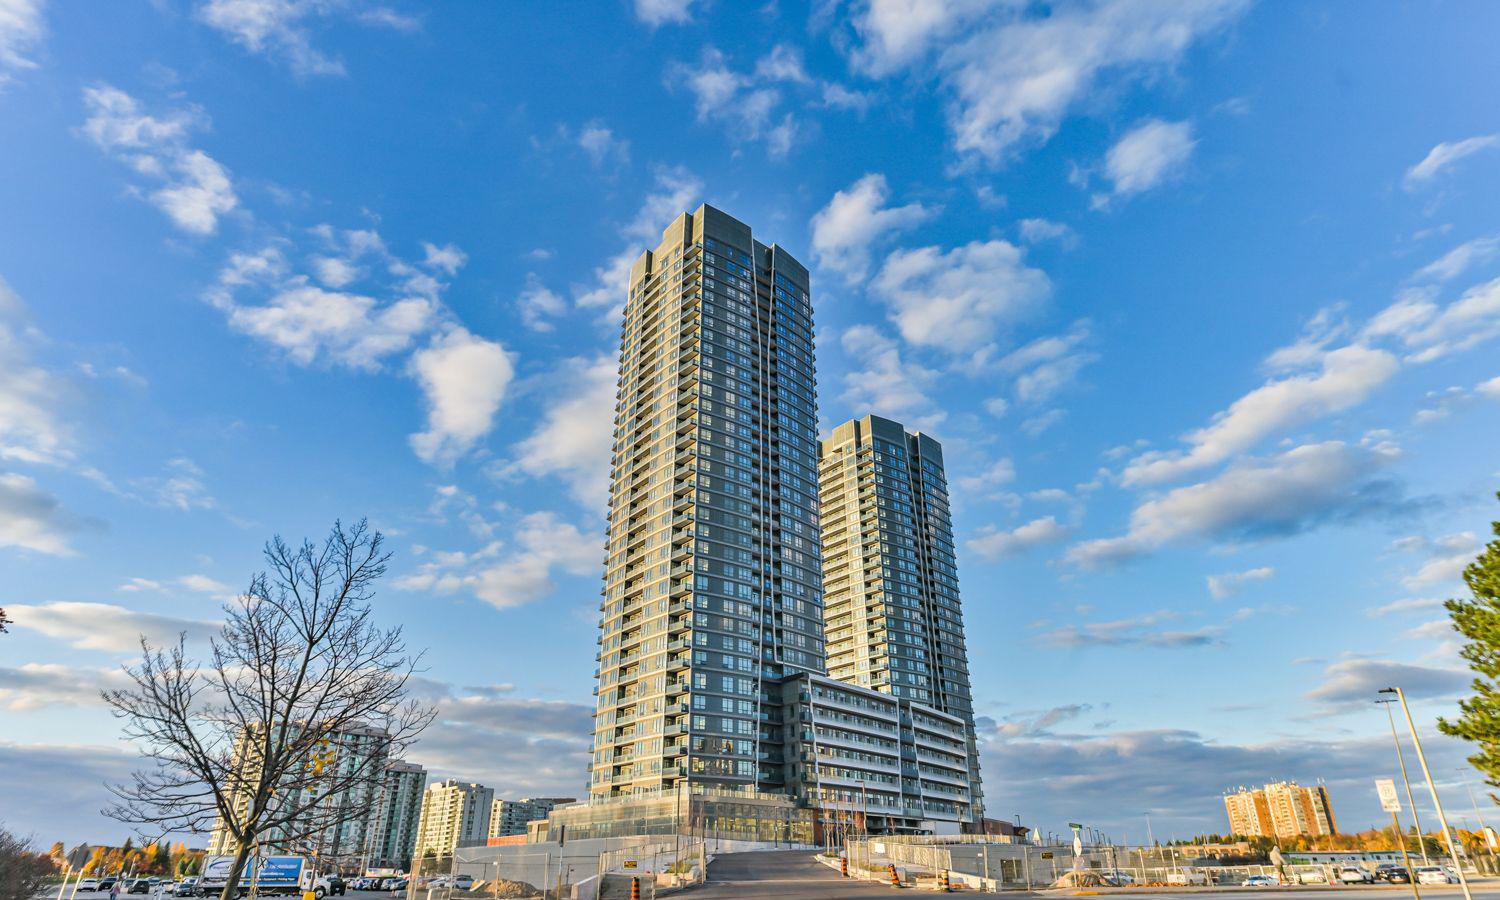
Condo building · 1 Promenade Circle
Promenade Park Towers Building A is a 35-storey condo with 428 suites by Liberty Development Corporation. Right now 8 for sale and 5 for rent are on the market here.
- 35storeys
- 428suites
- $744/sq ft
No similar units for rent in Promenade Park Towers Building A right now.
Around this home
Daily convenience, out of 100, from the distances below
Schools nearby
School rating, out of 10.
Helpful calculators
Your HOMEH agent

"I would see it this week."