

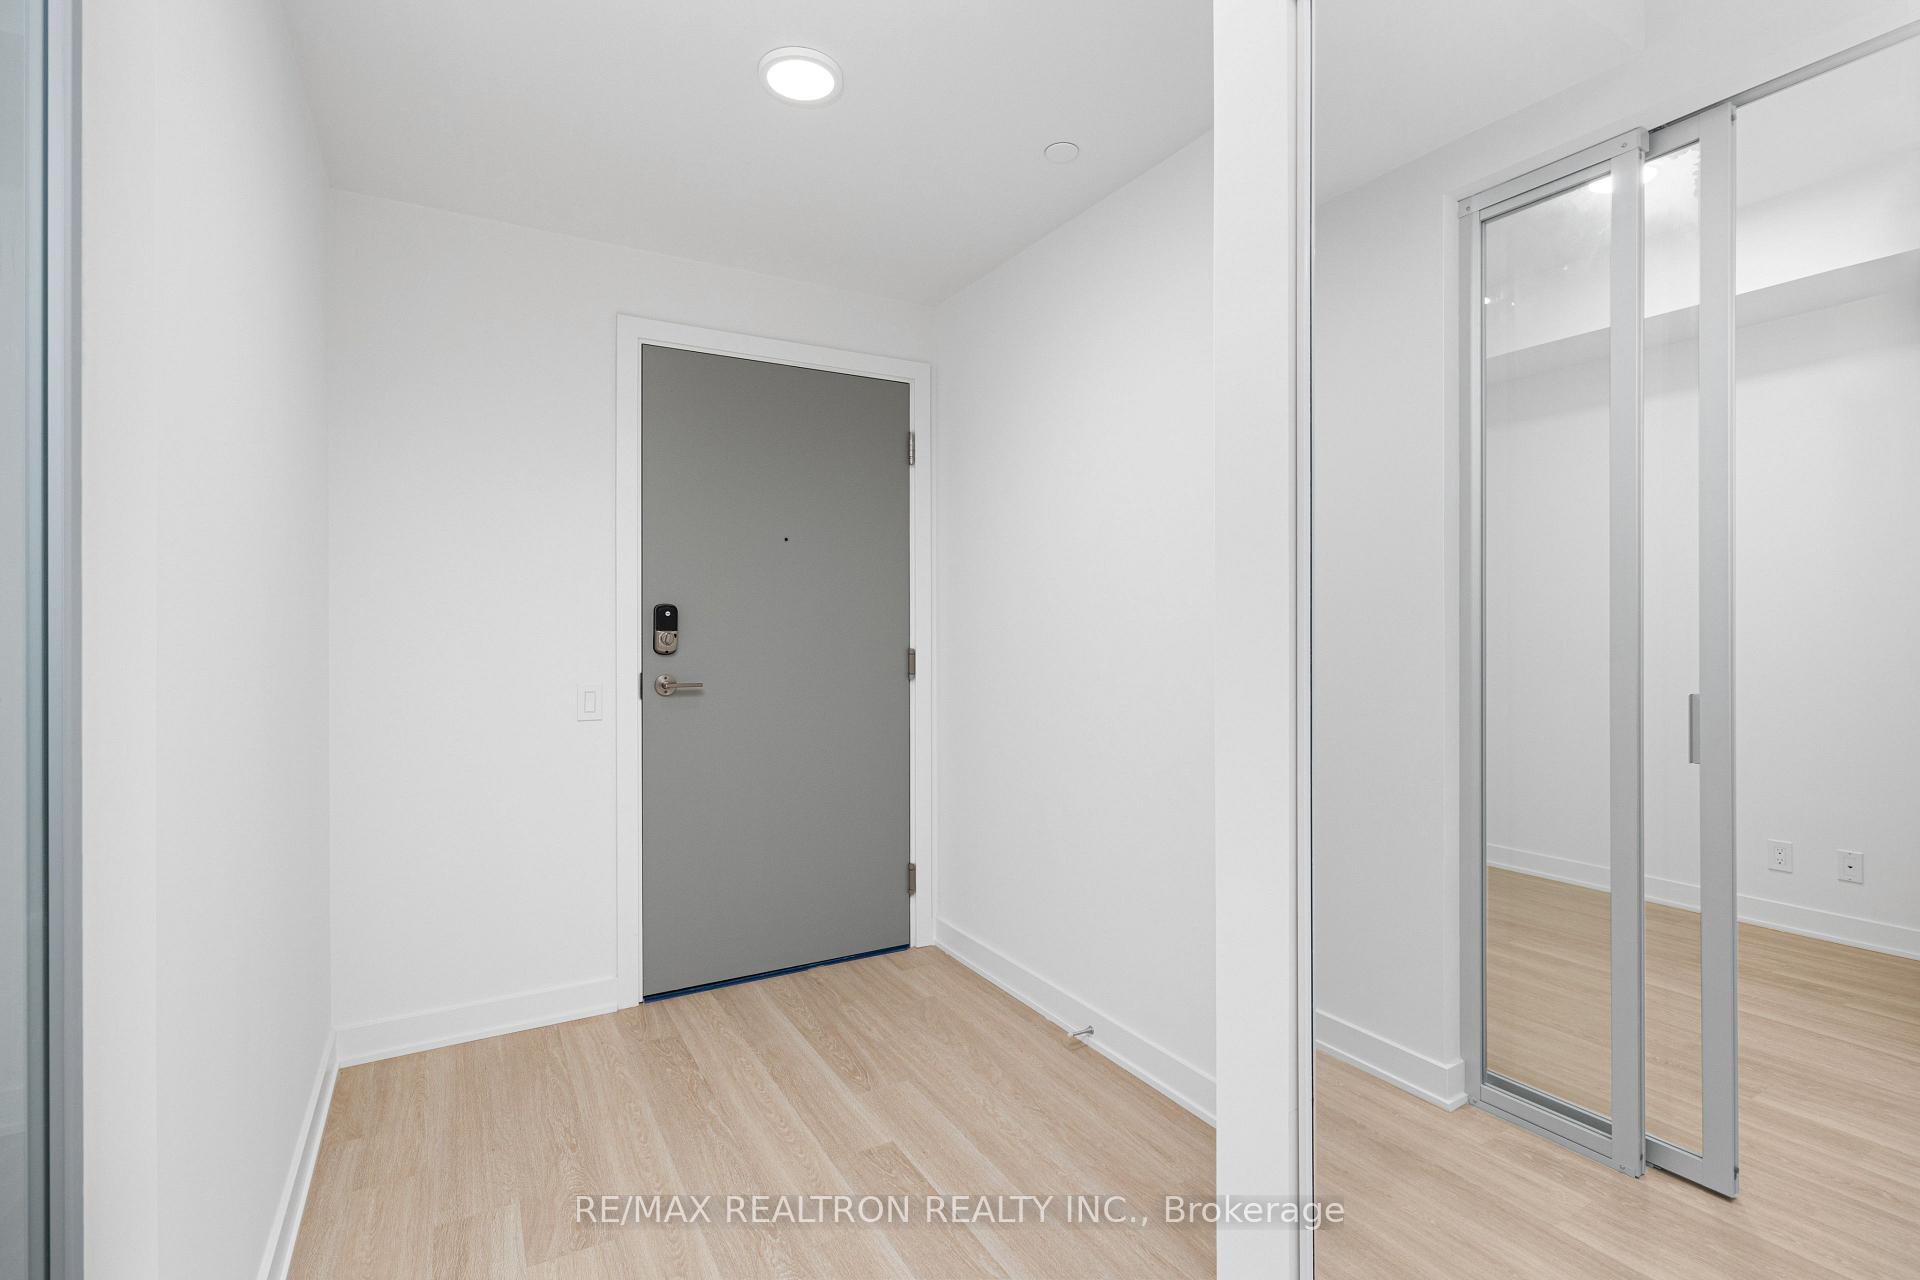
Unit A620, 30 Upper Mall Way
Unit A620, 30 Upper Mall Way
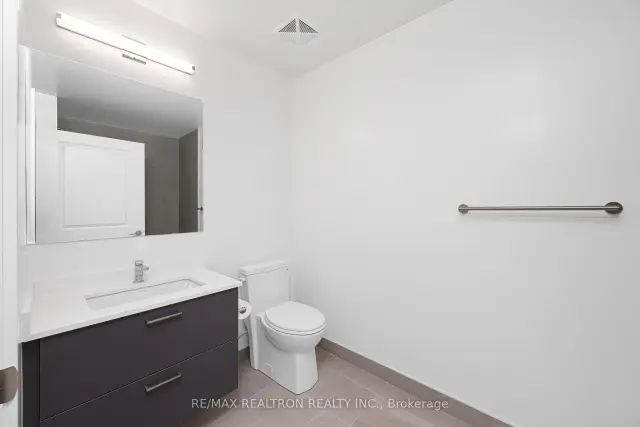
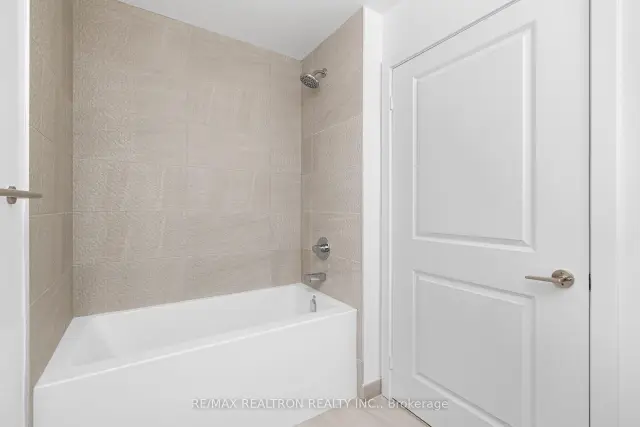
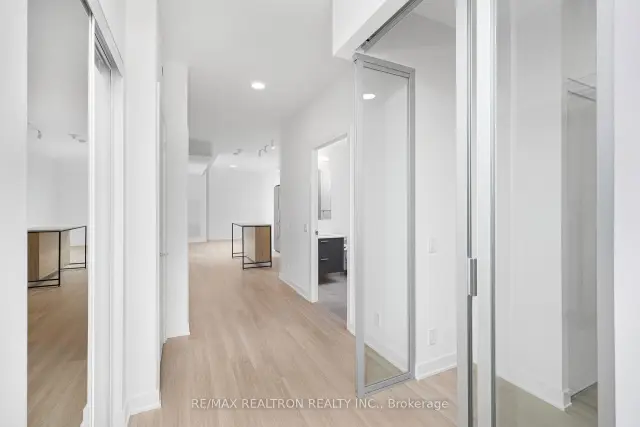
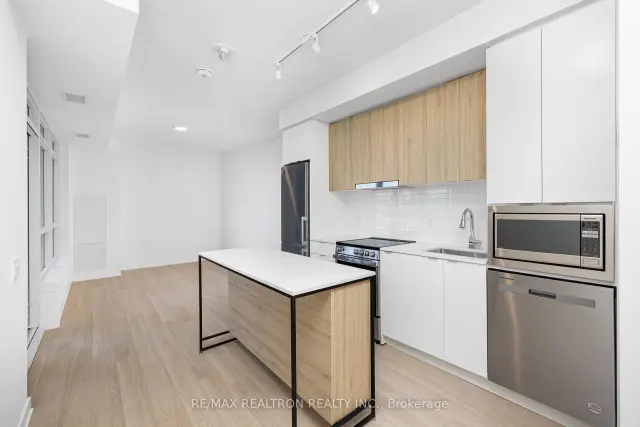 See all 34 photos
Property history
Facts and features
- BasementNone
- LaundryIn-suite
- Lease term12 months
- PetsNot allowed
- Central air
The homeCondo Townhouse, Apartment, Age 0–5 years
- TypeCondo Townhouse
- StyleApartment
- Age0–5 years
- Living space800–899 sq ft
- BasementNone
- ExposureNorth West
- WaterfrontNone
InsideCarpet free, In-suite laundry, main level, Wheelchair access
- FlooringCarpet free
- LaundryIn-suite laundry, main level
- FeaturesWheelchair access
- Rooms above ground4
- Bedrooms1 + 1 in the basement
- Bathrooms2
- Kitchens1
OutsideConcrete, Open
- ExteriorConcrete
- BalconyOpen
Parking and locker1 Parking, Parking type Owned, Spot 167
- Spaces1 Parking
- Parking typeOwned
- Spot167
- LockerOwned
- Locker numberC358
- Locker levelC
BuildingPromenade park towers, Storeys 35, Units 428
- NamePromenade park towers
- Storeys35
- Units428
- Condo corporation1954
- PetsNot allowed
Heating, water and powerForced air, gas, Central air
- HeatingForced air, gas
- CoolingCentral air
Rent and termsRent $2,695 a month, Entire property, Unfurnished
- Rent$2,695 a month
- Space for rentEntire property
- FurnishedUnfurnished
- Lease12 months
- PaidMonthly
- Rent includesCommon elements, grounds maintenance, parking, building insurance
- DepositRequired
- Credit checkRequired
- Employment letterRequired
- Rental applicationRequired
- ReferencesRequired
IncludedStainless steel: refrigerator, stove, dishwasher, built-in microwave, exhaust fan. all existing electrical light fixtures, window coverings, rogers hi-speed internet, stacked washer/dryer, 1 parking spot, 1 locker
- IncludedStainless steel: refrigerator, stove, dishwasher, built-in microwave, exhaust fan. all existing electrical light fixtures, window coverings, rogers hi-speed internet, stacked washer/dryer, 1 parking spot, 1 locker
NearbyPark, library, rec./commun.centre, place of worship, public transit
- Close toPark, library, rec./commun.centre, place of worship, public transit
Listing detailsN13613650, Rented, Jul 28, 2026
- MLS® numberN13613650
- StatusRented
- Listed onJul 28, 2026
- Days on market50
- UpdatedSep 16, 2026
- Possession2026-09-01 / Immediate
- Occupied byTenant
- Listing brokerageRE/MAX REALTRON REALTY INC.
About this home
Unit A620, 30 Upper Mall Way, Vaughan (Brownridge), ON L4J 0L7
Welcome to Promenade Park Towers, a brand-new condominium residence in the heart of Thornhill. Ideally located with direct access to Promenade Shopping Centre, this exceptional community offers unmatched convenience to shopping, dining, entertainment, transit, parks, and everyday amenities. This bright and modern 1-bedroom plus den suite offers 807 sq. ft. of thoughtfully designed living space, plus a 45 sq. ft. private balcony. The spacious den is a separate room with a closet, making it ideal as a home office or guest room. The open-concept layout features a contemporary kitchen with a centre island, ceramic backsplash, and built-in stainless steel appliances. Enjoy the convenience of two full bathrooms and included window coverings. Residents have access to outstanding building amenities, including a stylish connecting podium and an elevated half-acre landscaped green roof terrace. The lease includes one parking space, one locker, and Rogers high-speed internet, heat and hydro. An exceptional opportunity to lease a brand-new suite in one of Thornhill's most desirable new communities-offering outstanding value, luxury, and location.
Ask about this home
A HOMEH agent will answer your questions about this home.
Know more about Promenade Park Towers Building A
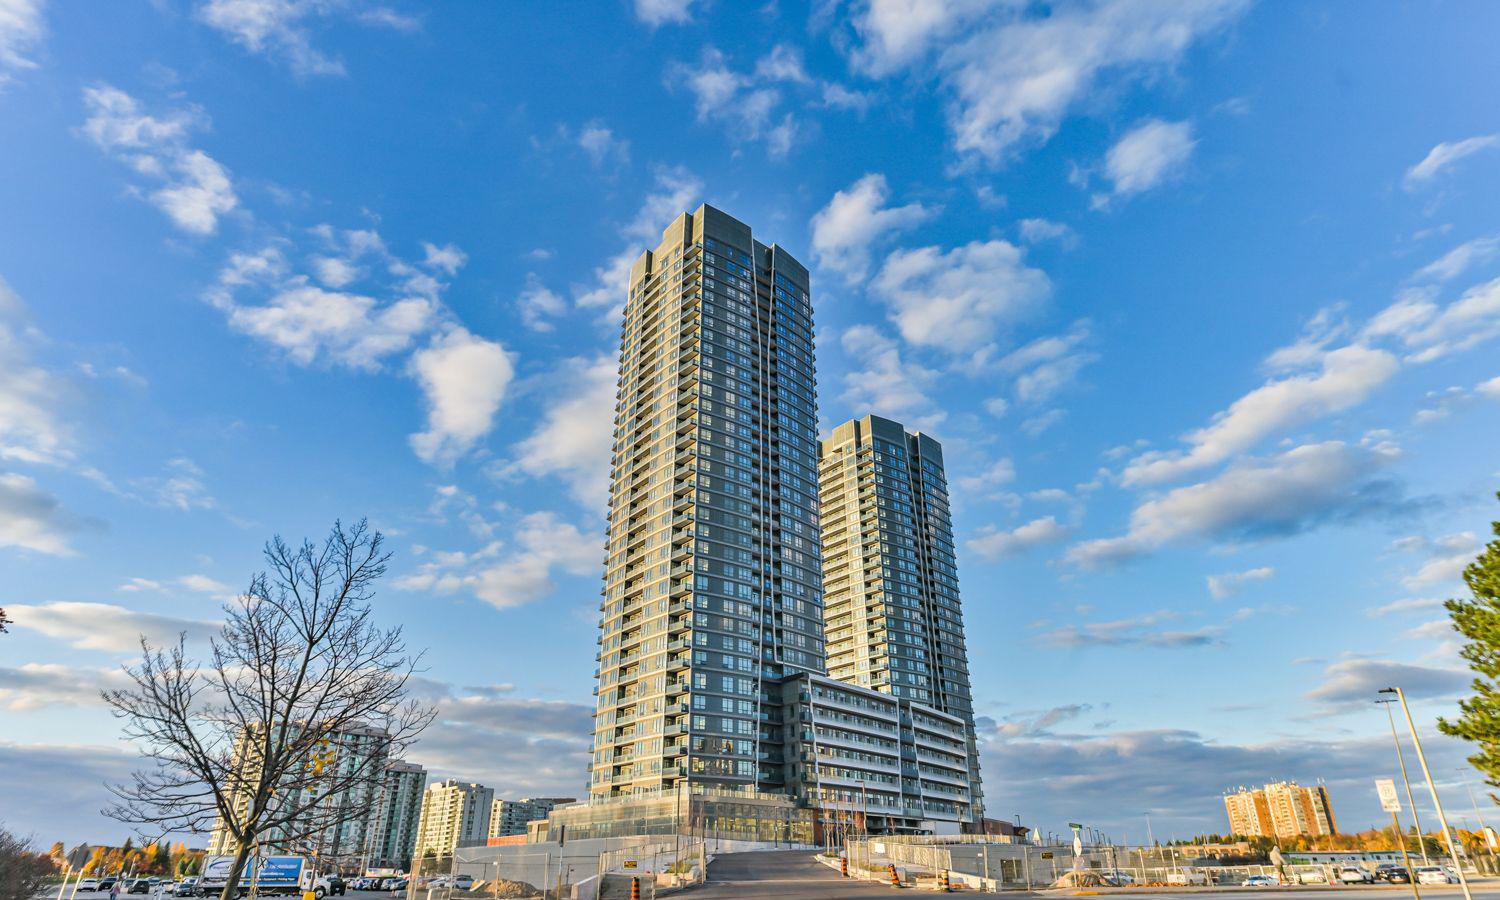
Condo building · 1 Promenade Circle
Promenade Park Towers Building A is a 35-storey condo with 428 suites by Liberty Development Corporation. Right now 8 for sale and 5 for rent are on the market here.
- 35storeys
- 428suites
- $744/sq ft
No similar units for rent in Promenade Park Towers Building A right now.
Around this home
Daily convenience, out of 100, from the distances below
Schools nearby
School rating, out of 10.
Helpful calculators
Your HOMEH agent

"I would see it this week."