

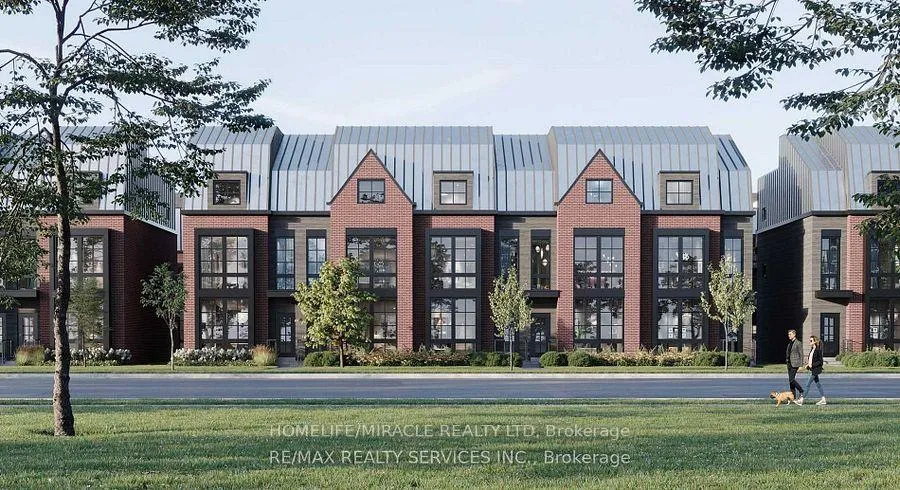
Unit POTL 53, 300 Atkinson Avenue
Unit POTL 53, 300 Atkinson Avenue
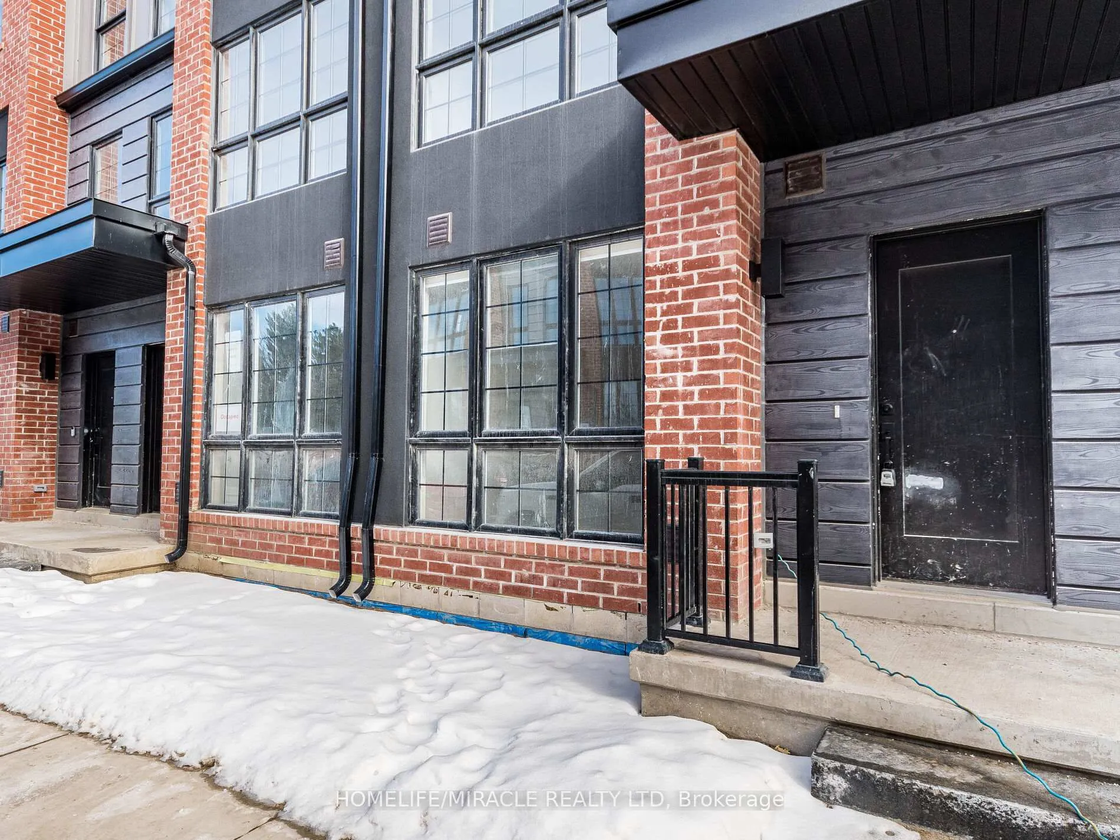
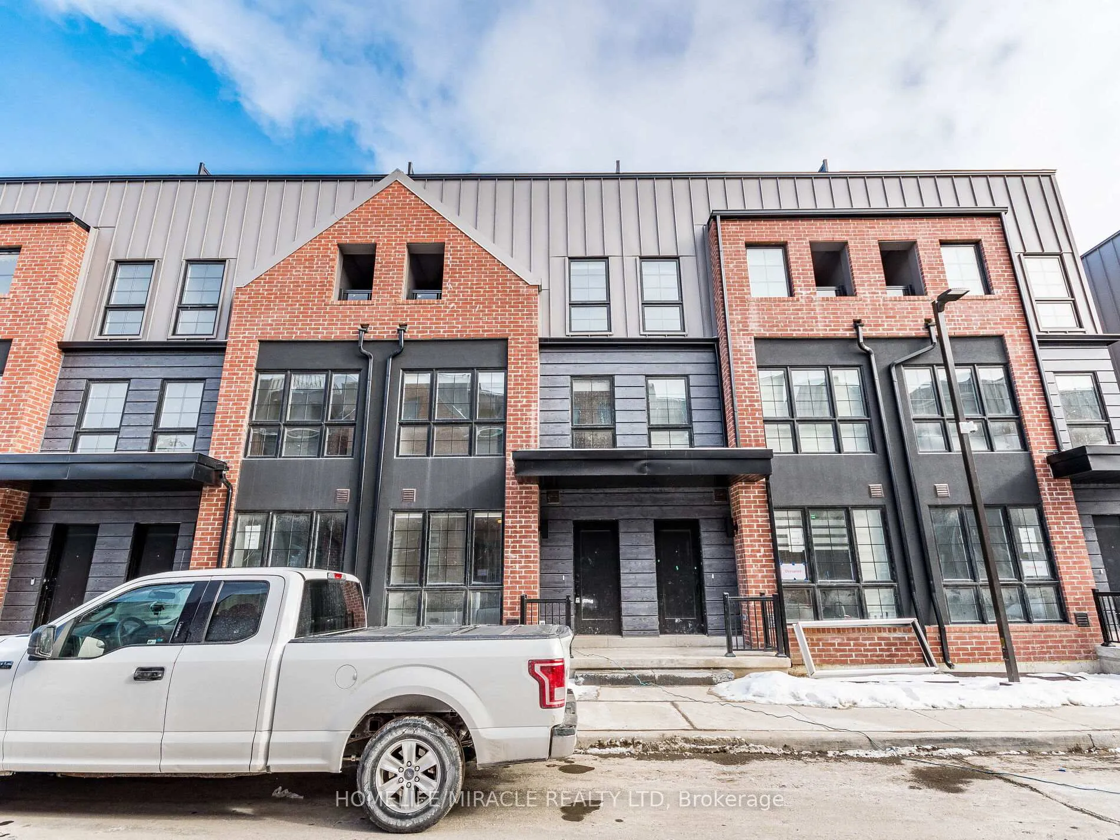
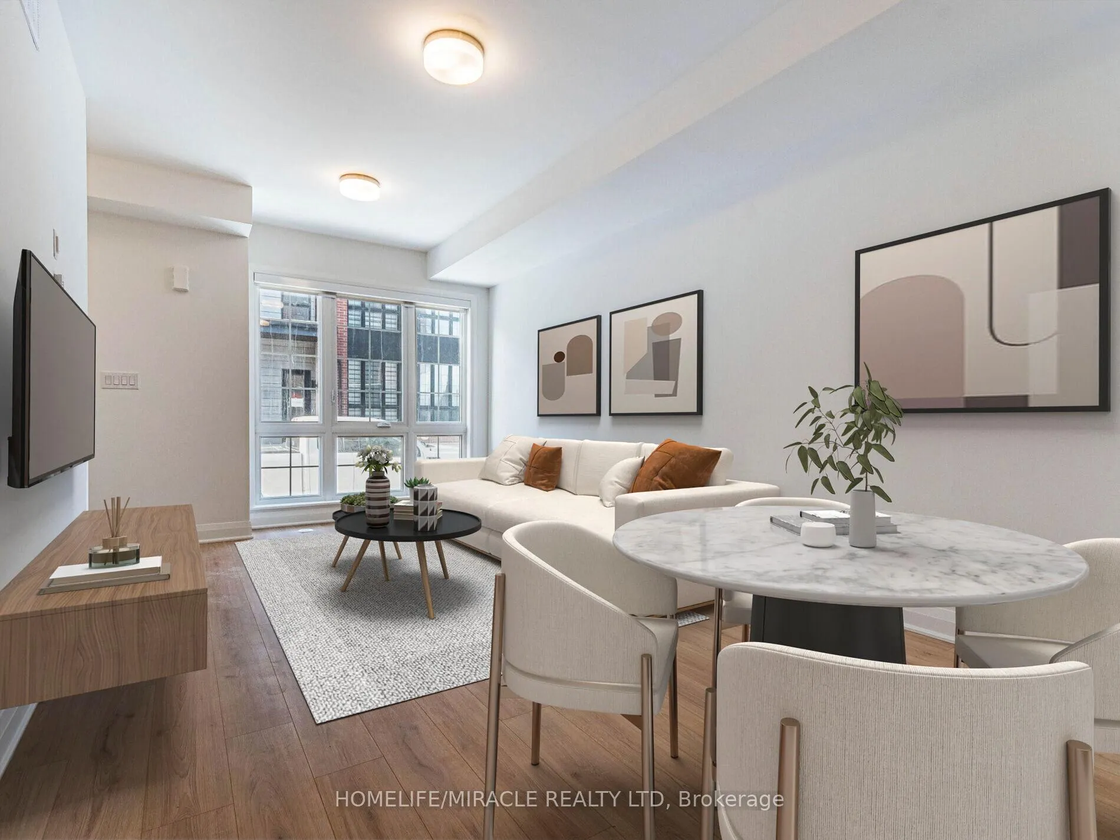
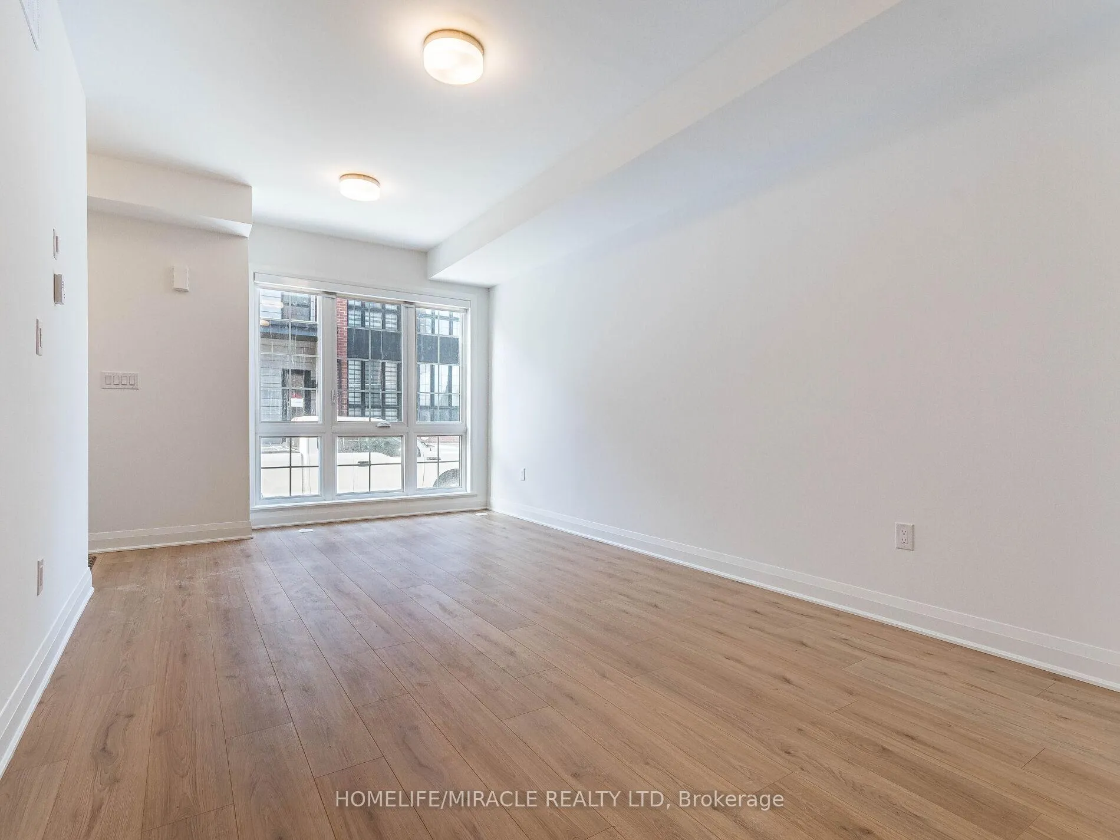 See all 50 photos
Property history
Facts and features
- BasementFull
- LaundryEnsuite
- Lease term12 months
- PetsAllowed
- Central air
- Rooftop deck/garden
The homeCondo Townhouse, 3-storey, New
- TypeCondo Townhouse
- Style3-storey
- AgeNew
- Living space2,500–2,749 sq ft
- BasementFull
- ExposureSouth
InsideEnsuite, main level, Other, Rooms above ground 9
- LaundryEnsuite, main level
- FeaturesOther
- Rooms above ground9
- Rooms in the basement2
- Bedrooms3 + 1 in the basement
- Bathrooms3
- Kitchens1
- Family roomYes
OutsideConcrete, Terrace
- ExteriorConcrete
- BalconyTerrace
Parking and locker2 Parking, Underground, Exclusive
- Spaces2 Parking
- GarageUnderground
- Parking typeExclusive
- DrivewayMutual
- LockerEnsuite+owned
BuildingRosepark townhome, Storeys 3, Units 106
- NameRosepark townhome
- Storeys3
- Units106
- Condo corporation0
- AmenitiesBbqs allowed, rooftop deck/garden, visitor parking
- PetsAllowed
Heating, water and powerForced air, gas, Central air
- HeatingForced air, gas
- CoolingCentral air
Rent and termsRent $4,500 a month, Entire property, Unfurnished
- Rent$4,500 a month
- Space for rentEntire property
- FurnishedUnfurnished
- Lease12 months
- PaidMonthly
- Rent includesBuilding insurance, central air conditioning, common elements, parking
- DepositRequired
- Credit checkRequired
- Employment letterRequired
- Rental applicationRequired
- ReferencesRequired
- Rental itemsWater heater
IncludedExperience the perfect blend of suburban tranquility and urban convenience at rosepark towns. the stella 4 is more than just a home; it's a lifestyle.
- IncludedExperience the perfect blend of suburban tranquility and urban convenience at rosepark towns. the stella 4 is more than just a home; it's a lifestyle.
NearbyArts centre, hospital, library, park, place of worship, public transit
- Close toArts centre, hospital, library, park, place of worship, public transit
Listing detailsN11933852, Rented, Jan 21, 2025
- MLS® numberN11933852
- StatusRented
- Listed onJan 21, 2025
- Days on market30
- UpdatedFeb 20, 2025
- PossessionImmediately
- Occupied byVacant
- Listing brokerageHOMELIFE/MIRACLE REALTY LTD
About this home
Unit POTL 53, 300 Atkinson Avenue, Vaughan (Uplands), ON L4J 8A2
Welcome to the luxurious Stella 4 at Rosepark Towns, an exclusive collection of townhomes located in the heart of Thornhill. This stunning 3-bedroom, 2.5-bathroom townhome offers a perfect blend of classic and contemporary design, featuring sun-soaked interiors and modern amenities.Key Features: Gourmet Chef Kitchen: Equipped with high-end appliances and stylish finishes, perfect for culinary enthusiasts. Spa-Inspired Bathrooms: Elegant and relaxing, designed to provide a serene retreat. Rooftop Garden: A private oasis for outdoor relaxation and entertainment. Private Backyard: Ideal for family gatherings and outdoor activities. Direct Access to Underground Parking: Convenient and secure, with space for two cars.Location Highlights: Prime Location: Just minutes away from Promenade Mall and a variety of vibrant lifestyle amenities. Excellent Connectivity: Easy access to TTC, YRT, GO, and major highways, ensuring seamless commutes throughout York Region. **EXTRAS** Top-Notch Educational Institutions: Close to prestigious schools and post-secondary institutions. Natural Green Spaces: Surrounded by lush parks, playgrounds, and conservation areas, providing a beautiful scenic backdrop.
Ask about this home
A HOMEH agent will answer your questions about this home.
Know more about Rosepark Townhomes
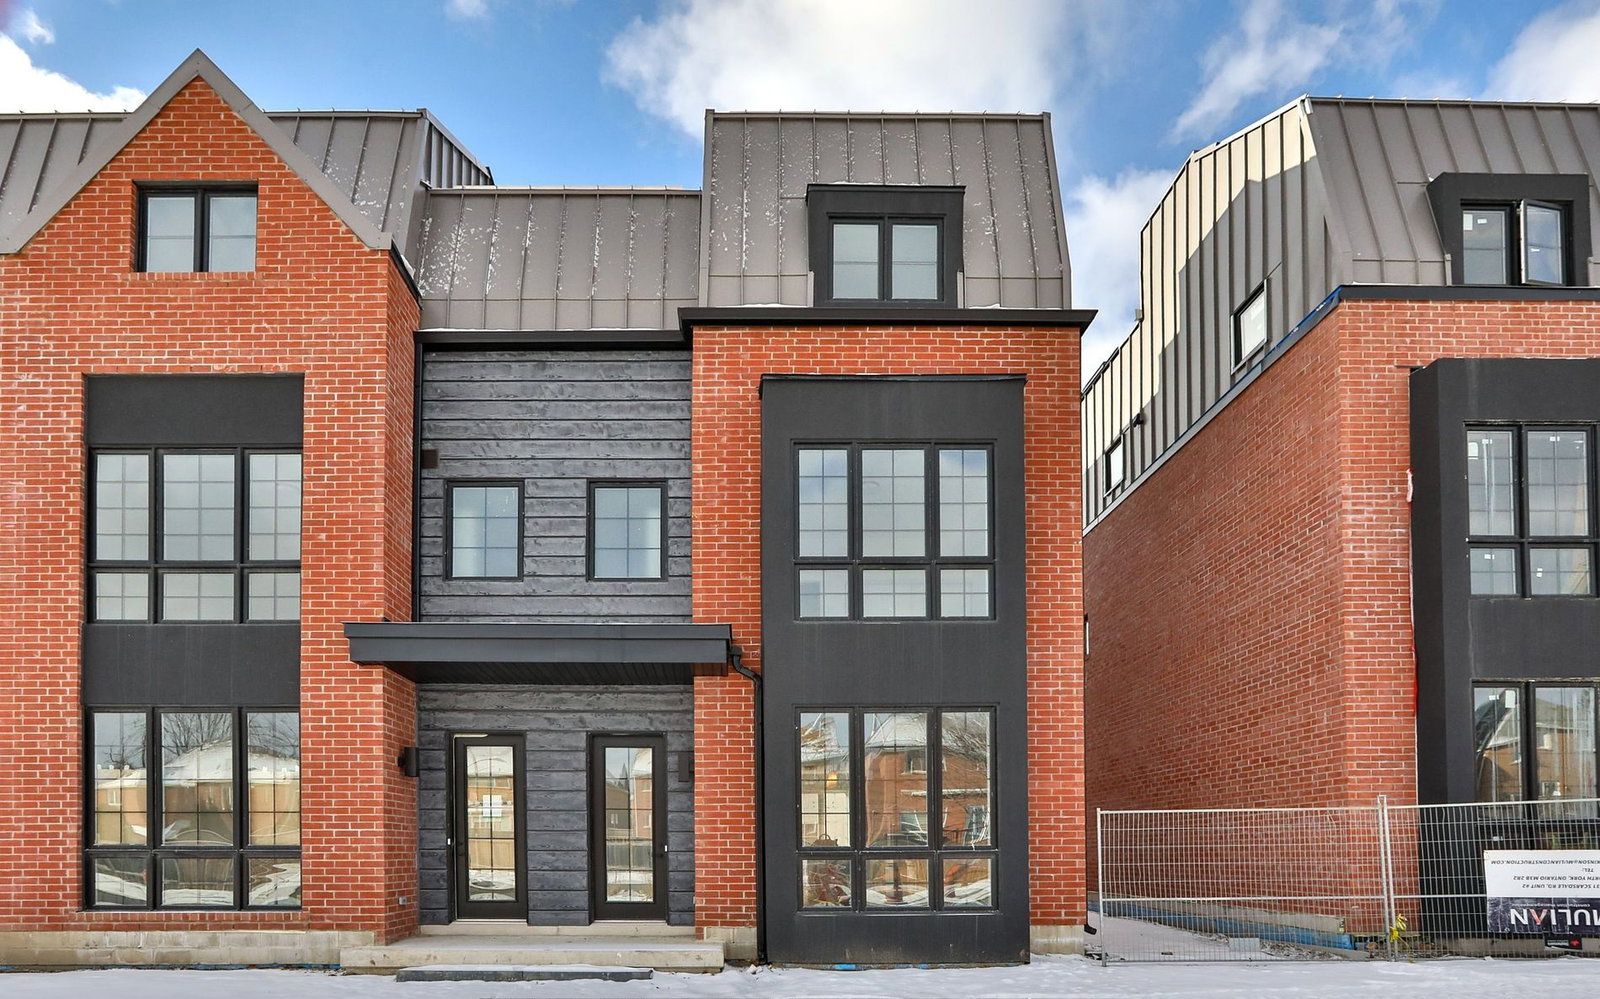
Condo building · 300 Atkinson Ave
Rosepark Townhomes is a 3-storey condo with 106 suites by Arya Corporation. No units are on the market here right now.
- 3storeys
- 106suites
No similar units for rent in Rosepark Townhomes right now.
Around this home
Daily convenience, out of 100, from the distances below
Schools nearby
School rating, out of 10.
Helpful calculators
Your HOMEH agent

"I would see it this week."