
 See all 47 photos
Property history

This home has sold. It is no longer available.
Property not available for sale or for rent.
Book a viewing
Ask HOMEH
About this home
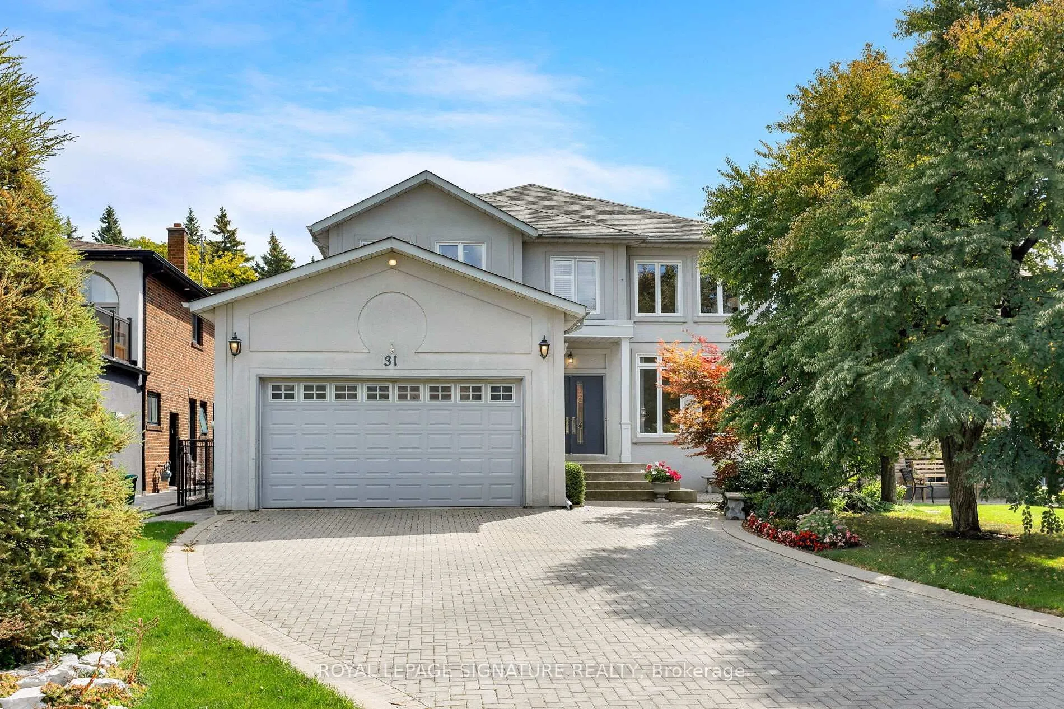
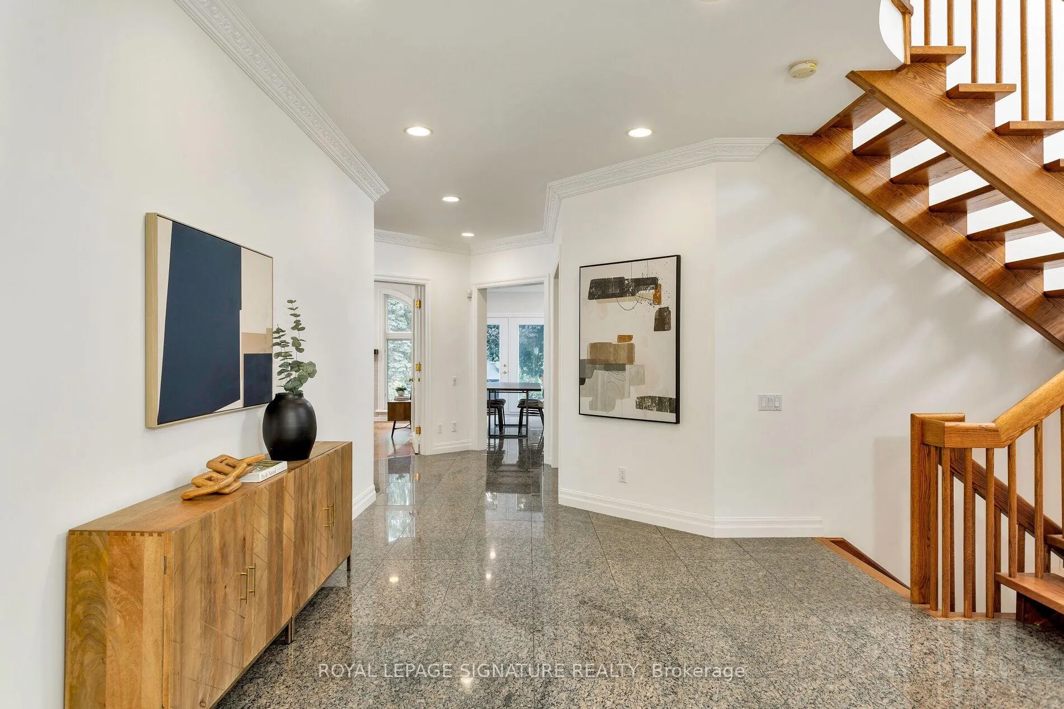
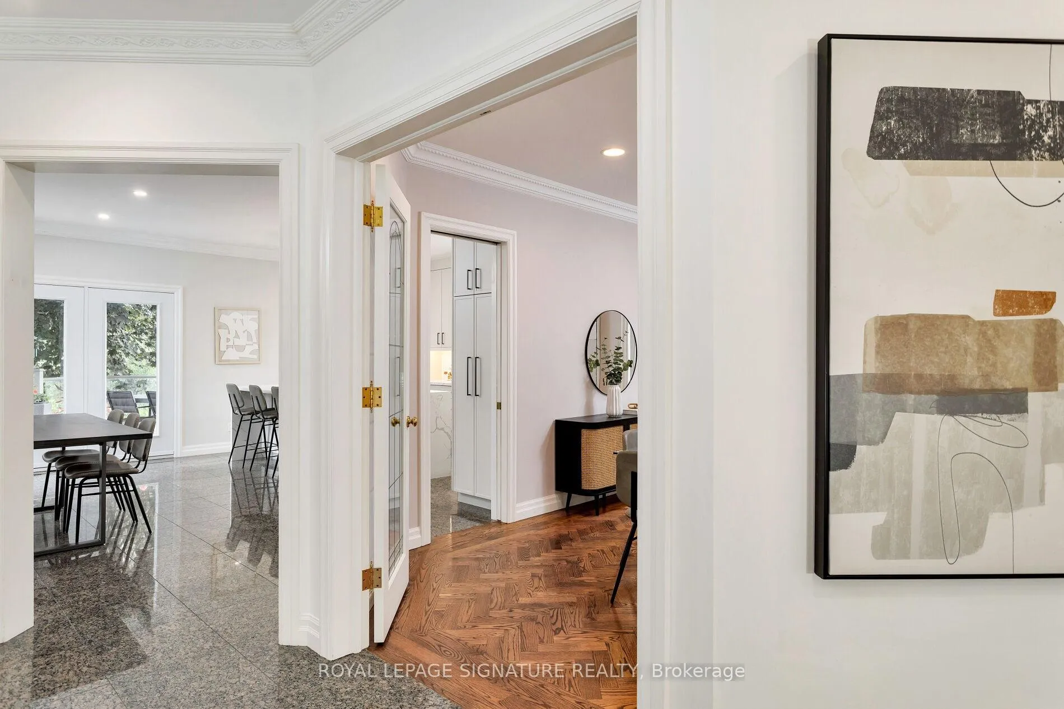
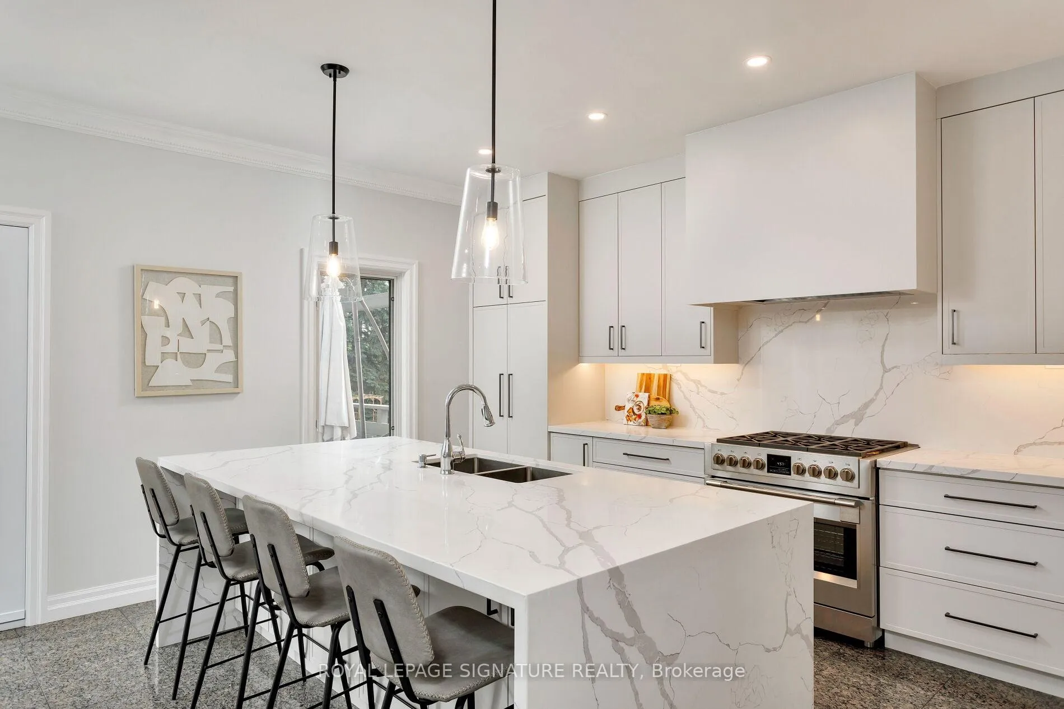
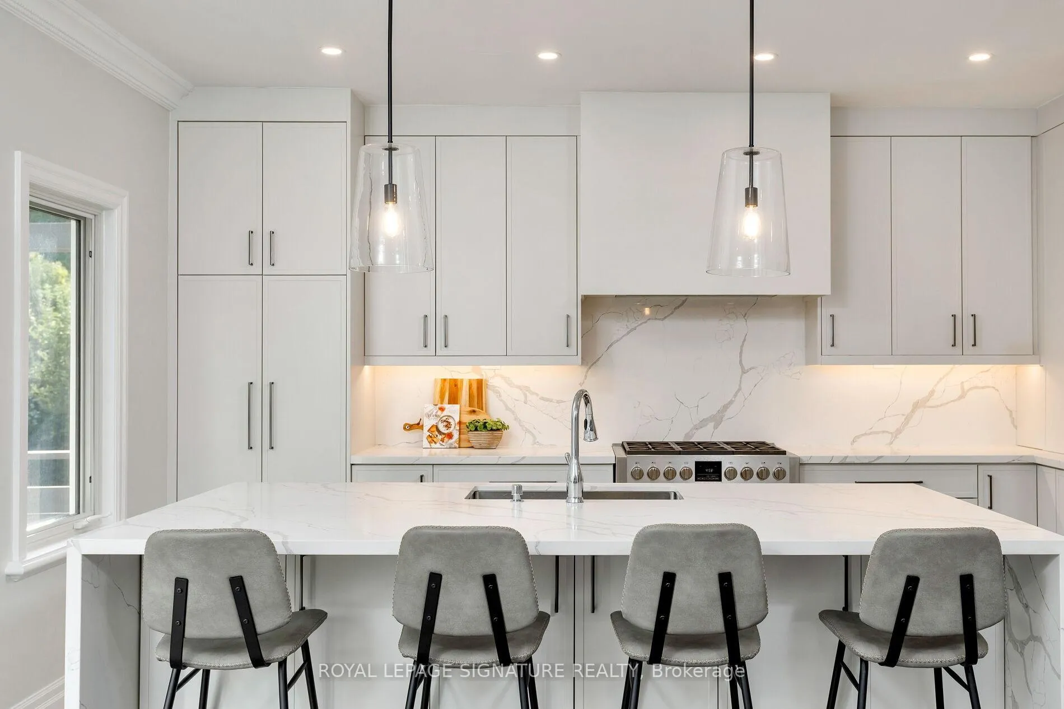
Situated on one of only a handful of lots on Lawrie that are 200 feet deep, 31 Lawrie was built with care, vision, and uncompromising quality. At over 5400 square feet of living space, the home has been updated and refined throughout the years, but certain features remain timeless - the thoughtful layout, the gleaming oak hardwood floors, and the lush backyard garden. Set on an extraordinary 50 x 200-foot lot in the highly sought-after Beverley Glen neighbourhood, this custom-built residence offers both space & sophistication. A striking granite-tiled foyer w/9ft ceiling heights sets the stage for the home's 5400 sqft of refined interior. The new custom kitchen is a showpiece flooded with natural light. Entertain in style in the formal dining room with herringbone oak floors and French doors, or unwind in the elegant family room with gas fireplace. Additional main-floor features include a private office, front sitting room, a modern powder room, a dedicated laundry w/ dual sinks, and access to the garage that has soaring 12ft ceilings. A floating oak staircase brings you to the second floor, where five generously sized bedrooms await. The primary retreat features its own balcony, a walk-in closet, and a luxurious five-piece ensuite complete with a private w/c hidden behind a pocket door. Two additional full baths with marble tile complete the upper level. The possibilities continue in the attic, with walkable subfloors perfect for storage or a future hideaway, and in the expansive basement, where there's room for everything from a recreation area to practicing your pickleball game! Here, you'll also find a spa-like fivepiece bath complete with sauna, dual cold cellars (including one beneath the garage), and direct basement-to-garage access via the oak-wood staircase. With its rare lot size, superior craftsmanship, and meticulous updates, 31 Lawrie Road stands as a statement of luxury living in one of the city's most desirable neighbourhoods.
Facts & features
Book a viewing
Rooms
14 rooms · 5 bathrooms
- Dining room15′1″ × 12′1″183 sq.ft.
- Kitchen21′3″ × 35′10″760 sq.ft.
- Family room15′9″ × 19′5″305 sq.ft.
- Living room12′7″ × 17′214 sq.ft.
- Office14′1″ × 11′9″166 sq.ft.
- Powder room5′5″ × 5′10″32 sq.ft.
- Primary bedroom21′4″ × 16′6″352 sq.ft.
- Bedroom 215′2″ × 11′6″174 sq.ft.
- Bedroom 315′5″ × 13′11″215 sq.ft.
- Bedroom 413′9″ × 12′165 sq.ft.
- Bedroom 513′9″ × 12′11″178 sq.ft.
- Bathroom8′4″ × 7′58 sq.ft.
- Bathroom8′6″ × 7′8″65 sq.ft.
- Bathroom13′9″ × 14′1″193 sq.ft.
Around this home
Schools nearby
School rating, out of 10.
Listing details
Helpful tools
Your HOMEH agent
"I would see it this week."
Ask HOMEH about this home
Price, neighbourhood, monthly cost. Ask anything.
HOMEH Intelligent Agent is an AI, not a licensed representative. Check anything important with your agent.