
 See all 41 photos
Property history

This home has sold. It is no longer available.
Property not available for sale or for rent.
Ask about this home
A HOMEH agent will answer your questions about this home.Ask HOMEH
About this home
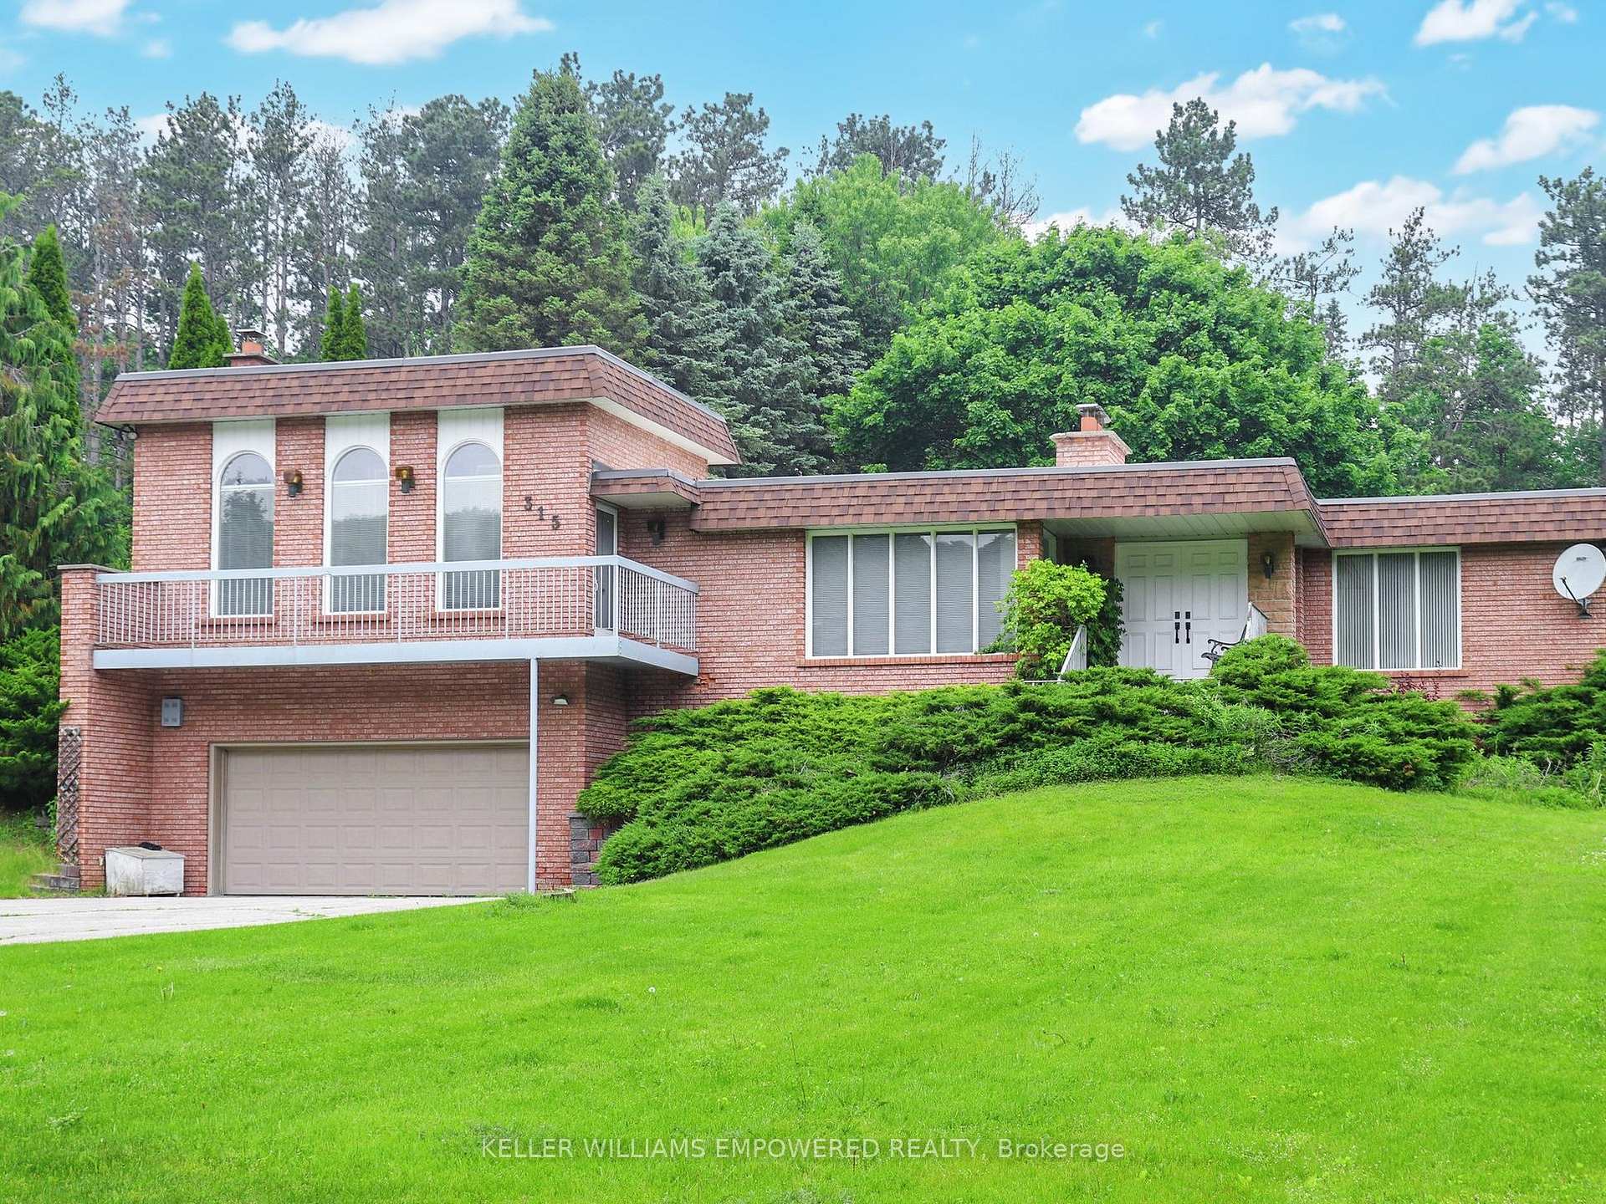
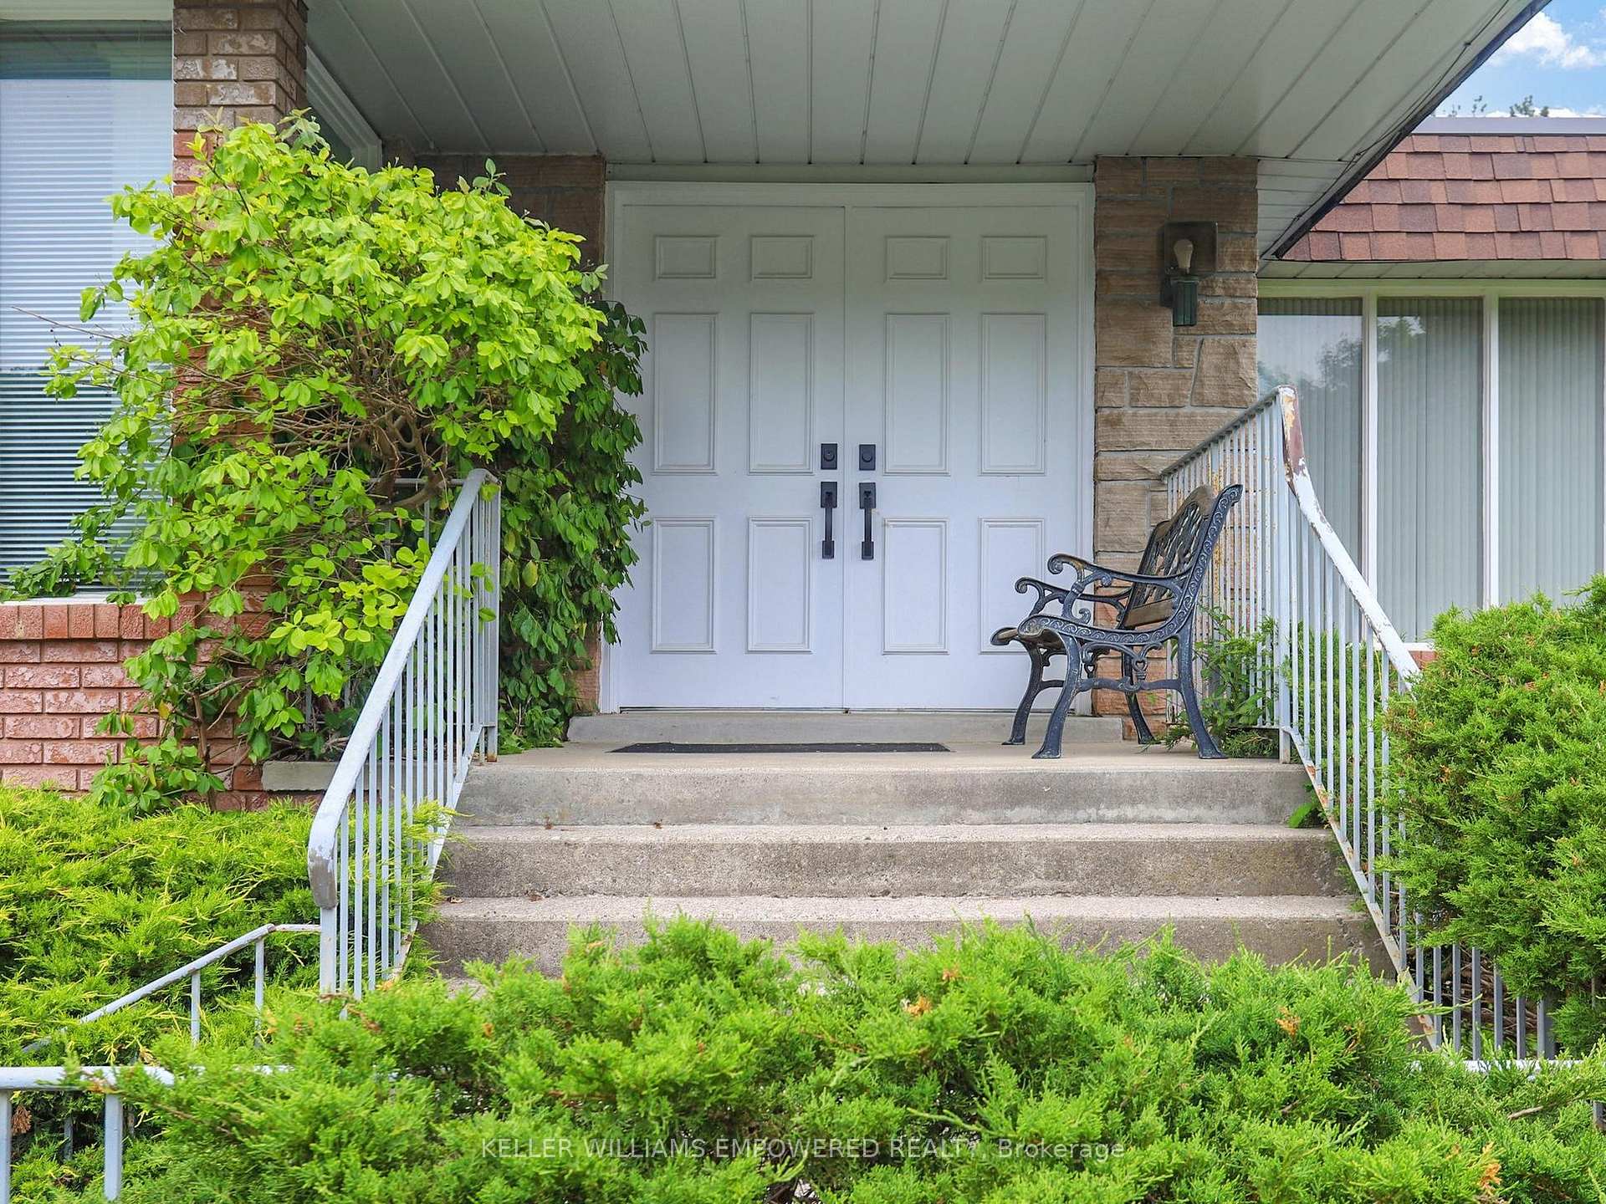
315 Woodland Acres Crescent, Vaughan
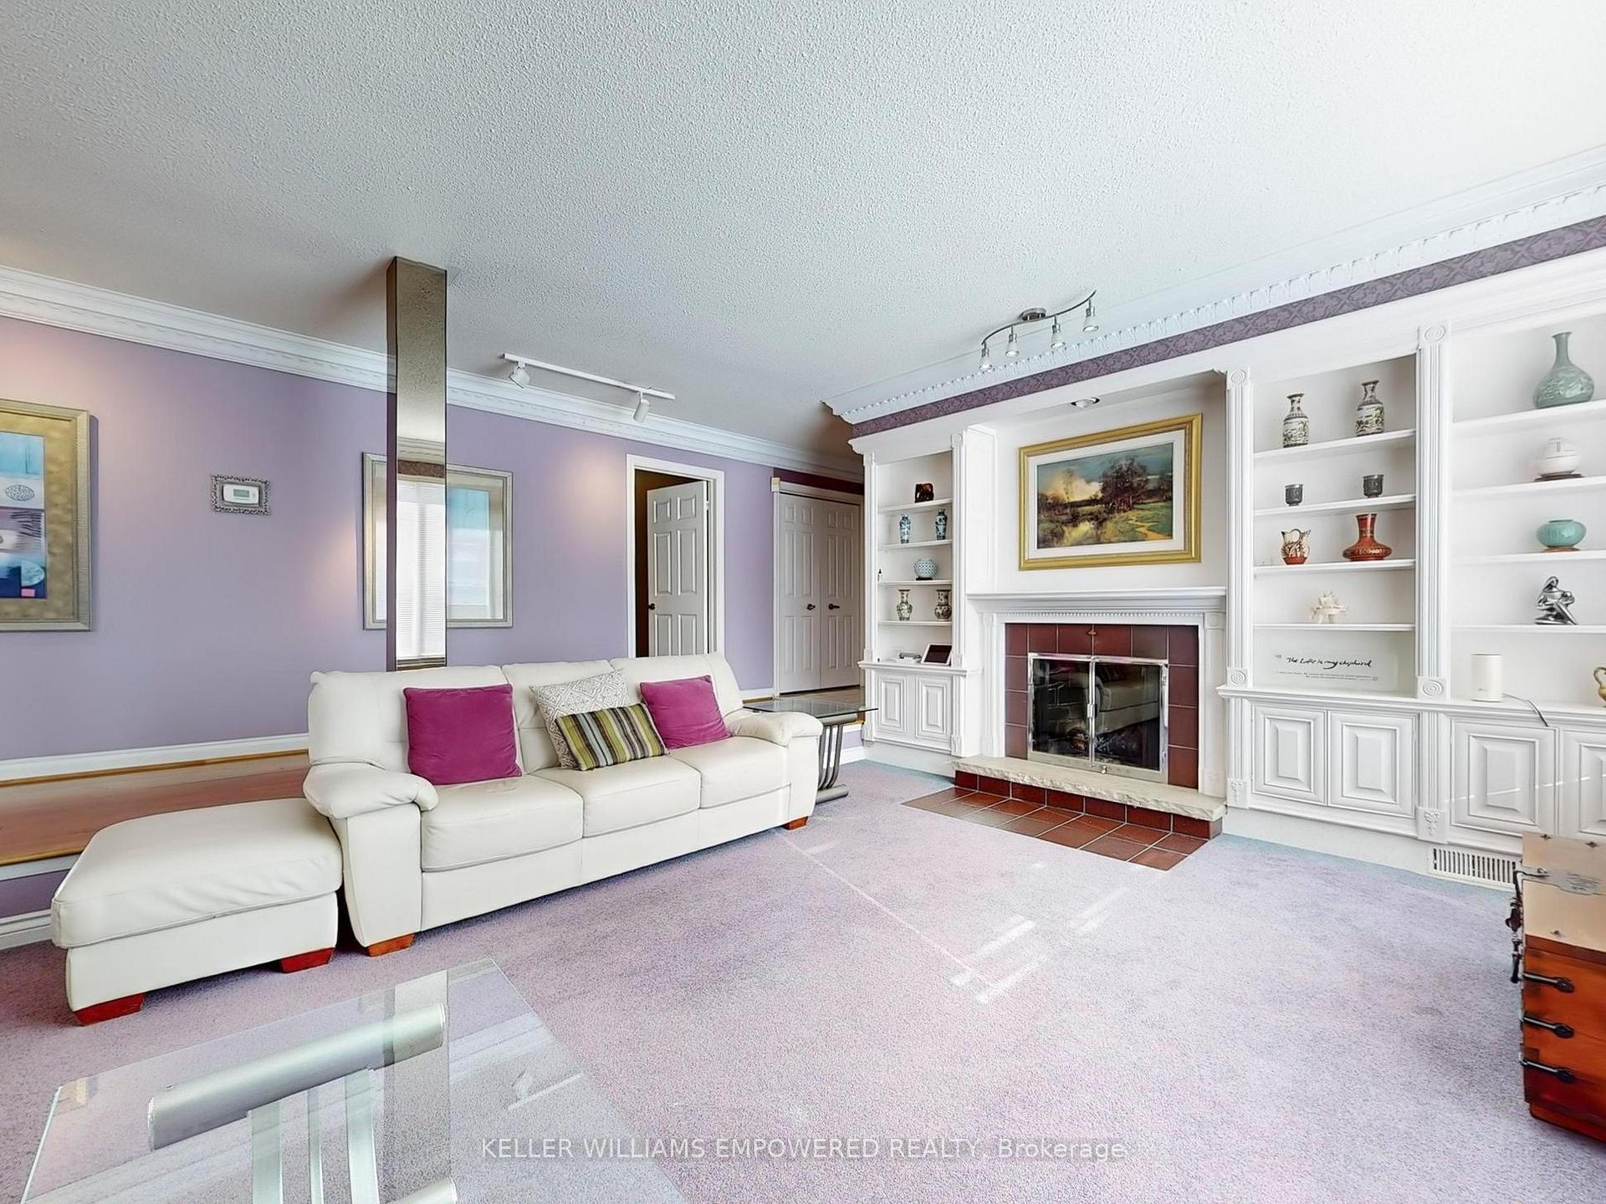
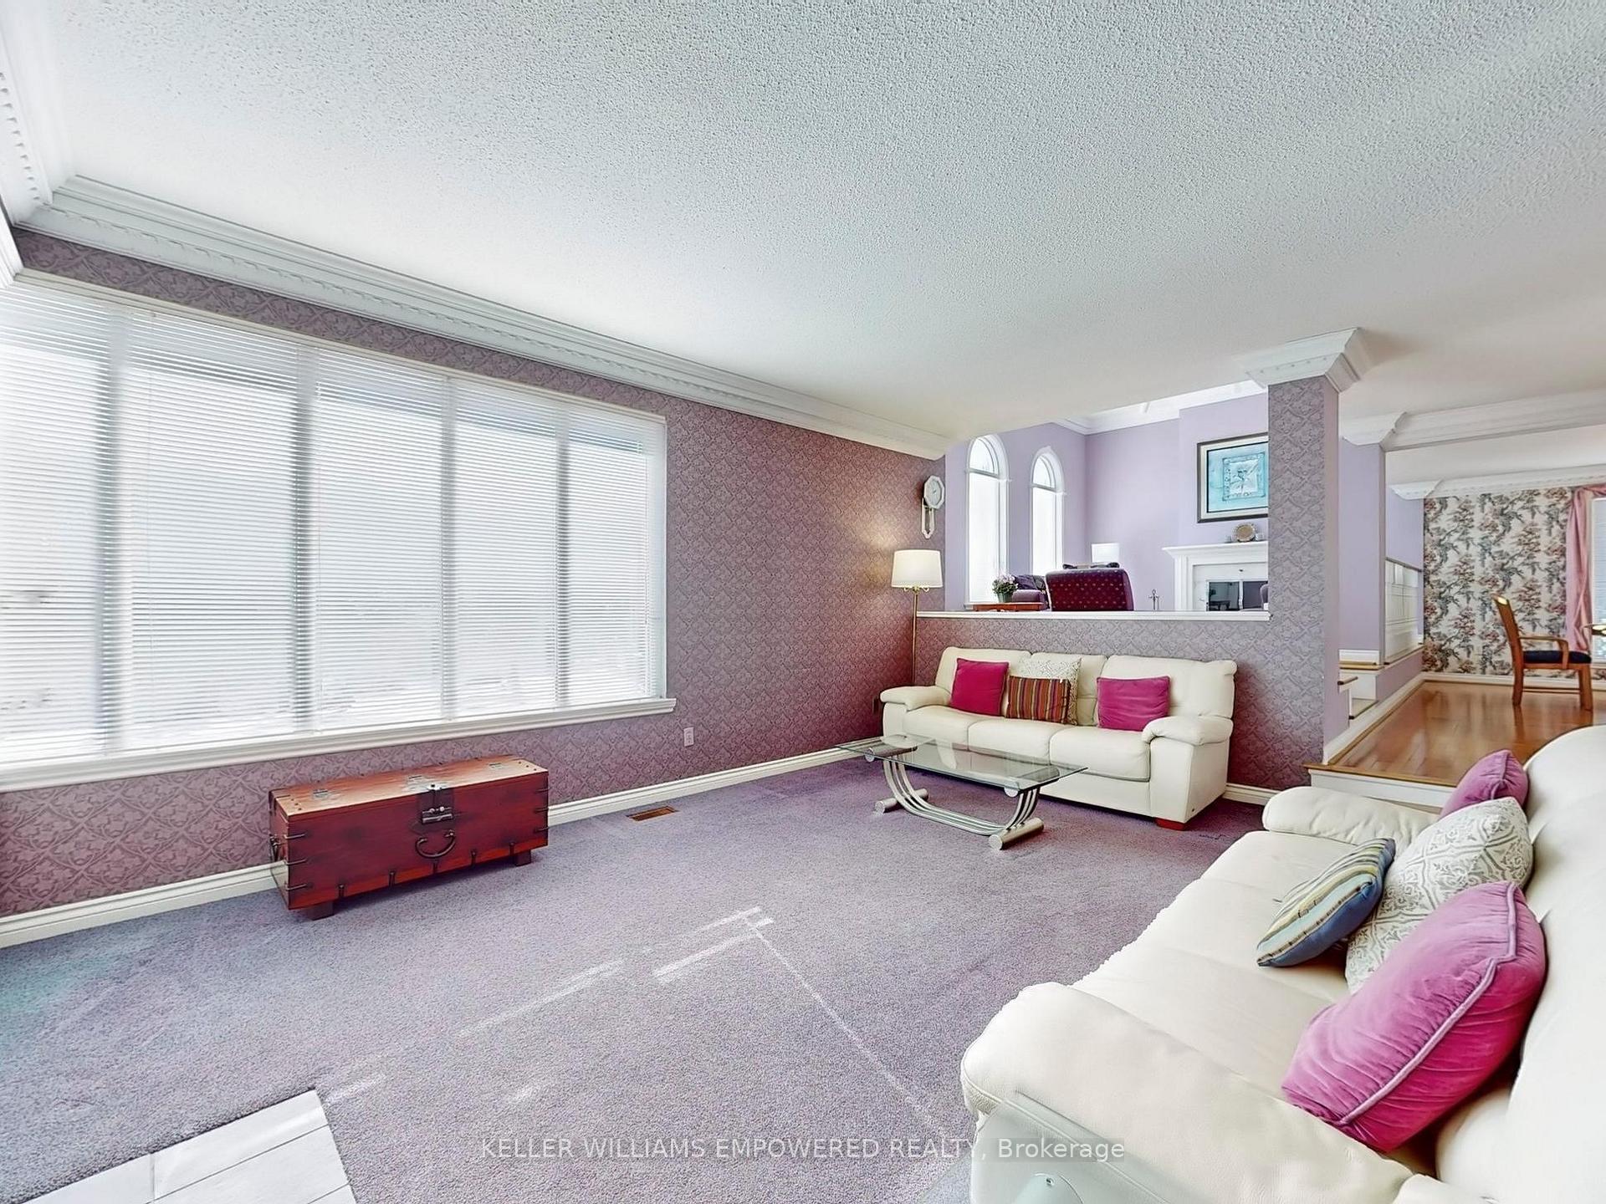
This is your chance to own an exquisite luxury home with over 4,500 sq. ft. of living space in the highly sought after community of Woodland Acres, sitting atop a hill with fantastic southern views and framed on all sides by towering trees! As you step into this amazing home you are greeted by a sprawling, open concept and sunny main floor layout, with tall windows bathing every room in natural light! The family and living rooms flow seamlessly into one another, separated only by a small separating wall! The living room boasts towering two story ceiling heights, with massive south facing windows and additional north facing windows that drench the room in light! This fantastic living space overlooks the dining room, where you will find a stunning chandelier and an easy access walk-out to the yard! The large kitchen boasts an abundance of cabinetry, a large centre island with a cooktop, stainless steel appliances, and a dedicated eat-in area with a walk-out to the massive rear deck! Enjoy your dedicated bedroom quarters on the main floor, with four large bedrooms all similarly bathed in light. The lower level has an abundance of entertaining space, with an exercise room, a games room and a large recreation room perfect for entertaining family and friends! As you move your entertaining outside you will find yourself on your massive wooden deck, with a built-in bench, barbecue station area and lamppost lighting! The grounds themselves boast fantastic open table space, a patio area, a storage shed with a workbench area, and a wooded area at the rear of the lot with a cabin!
Facts & features
Ask about this home
A HOMEH agent will answer your questions about this home.
Rooms
14 rooms · 4 bathrooms
- Family room18′4″ × 12′10″235 sq.ft.
- Living room13′8″ × 21′3″291 sq.ft.
- Dining room11′11″ × 15′6″184 sq.ft.
- Kitchen16′9″ × 18′6″310 sq.ft.
- Laundry7′6″ × 7′6″56 sq.ft.
- Primary bedroom13′6″ × 16′2″218 sq.ft.
- Bedroom 213′6″ × 12′4″166 sq.ft.
- Bedroom 311′3″ × 11′5″128 sq.ft.
- Bedroom 411′5″ × 10′6″120 sq.ft.
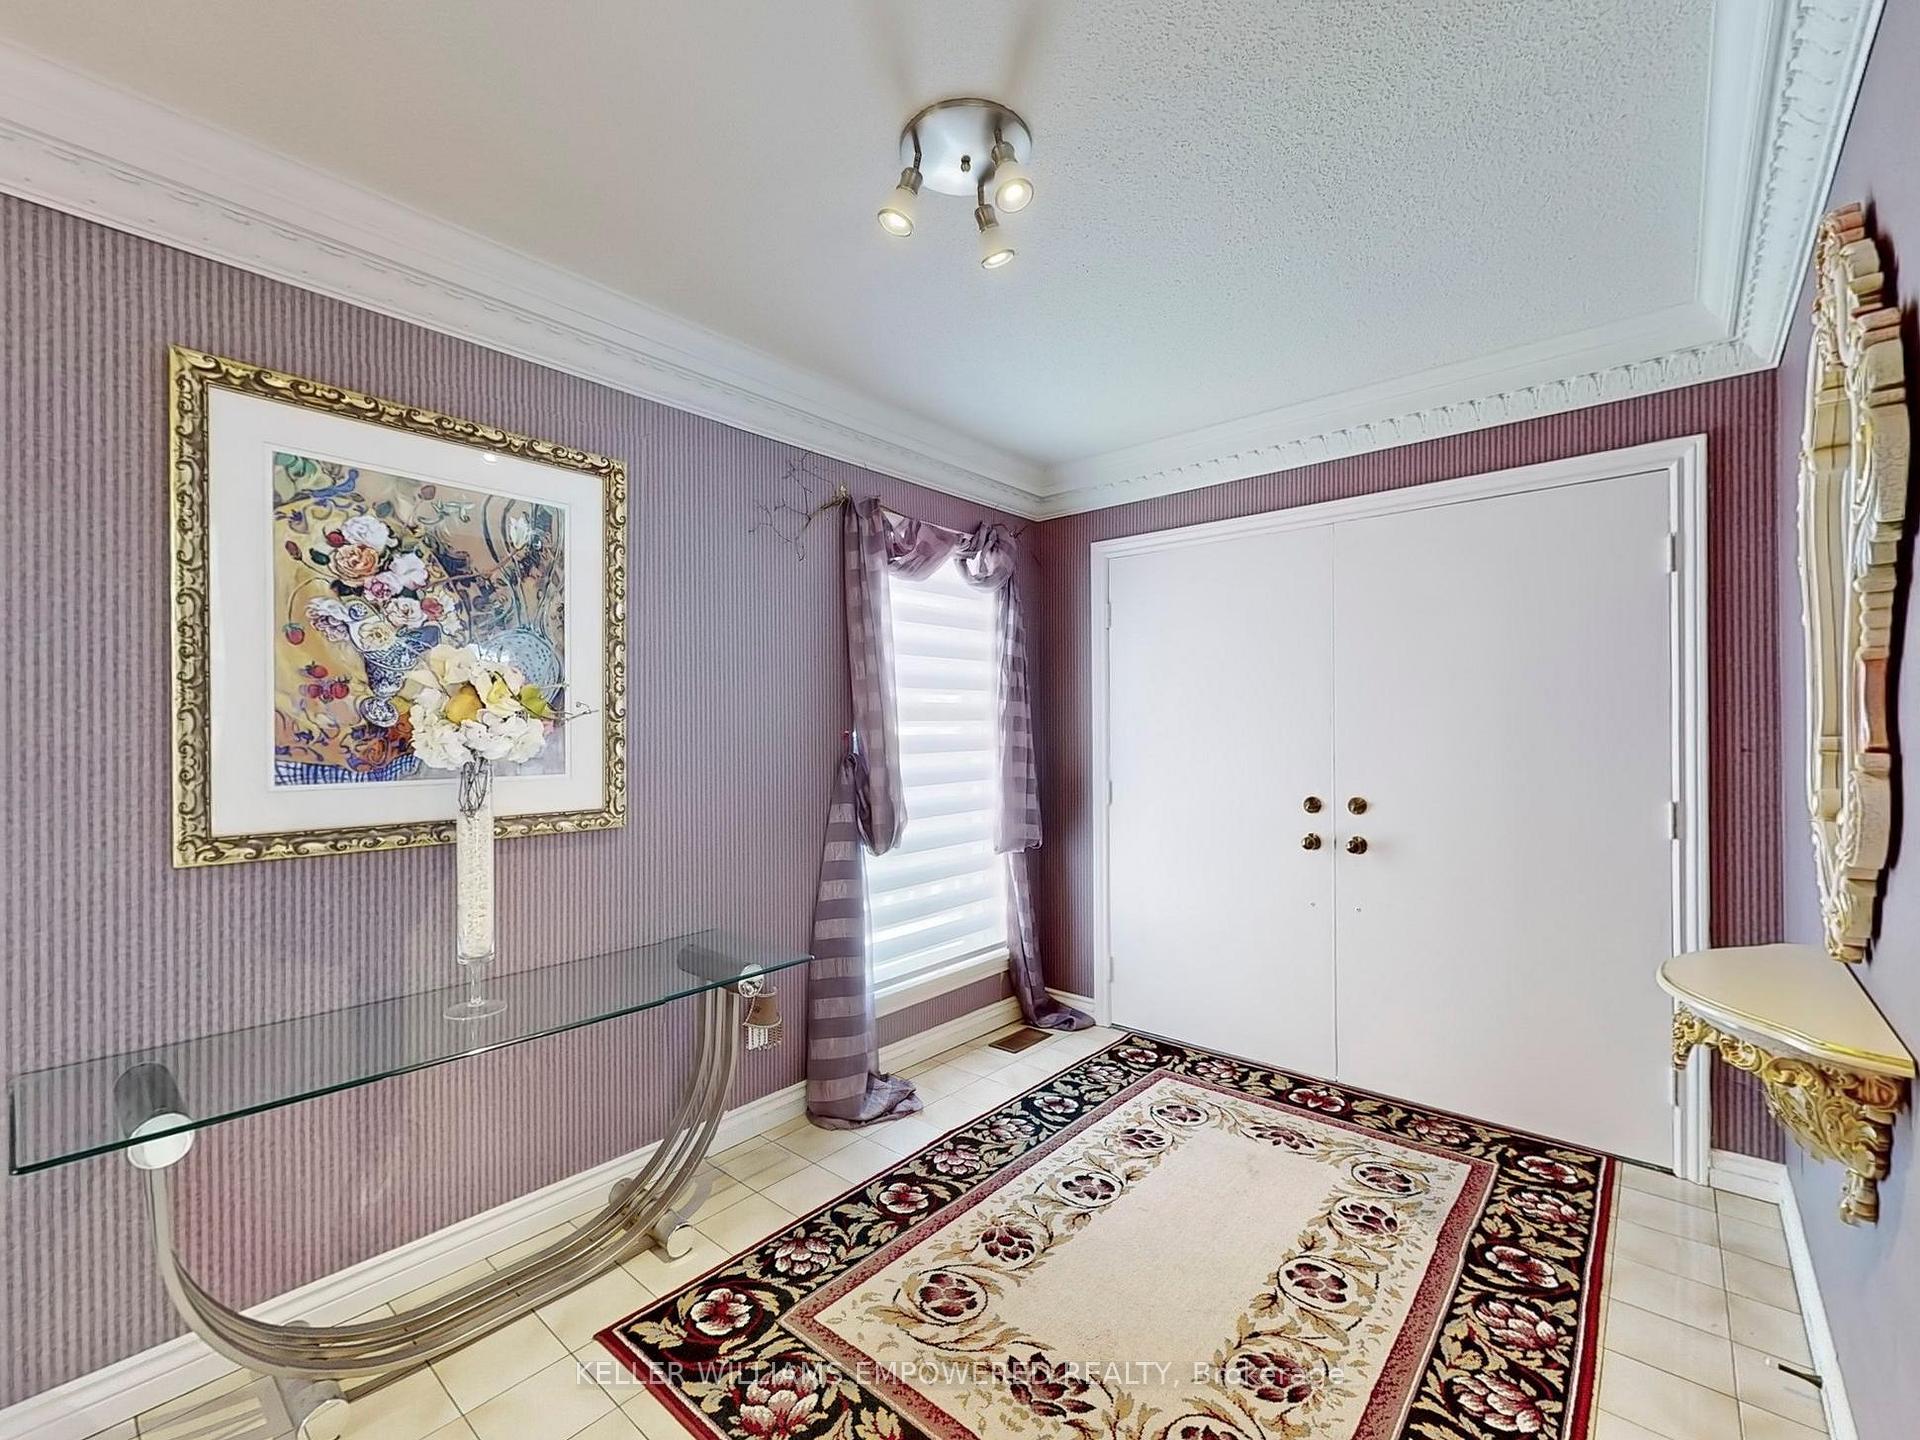
- Foyer18′4″ × 18′2″333 sq.ft.
- Exercise room15′9″ × 18′4″289 sq.ft.
- Game room29′9″ × 19′7″583 sq.ft.
- Bedroom15′1″ × 23′6″355 sq.ft.
- Recreation15′9″ × 25′1″395 sq.ft.
Around this home
Schools nearby
School rating, out of 10.
Listing details
Helpful tools
Your HOMEH agent
"I would see it this week."
Ask HOMEH about this home
Price, neighbourhood, monthly cost. Ask anything.
HOMEH Intelligent Agent is an AI, not a licensed representative. Check anything important with your agent.