
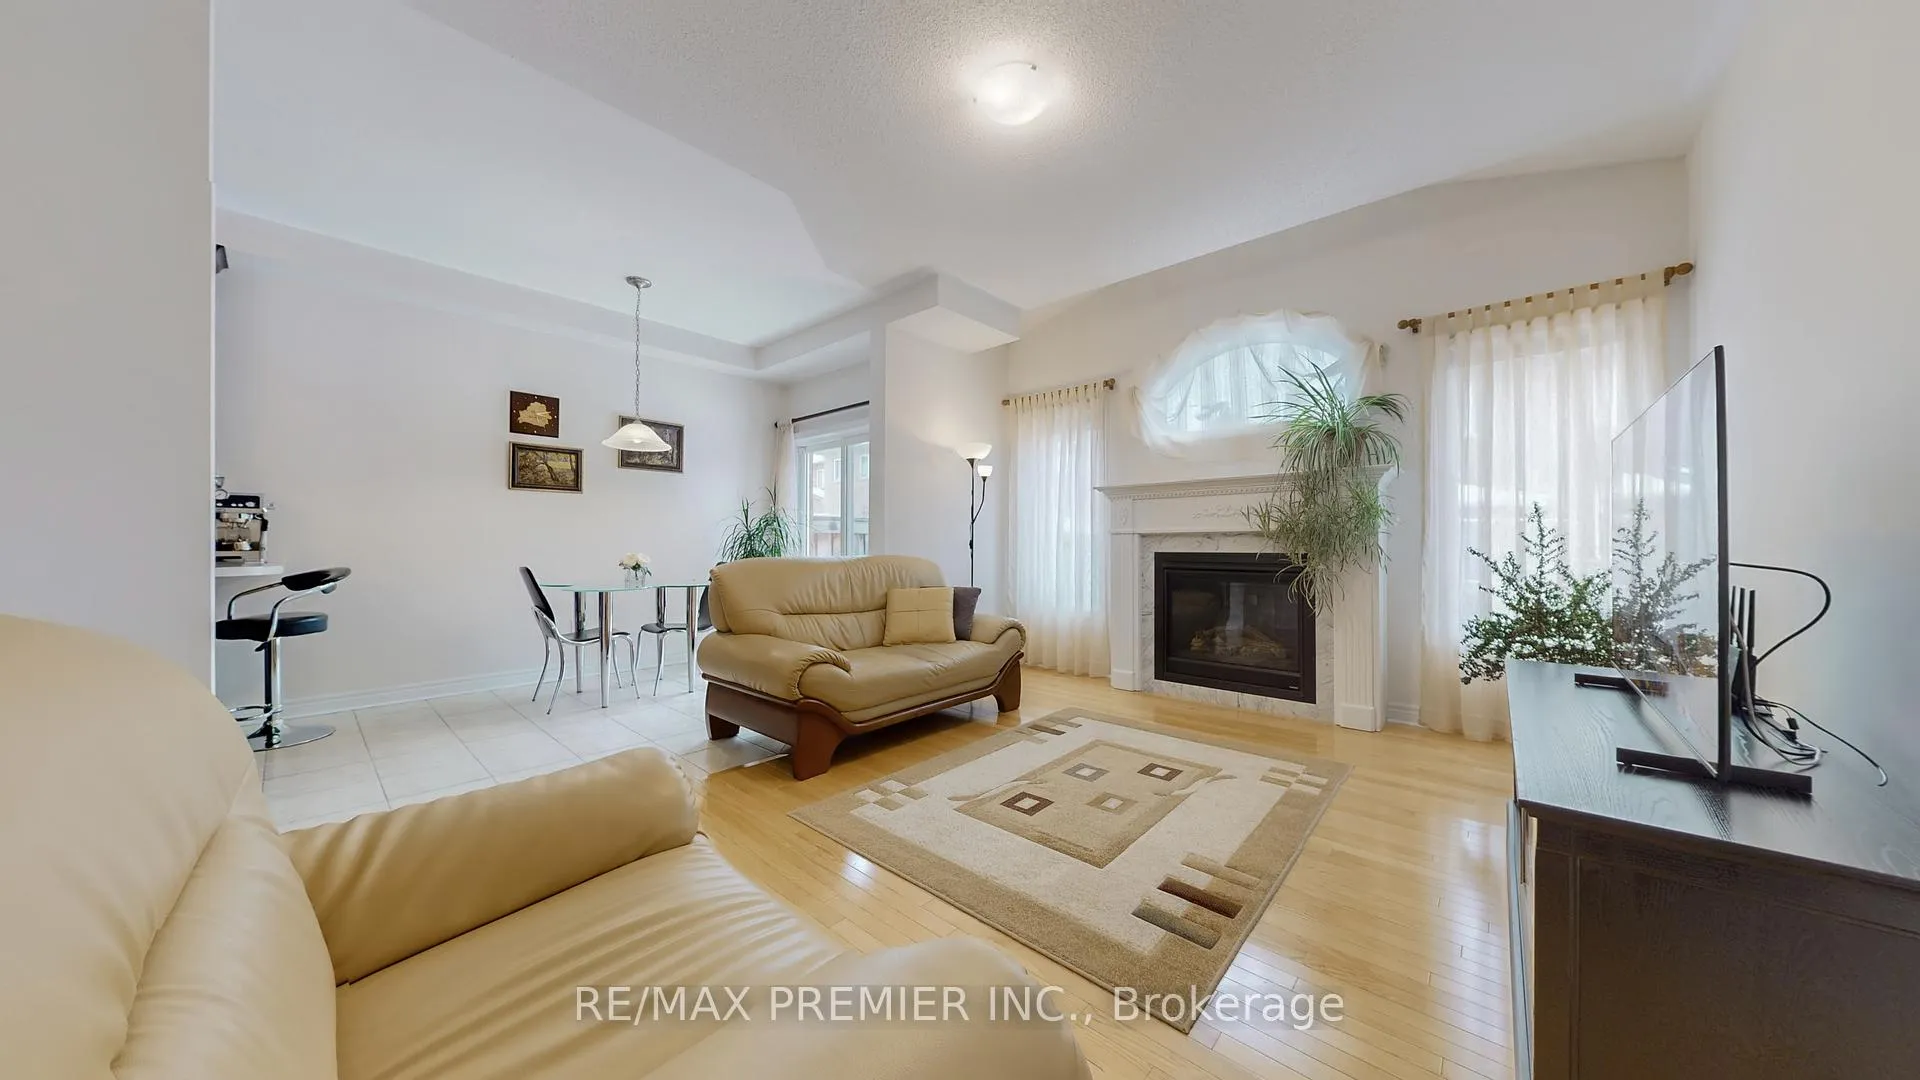
 See all 37 photos
Property history

This listing has ended. It is no longer available.
Property not available for sale or for rent.
Ask about this home
A HOMEH agent will answer your questions about this home.Ask HOMEH
About this home
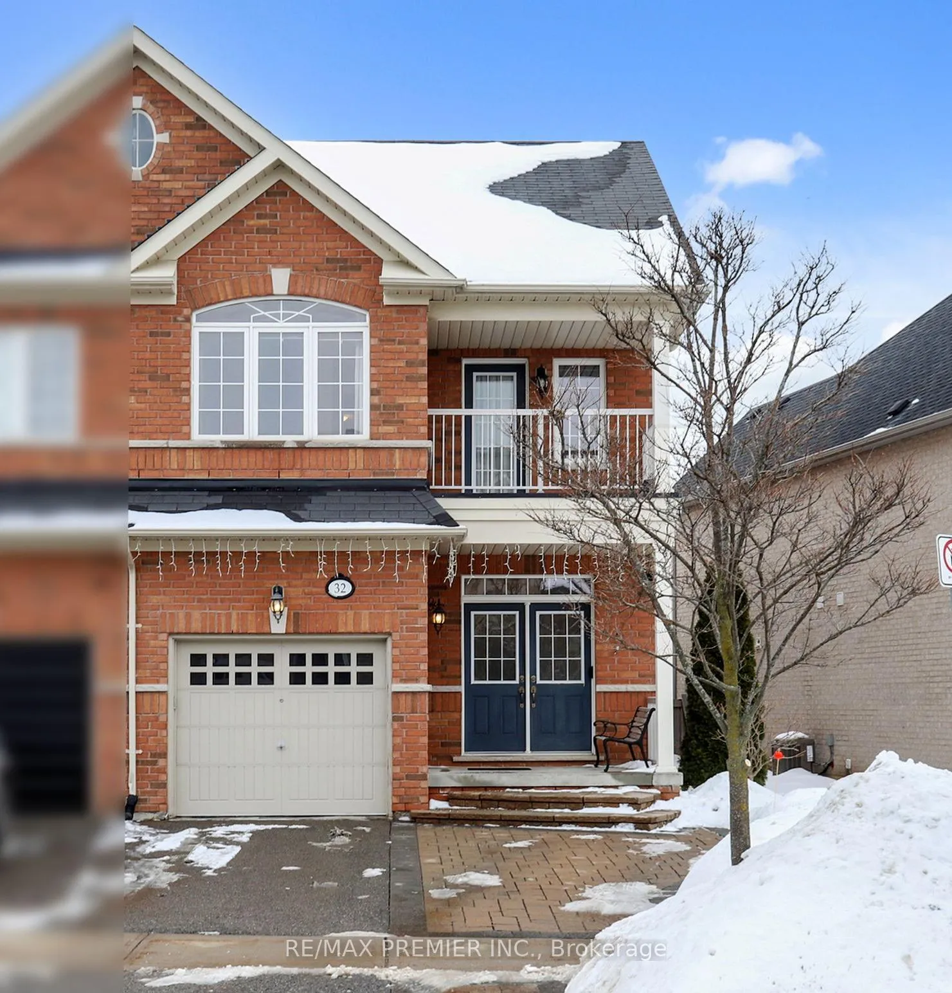
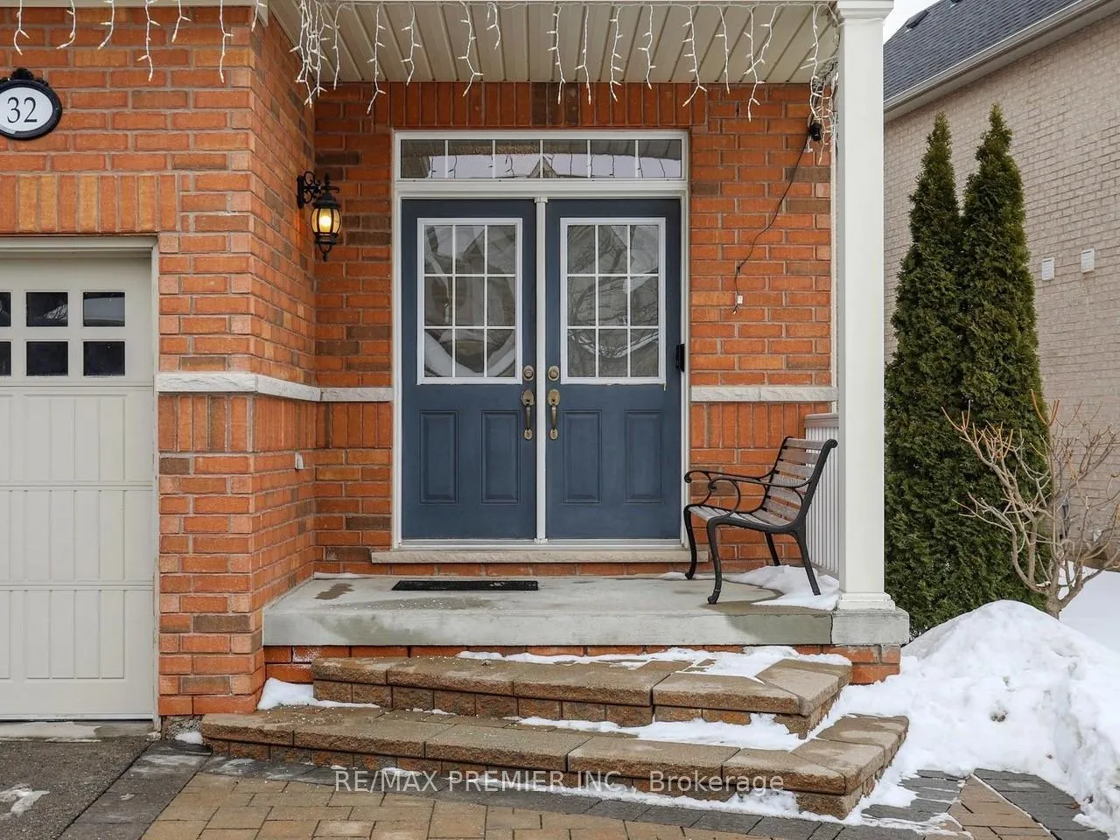
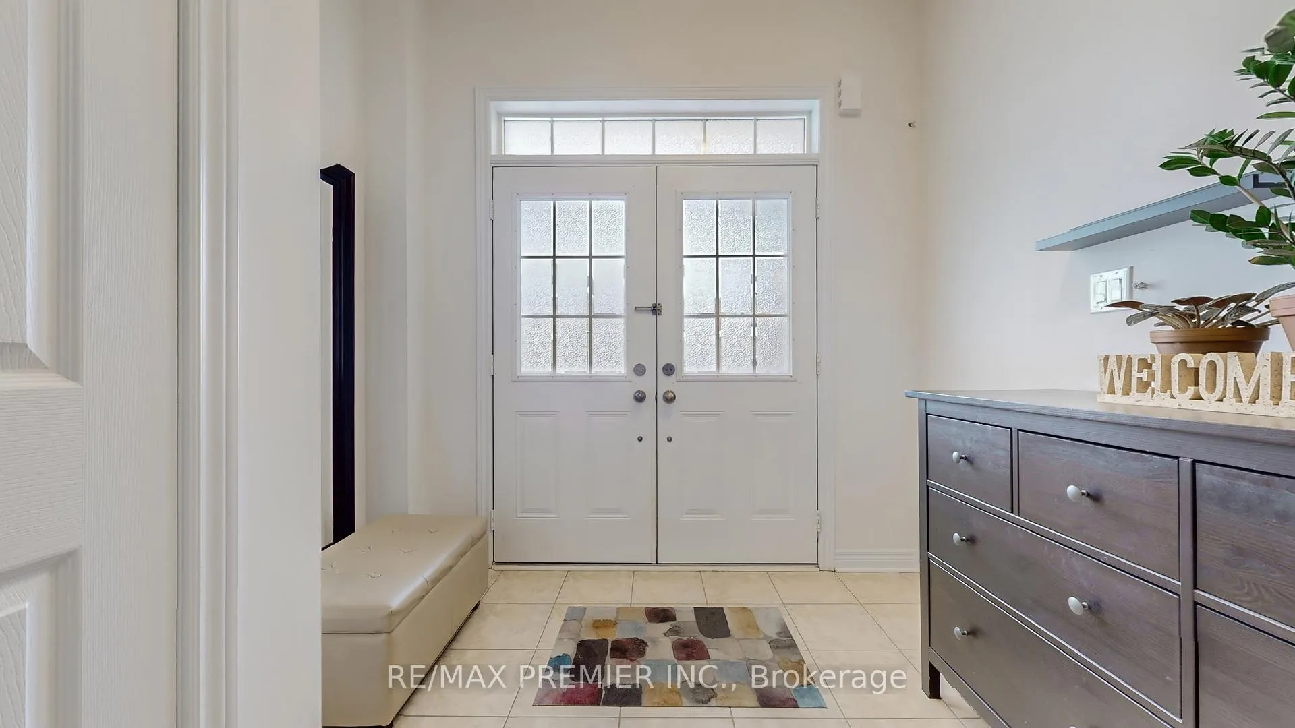
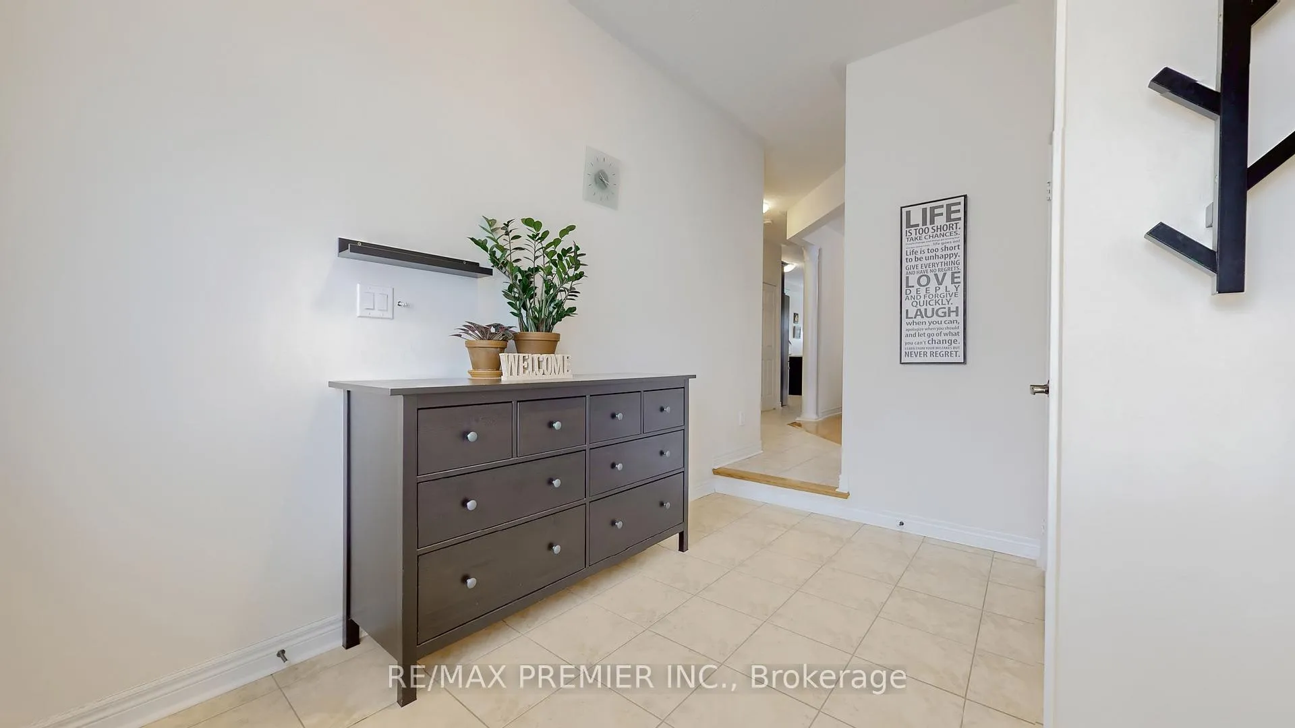
Thornhill Valley By Remington Homes - Patterson Community! Beautifully Maintained 2-Storey Brick Semi In The Highly Sought-After Patterson Community, West Of Bathurst & Rutherford. This Family-Friendly Home Offers 4 Spacious Bedrooms, 3 Full Bathrooms, And An Elegant Main Floor With 9-Ft Ceilings, Hardwood & Ceramic Flooring, Decorative Columns, And An Oak Staircase With Upgraded Pickets And Handrail. The Upgraded Kitchen Features Custom Cabinetry With Crown Moulding, A Breakfast Bar, And A Bright Breakfast Area With Walk-Out To The Backyard. Premium Appliances Include A Miele Refrigerator, Miele Dishwasher, Electrolux Glass-Top Stove, And Exterior-Vented Hood Fan. The Family Room Is Highlighted By A Natural Gas Fireplace With Marble Surround And White Lacquer Mantel. Second-Floor Proportioned Bedrooms Offering Comfort And Flexibility For Families. Second Floor Laundry With Sink, Upper Cabinetry, And Bosch Washer & Dryer Adds Convenience. The Unfinished Basement Includes A Rough-In For A 3-Piece Bathroom And Cold Cellar, With Excellent Potential For A Recreation Room, Home Office, Gym, Or Additional Living Space. Furnace Placement Allows For A More Open-Concept Future Design. Parking Includes A 1-Car Garage Plus 2 Driveway Spaces. Beautiful Interlock Stone Surfaces In Both The Front And Backyard Enhance The Home's Curb Appeal And Outdoor Living. The Backyard Features An Elegant Interlock Patio, Five Mature Berry Bushes, And Over 30 Varieties Of Flowers And Ornamental Plants, Creating A Vibrant And Inviting Garden Retreat-Perfect For Relaxing Or Entertaining. Enjoy Proximity To Carville Mill Park, Arena, Shopping, Restaurants, Transit, Hwy 7/407, And Maple GO Station, And Local Community Centres, Including The Country Shul, North Thornhill Community Centre, And Joseph And Wolf Lebovic Jewish Community Campus. An Exceptional Opportunity To Own A Spacious, Move-In Ready Family Home In One Of Vaughan's Most Desirable Communities.
Facts & features
Ask about this home
A HOMEH agent will answer your questions about this home.
Rooms
14 rooms · 4 bathrooms
- Living room19′7″ × 10′196 sq.ft.
- Dining room19′7″ × 10′196 sq.ft.
- Kitchen11′7″ × 8′8″101 sq.ft.
- Breakfast11′7″ × 8′8″101 sq.ft.
- Family room15′7″ × 12′7″196 sq.ft.
- Foyer11′4″ × 6′6″74 sq.ft.
- Primary bedroom16′7″ × 11′182 sq.ft.
- Bedroom 210′10″ × 9′9″105 sq.ft.
- Bedroom 310′6″ × 9′2″96 sq.ft.
- Bedroom 410′7″ × 9′2″97 sq.ft.
- Laundry5′6″ × 5′5″30 sq.ft.
- Recreation37′10″ × 19′5″734 sq.ft.
- Other14′3″ × 8′10″125 sq.ft.
- Cold room/cantina8′11″ × 4′11″44 sq.ft.
Around this home
Schools nearby
School rating, out of 10.
Listing details
Helpful tools
Your HOMEH agent
"I would see it this week."
Ask HOMEH about this home
Price, neighbourhood, monthly cost. Ask anything.
HOMEH Intelligent Agent is an AI, not a licensed representative. Check anything important with your agent.