
 See all 50 photos
Property history

This listing has ended. It is no longer available.
Property not available for sale or for rent.
Book a viewing
Ask HOMEH
About this home
32 Donna Mae Crescent, Vaughan
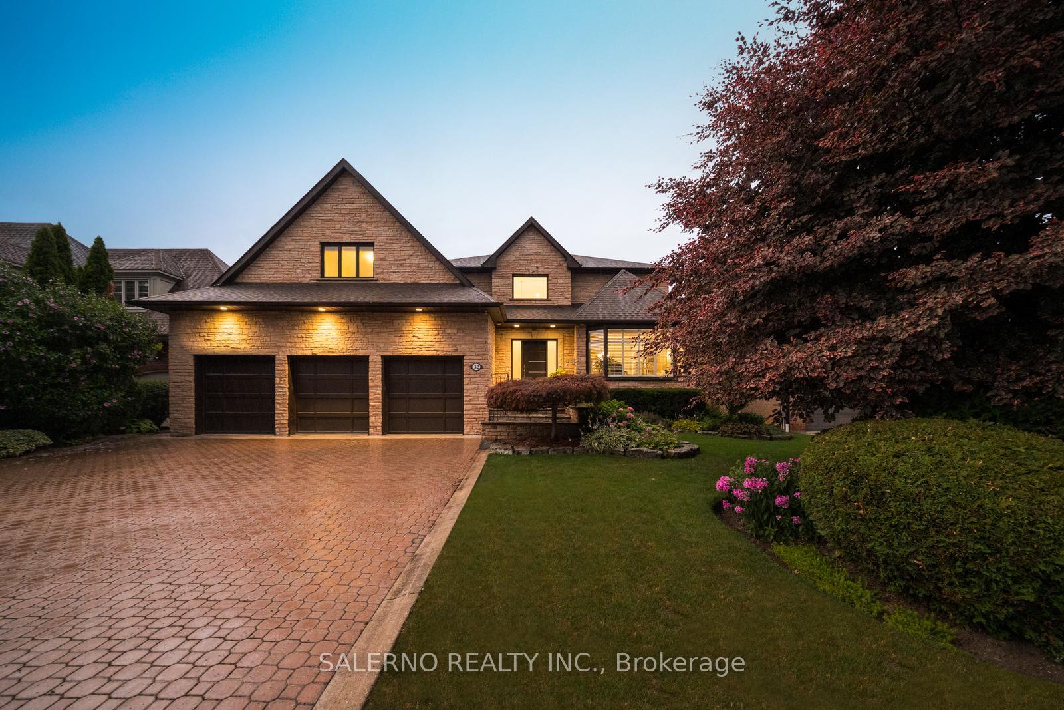
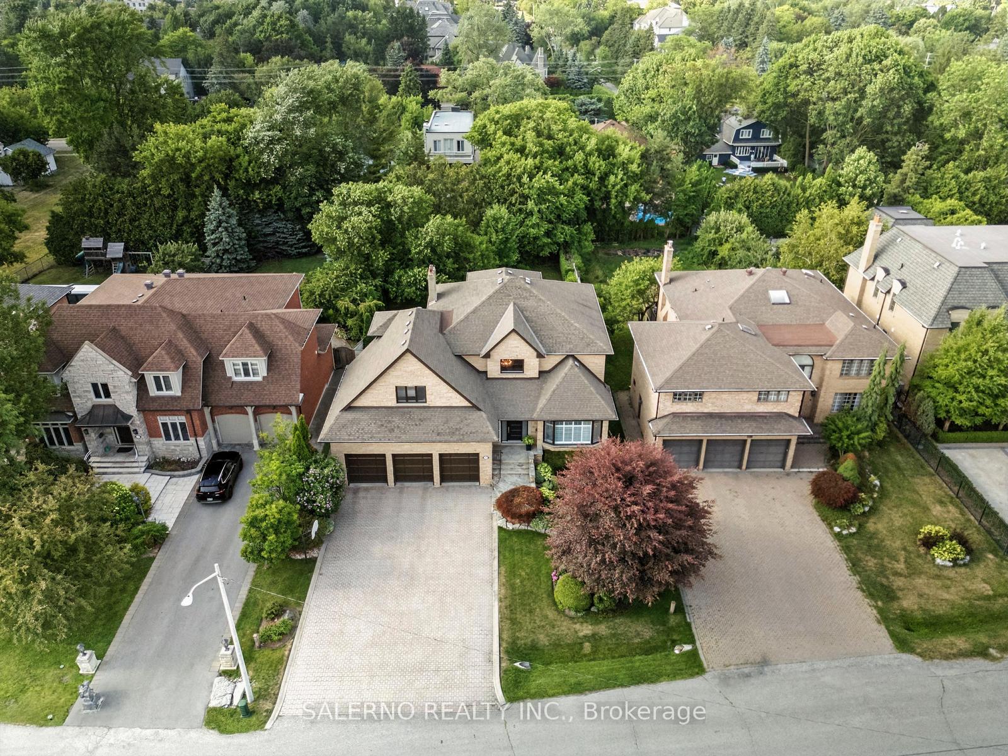
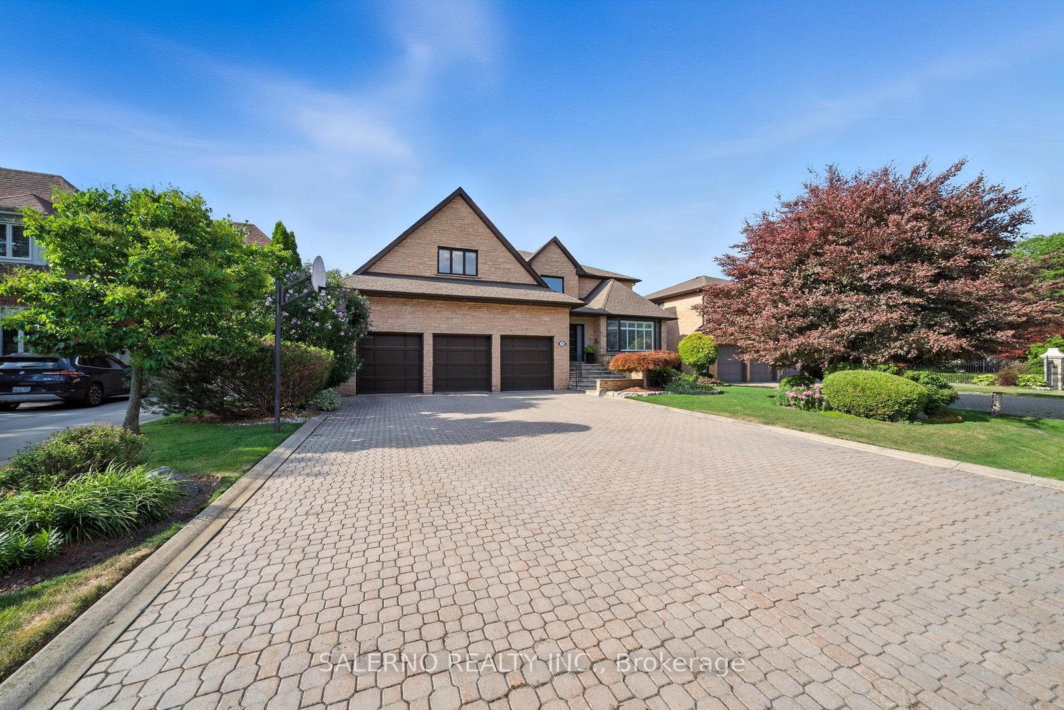
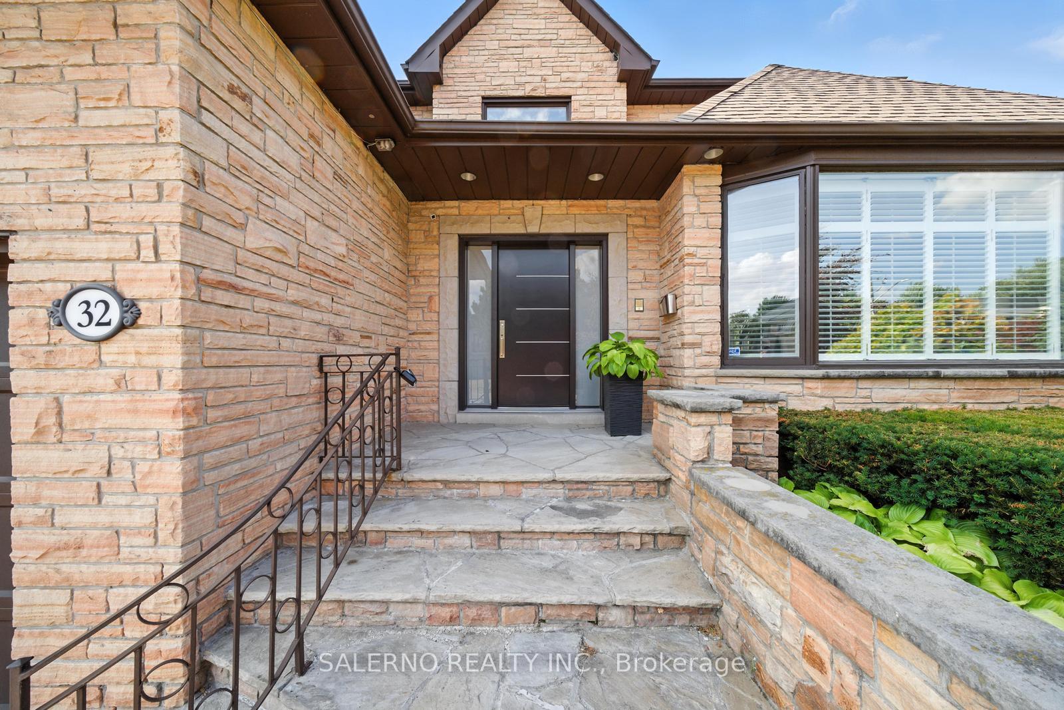
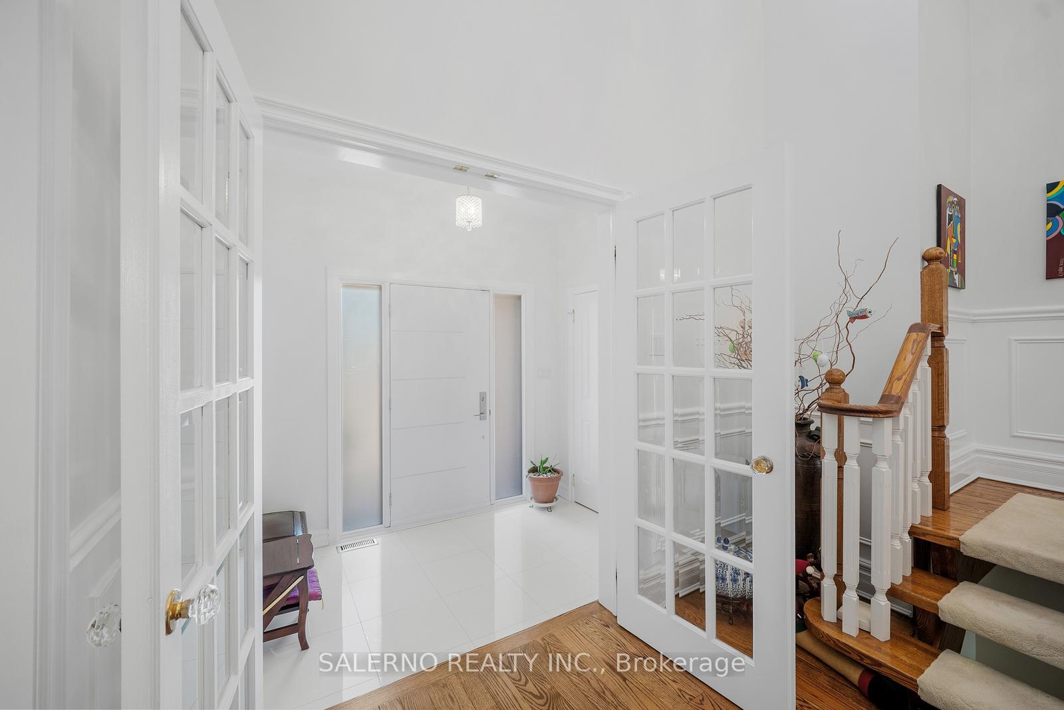
Welcome To 32 Donna Mae Cres. Located In The Heart Of Thornhill! This 4+1 Bedroom, 6 Bathroom Home Features 3,769 Sq.Ft Above Grade Plus A Fully Finished 1,858 Sq.Ft Walkout Basement! Situated On A 0.3 Acre Lot! First Time Offered In Over 25 Years Pride Of Ownership Throughout! Fully Interlocked 9 Car Driveway With A 3 Car Garage! Beautifully Landscaped Exterior With Great Curb Appeal! The Main Floor Features 9Ft Ceilings And A Bright & Functional Layout With Tons Of Natural Light! Renovated Family Sized Kitchen With Stainless Steel & Built-In Appliances, Hardwood Floors & Pot Lights! Breakfast Area Includes A Bay Window, Walkout To Balcony, And Is Combined With The Kitchen & Family Room! Main Floor Also Includes Formal Living & Dining Rooms Along With A Convenient Main Floor Laundry Room! The Primary Bedroom Features A Newly Renovated 5Pc Ensuite, Walk-In Closet, Hardwood Floors & A Separate Study With Large Windows! All Additional Bedrooms Offer Hardwood Flooring & Ensuite Access, Plus An Additional 4th Bathroom In The Hallway! The Fully Finished Walkout Basement Includes A Second Kitchen With Stainless Steel Appliances, Large Open Rec Area With Walkout To Yard, A Dry Sauna & An Additional Office Or Bedroom! Backyard Is Surrounded By Mature Trees For Added Privacy And Features A Covered Loggia & Large Upper Level Deck Perfect For Entertaining!
Facts & features
Book a viewing
Rooms
14 rooms · 6 bathrooms
- Living room11′7″ × 17′1″197 sq.ft.
- Dining room13′5″ × 13′7″183 sq.ft.
- Kitchen13′4″ × 13′3″177 sq.ft.
- Breakfast13′5″ × 8′10″119 sq.ft.
- Family room23′5″ × 15′5″362 sq.ft.
- Primary bedroom14′4″ × 15′1″217 sq.ft.
- Study5′9″ × 8′6″49 sq.ft.
- Bedroom 213′10″ × 12′1″167 sq.ft.
- Bedroom 313′10″ × 16′10″232 sq.ft.
- Bedroom 512′4″ × 21′8″266 sq.ft.
- Bedroom13′ × 10′3″133 sq.ft.
- Kitchen13′1″ × 9′10″129 sq.ft.
- Recreation23′5″ × 23′11″562 sq.ft.
- Sitting13′5″ × 10′135 sq.ft.
Around this home
Listing details
Helpful tools
Your HOMEH agent
"I would see it this week."
Ask HOMEH about this home
Price, neighbourhood, monthly cost. Ask anything.
HOMEH Intelligent Agent is an AI, not a licensed representative. Check anything important with your agent.