
32 Grand Trunk AvenueVaughan (Patterson)
Terminated
1/27Ontario Real Estate › Vaughan › Patterson
32 Grand Trunk AvenueVaughan (Patterson)
Terminated
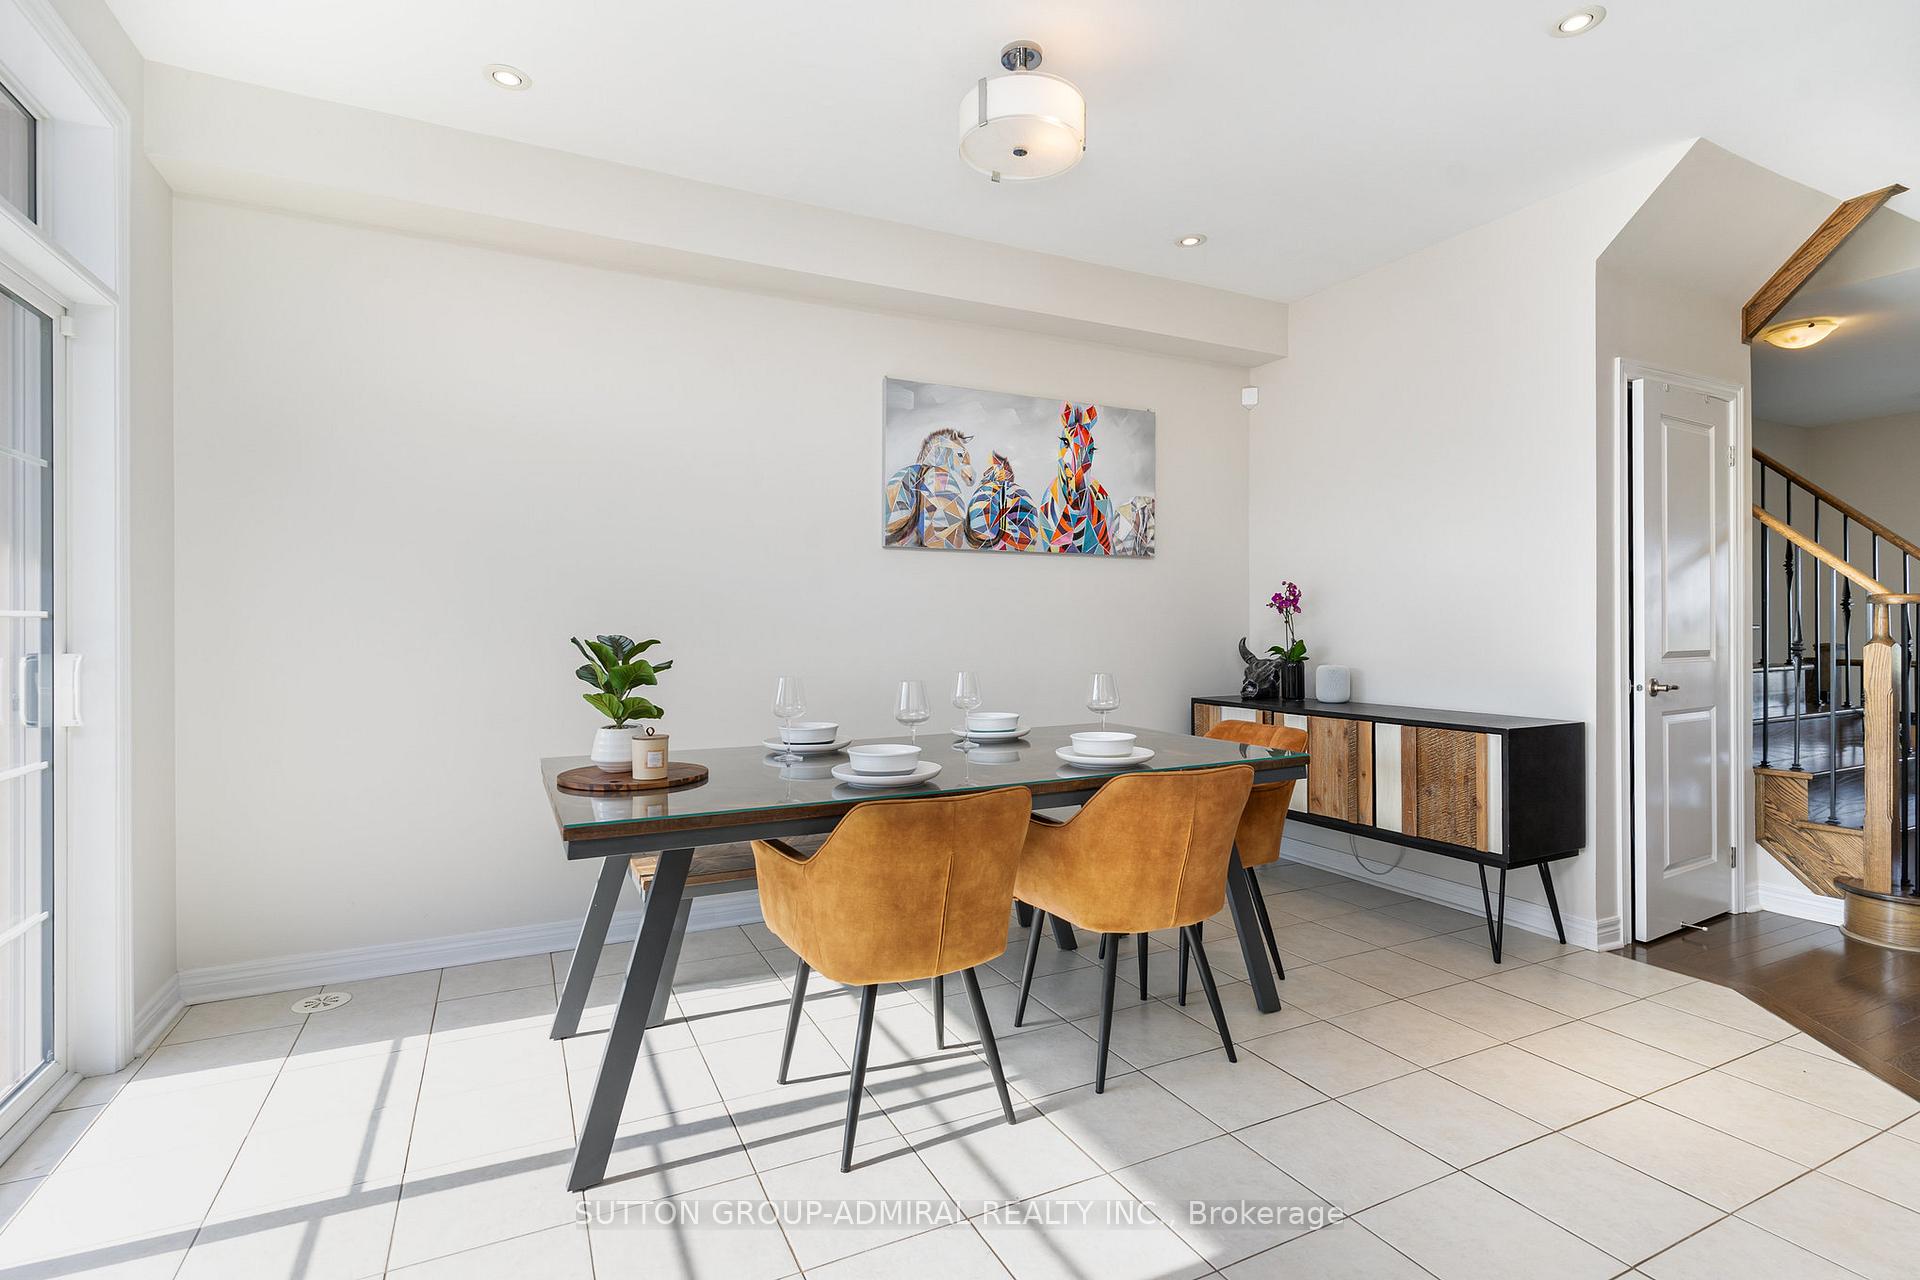 See all 27 photos
3+1 Bedrooms
4 Bathrooms
2 Garage
2K~2.5K Sq.Ft.
20 x 100.07 ft Lot
$4,818 Tax/yr
Property history
$1,379,000first asked
$1,225,000last asked
▼ 11%since July
JulAugSepOct
TerminatedOct 27, 2025
$1,225,000MLS® N12407970
TerminatedOct 5, 2025
$4,600MLS® N12371038
Listed for saleSep 16, 2025
$1,225,000MLS® N12407970
TerminatedSep 16, 2025
$1,379,000MLS® N12313696
Listed for leaseAug 29, 2025
$4,600MLS® N12371038
Listed for saleJul 29, 2025
$1,379,000MLS® N12313696

This listing has ended. It is no longer available.
Property not available for sale or for rent.
Ask about this home
A HOMEH agent will answer your questions about this home.Ask a question
Ask HOMEH
Ask about this home
About this home
32 Grand Trunk Avenue, Vaughan
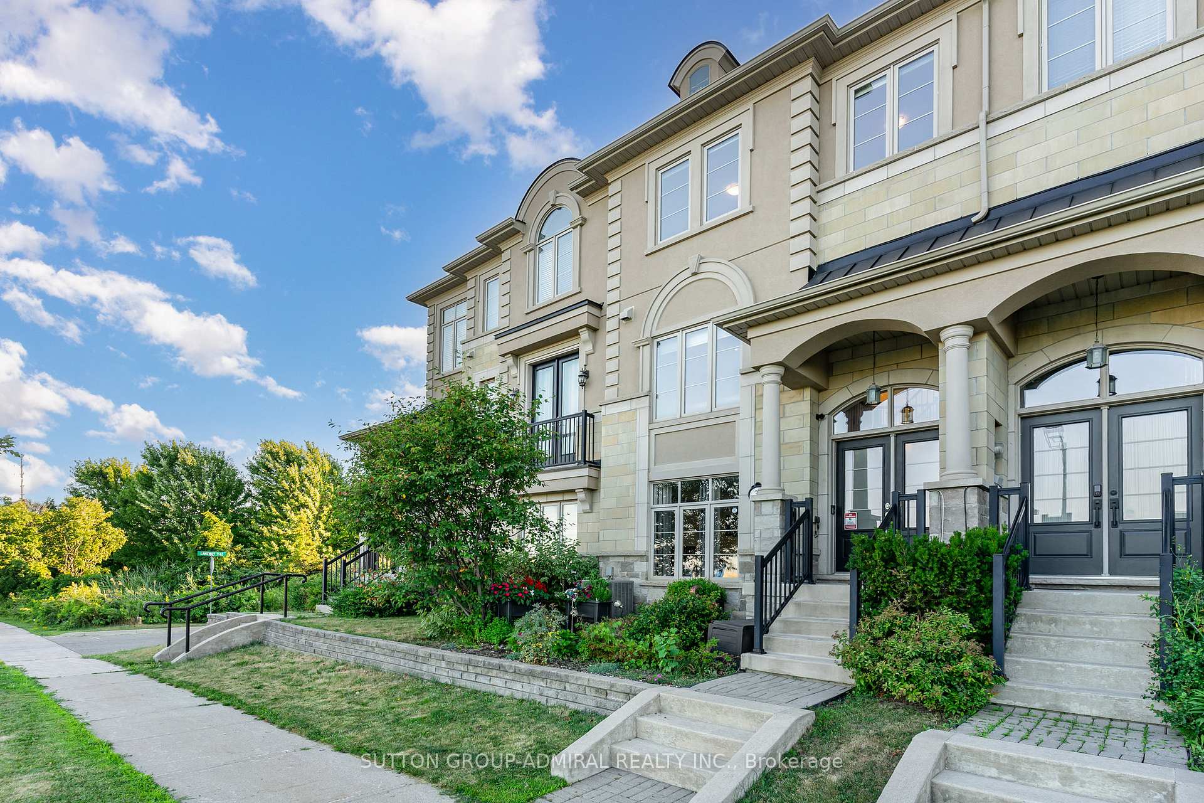
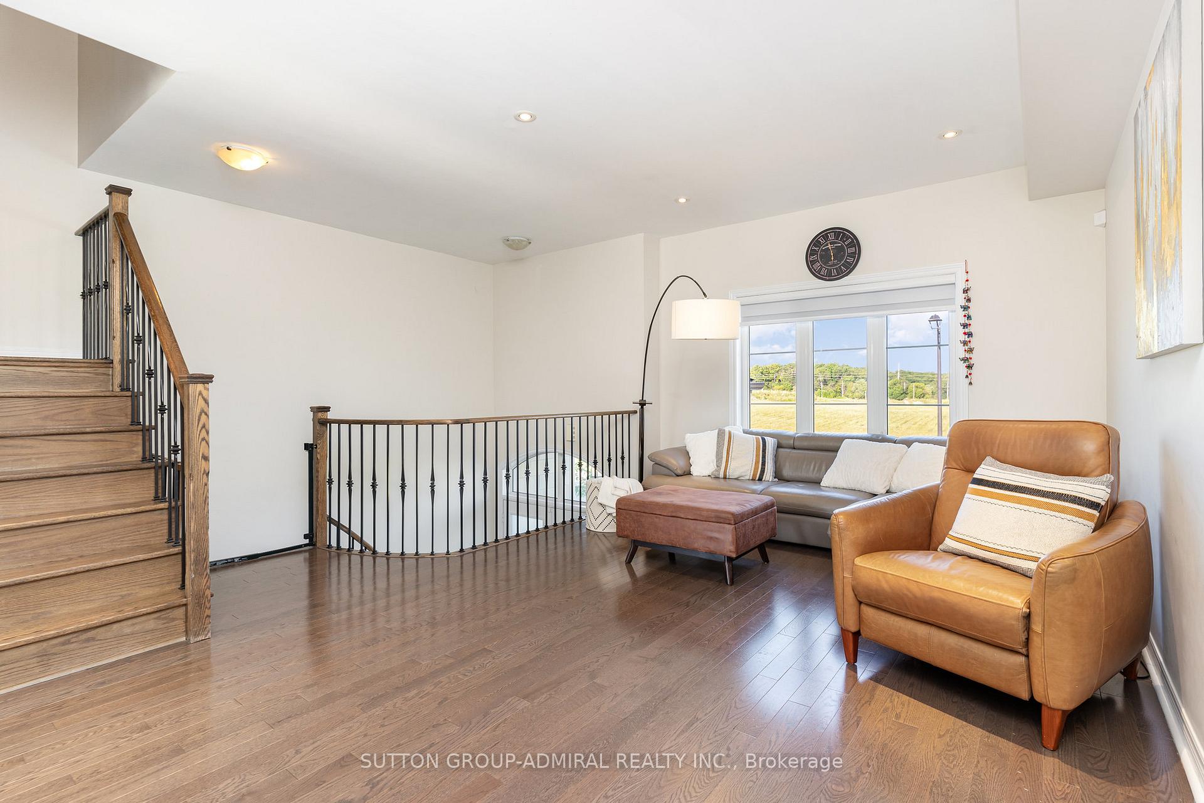
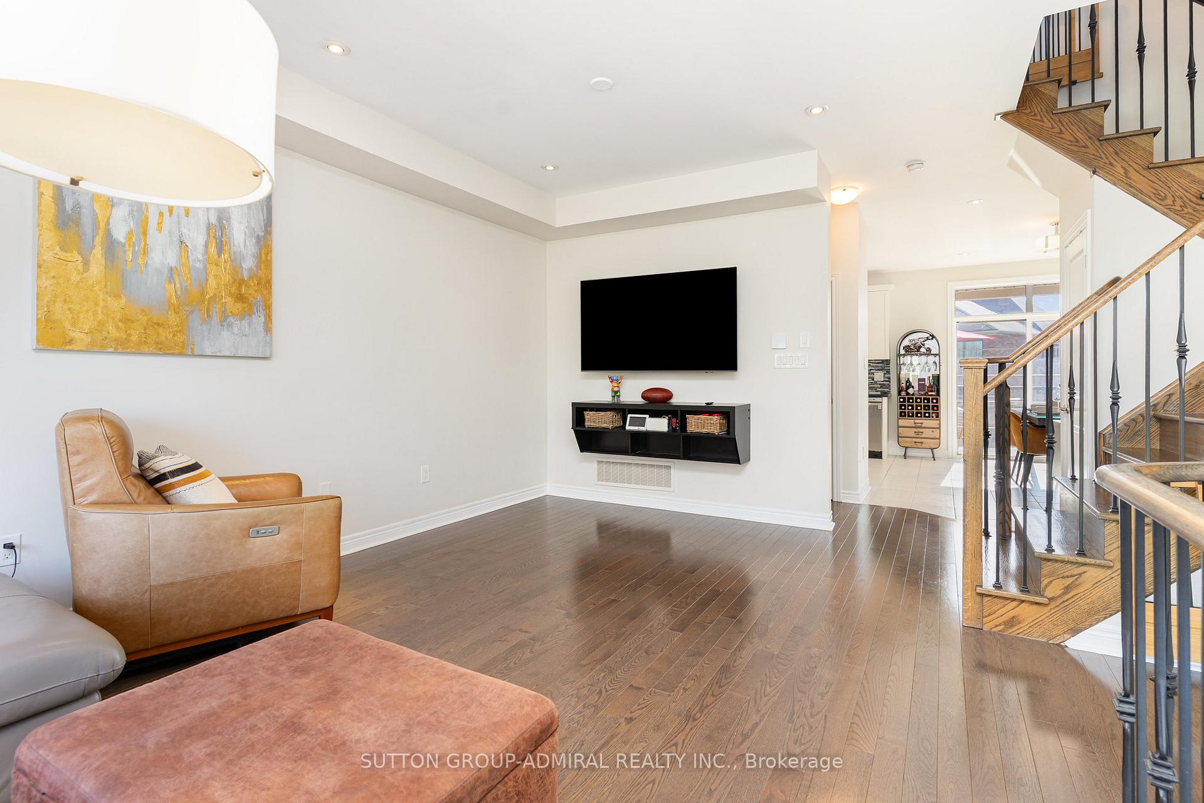
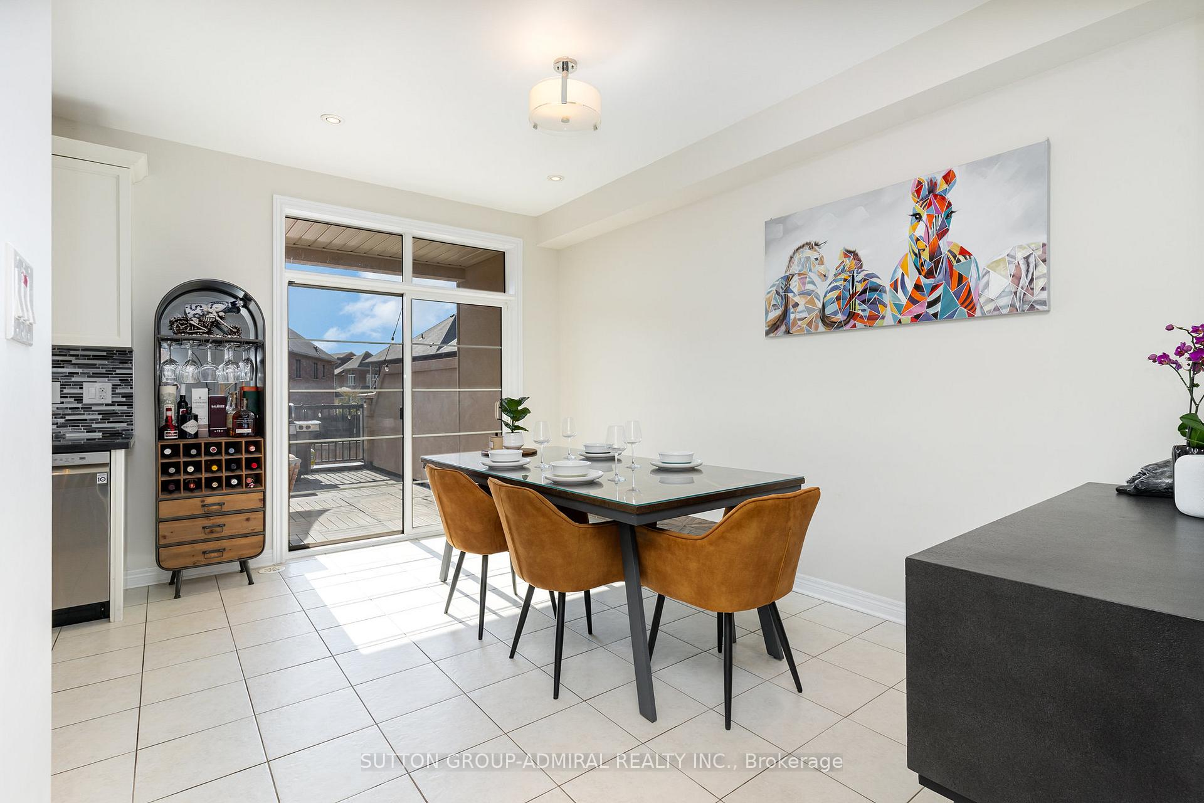
Luxury Townhouse At Its Finest. This Modern, Open Concept Home Boasts 9' Ceilings And Is Upgraded Throughout. Complete With Two Car Garage, Two Patios (410 +120 Sq Ft) Perfect For Entertaining And A Bright Basement Apartment To Help Pay Your Mortgage! Close To Shopping, Great Schools, Go Train, 407. Don't Miss Out On This Incredible House!
Read more
Facts & features
TypeFreehold Townhouse
Style2-storey
Built6-15
Size2K~2.5K Sq.Ft.
Lot20 x 100.07 ft
Tax$4,818 (2024)
HeatingForced air, gas
CoolingCentral air
BasementApartment
Parking4 drive
WaterMunicipal
Ask about this home
A HOMEH agent will answer your questions about this home.
Ask a question
Rooms
8 rooms · 4 bathrooms
Main floor4 rooms
- Kitchen10′2″ × 8′10″90 sq.ft.
- Breakfast14′4″ × 10′143 sq.ft.
- Living room18′3″ × 11′201 sq.ft.
- Dining room18′3″ × 11′201 sq.ft.
Second floor3 rooms
- Primary bedroom14′4″ × 12′172 sq.ft.
- Bedroom 210′10″ × 9′98 sq.ft.
- Bedroom 39′11″ × 9′3″92 sq.ft.
Lower level1 room
- Bedroom20′7″ × 18′7″382 sq.ft.
Bathrooms4
5-pc4-pc3-pc2-pc
Thinking of selling your home?See what your home is worth today.
Around this home
Dufferin And Rutherford
6Walking
Schools nearby
School rating, out of 10.
Forest Runelementary · Public · 0.8 km
5.8/10
St Ceciliaelementary · Private · 0.9 km
8.2/10
Dr Roberta Bondarelementary · Public · 1.1 km
8.5/10
Listing details
MLS® numberN12313696
Listed onJul 29, 2025
Days on market49
UpdatedSep 16, 2025
Listing brokerageSUTTON GROUP-ADMIRAL REALTY INC.
Possession2025-08-29 / 30-59 days
Helpful tools
Mortgage calculator
Closing costs
Land transfer tax
Buyer guide
Your HOMEH agent
KimHOMEH agent · Vaughan
"I would see it this week."
Ask Kim
Ask HOMEH about this home
Price, neighbourhood, monthly cost. Ask anything.
HOMEH Intelligent Agent is an AI, not a licensed representative. Check anything important with your agent.