
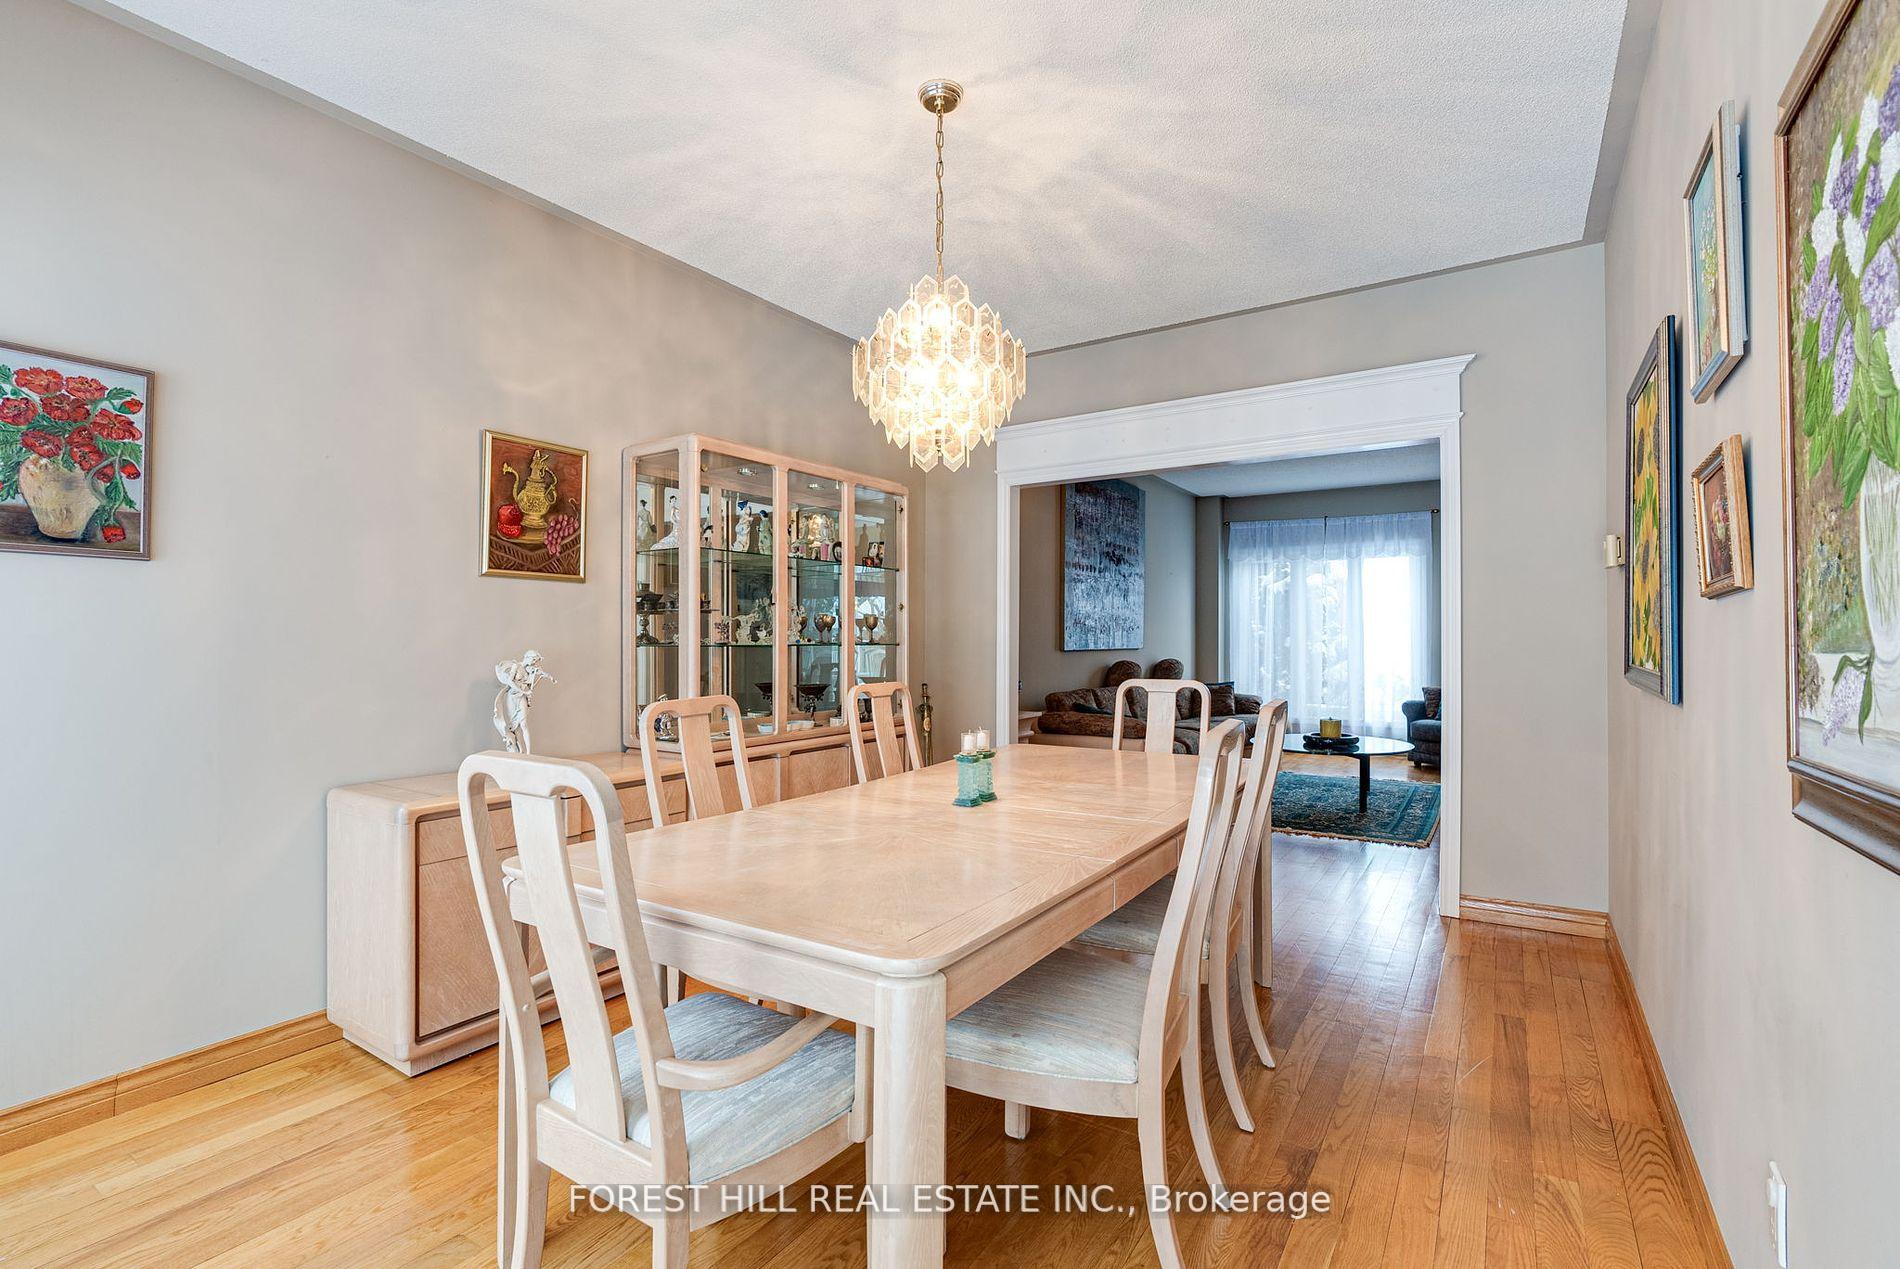
 See all 26 photos
Property history

This home has sold. It is no longer available.
Property not available for sale or for rent.
Book a viewing
Ask HOMEH
About this home
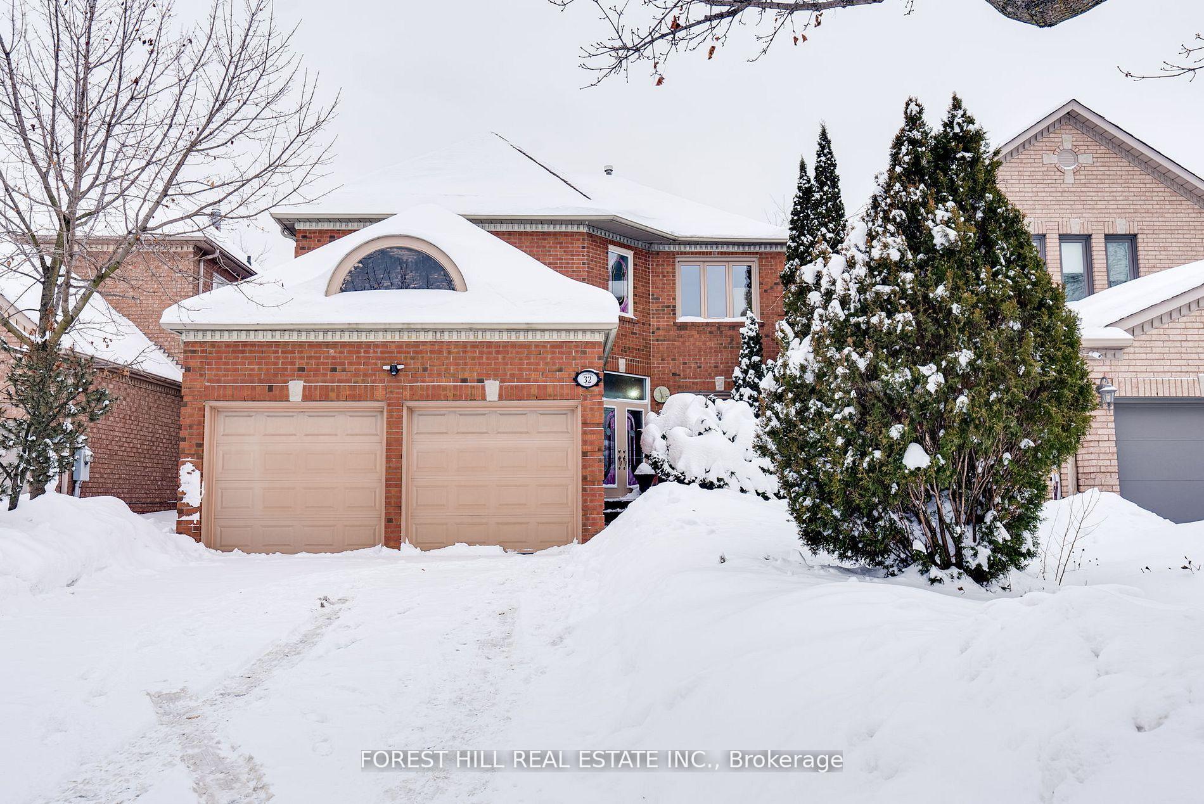
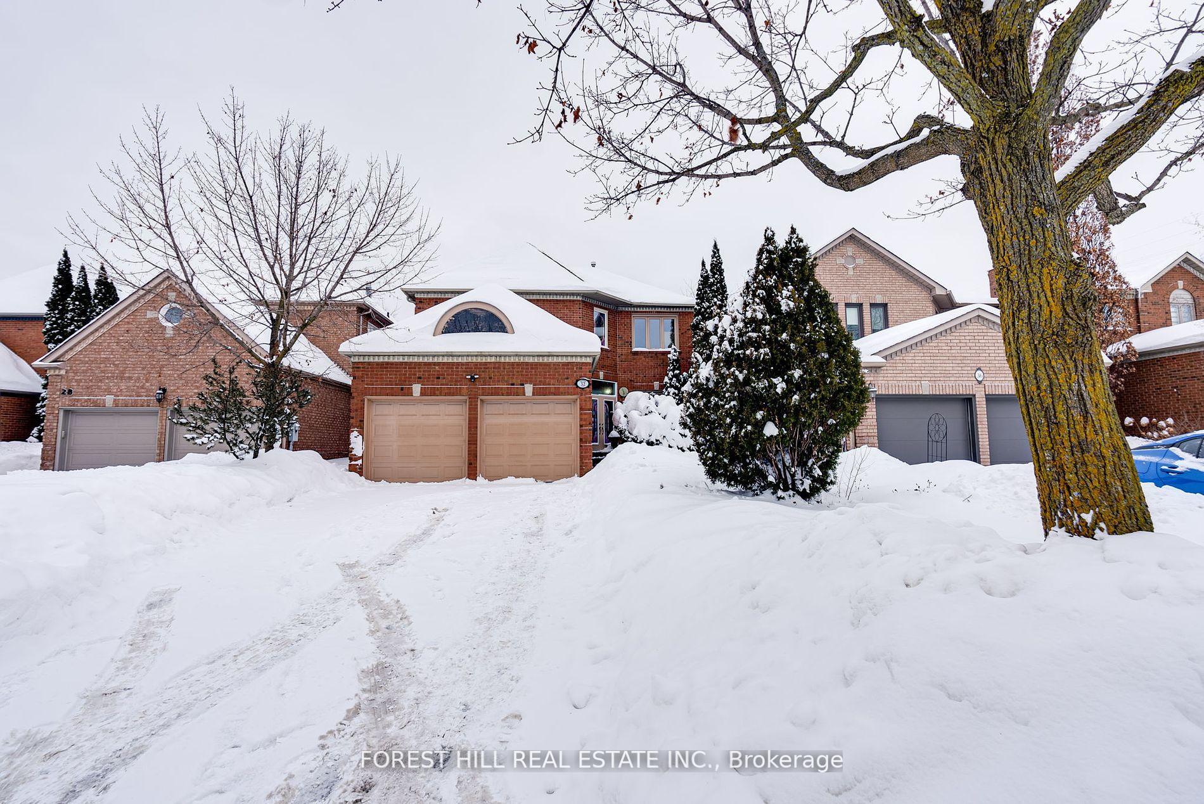
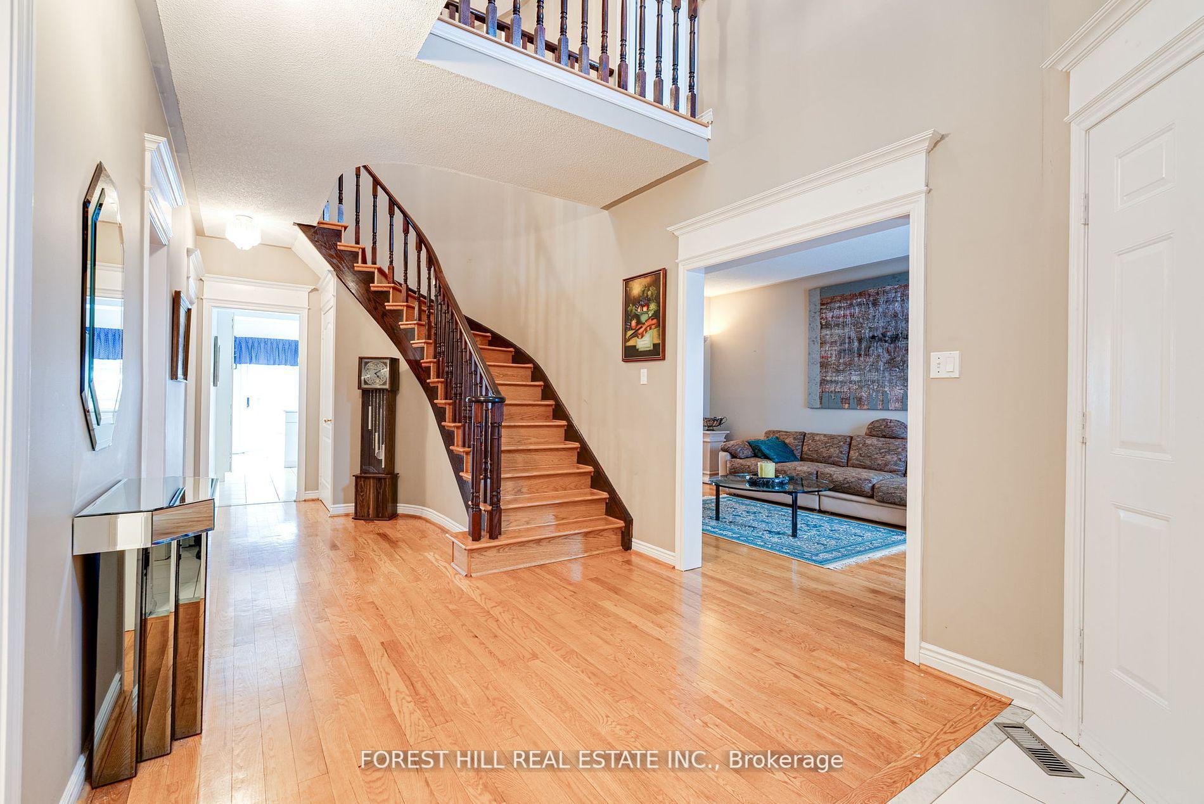
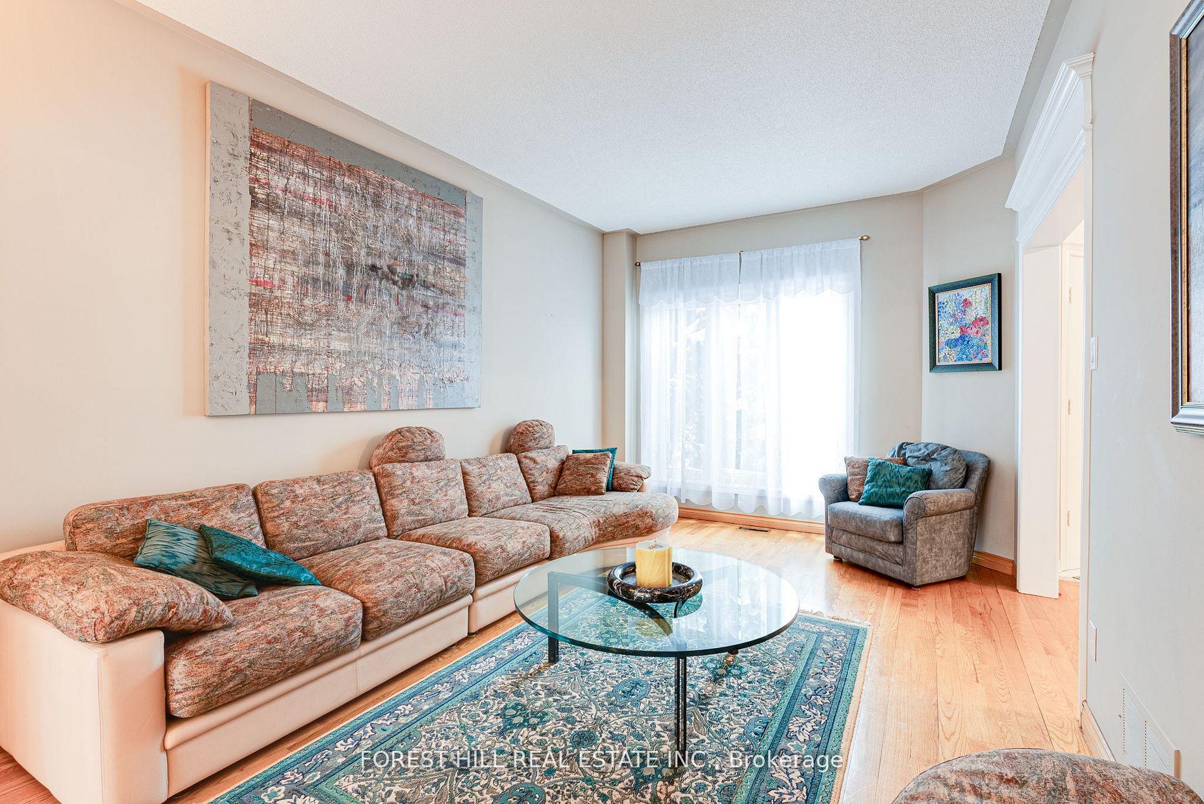
A Must-See Family Home in the Highly Desirable Beverley Glen Community! This charming residence, brimming with timeless character, is in pristine condition and offers endless potential for modern upgrades to suit your style. Featuring an impressive layout, the main floor boasts a spacious living room and dining area, ideal for hosting family gatherings or entertaining guests. A cozy family room, complete with a working fireplace, serves as the perfect spot for everyday relaxation, adding a touch of warmth and charm. The eat-in kitchen shines with sleek stainless steel appliances and ample space for family meals. Need a home office? The main floor includes a convenient spacious workspace, perfect for remote work or a quiet study. Plus, enjoy the added convenience of main floor laundry and mudroom! Upstairs, four generously sized bedrooms provide comfort and privacy for the whole family. Beautiful hardwood floors flow seamlessly throughout the entire house, enhancing every room with elegance and style. The huge unfinished basement offers incredible potential, with plenty of space to create an entire apartment or in-law suite tailored to your needs. Step outside to a beautiful backyard, where wild grapes drape the fence in spring, summer, and fall, providing natural privacy and a picturesque setting plus, there's ample room to add a pool for endless summer fun." Tucked away on a peaceful, quiet street, this home is surrounded by top-rated schools like Ventura Park French Immersion and Wilshire Public School, and offers easy access to parks, shopping, and public transit. Don't miss your chance to own this spacious gem in one of Vaughan's most coveted neighborhoods!
Facts & features
Book a viewing
Rooms
10 rooms · 3 bathrooms
- Living room14′5″ × 10′8″153 sq.ft.
- Dining room10′6″ × 10′10″114 sq.ft.
- Kitchen18′8″ × 8′7″160 sq.ft.
- Breakfast7′6″ × 16′3″122 sq.ft.
- Family room10′8″ × 15′3″163 sq.ft.
- Office9′10″ × 8′7″84 sq.ft.
- Primary bedroom20′8″ × 13′10″286 sq.ft.
- Bedroom11′9″ × 10′10″127 sq.ft.
- Bedroom14′3″ × 9′9″140 sq.ft.
- Bedroom10′9″ × 9′11″107 sq.ft.
Around this home
Schools nearby
School rating, out of 10.
Listing details
Helpful tools
Your HOMEH agent
"I would see it this week."
Ask HOMEH about this home
Price, neighbourhood, monthly cost. Ask anything.
HOMEH Intelligent Agent is an AI, not a licensed representative. Check anything important with your agent.