

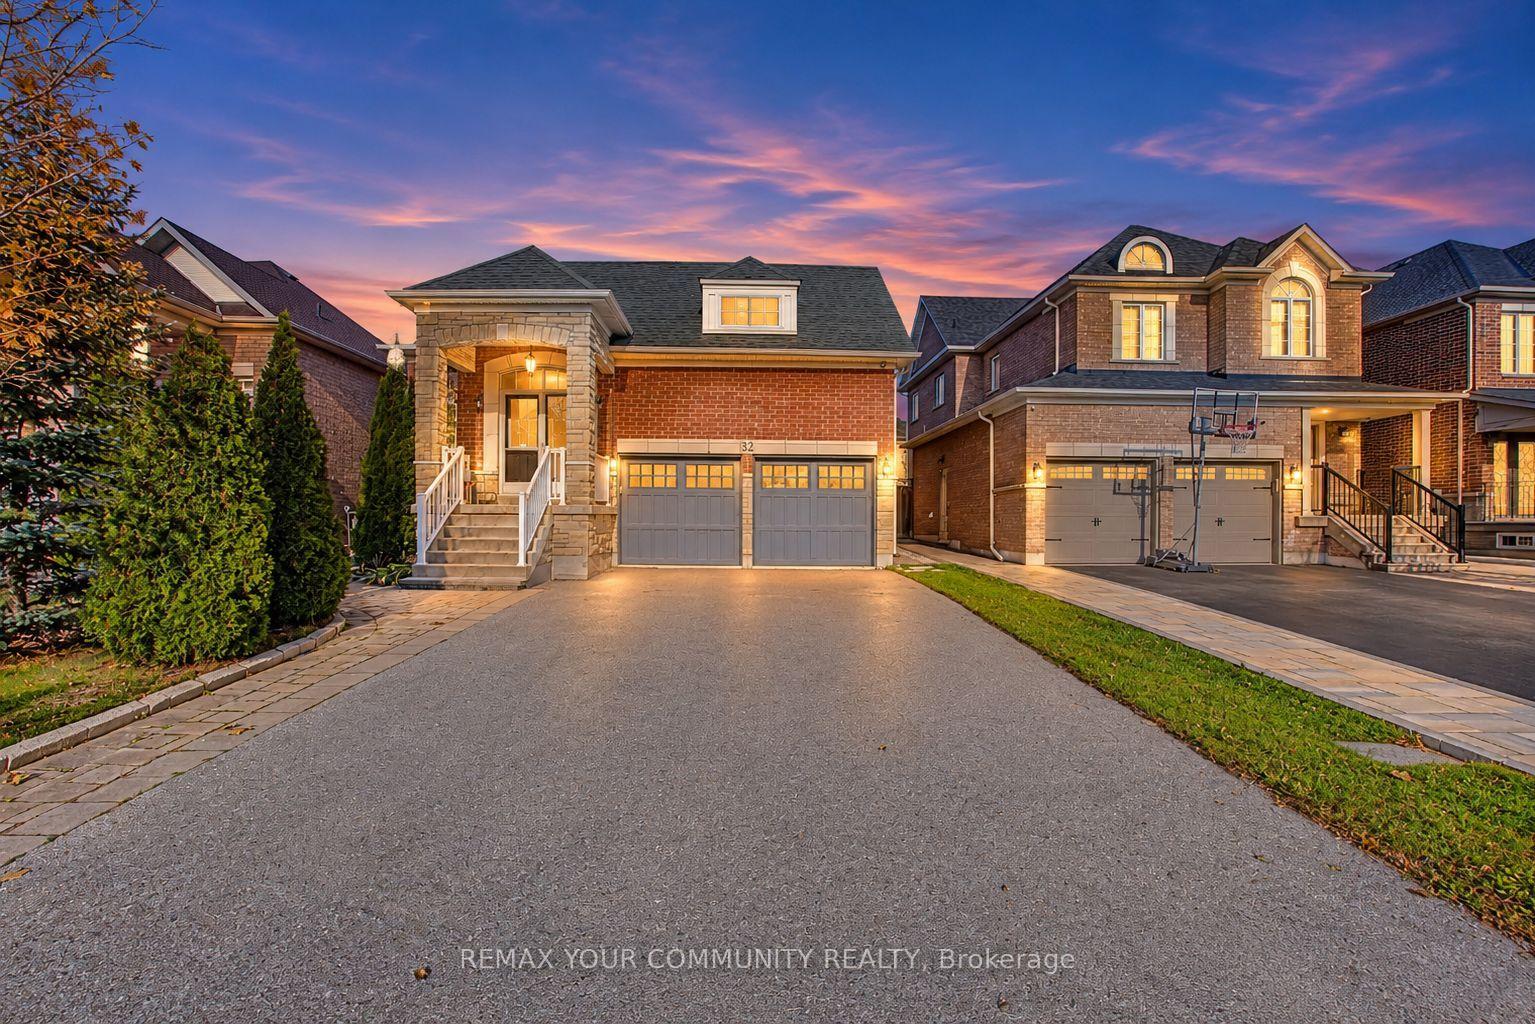
32 Stark Crescent
32 Stark Crescent
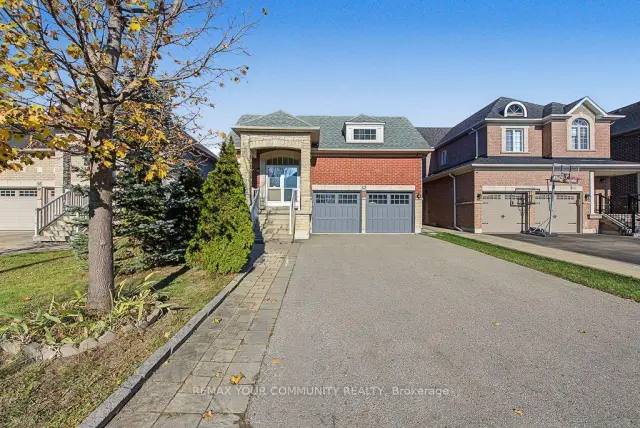
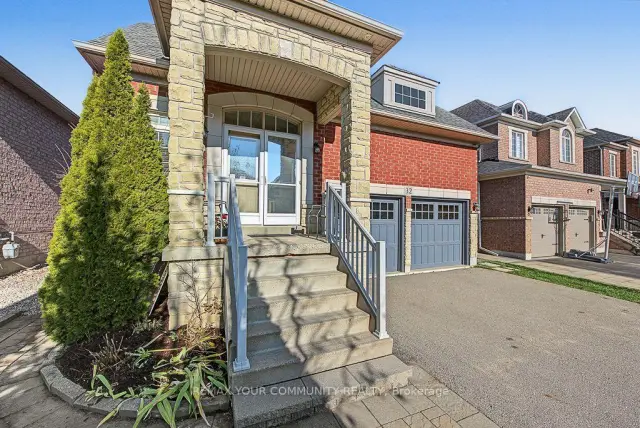
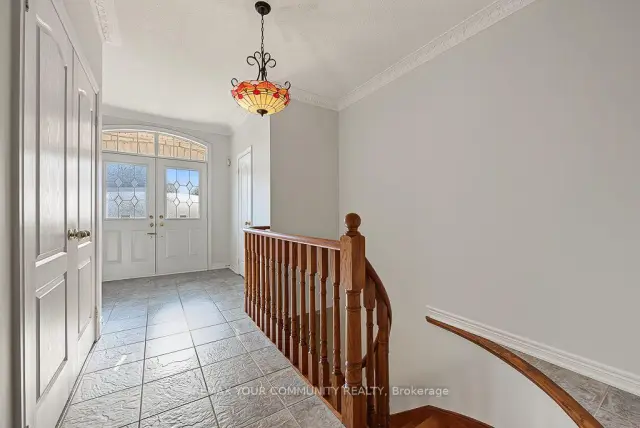
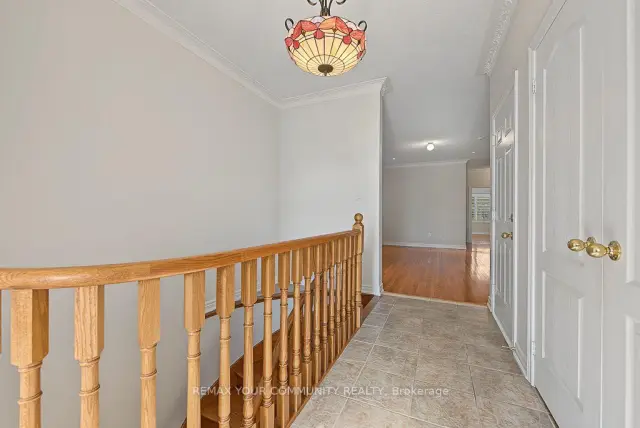 See all 26 photos
Facts and features
- BasementUnfinished
- Price per sq ft~$922
- Water, sewerMunicipal
- HeatingForced air
- Central air
The homeDetached, Bungalow, 1,100–1,500 sq ft
- TypeDetached
- StyleBungalow
- Living space1,100–1,500 sq ft
- BasementFull, unfinished
InsideRooms above ground 6, Bedrooms 3, Bathrooms 3
- Rooms above ground6
- Bedrooms3
- Bathrooms3
- Kitchens1
- Family roomYes
Outside and lotBrick, Asphalt shingle, Poured concrete
- ExteriorBrick
- RoofAsphalt shingle
- FoundationPoured concrete
- Size40.53 × 105.09 ft
Parking2 Garage, Built-in
- Spaces2 Garage
- GarageBuilt-in
Heating, water and powerForced air, gas, Central air, Municipal water
- HeatingForced air, gas
- CoolingCentral air
- WaterMunicipal water
- SewerMunicipal sewer
Costs and taxesTaxes $5,941 a year, HST No HST, Hot water tank
- Taxes, 2026$5,941 a year
- HSTNo HST
- Rental itemsHot water tank
Included in the saleExisting fridge, stove, dishwasher, hood fan, washer, dryer, all existing light fixtures, all window blinds, 2 garage door openers and remotes. hood fan (as-is)
- IncludedExisting fridge, stove, dishwasher, hood fan, washer, dryer, all existing light fixtures, all window blinds, 2 garage door openers and remotes. hood fan (as-is)
NearbyHospital, library, park, public transit, rec./commun.centre, school
- Close toHospital, library, park, public transit, rec./commun.centre, school
Listing detailsN14197998, For Sale, Nov 20, 2026
- MLS® numberN14197998
- StatusFor Sale
- Listed onNov 20, 2026
- Days on marketListed today
- UpdatedNov 20, 2026
- Possession2026-11-16 / Flexible
- Occupied byVacant
- Listing brokerageREMAX YOUR COMMUNITY REALTY
About this home
32 Stark Crescent, Vaughan (Vellore Village), ON L5H 0J3
This lovely bungalow is located in the heart of Vellore Village on a quiet crescent. Strip hardwood floors throughout, oak staircase with a finished basement landing. 9 foot ceilings on the main floor and plenty of natural light. Eat-in kitchen features a walk-out to a fully fenced yard with mature trees that provide privacy. Home features a convenient main floor laundry and garage access into the home. Bedrooms 2 & 3 share a semi-ensuite bathroom. Gas fireplace rough-in in the living room. Freshly painted. Many amenities within walking distance include grocery and shopping, doctors, banks, Vellore Village Community Center with a pool and gym.
Book a viewing
Around this home
Daily convenience, out of 100, from the distances below
Schools nearby
School rating, out of 10.
Helpful calculators
Your HOMEH agent

"Priced 1% over the Hestimate. I would see it this week."