
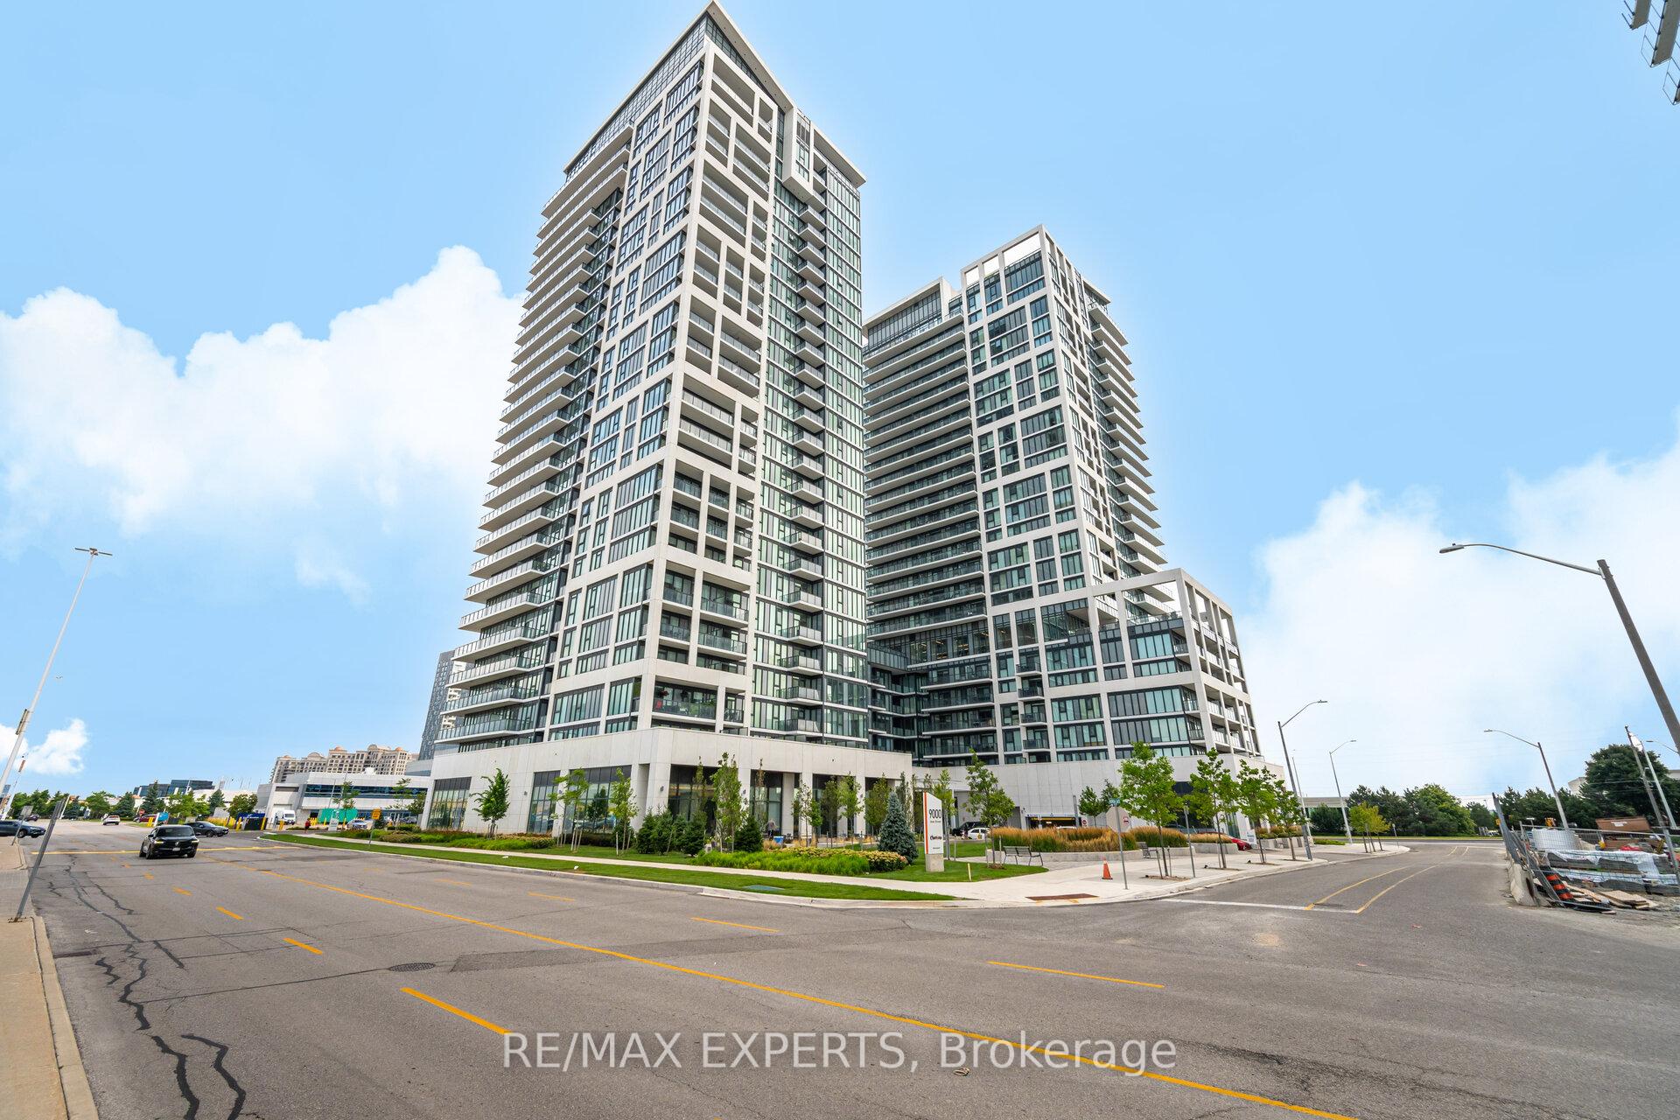
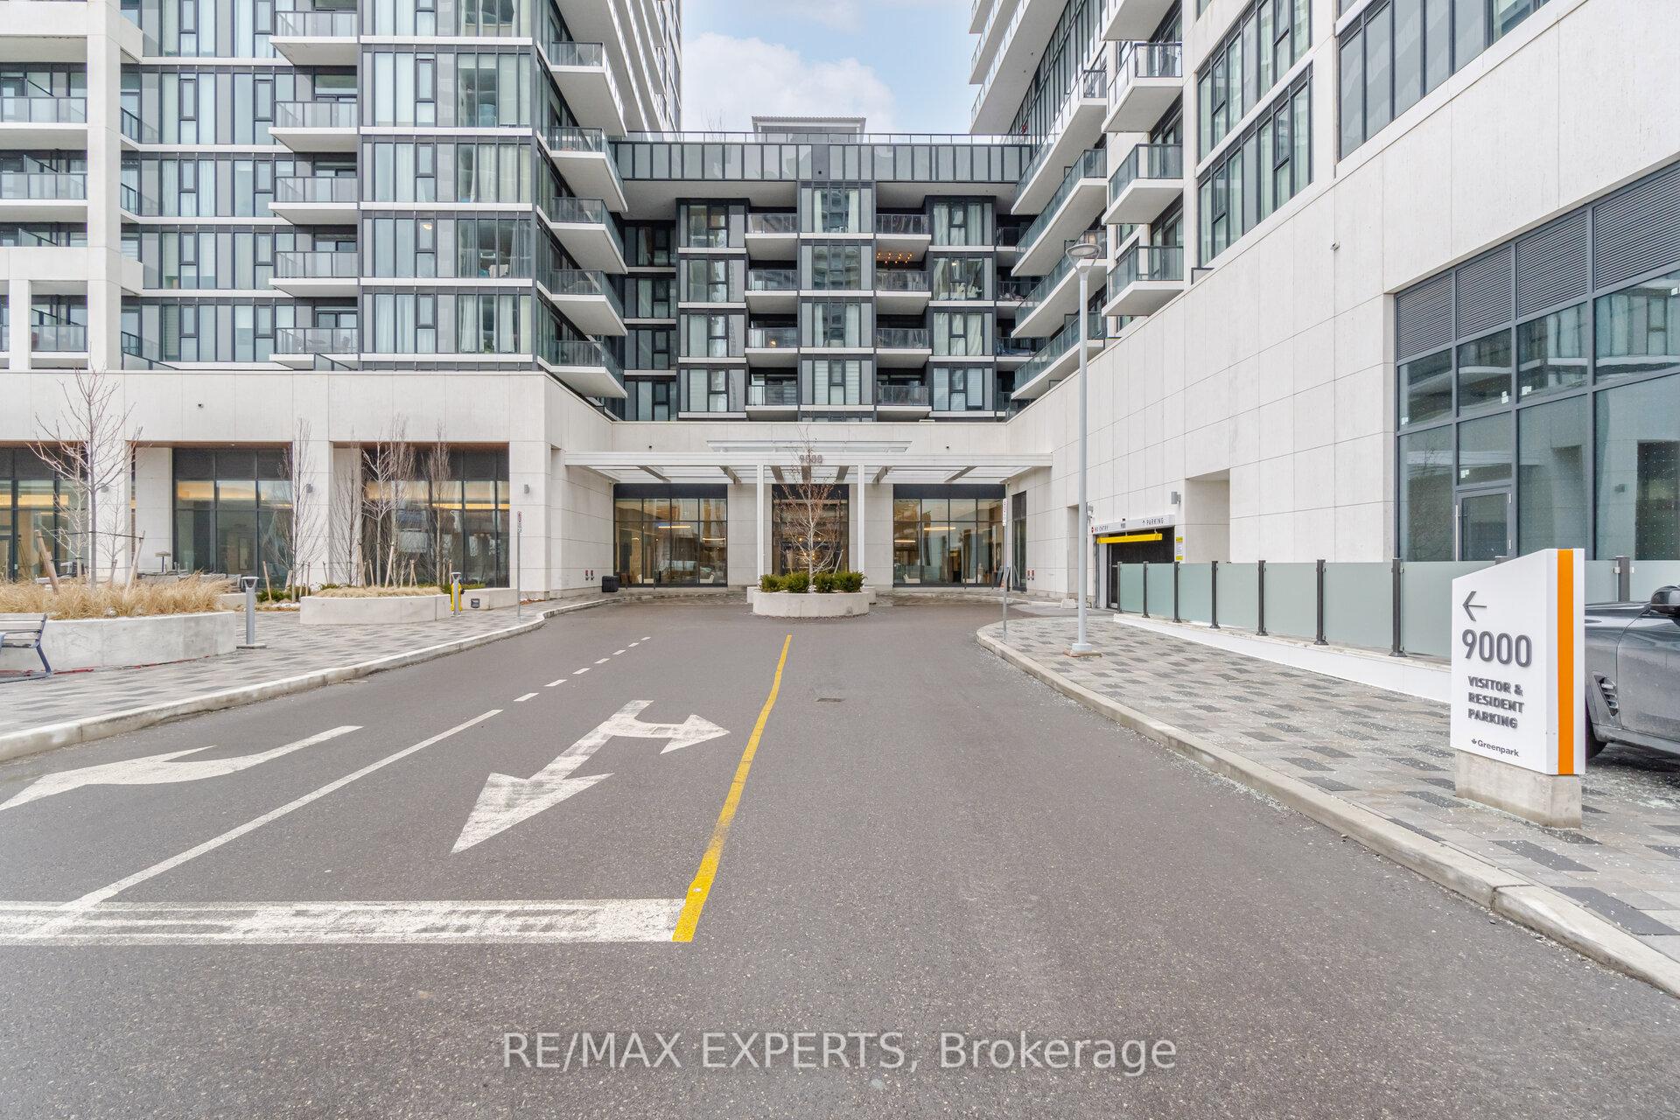
Unit 221, 9000 Jane Street
Vaughan (Concord), ON L4K 0M6
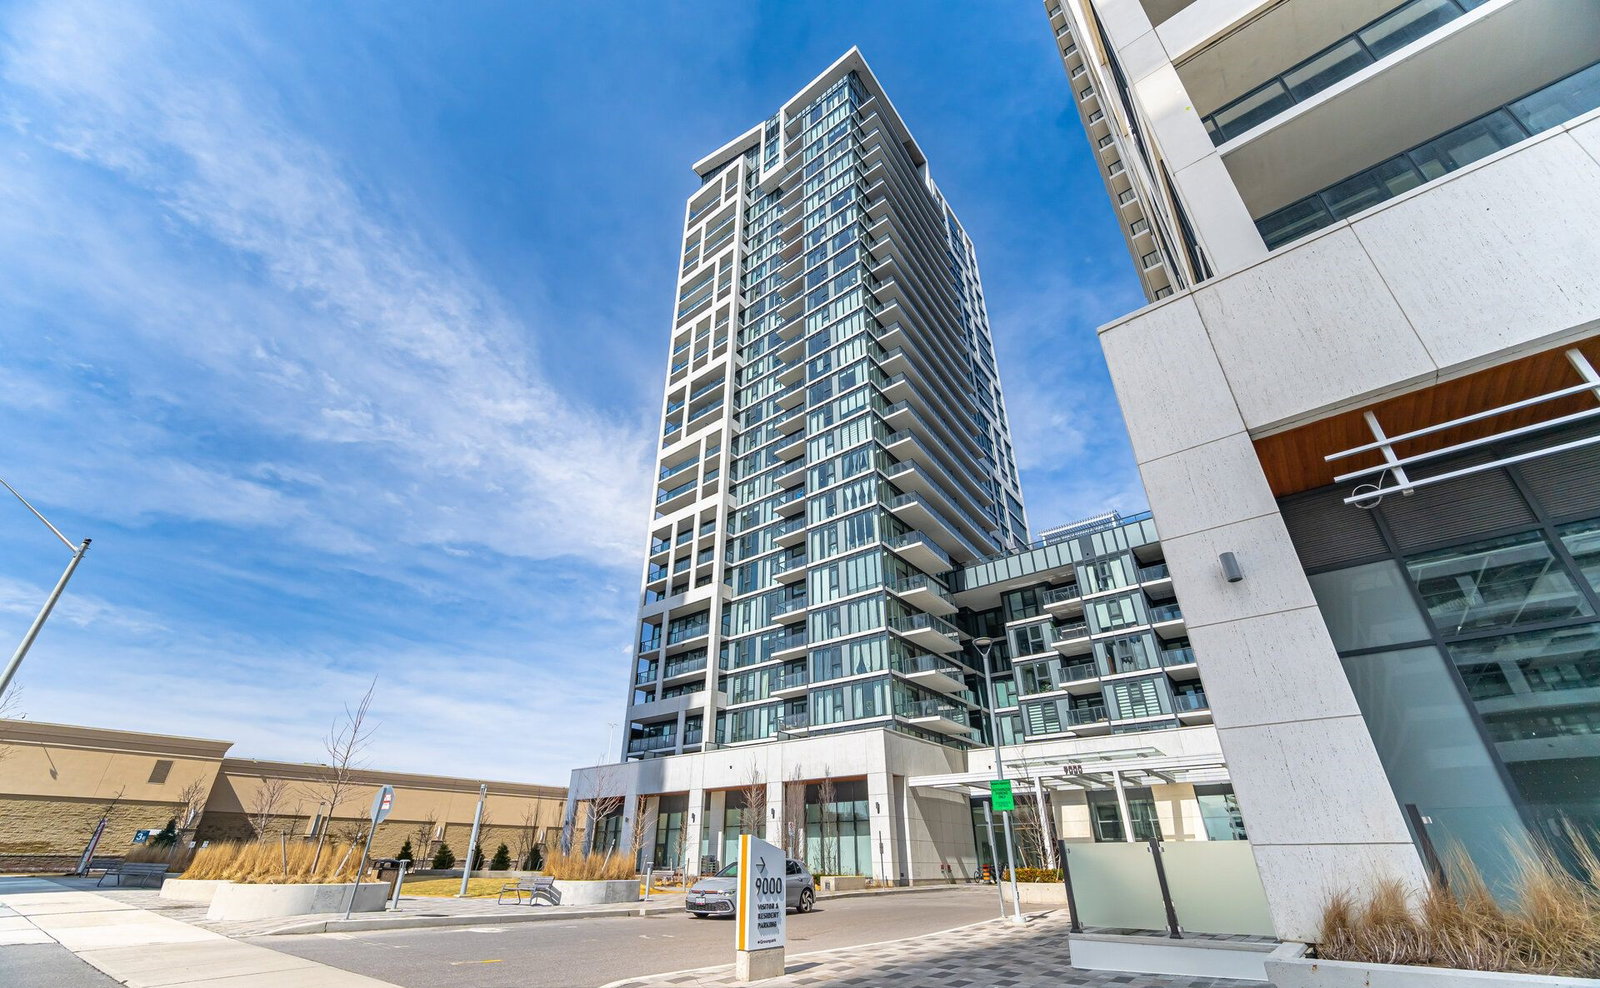 Chrisma Condos Phase II29 storeys, 345 suites
- 2Bedrooms
- 2Bathrooms
- 1Parking
- 800–899Sq Ft
- $3,238Tax
- $779/moCondo Fee
 Estimated Value:$602,679See Free Estimate Report

Sale & Price History for Unit 221, 9000 Jane Street, Vaughan, Concord
| Start Date | End Date | Price | Event | MLS# |
|---|---|---|---|---|
| No listing history available | ||||
Real estate boards require you to or to see the full details of this property.
*Sold prices and complete sale & price history are regulated data. Under the Trust in Real Estate Services Act, 2002 (TRESA) and the rules of the Real Estate Council of Ontario (RECO), and pursuant to the Multiple Listing Service® rules of the Canadian Real Estate Association (CREA) and the Toronto Regional Real Estate Board (TRREB), this information may be shown only to registered users who have agreed to the applicable terms of use (a Virtual Office Website, or "VOW," arrangement). HOMEH Inc., Brokerage therefore provides it to signed-in members only. Creating an account is free and takes under a minute.
About Unit 221, 9000 Jane Street, Vaughan, Concord
Summarized Description
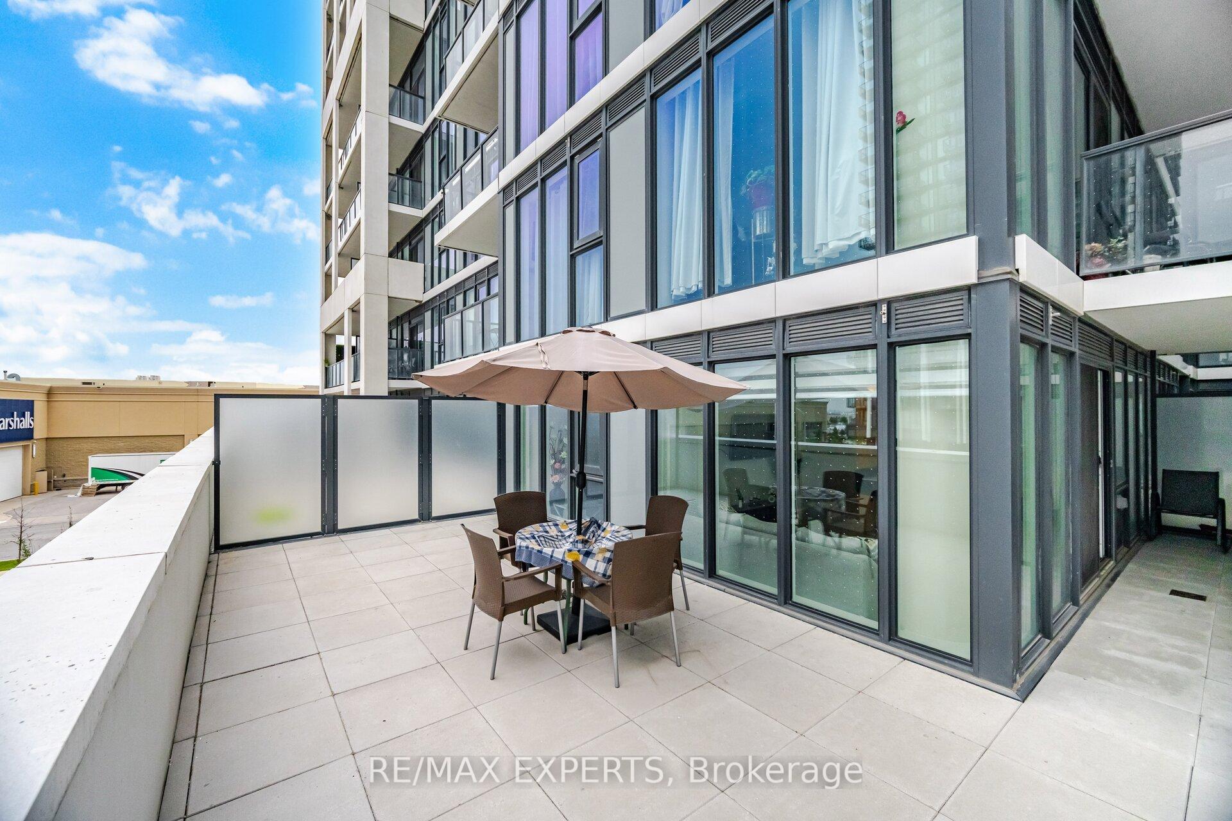
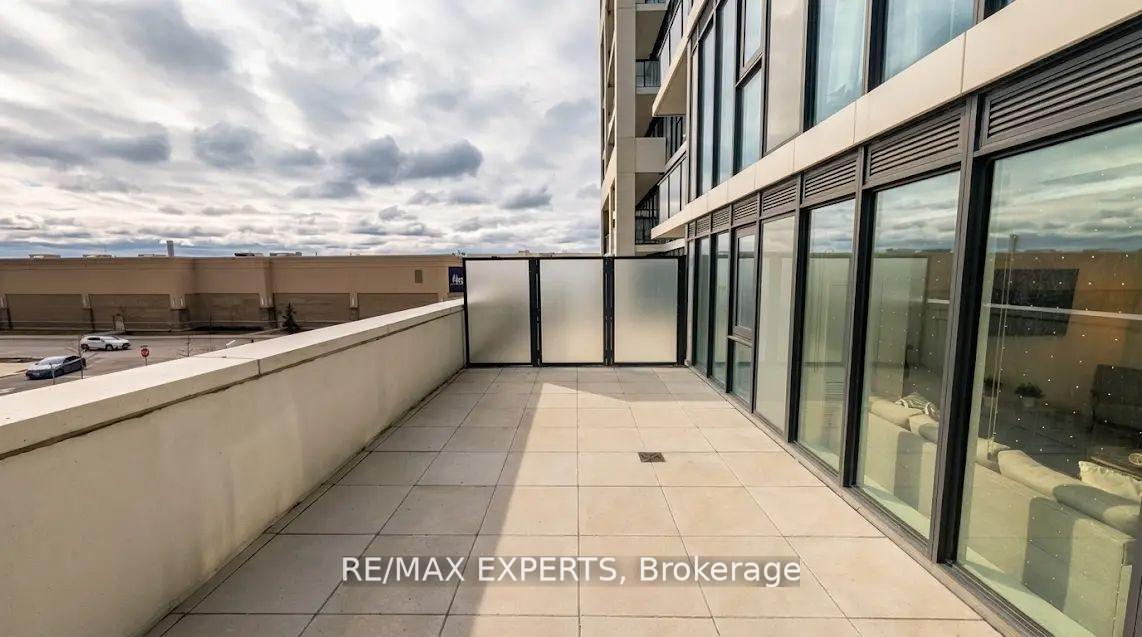
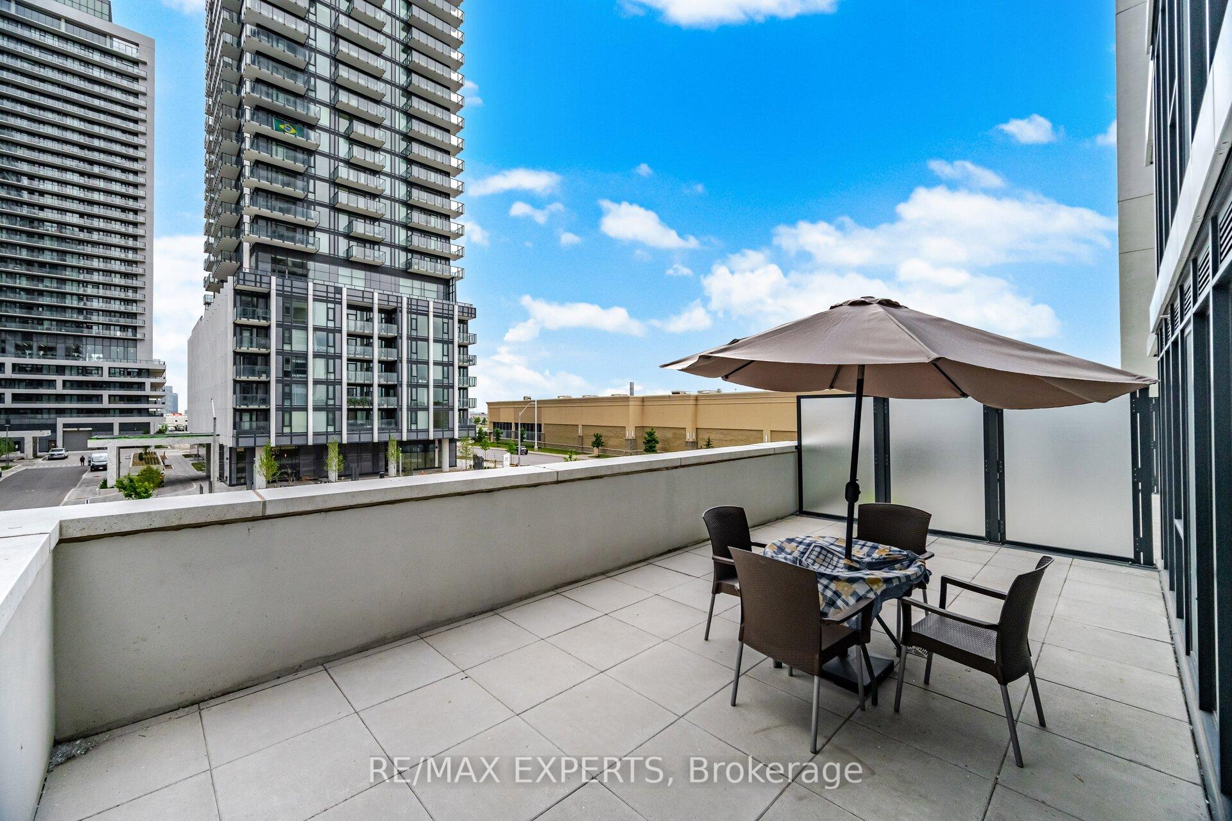
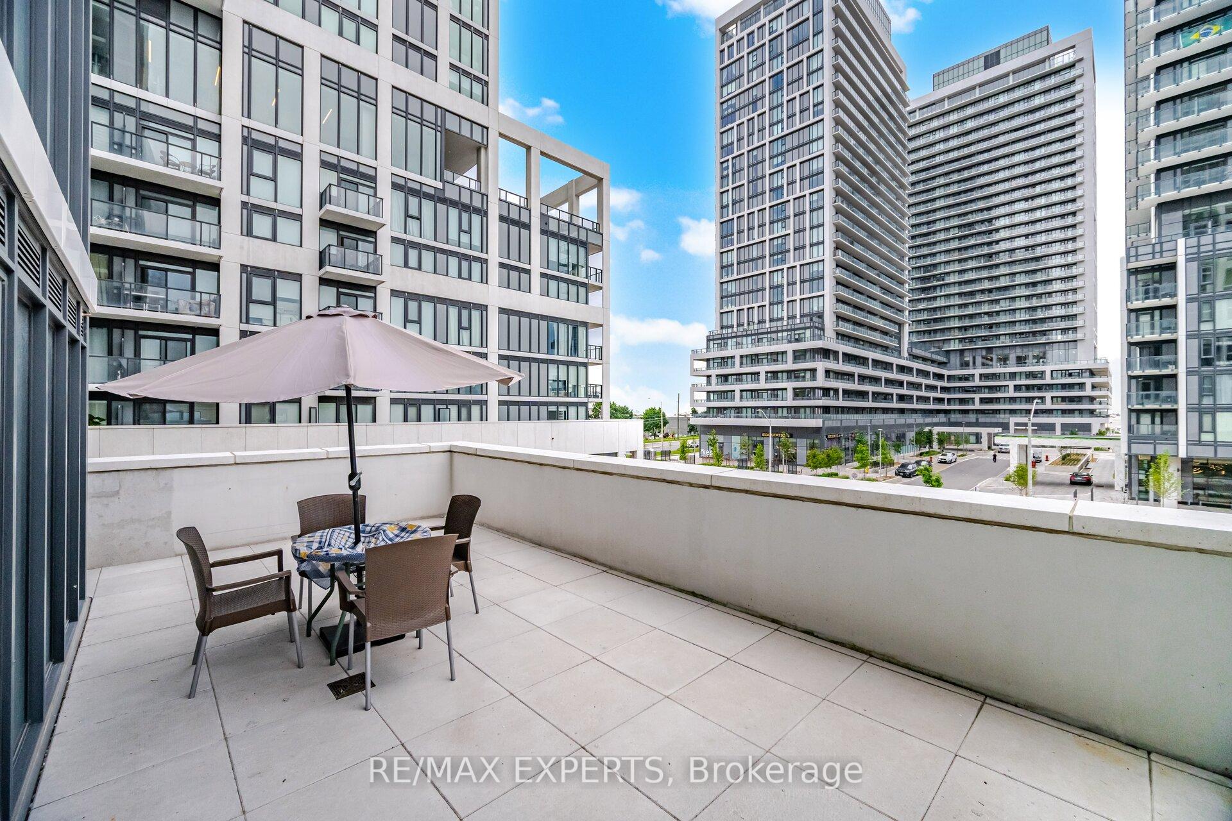
- Massive 400 sq ft private terrace for outdoor living.
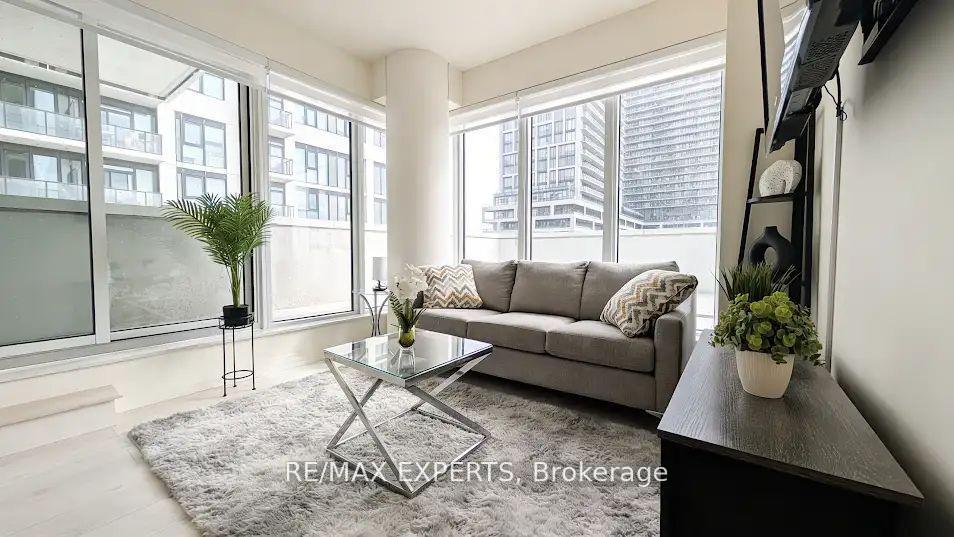
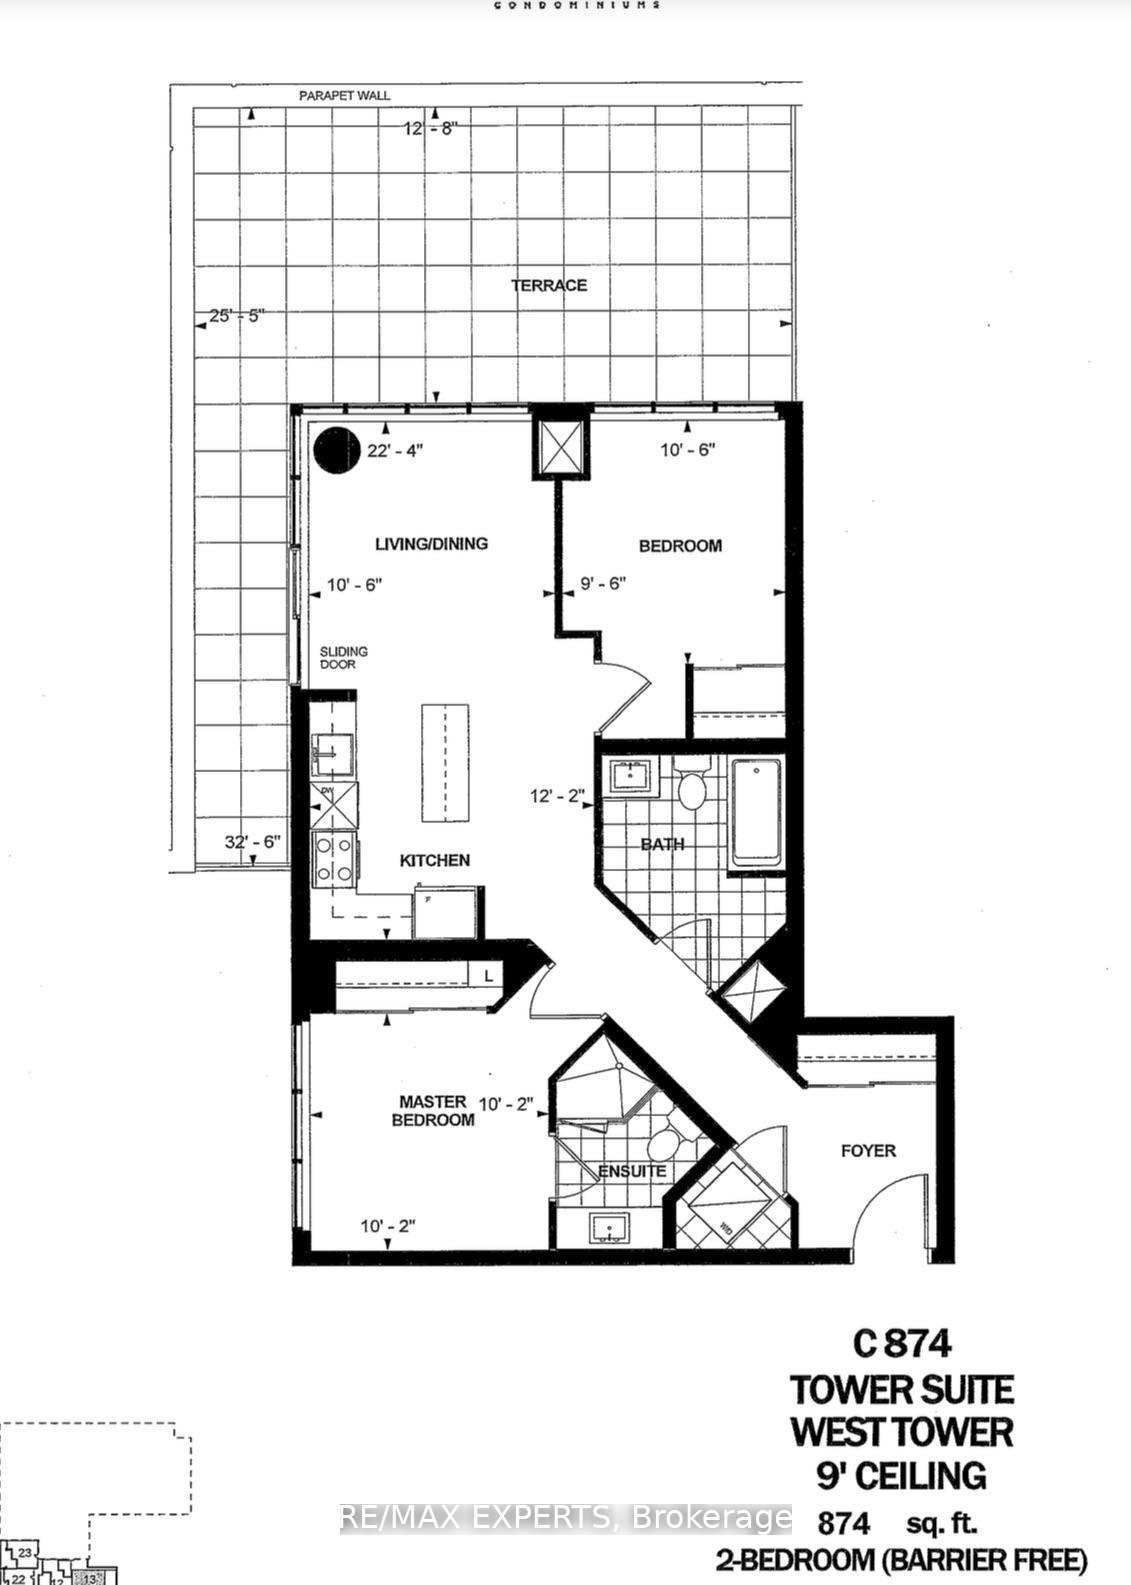
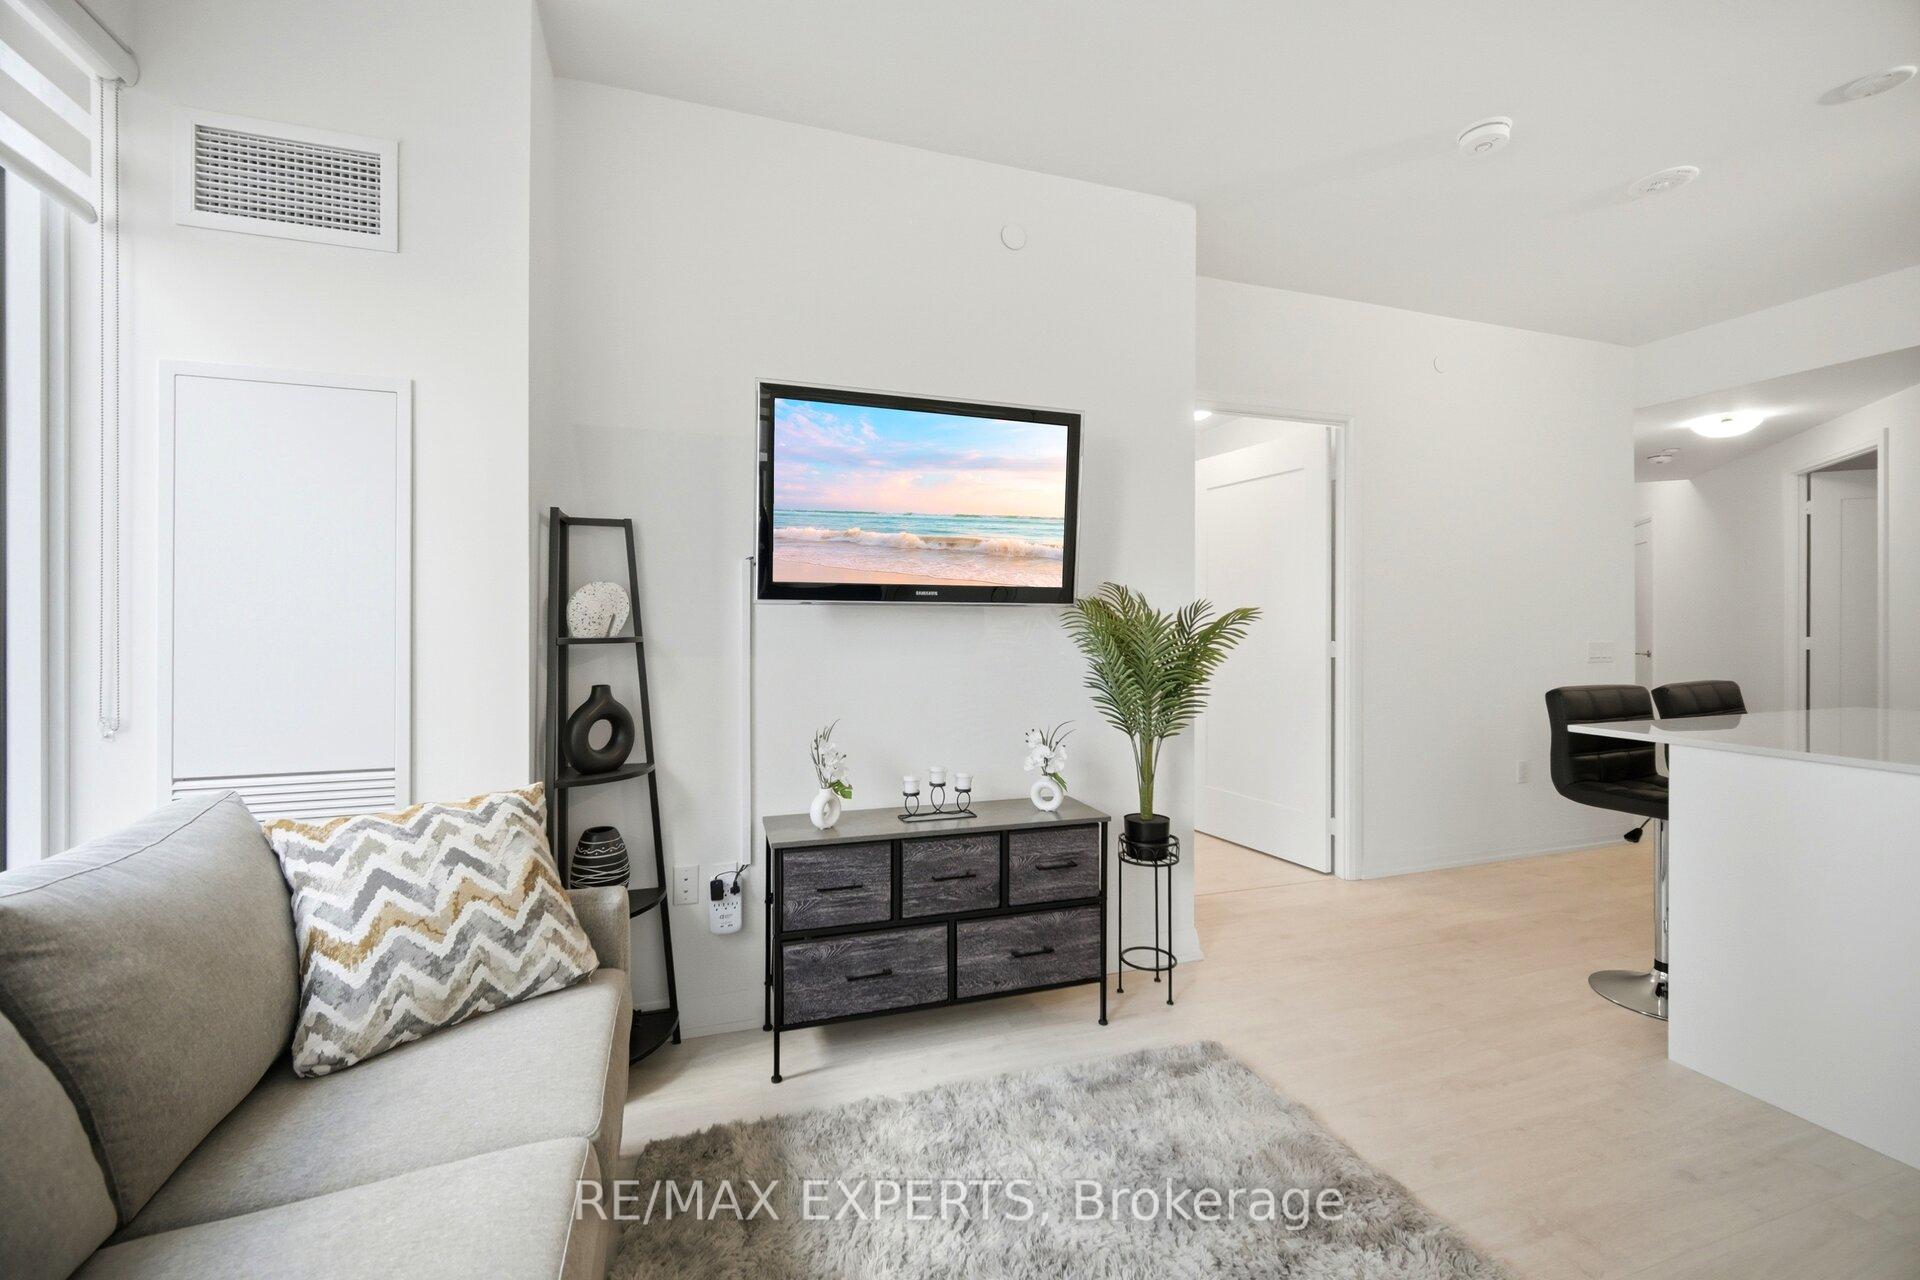
- Stylish open-concept layout with 874 sq ft of space.
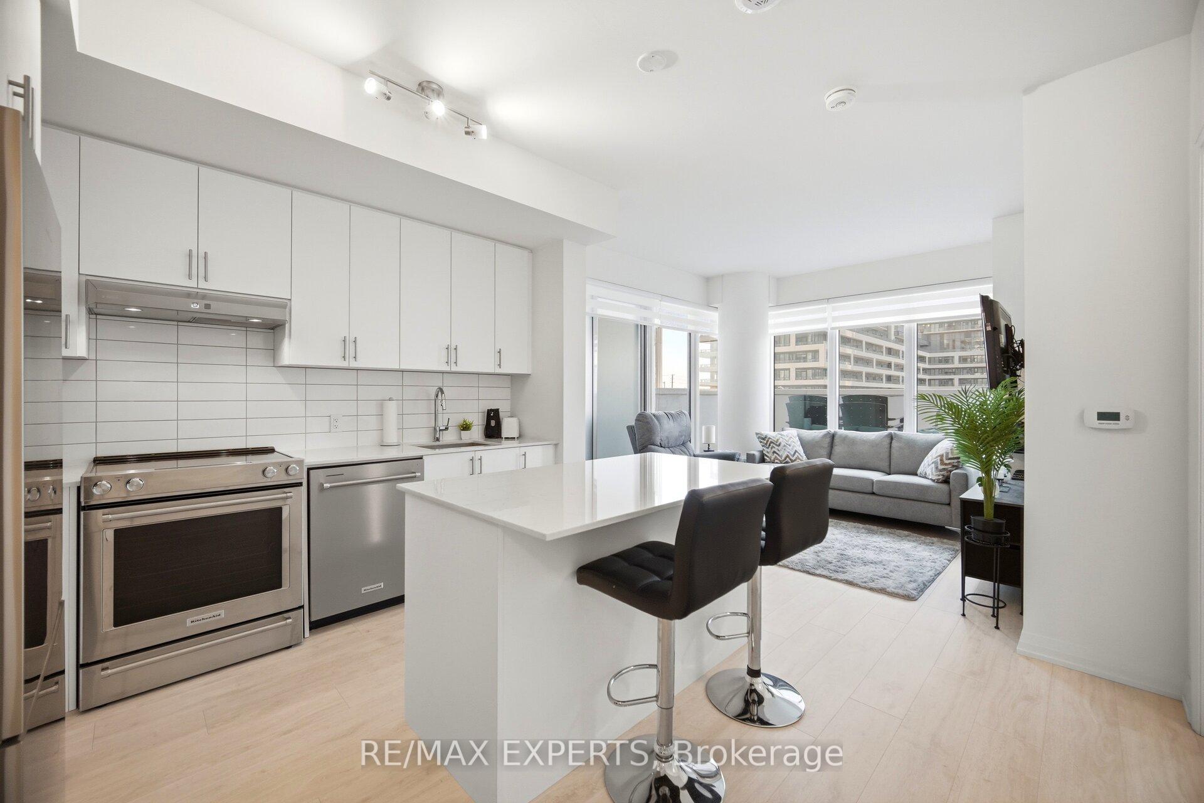
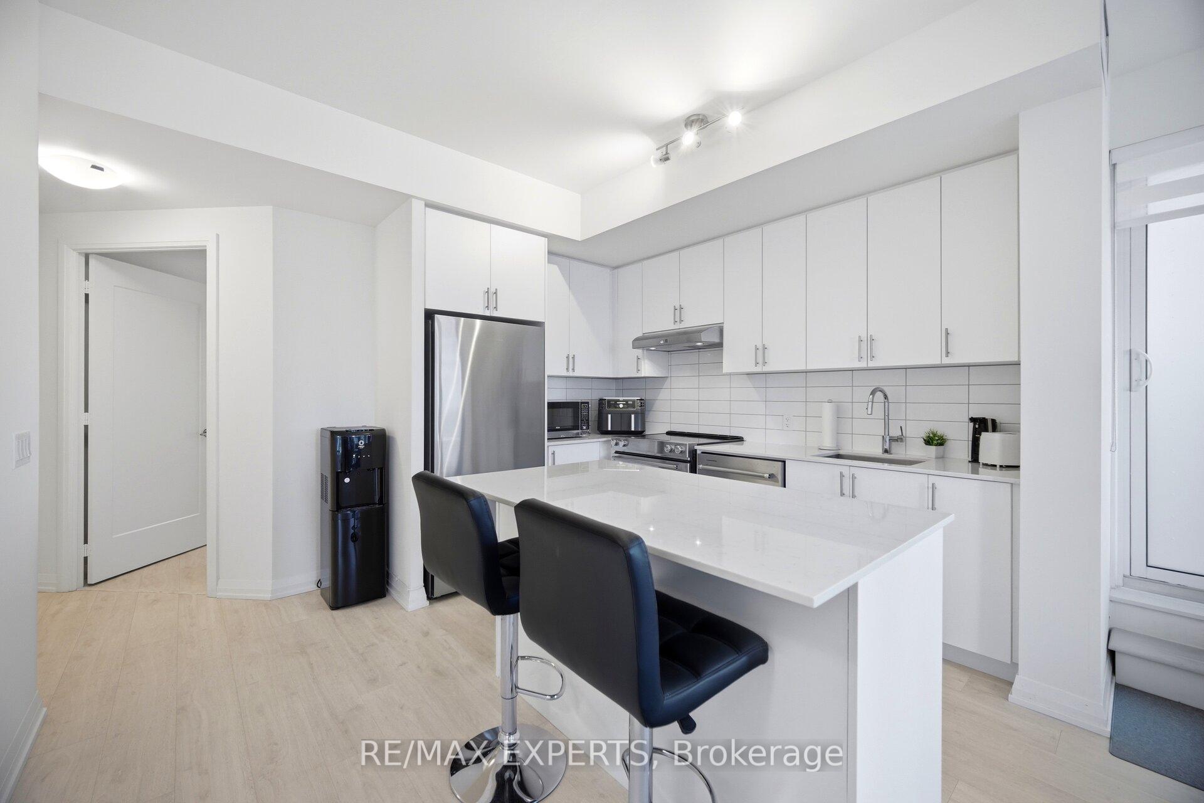
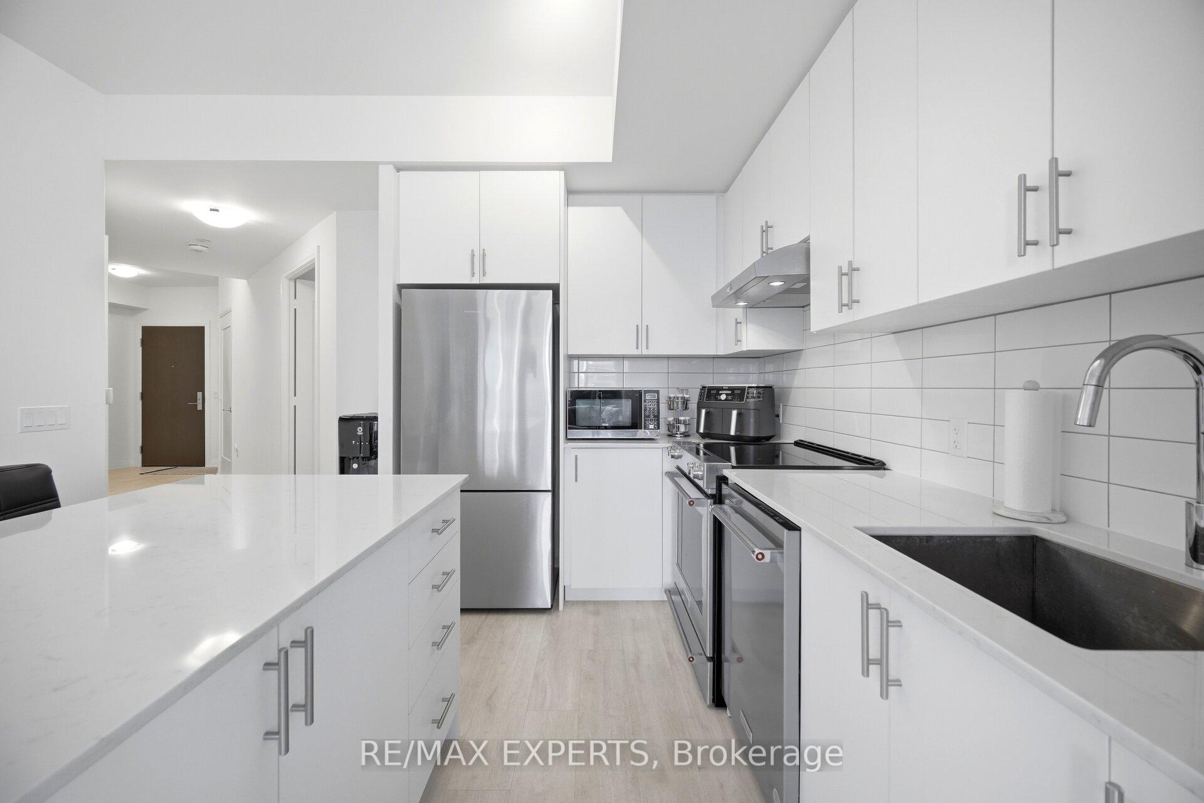
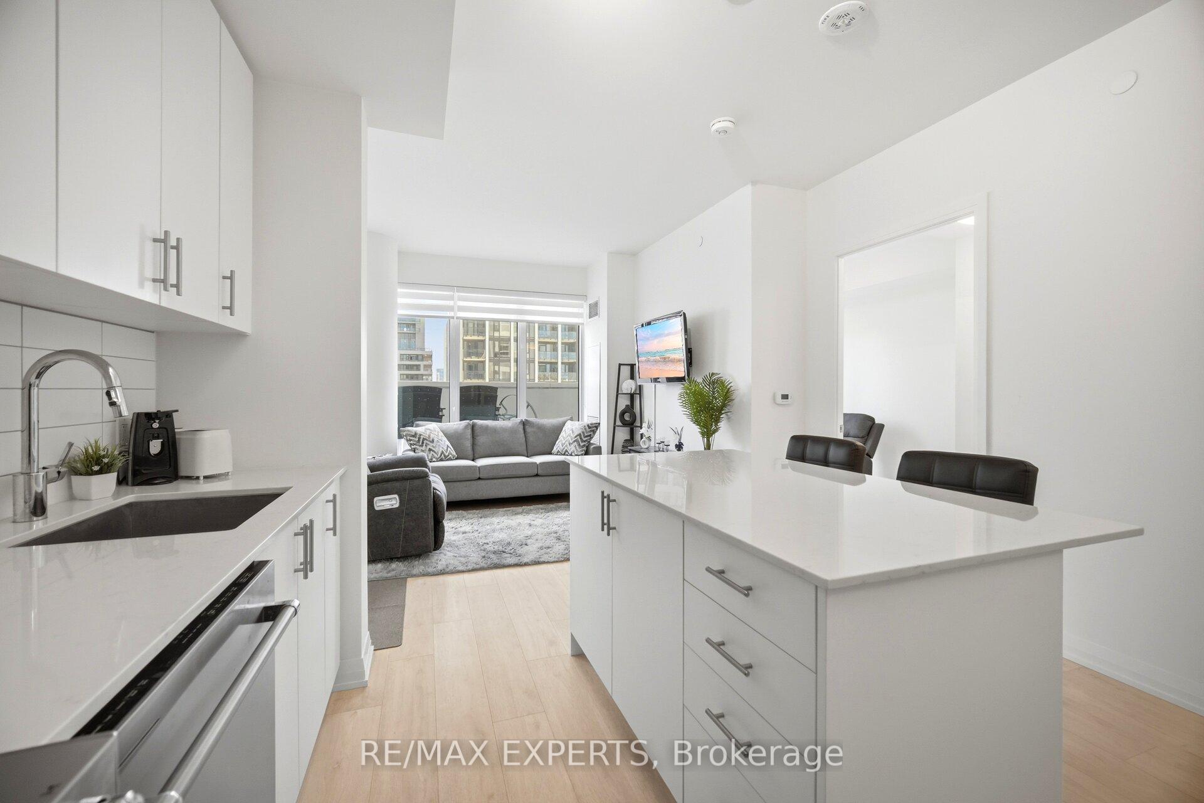
- High-end chef's kitchen with quartz countertops.
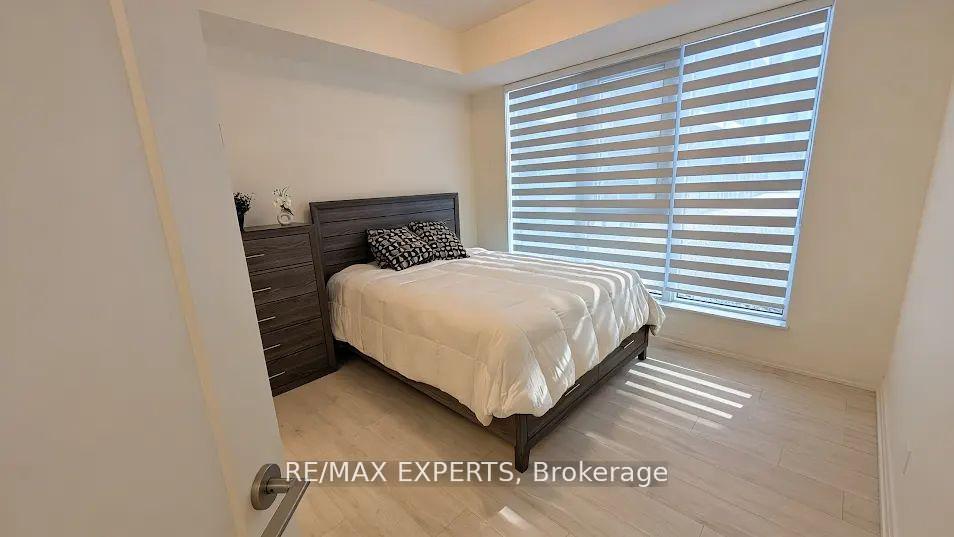
- Designer window coverings for privacy and style.
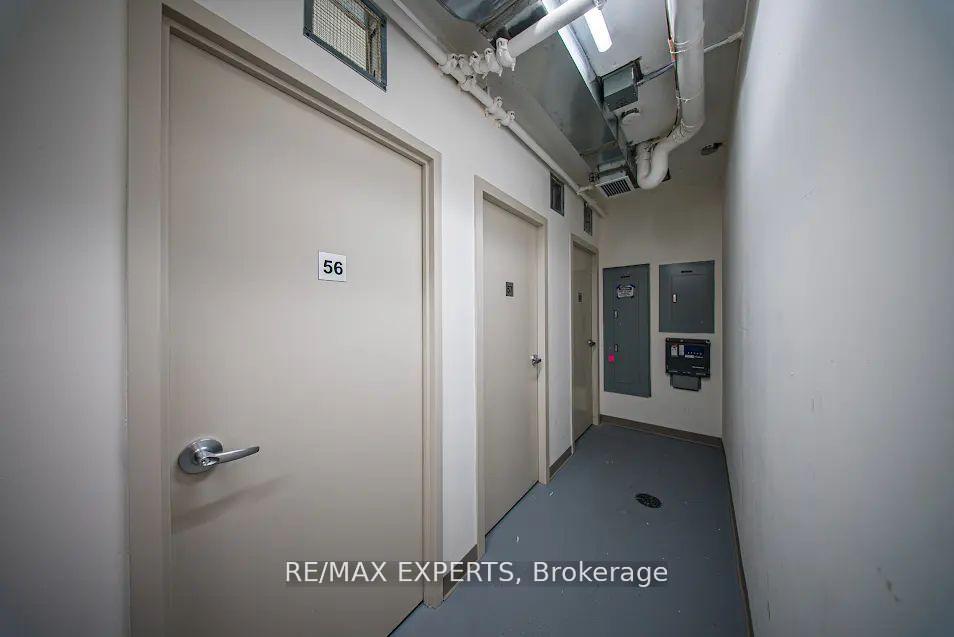
- Convenient storage with dedicated parking and lockers.
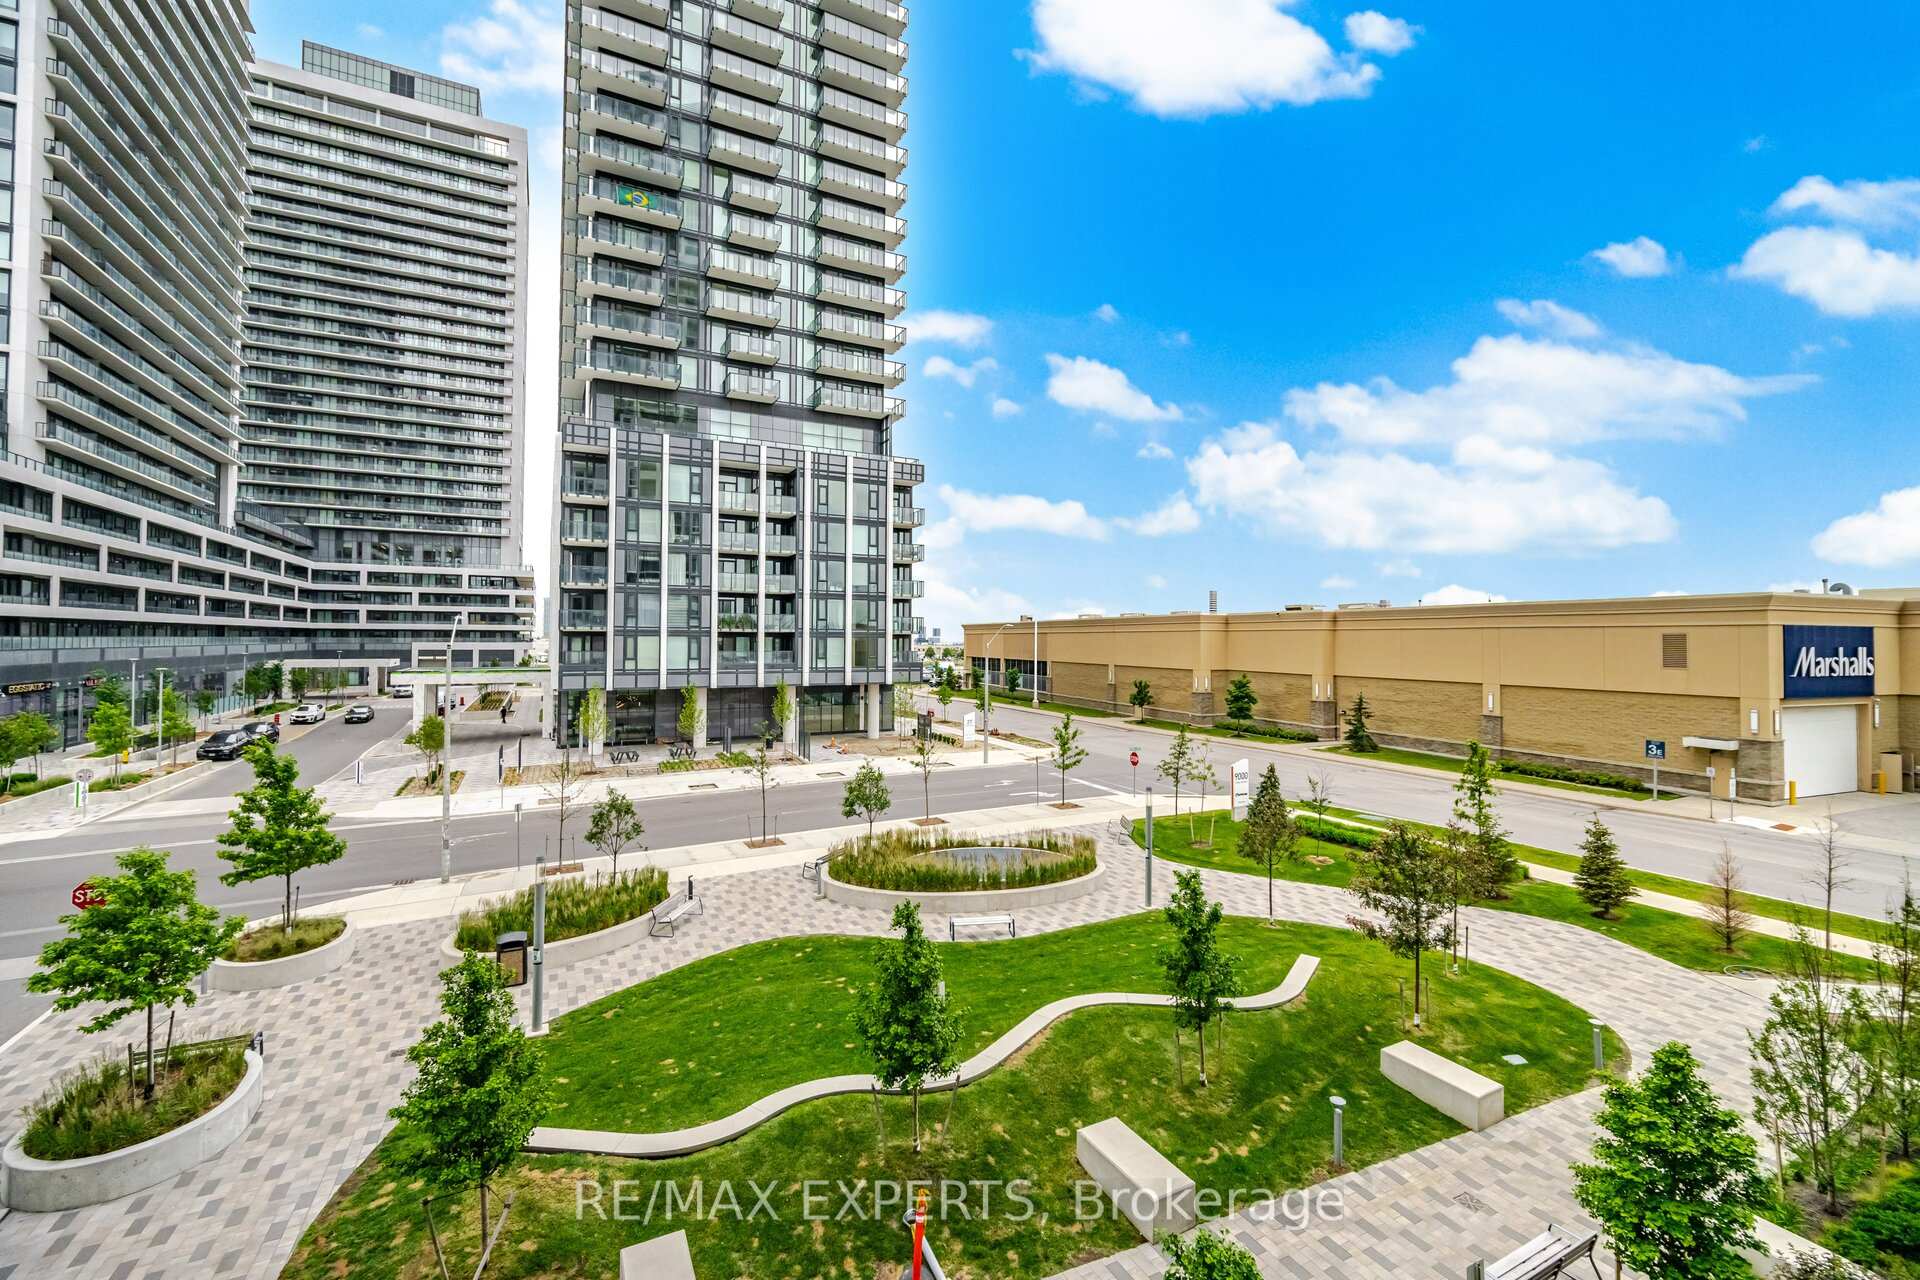
- Prime location near Vaughan Mills and major highways.
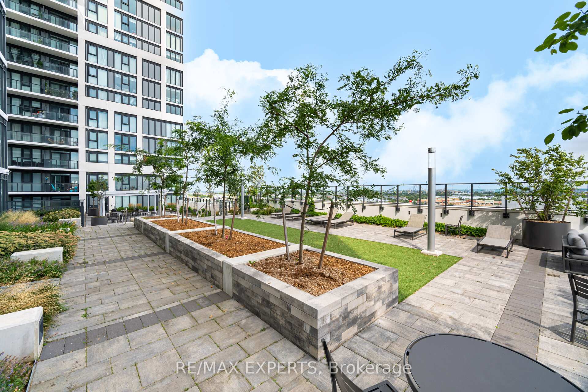
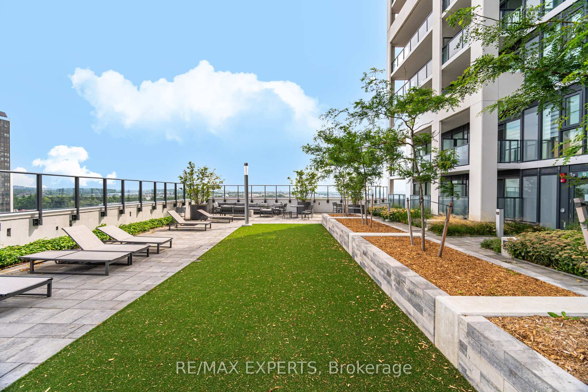
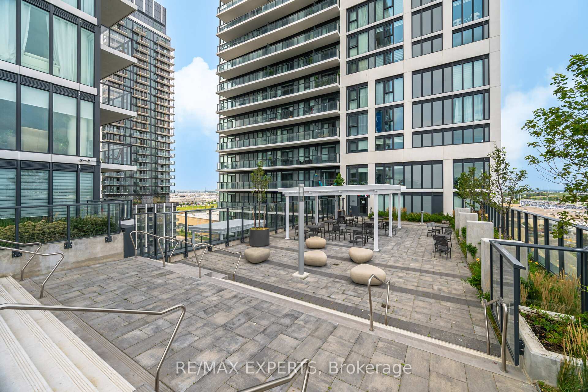
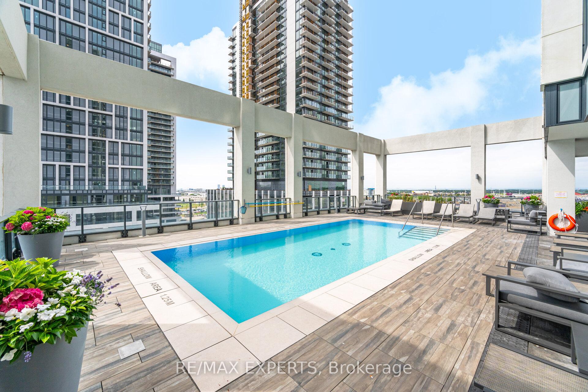
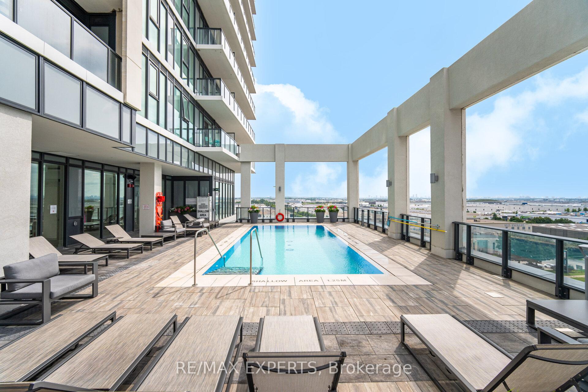
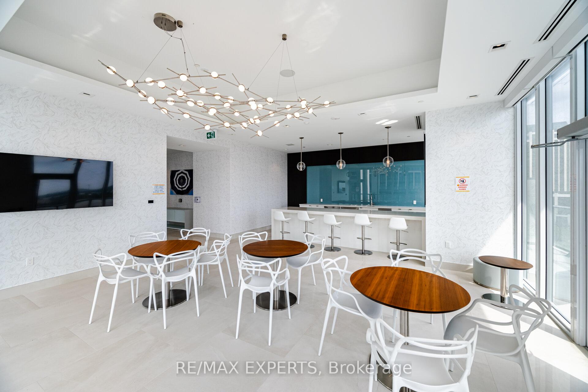
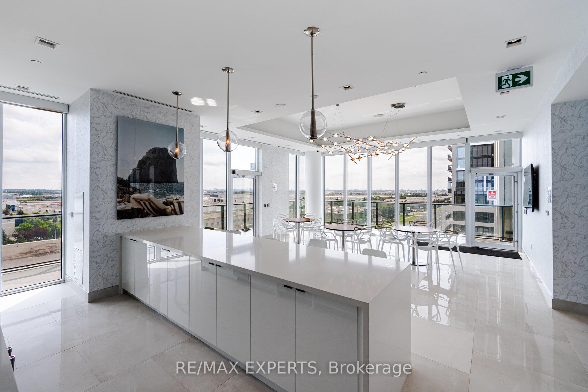
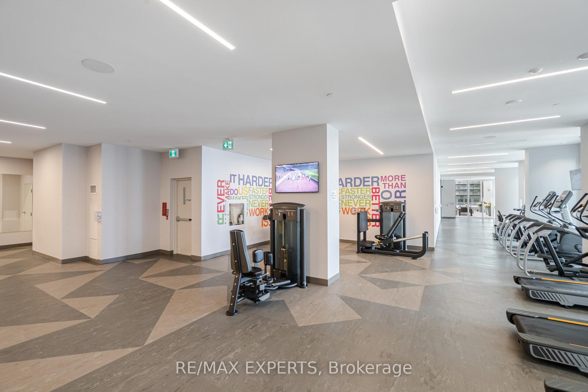
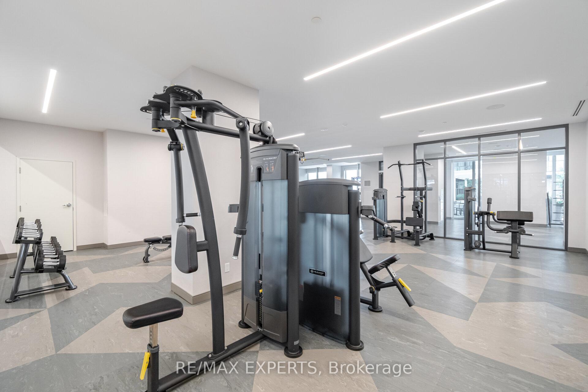
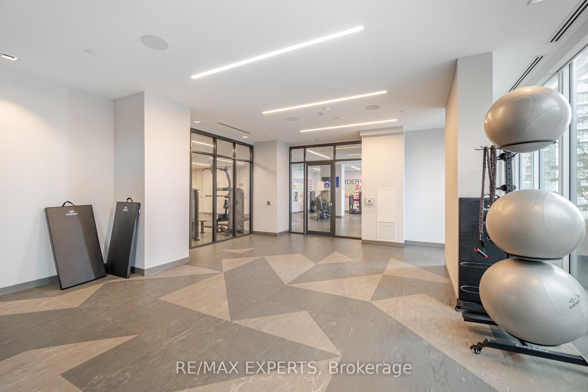
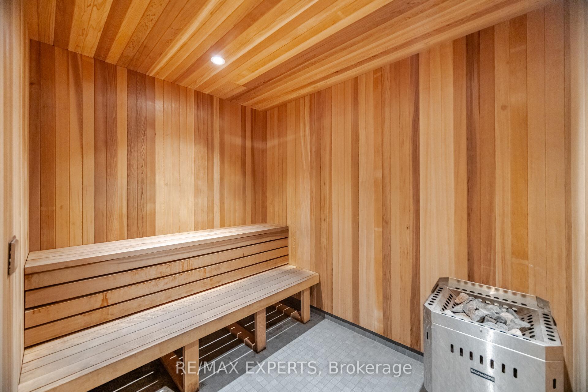
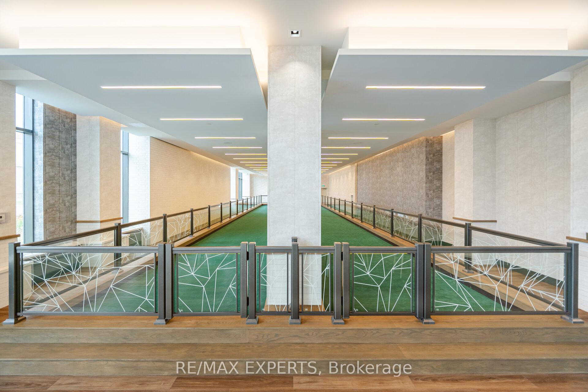
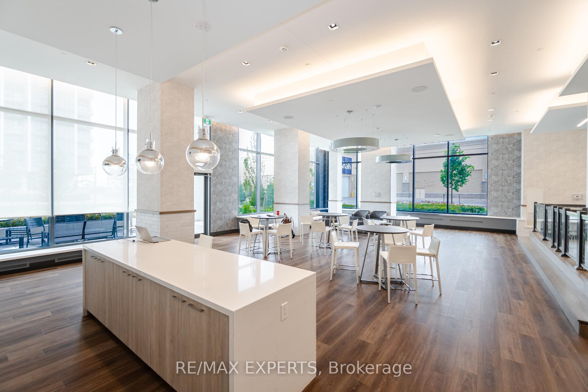
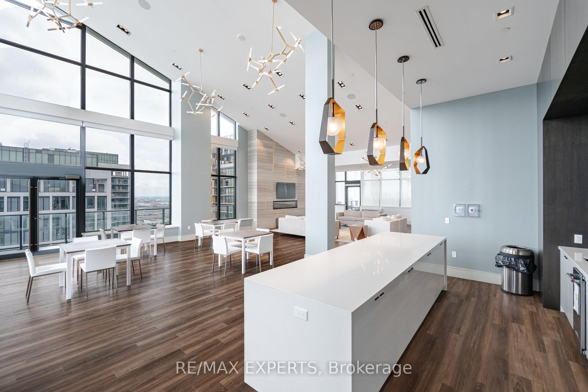
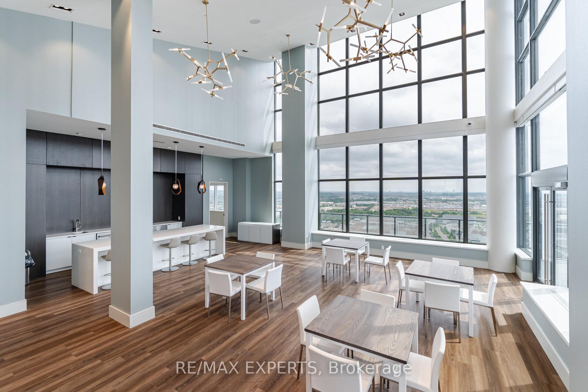
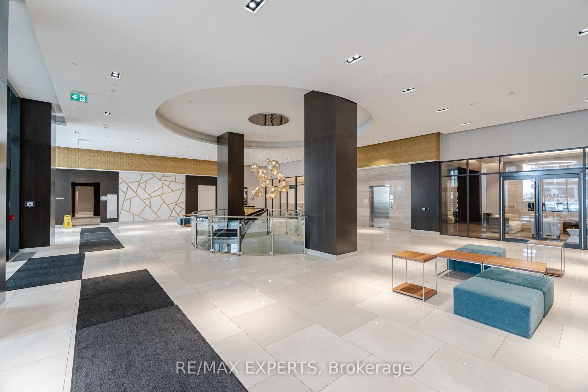
- Access to luxury amenities like pool and fitness center.
- Corner unit offering unique living experience.
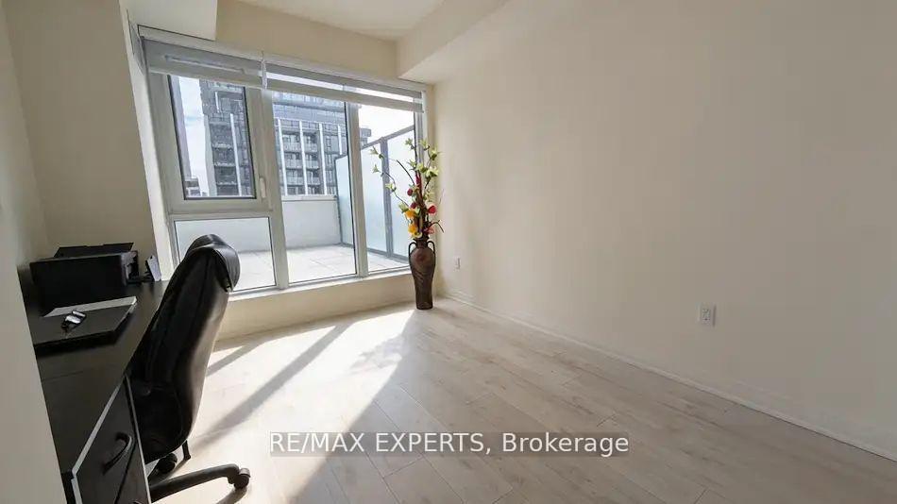
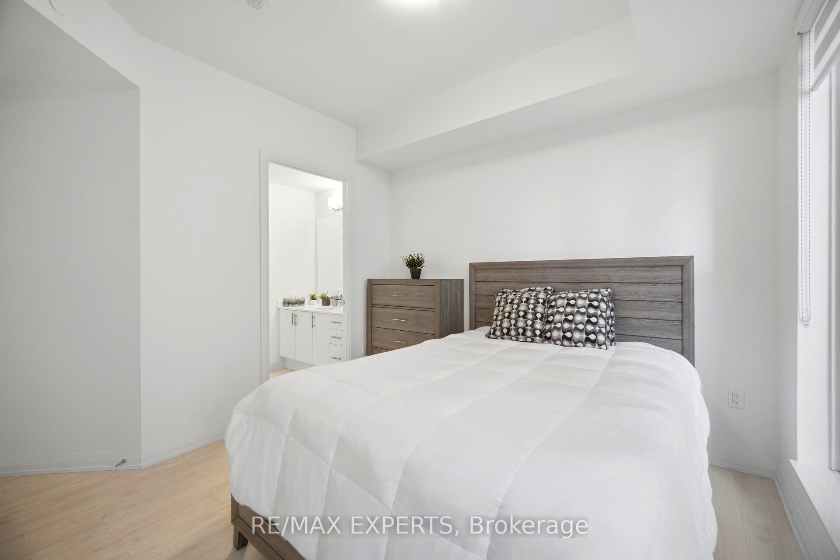
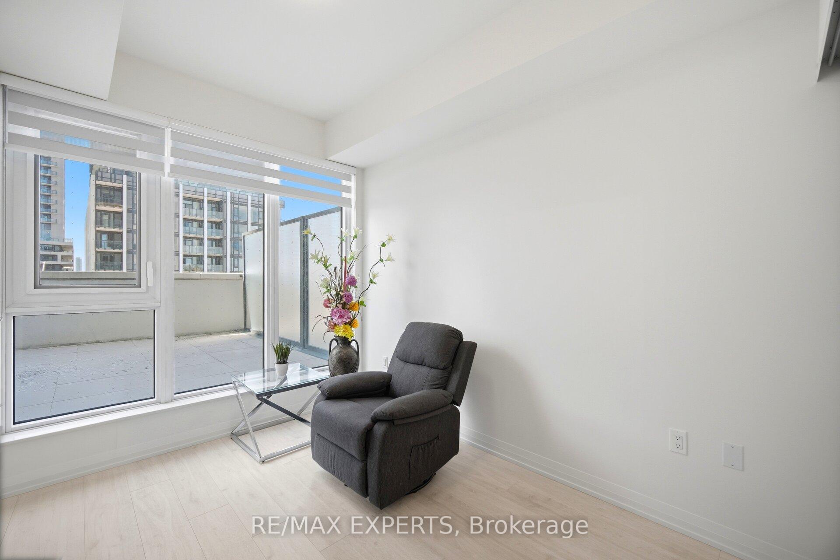
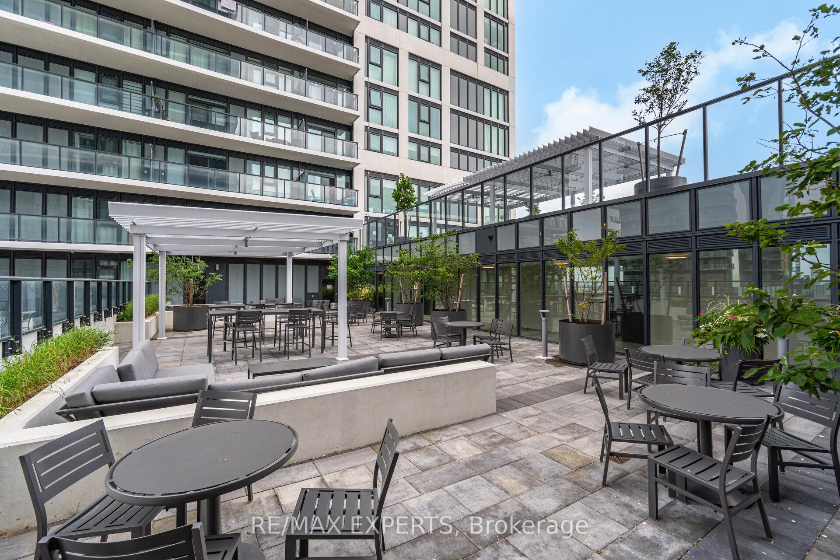
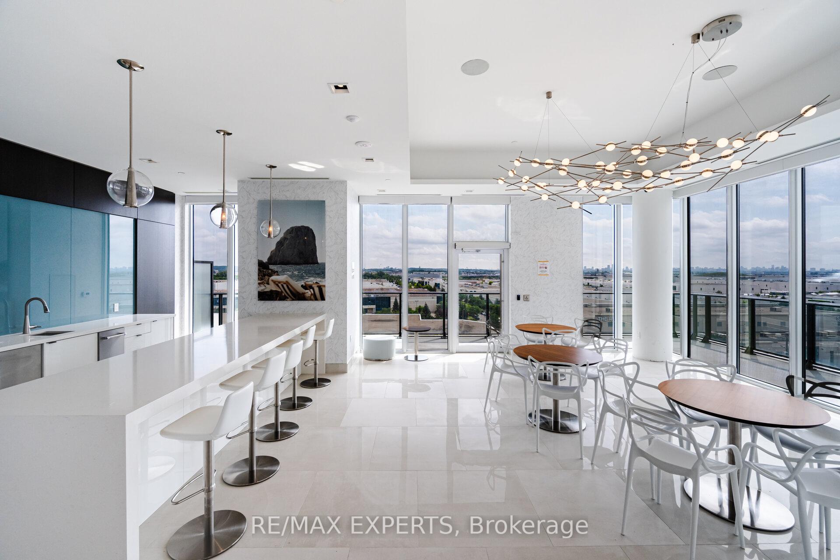
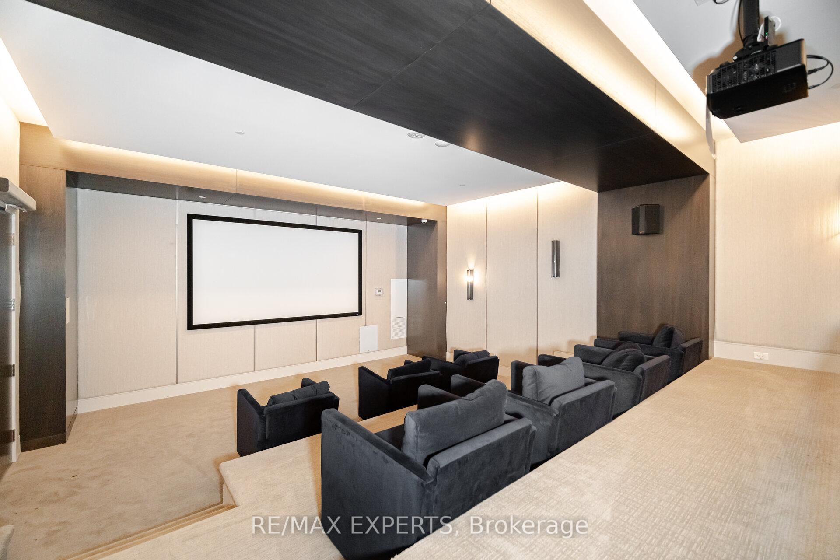
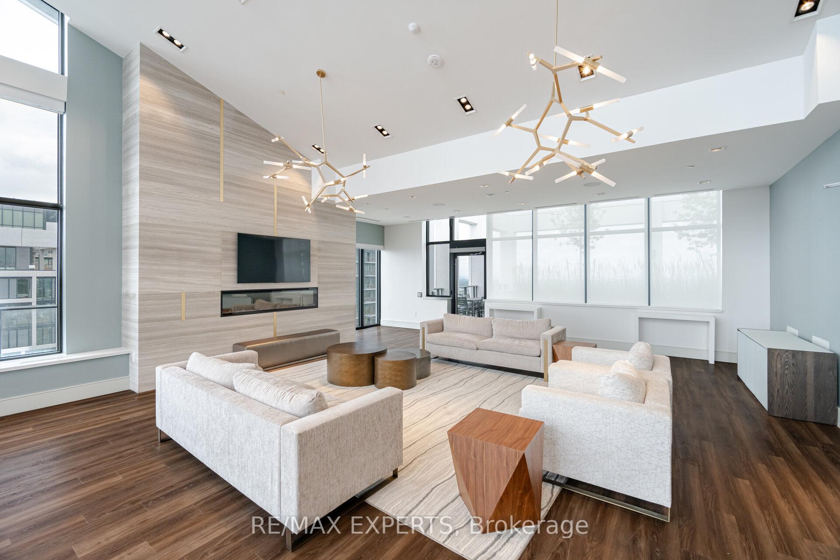
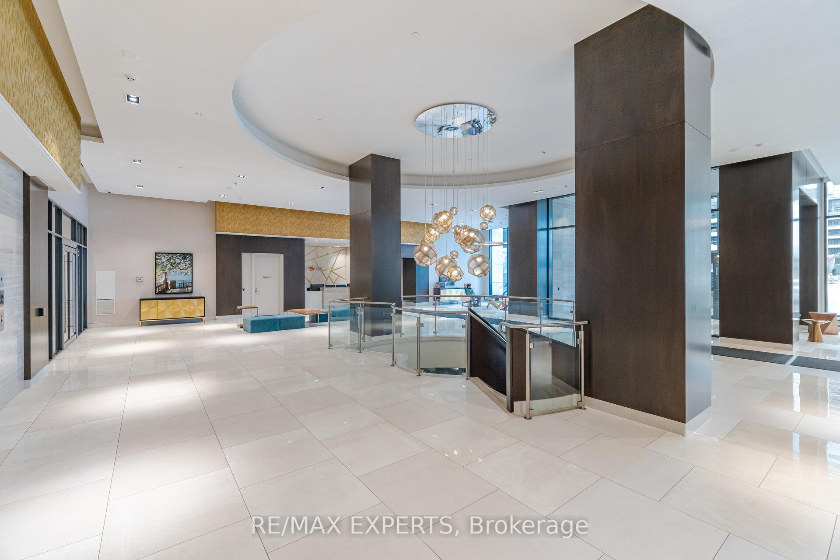
The "Rare Find" Luxury Listing Welcome to Unit 221 at 9000 Jane Street-A Rare Gem in the West Tower. This 2-bed, 2-bath corner residence offers a lifestyle that is nearly impossible to find in the current market. While most condo dwellers are limited to small, narrow balconies, Unit 221 boasts a massive 400 sq ft premium private terrace. A True Outdoor Sanctuary: Terraces of this size are a limited-edition feature at Charisma Condos, with only a handful ever constructed. This isn't just a balcony; it's an outdoor living room, a garden, and a high-end entertaining space all in one. Whether you're hosting a summer dinner party or enjoying a quiet morning coffee, this 200 sq ft extension provides a level of freedom and fresh air that standard units simply cannot match. Interior Sophistication & Unmatched Value: Inside, you'll find 874 sq ft of perfectly balanced open-concept space. The sleek chef's kitchen features quartz countertops and high-end stainless steel appliances, all framed by $7,000 worth of brand-new, designer Zebra window coverings already installed for your privacy and style.The Ultimate "Storage Trifecta": Functionality is taken to the next level with a storage setup rarely seen in Vaughan: 1 Dedicated Parking Spot 2 Premium Lockers located conveniently on the same floor as your suite.1 Secure Bike Locker Prime Location & Amenities: Enjoy an outdoor swimming pool, fitness center, theater room, and 24/7 concierge. You are steps from Vaughan Mills, Canada's Wonderland, and minutes from the Cortellucci Vaughan Hospital andmajor highways (400/407).Why settle for a standard condo when you can own one of the few units designed with "extra" everything? Experience the Charisma of Vaughan living.
Key Facts & Features
Property Costs
- Annual Property Tax Amount
- $3,238
- Land Transfer Tax Fee
- $10,455
Condo/Maintenance Fee
- Maintenance Fee
- $779 /month
Included In Maintenance Fee
- Heat Included
- CAC Included
- Common Elements Included
- Building Insurance Included
- Parking Included
- Basement Type
- None
Interior Features
- Pets Permitted
- Yes-with Restrictions
- Laundry Features
- Ensuite
- Interior Extras
- Carpet Free
- Security Features
- Carbon Monoxide Detectors, Concierge/Security
- Fireplace/Stove
- No
- Elevator
- Yes
Exterior Features
- Balcony
- Terrace
- Accessibility Features
- Accessible Public Transit Nearby, Elevator, Fire Escape, Parking, Wheelchair Access
Building Amenities
- Bike Storage
- Community BBQ
- Elevator
- Exercise Room
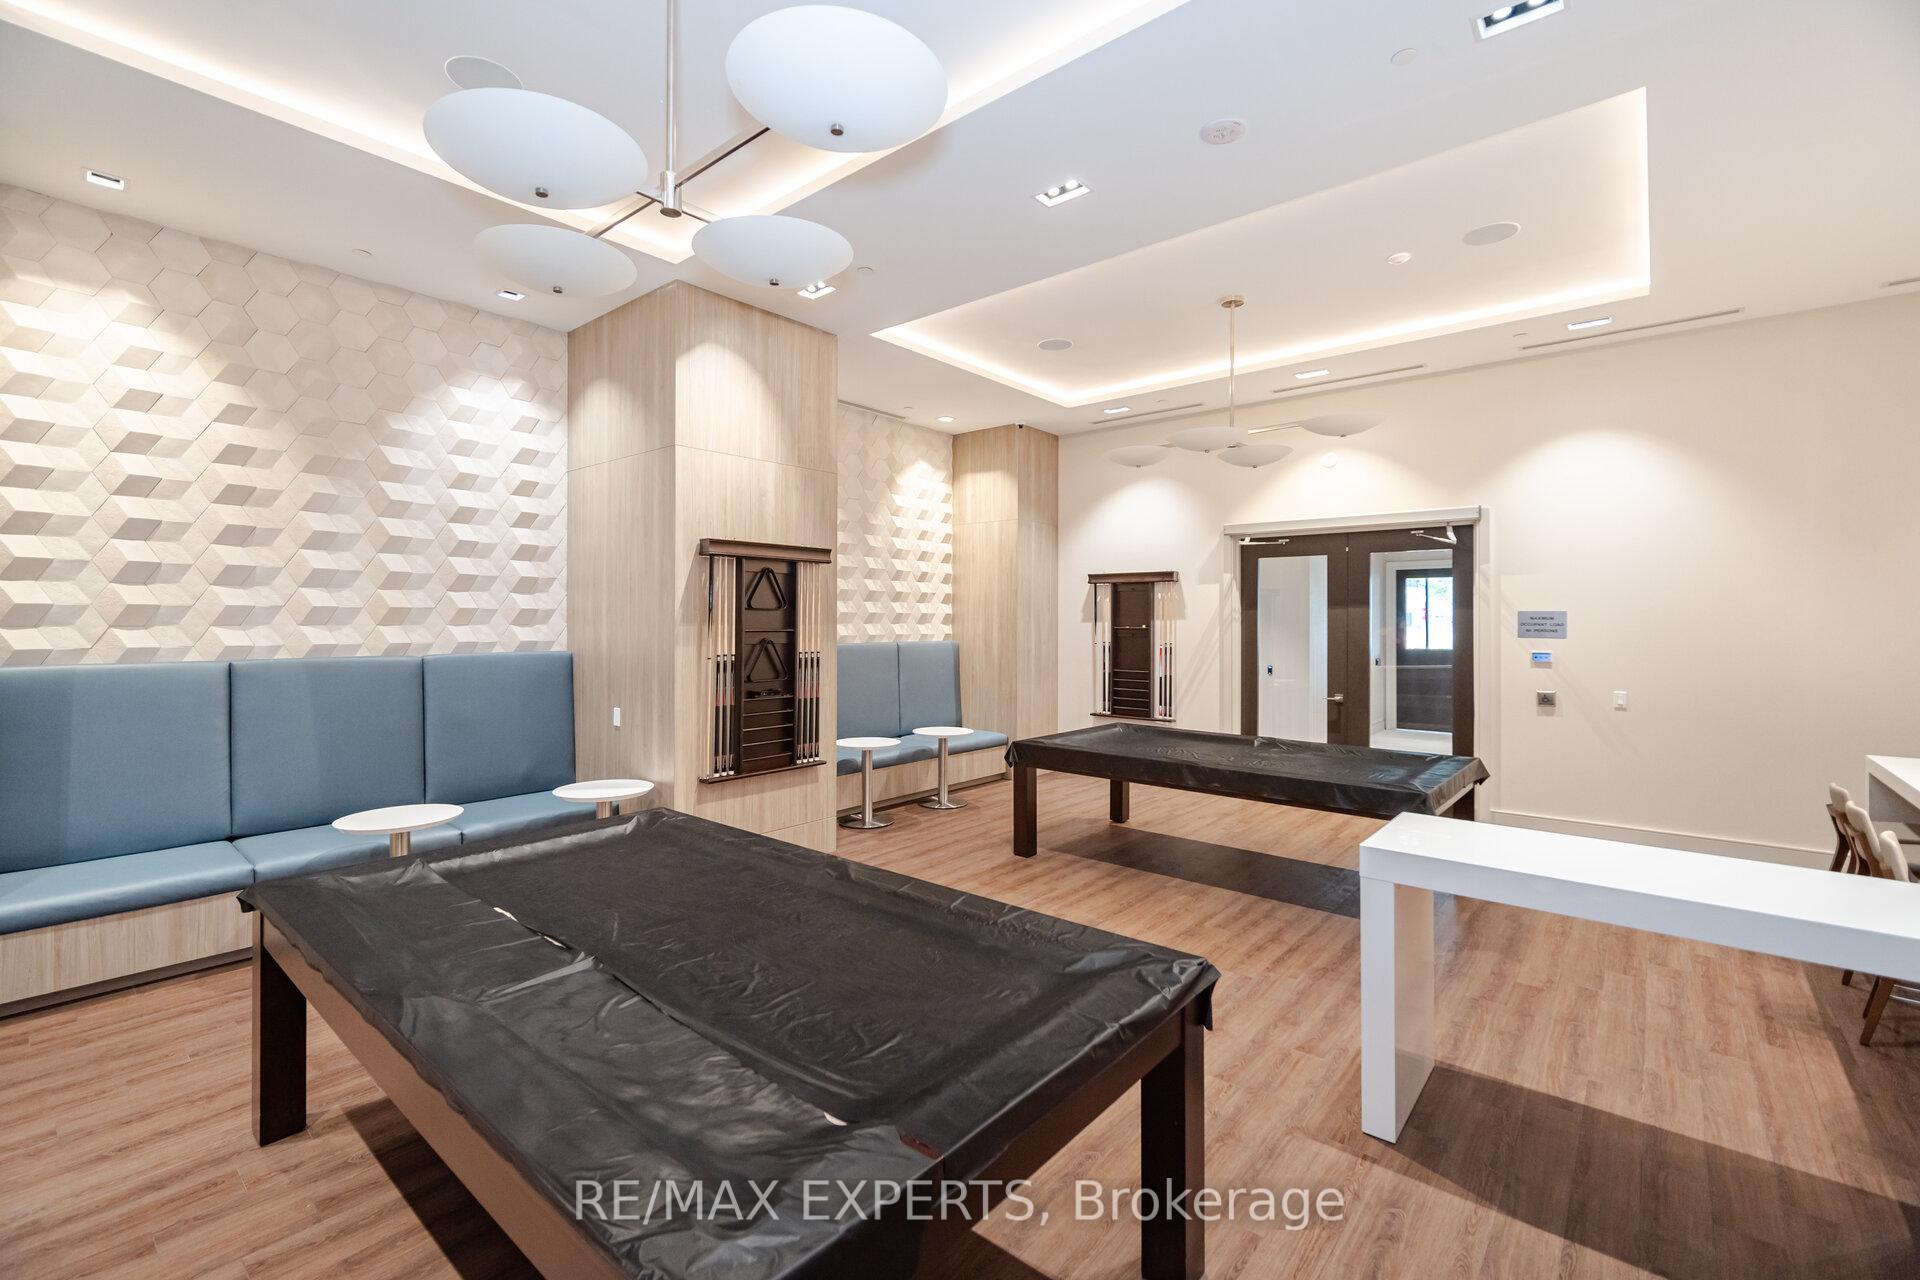
- Game Room
- Gym
Building
- Building Type
- Condo Apartment
- Building Style
- 1 Storey/Apt
- Approx Age
- 0-5
- Condo Corp Number
- 1518
Construction
- Exposure
- South
- Exterior Finish
- Aluminum Siding
- Special Designation
- Unknown
Inclusions
- Inclusions
- Premium Features & Upgrades This unit is move-in ready and loaded with high-end extras that set it apart: Gourmet Kitchen: Equipped with a full suite of sleek stainless steel appliances, including a fridge, range, dishwasher, and integrated microwave/hood fan combo.Designer Window Treatments: Experience modern elegance with brand-new, custom-fitted Zebra blinds installed throughout the entire unit-a premium upgrade valued at nearly $7, 000. Ultimate Storage Solutions: Say goodbye to clutter with an unprecedented three private lockers, including:2 Premium Storage Lockers conveniently located on the same floor as the unit. 1 Dedicated Bike Locker for easy commuting and security. Turnkey Convenience
Parking & Garages
- Garage Type
- Underground
- Garage Spaces
- 1
- Parking Type
- Owned
- Parking Spaces
- 0
- Total Garage And Parking Spaces
- 1
Lockers
- Locker Type
- Owned
- Locker Level
- MAIN FLOOR AND GARAGE
Heating & Cooling
- Heat Source
- Other
- Heat Type
- Other
- Air Conditioning
- Central Air
- Bedrooms
- 2
- Washrooms
- 2
- Kitchens
- 1
Room sizes
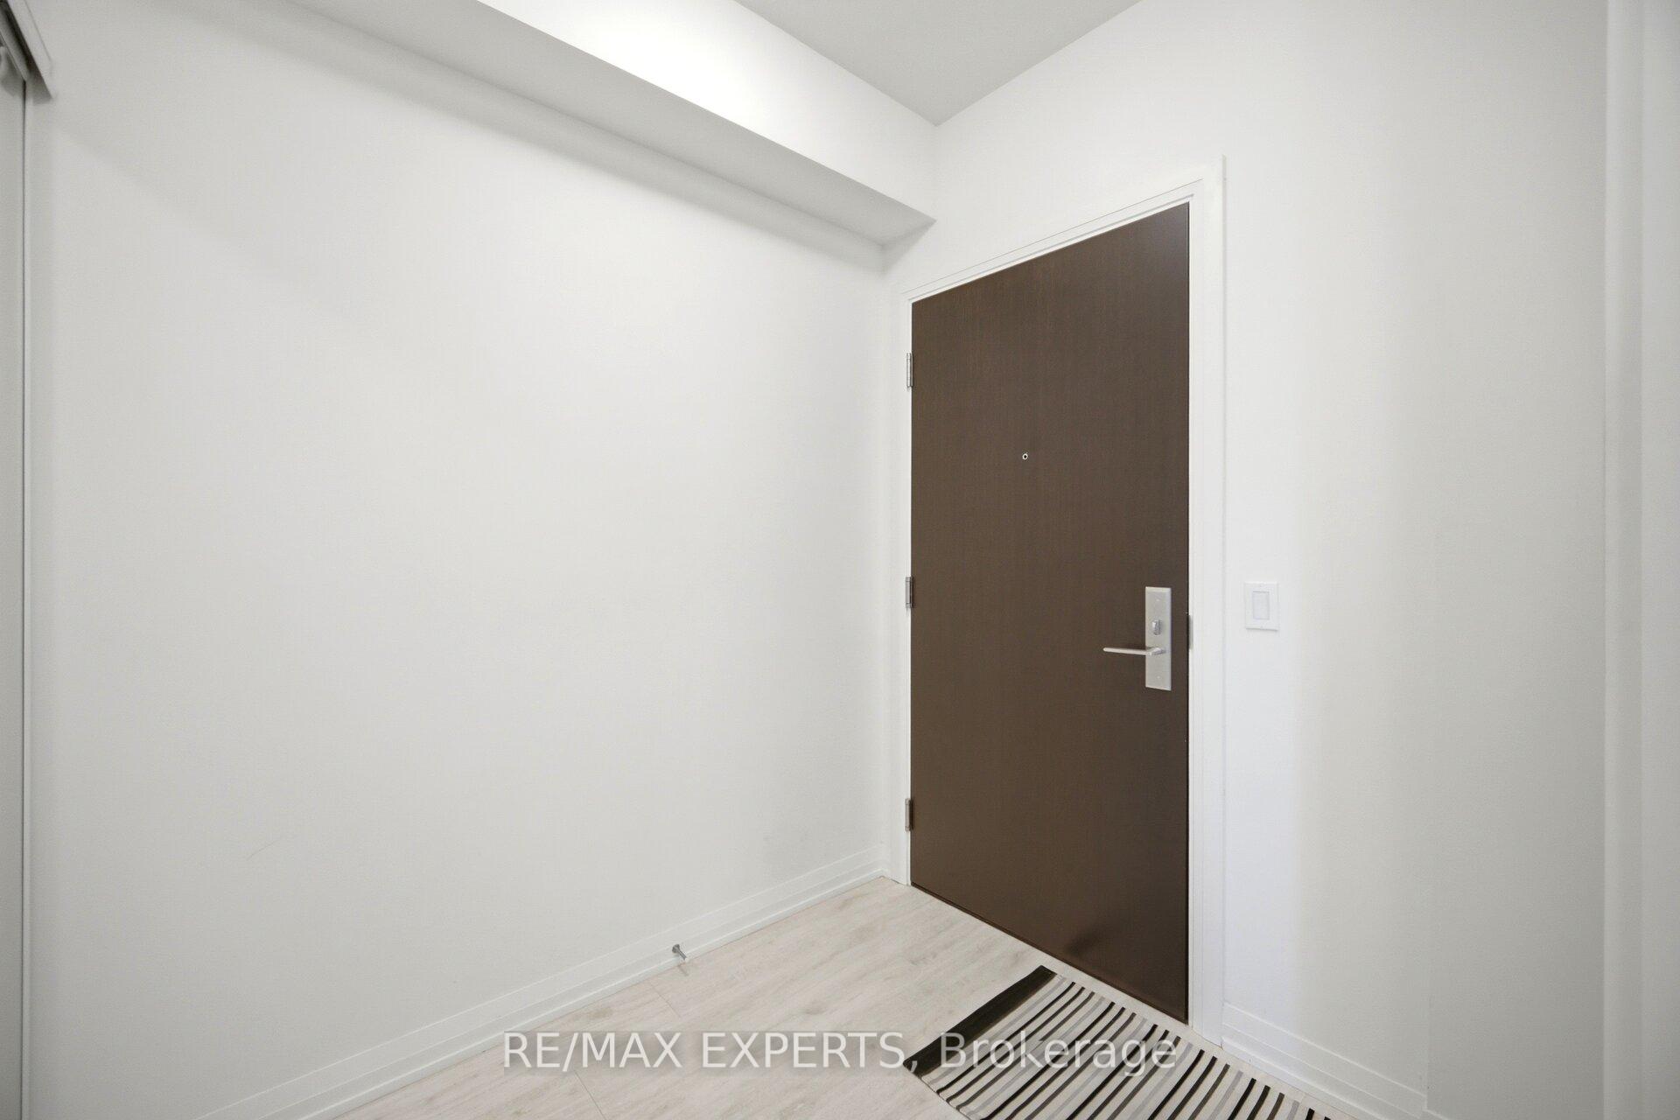
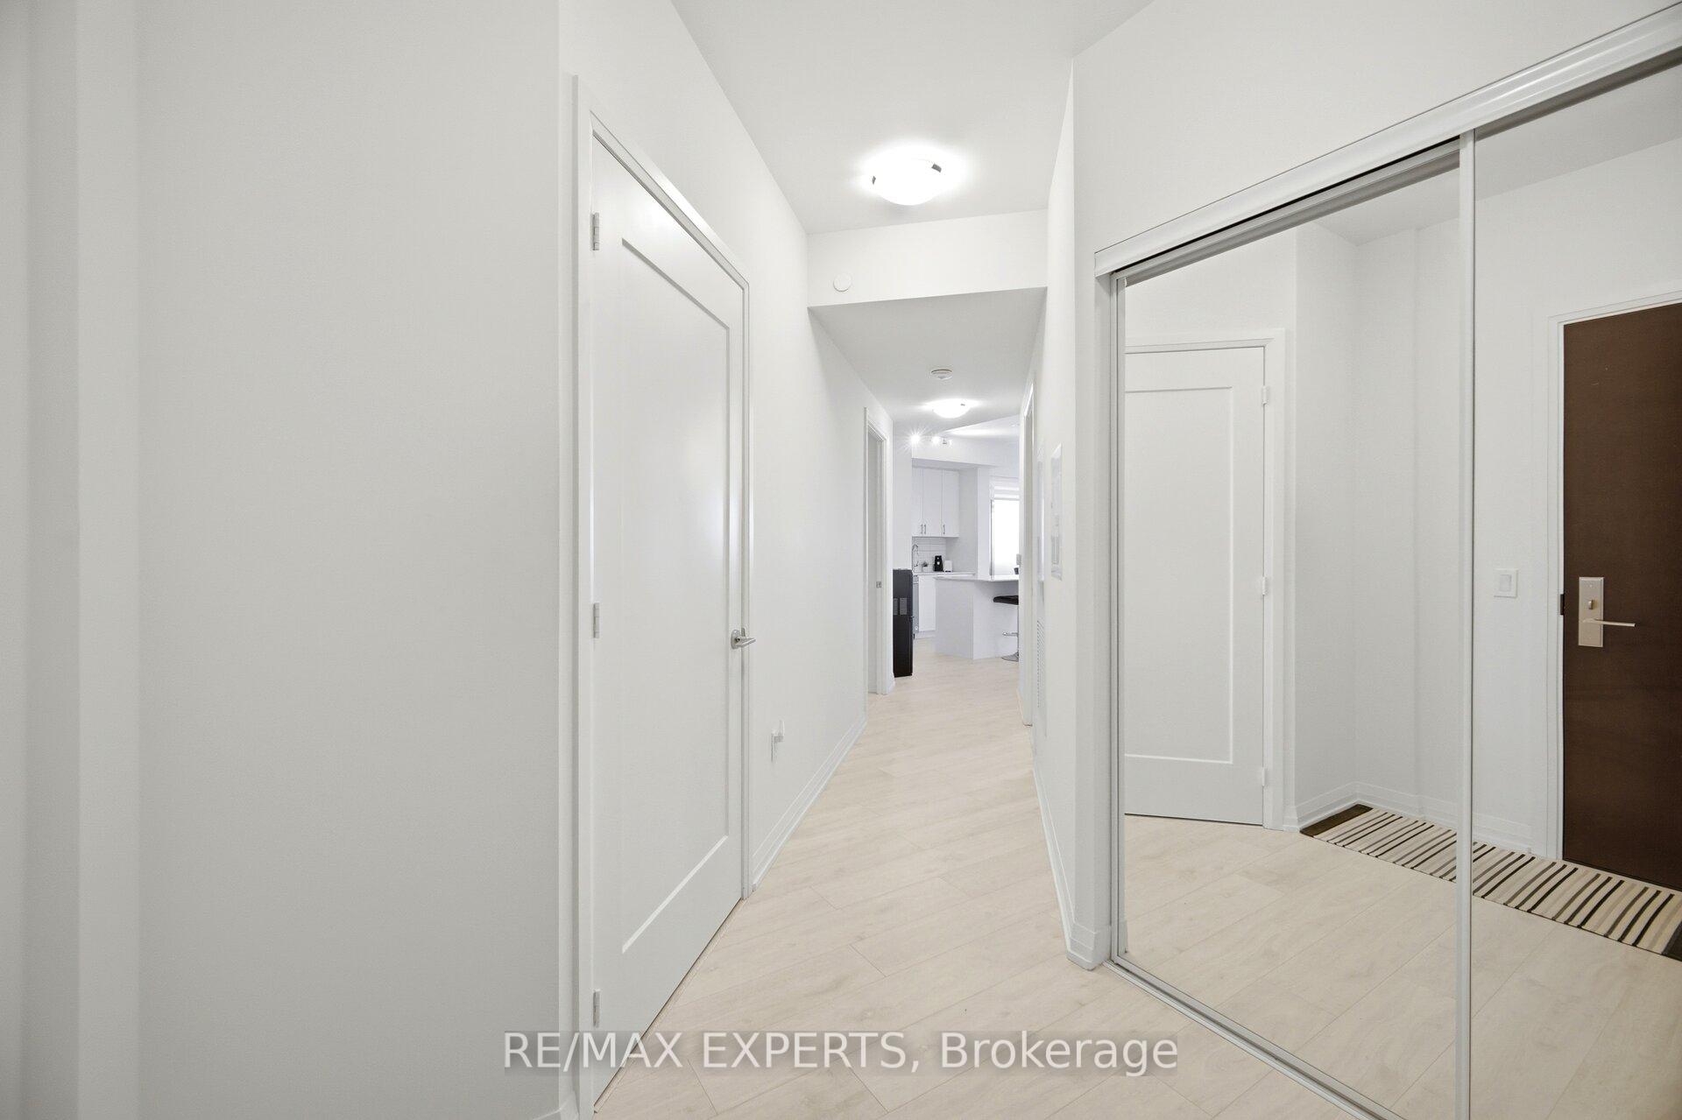
- Foyer—Flat level, Closet
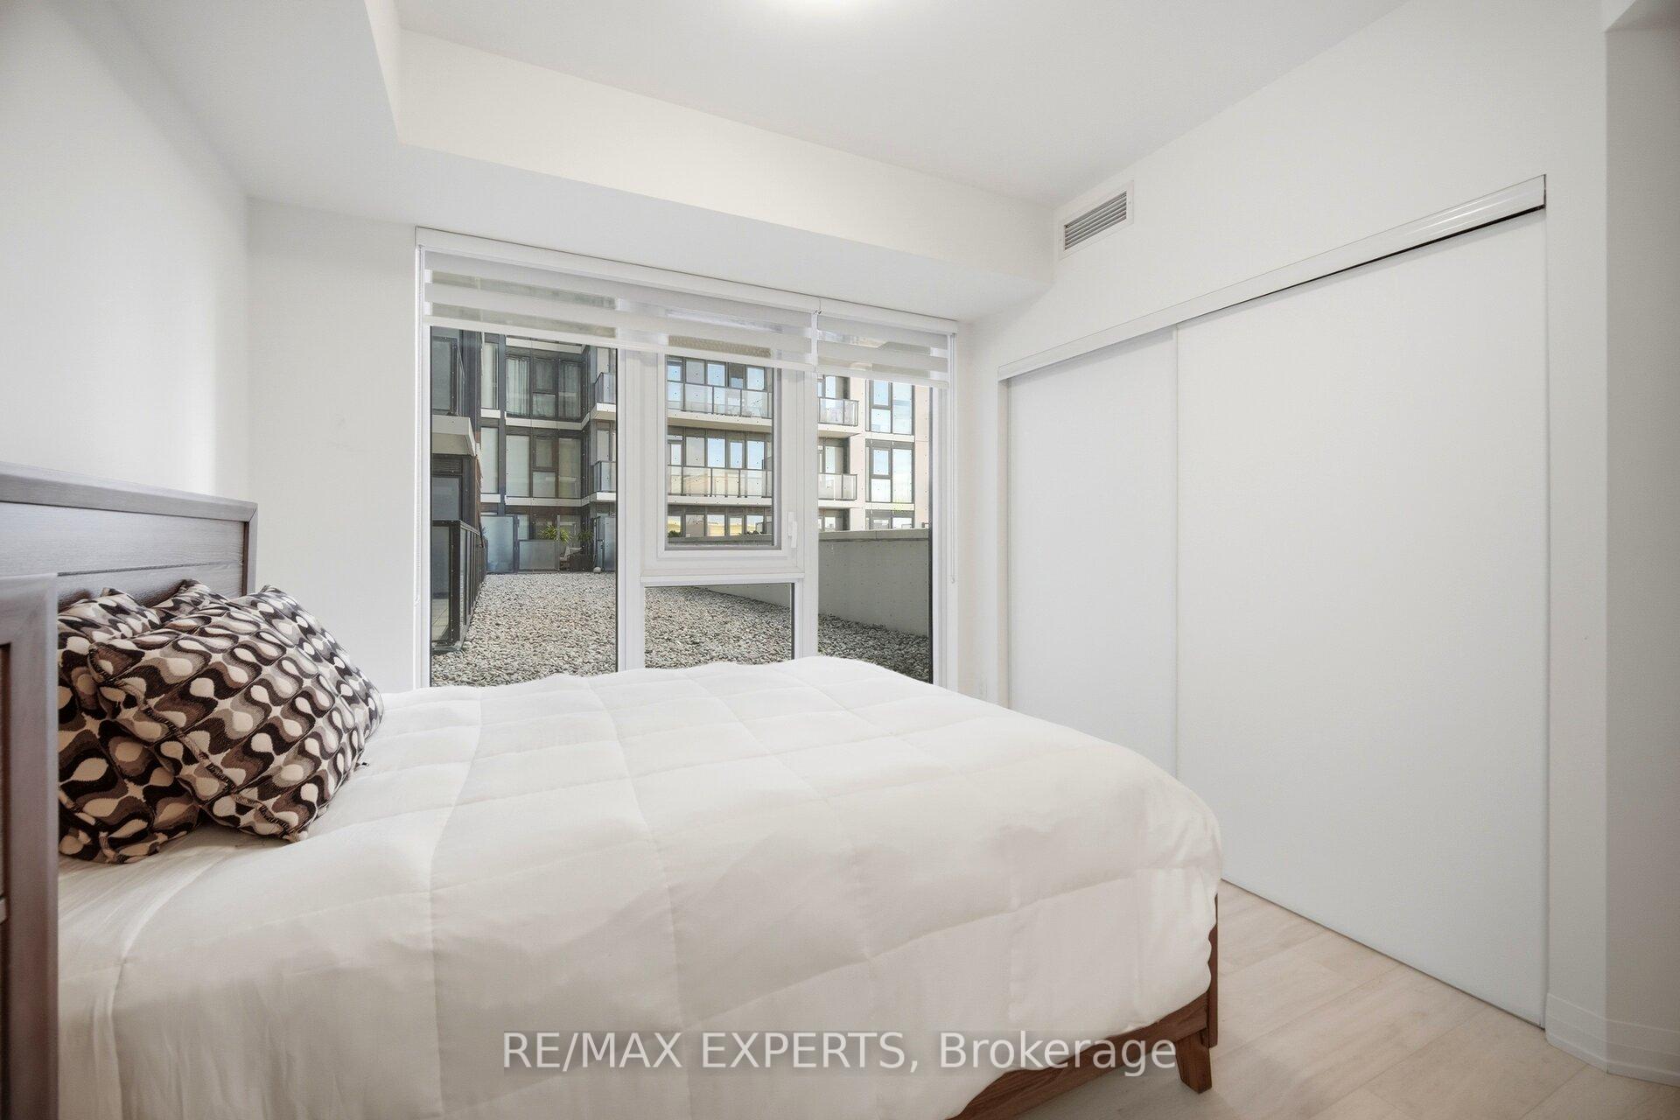
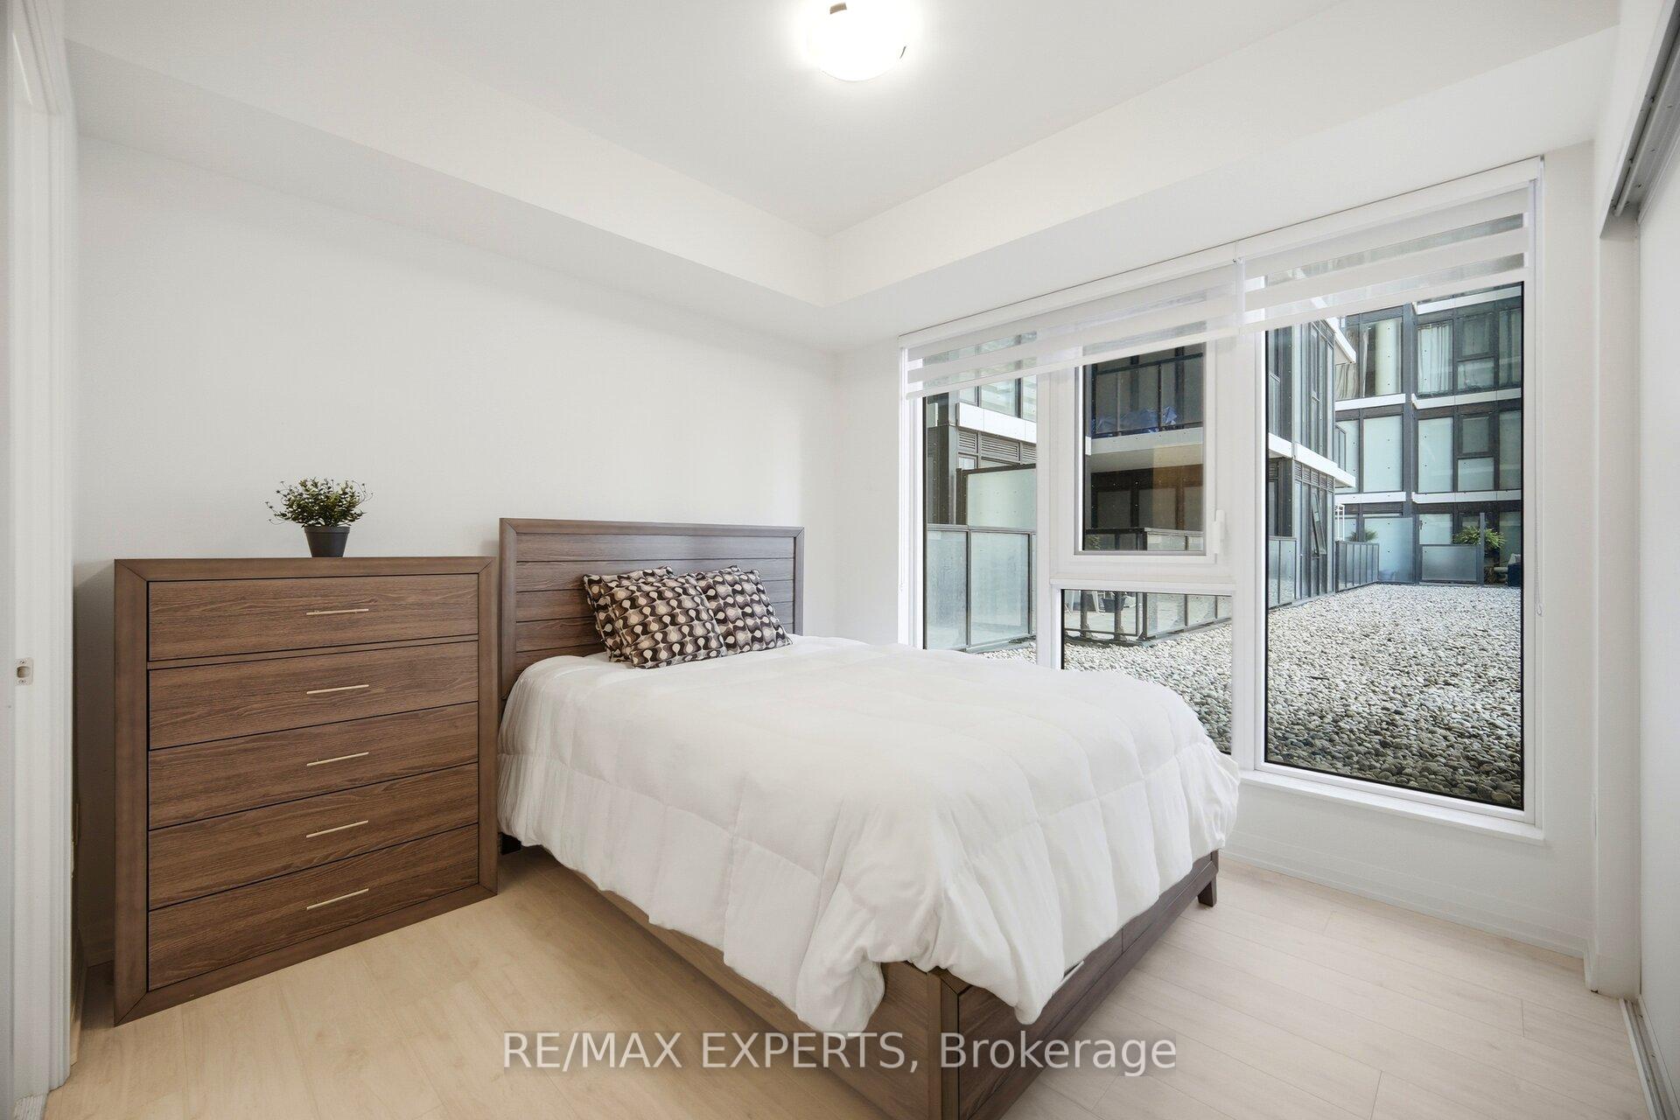
- Primary Bedroom—Flat level, 3 Pc Ensuite, B/I Closet, Window Floor to Ceiling
- Dining Room—Flat level, Combined w/Living, Combined w/Kitchen, Open Concept
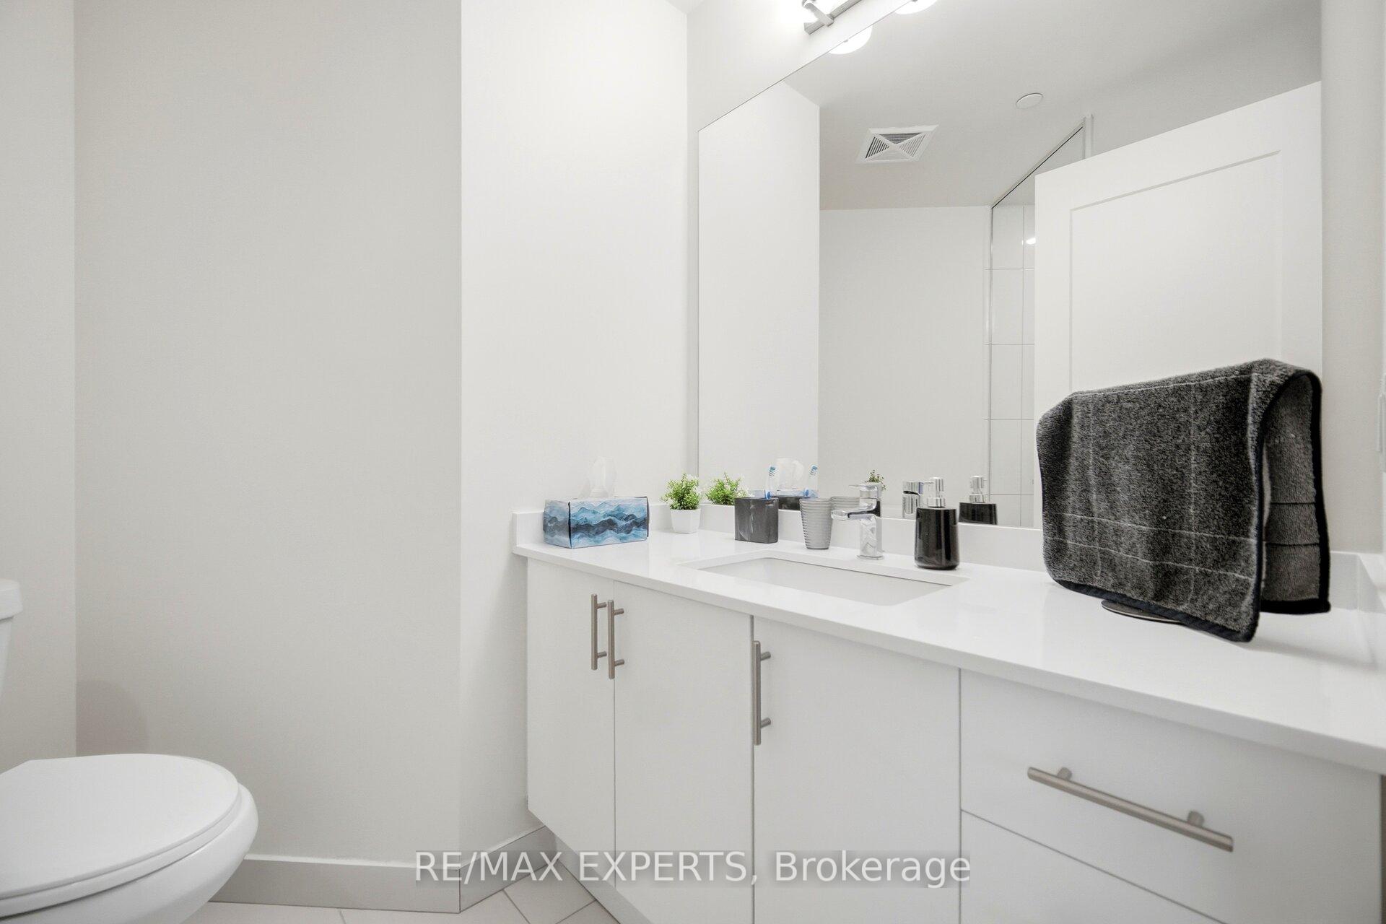
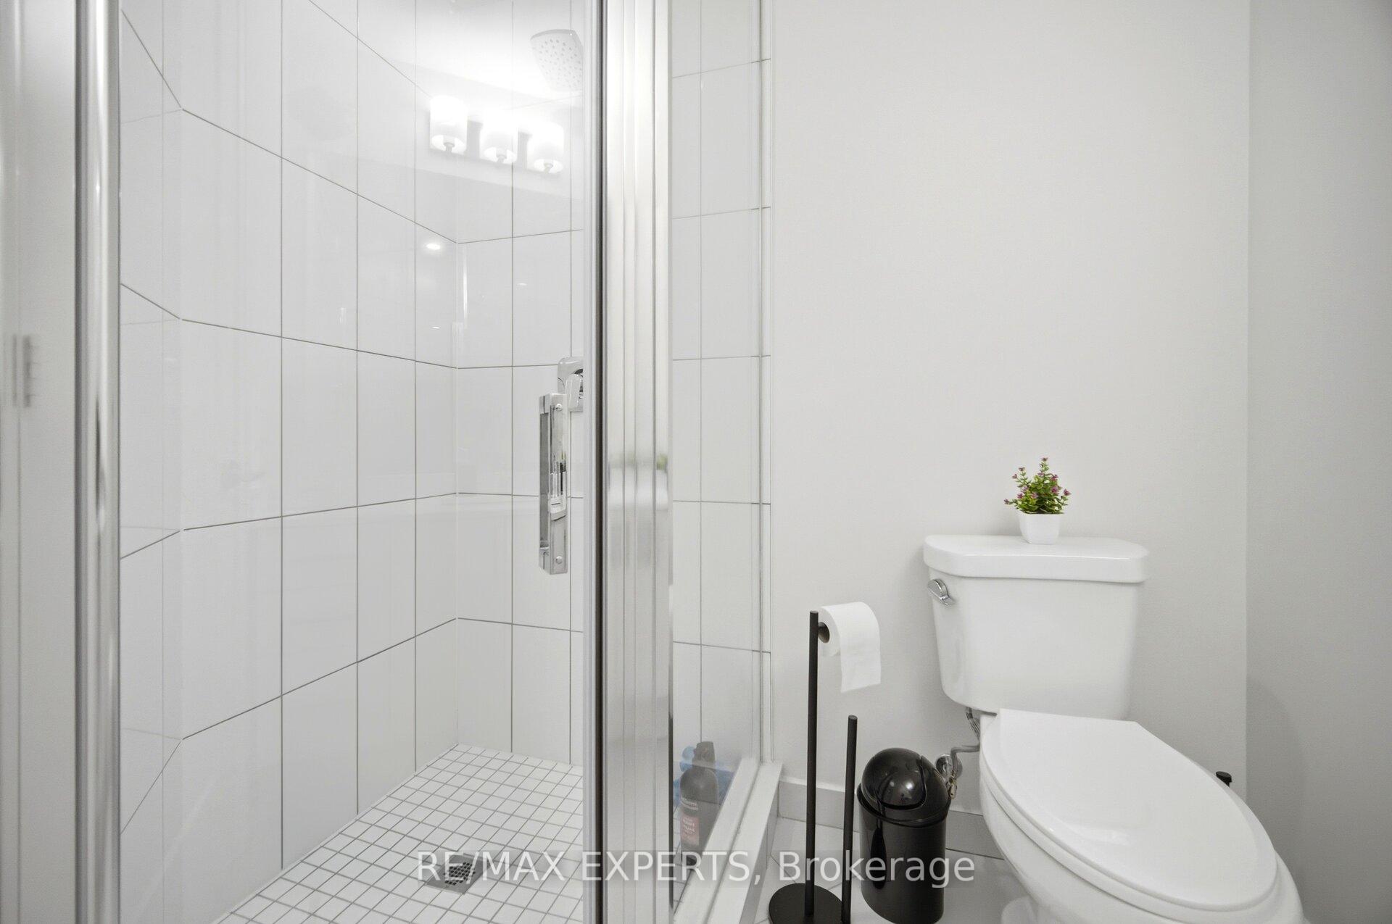
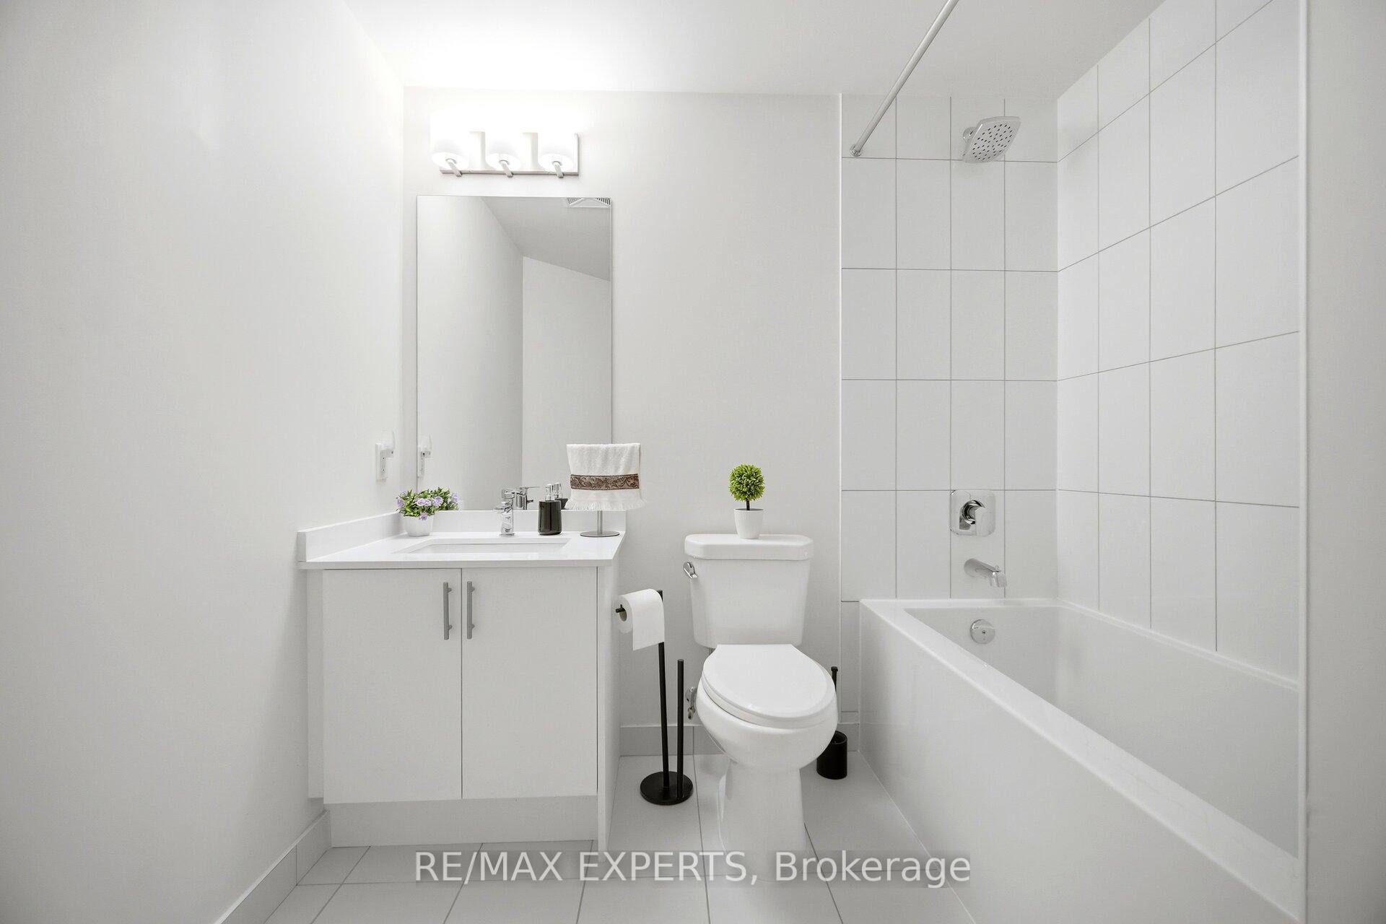
- Bathroom—Flat level, 4 Pc Bath, Tile Floor
- Bathroom—Flat level, 3 Pc Bath, Tile Floor
- Kitchen—Flat level, Open Concept, Quartz Counter, Stained Glass
- Bedroom 2—Flat level, South View, Closet, Window Floor to Ceiling
- Living Room—Flat level, Combined w/Dining, Sliding Doors, Window Floor to Ceiling
- Laundry—Flat level, Tile Floor
Washrooms
- 4-piece, Flat
- 3-piece, Flat
- Municipality
- Vaughan
- Neighbourhood
- Concord
- Main cross streets
- JANE ST AND RUTHERFORD
- Directions
- JANE ST AND RUTHERFORD
- MLS® number
- N13588618
- Data source
- Toronto Regional Real Estate Board
- Listed on
- 2026-07-21
- Updated on
- 2026-09-14
- Days on market
- 95 days
- Possession type
- Flexible
- Co-op commission
- 2.5% + HST
- Seller
- Listed by
- RE/MAX EXPERTS
Home Market Value
Current home valuation for Unit 221, 9000 Jane Street, Vaughan, Concord, Vaughan, ON. Listed for $699,000
HOMEH Estimate
$602,679
Estimated Sales Range
$476,116 - $729,242
HOMEH Estimate for Unit 221, 9000 Jane Street, Vaughan, Concord
Calculated with a real agent's CMA method — 45+ years of experience, codified. Not an AI guess.
For the owner
Is this your home? Track its value.
Get this home's HOMEH Estimate by email once a month, with how many homes are for sale around you.
Mortgage Payment Calculator
Compare up to 4 down payment scenarios
5% on first $500K + 10% on $199,000 over $500K
$44,900
| Scenario 1 | Scenario 2 | Scenario 3 | Scenario 4 | |
|---|---|---|---|---|
−Down payment | % $ | % $ | % $ | % $ |
+CMHC insurance | $26,143 | $19,502 | $16,636 | $0 |
=Total mortgage | $679,708 | $648,602 | $610,786 | $559,200 |
Amortization | ||||
Mortgage rate | % | % | % | % |
| Payment frequency | ||||
=Mortgage payment | $3,319monthly | $3,167monthly | $2,982monthly | $2,730monthly |
Land Transfer Tax
$10,455
$10,455
Around this home
Data provided by OpenStreetMap & Fraser Institute School Rankings
Ask HOMEH
New!Hi there!
👋Text or call (416) 301-9001
Recommended for you
Based on homes you've looked at.
No recommended properties found.
Nearby similar homes
No nearby properties found.
More real estate resources
Other homes nearby
Explore this area
Nearby neighbourhoods
No nearby listings available.