
 See all 47 photos
Property history

This listing has ended. It is no longer available.
Property not available for sale or for rent.
Ask about this home
A HOMEH agent will answer your questions about this home.Ask HOMEH
About this home
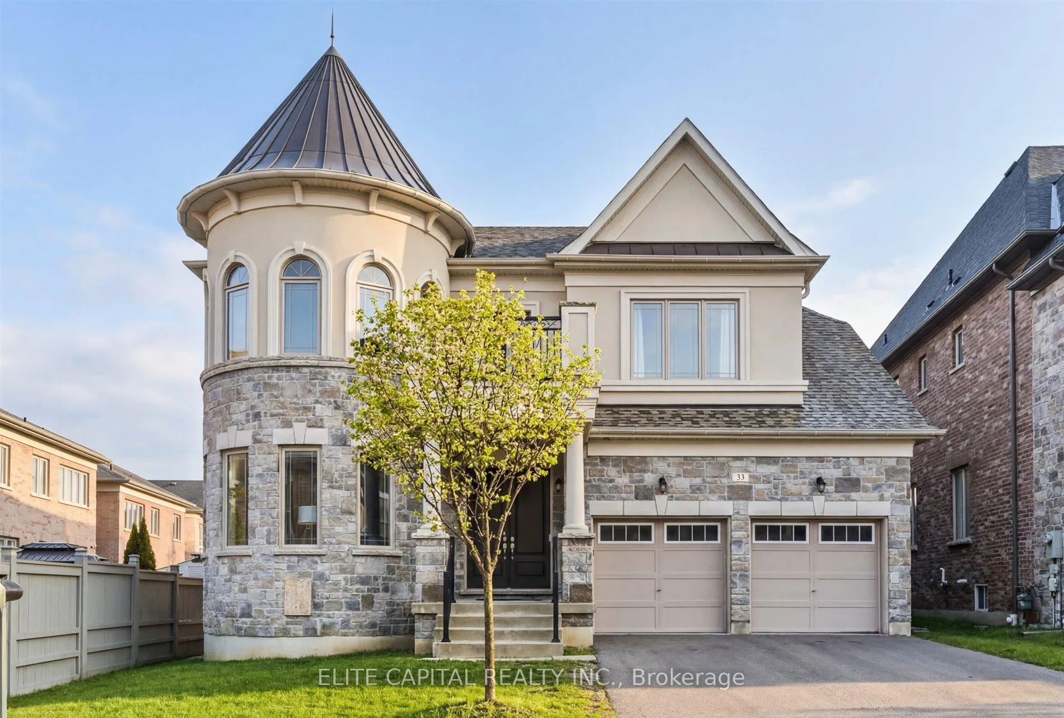
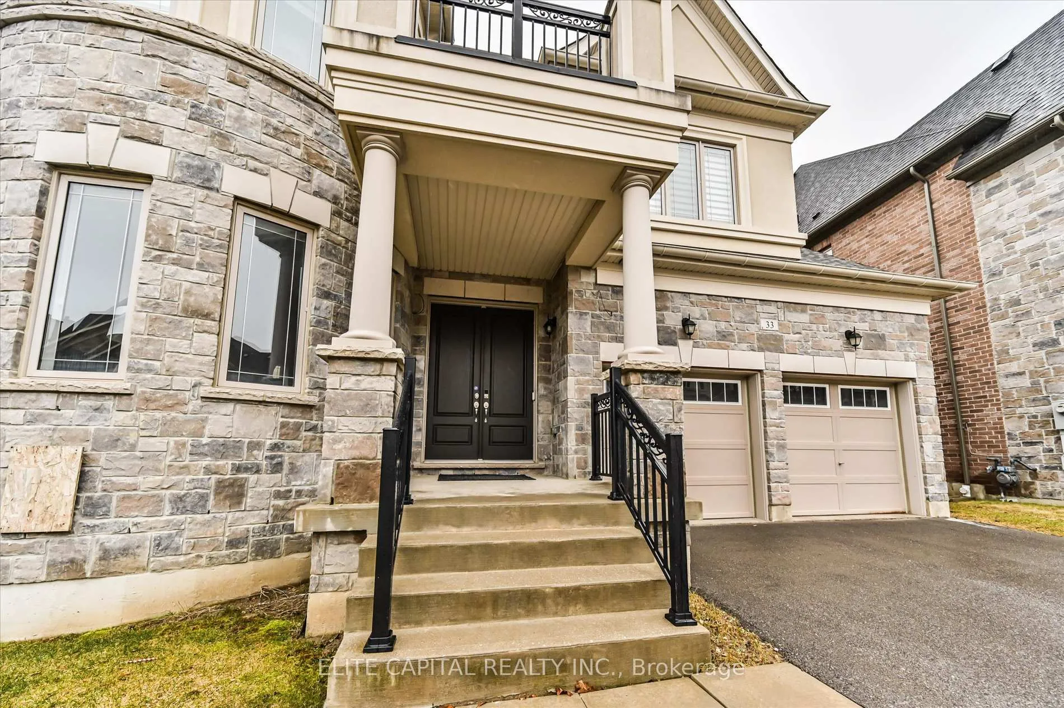
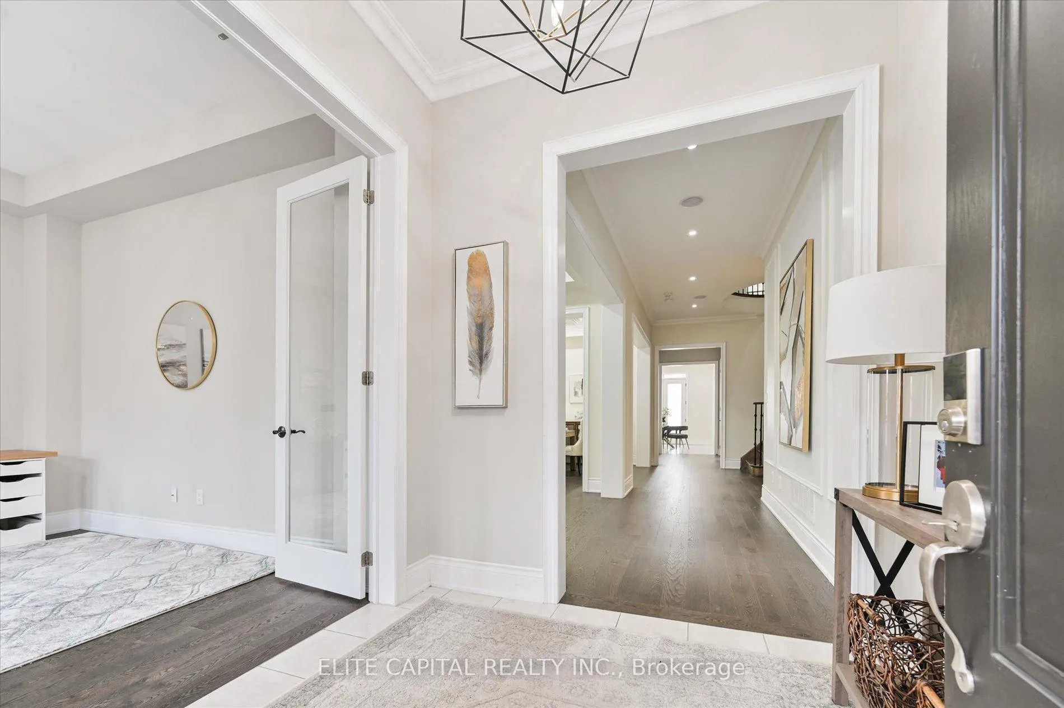
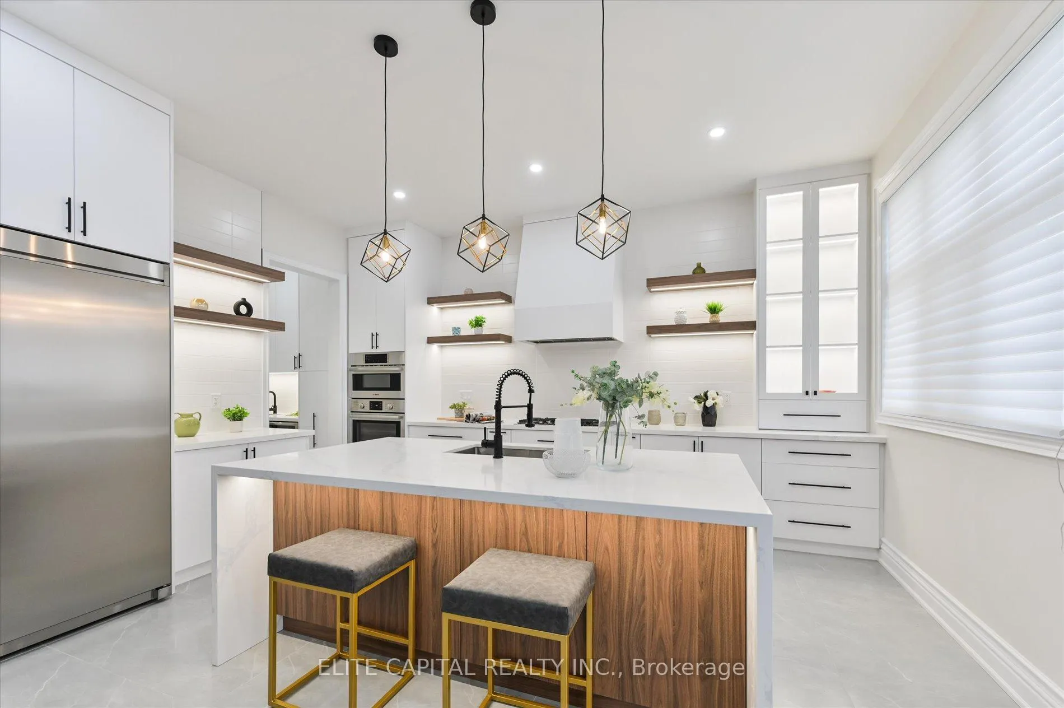
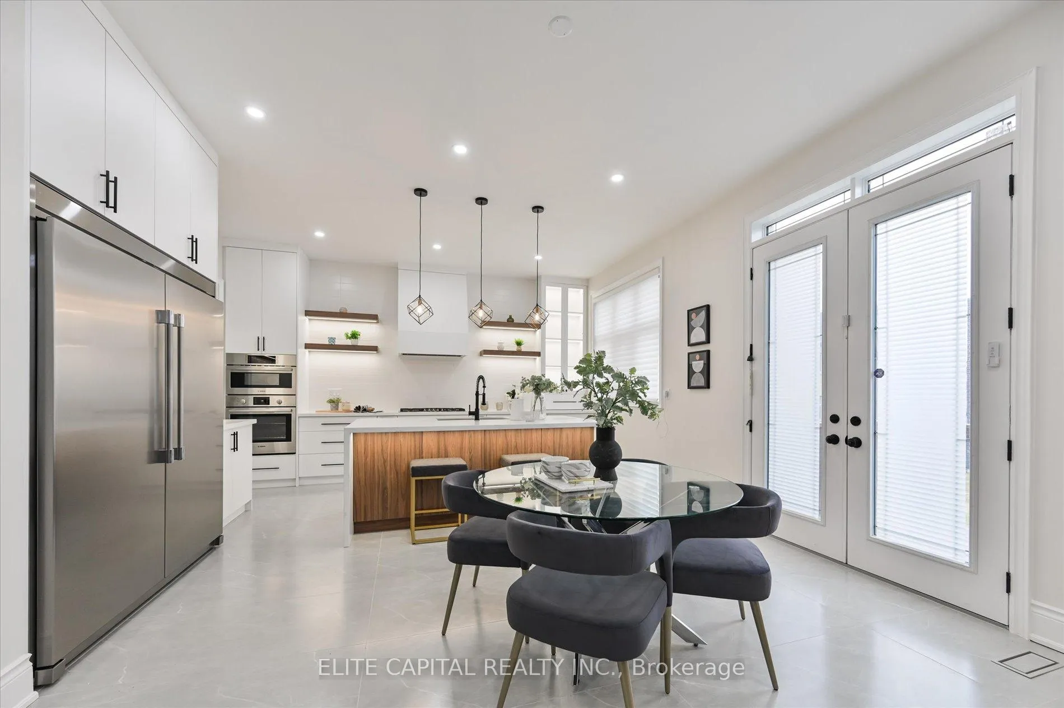
A Rare Offering In Prestigious Upper Thornhill Estates, Situated On A Premium Pie Shaped Lot That Widens to 64 feet At Rear, 3 Car Garage, Impressive 10 Ft Ceilings On The Main Floor, Stunning Family Room Boasts A Soaring 19 Ft Ceiling, Fully Renovated Designer Kitchen Showcases High End Appliances, Large Island With Wood Accents, Integrated Lighting, Large Ceramic Tiles, Elegant Dining Room With Coffered Ceilings. Upstairs Offers 9 Ft Ceilings And Spacious Bedrooms, Including A Primary Bedroom Ensuite Tastefully Renovated Featuring A Freestanding Soaker Tub And Frameless Glass Shower. Automated Window Coverings, Upgraded Basement With Enhanced Ceiling Height.
Facts & features
Ask about this home
A HOMEH agent will answer your questions about this home.
Rooms
11 rooms · 5 bathrooms
- Living room22′8″ × 14′9″334 sq.ft.
- Dining room22′8″ × 14′9″334 sq.ft.
- Kitchen16′1″ × 9′2″148 sq.ft.
- Breakfast13′1″ × 7′3″95 sq.ft.
- Family room17′9″ × 13′5″238 sq.ft.
- Den14′9″ × 12′10″189 sq.ft.
- Primary bedroom20′8″ × 14′9″305 sq.ft.
- Bedroom 213′9″ × 12′2″167 sq.ft.
- Bedroom 312′10″ × 10′6″134 sq.ft.
- Bedroom 412′10″ × 14′5″185 sq.ft.
- Bedroom 512′10″ × 12′6″160 sq.ft.
Around this home
Listing details
Helpful tools
Your HOMEH agent
"I would see it this week."
Ask HOMEH about this home
Price, neighbourhood, monthly cost. Ask anything.
HOMEH Intelligent Agent is an AI, not a licensed representative. Check anything important with your agent.