

PH13, 33 Wallace Street
PH13, 33 Wallace Street
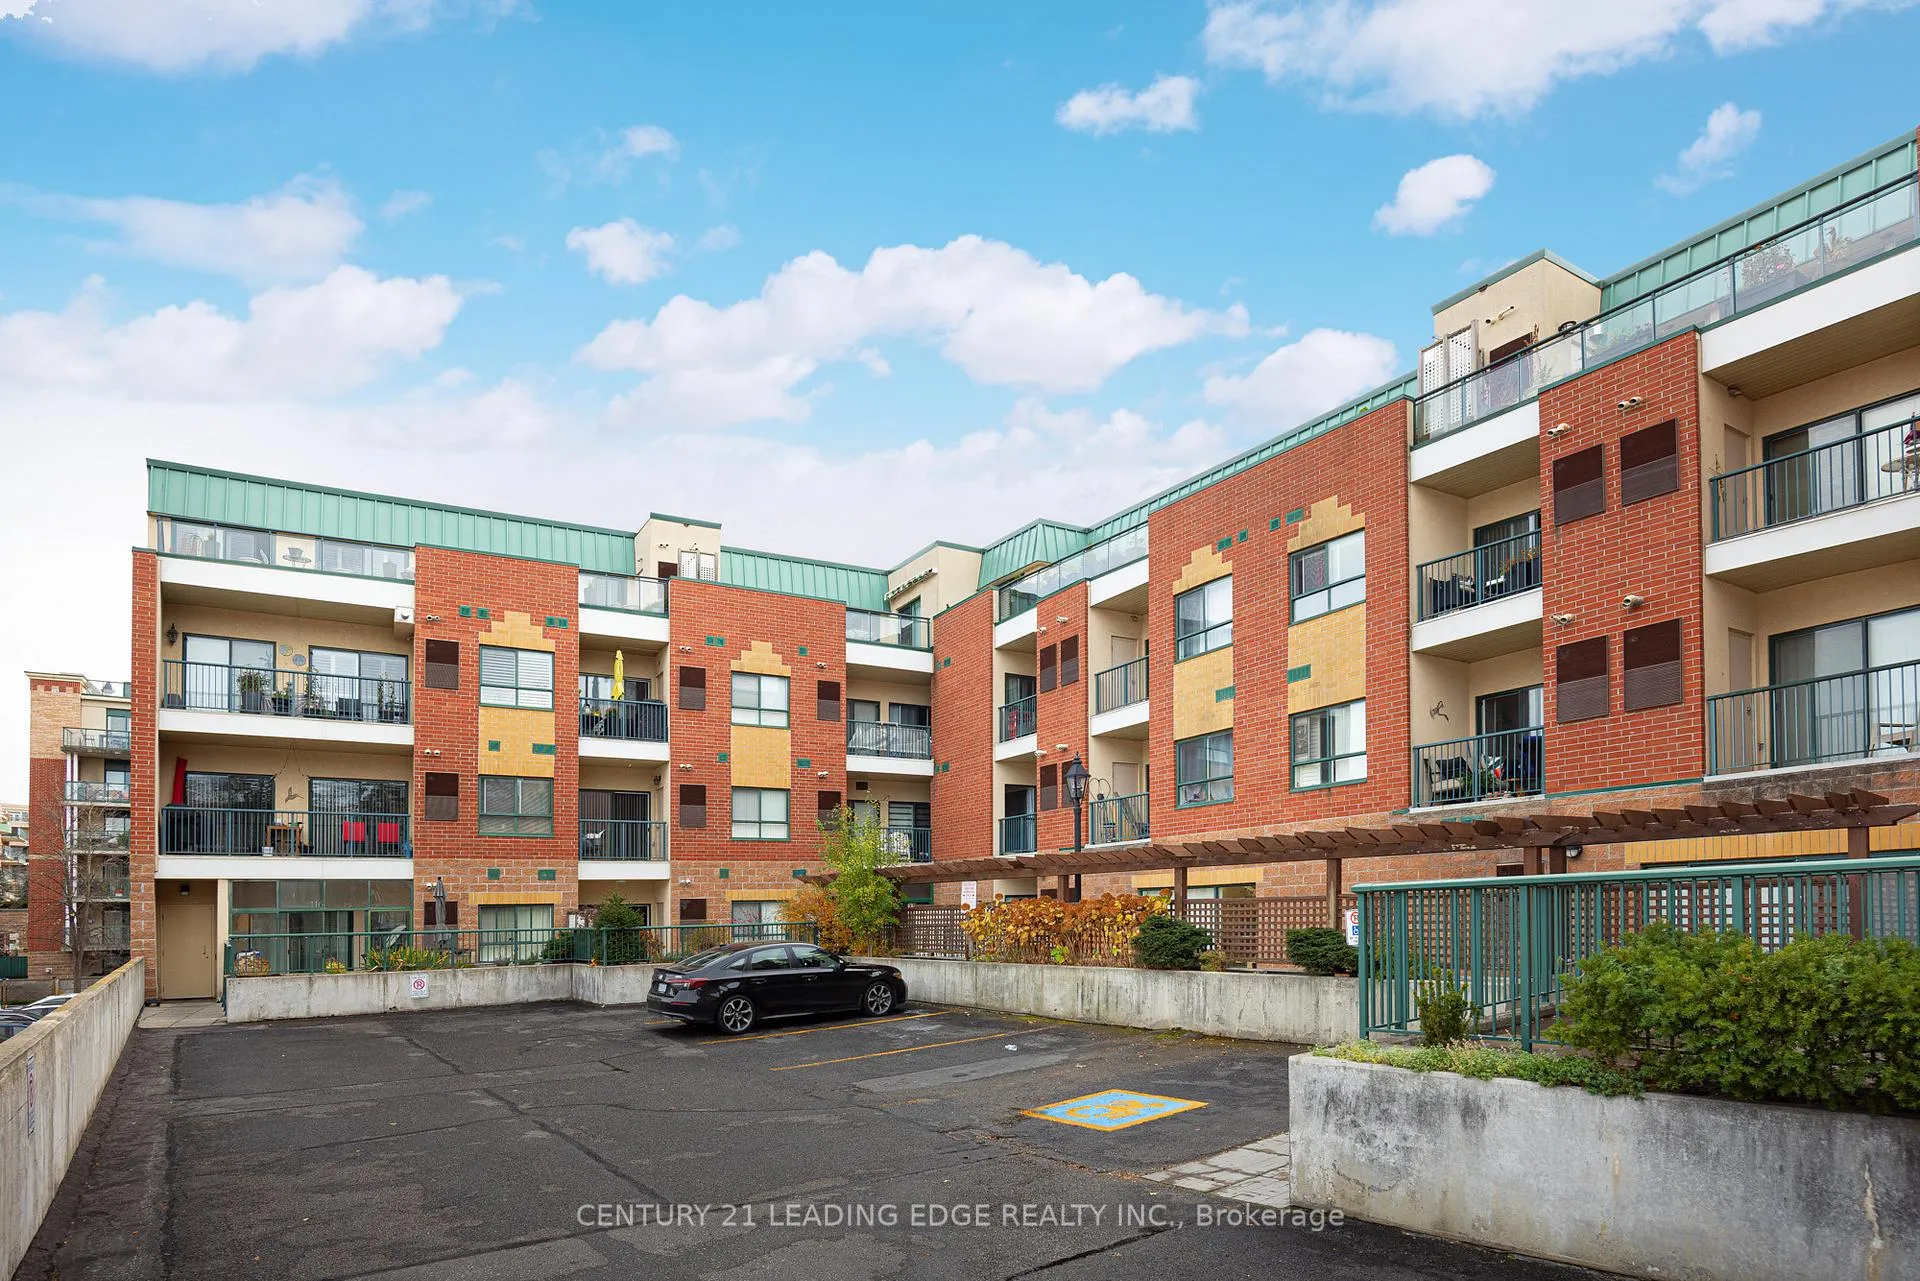 See all 26 photos
Property history
Facts and features
- ExposureSouth
- LaundryEnsuite
- LockerOwned
- BalconyOpen
- Hardwood floors
- Fireplace
- Central air
- Exercise room
- Party room/meeting room
- Rooftop deck/garden
The homeCondo Apartment, Apartment, 900–999 sq ft
- Type: Condo Apartment
- Style: Apartment
- Living space: 900–999 sq ft
- Basement: None
- Exposure: South
InsideFireplace Yes, electric, Ceramic, Hardwood, Ensuite
- Fireplace: Yes, electric
- Flooring: Ceramic, Hardwood
- Laundry: Ensuite
- Features: Other
- Security: Carbon monoxide detectors
- Rooms above ground: 6
- Bedrooms: 1 + 1 in the basement
- Bathrooms: 1
- Kitchens: 1
- Family room: Yes
OutsideBrick, Open
- Exterior: Brick
- Balcony: Open
Parking and locker2 Parking, Underground, Parking type Owned
- Spaces: 2 Parking
- Garage: Underground
- Parking type: Owned
- Driveway: Underground
- Spot: 71
- Locker: Owned
- Locker unit: 19
- Locker level: 4
BuildingPark Lane Condominiums, Storeys 4, Units 86
- Name: Park Lane Condominiums
- Storeys: 4
- Units: 86
- Registered: 2003
- Condo corporation: 988
- Amenities: Bbqs allowed, exercise room, party room/meeting room, rooftop deck/garden, visitor parking
- Pets: Allowed
Heating, water and powerForced air, gas, Central air
- Heating: Forced air, gas
- Cooling: Central air
Costs and taxesTaxes $2,336 a year, Condo fee $663 a month, Heat included, building insurance included, water included, parking included, cable tv included, cac included, common elements included
- Taxes, 2024: $2,336 a year
- Condo fee: $663 a month
- Fee includes: Heat included, building insurance included, water included, parking included, cable tv included, cac included, common elements included
- HST: HST included in the price
Included in the saleAll electrical light fixtures, window blinds, stainless steel kitchen appliances fridge, gas stove, hood fan, dishwasher, washer, dryer., Mounted t.v in the living room.
- Included: All electrical light fixtures, window blinds, stainless steel kitchen appliances fridge, gas stove, hood fan, dishwasher, washer, dryer.
- Not included: Mounted t.v in the living room.
NearbyGolf, hospital, park, place of worship, public transit, school
- Close to: Golf, hospital, park, place of worship, public transit, school
Listing detailsN10412851, Sold, Nov 7, 2024
- MLS® number: N10412851
- Status: Sold
- Listed on: Nov 7, 2024
- Days on market: 68
- Updated: Jan 14, 2025
- Possession: To Be Arranged
- Occupied by: Owner
- Listing brokerage: CENTURY 21 LEADING EDGE REALTY INC.
About this home
PH13, 33 Wallace Street, Vaughan (West Woodbridge), ON L4L 2P2
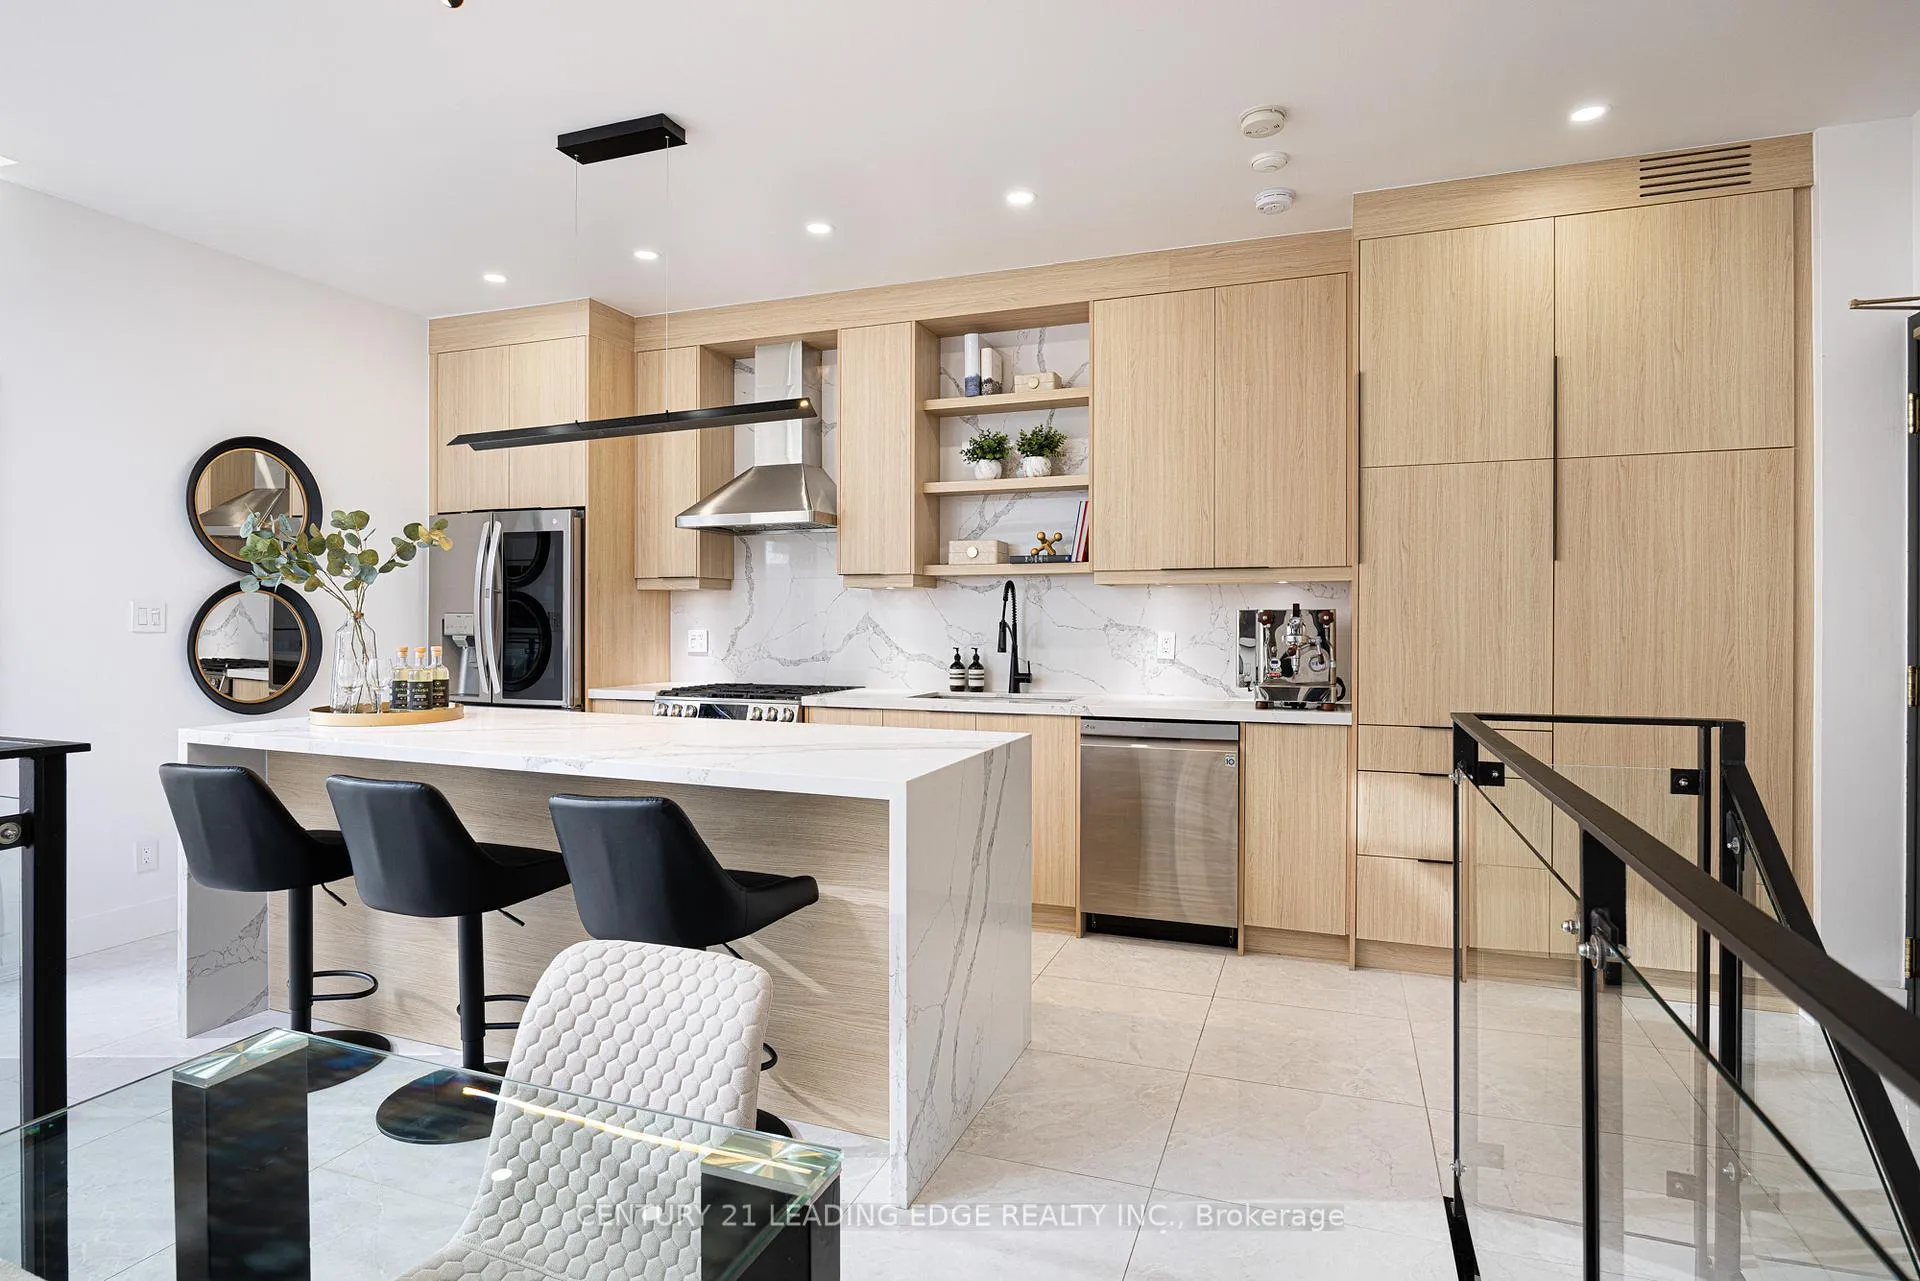
Welcome to this exquisite 2 level Penthouse situated in one of the most sought out neighbourhood in Woodbridge. This stunning penthouse features 20ft ceilings "Open to Above" living room, 9ft ceilings throughout, 2 parking spots, and a large locker. The gourmet kitchen is a chefs dream, featuring stainless Steel appliances, custom cabinetry, walkout to a large terrace overlooking the Humber River. The open-concept floor plan is perfect for entertaining, highlighted by elegant finishes and designer touches throughout. Luxurious finishes adorn every corner of this home, from high-end flooring to premium fixtures. The expansive windows provide abundant natural light, creating a warm and inviting atmosphere This home combines modern elegance with unparalleled comfort, making it the perfect retreat for discerning buyers.
Ask about this home
A HOMEH agent will answer your questions about this home.
Know more about Park Lane Condominiums
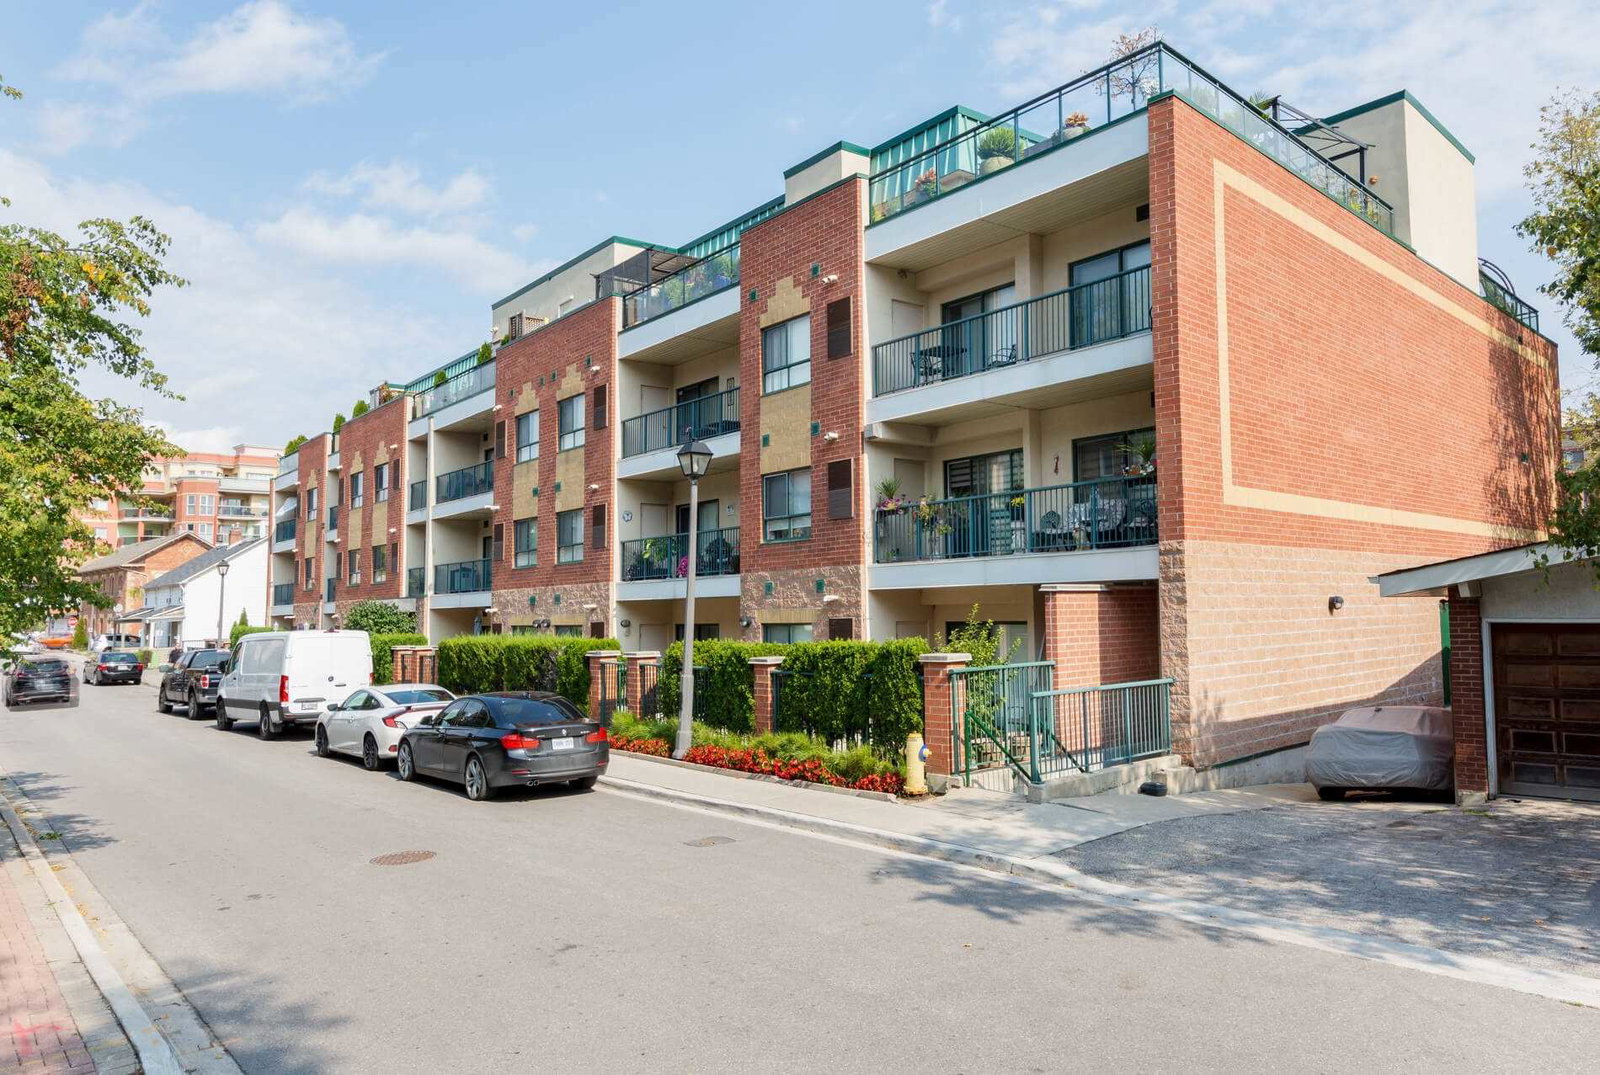
Condo building · 33 Wallace Street
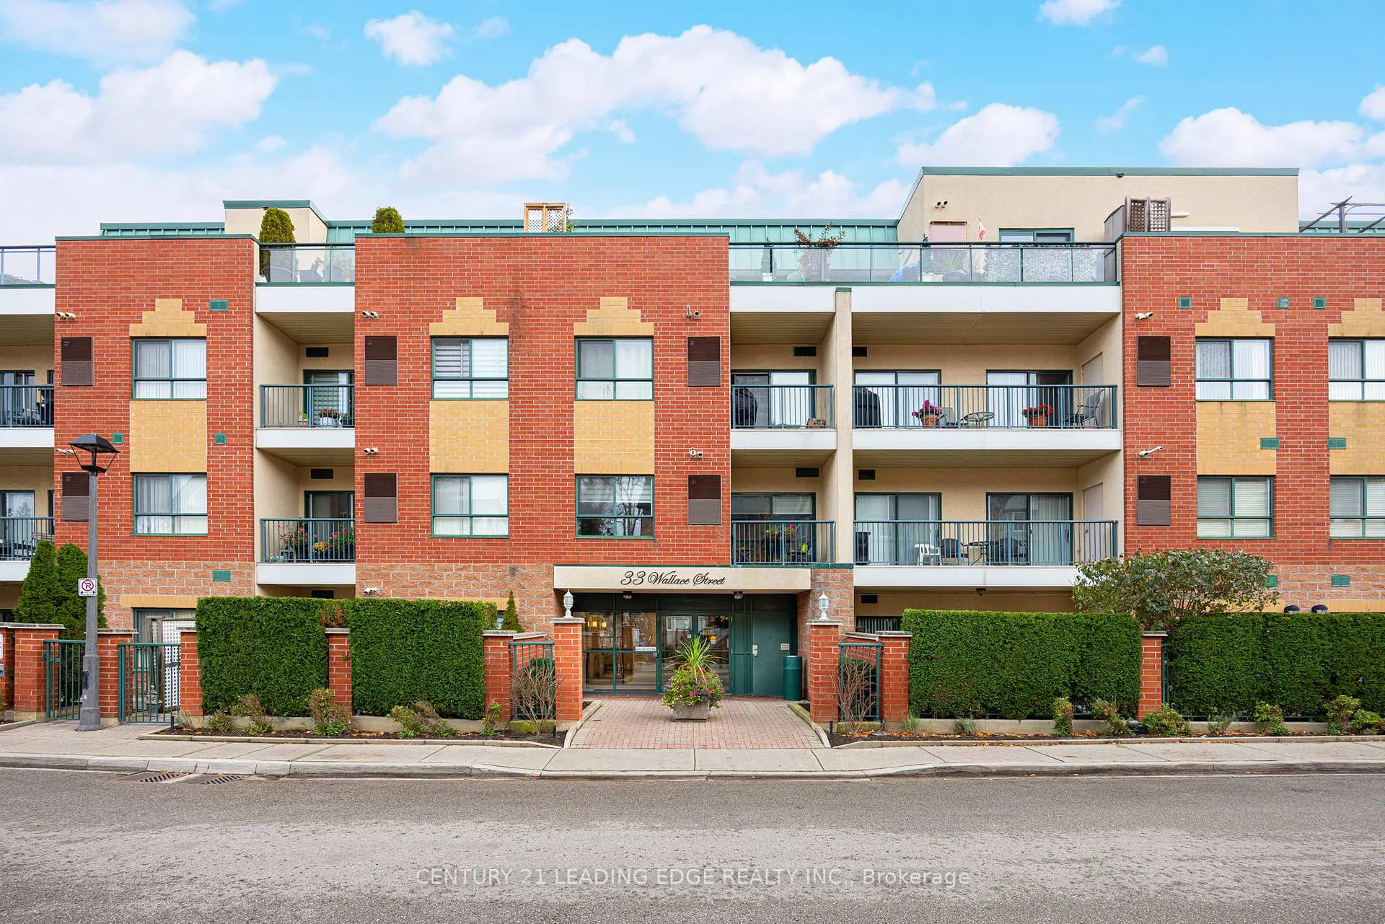
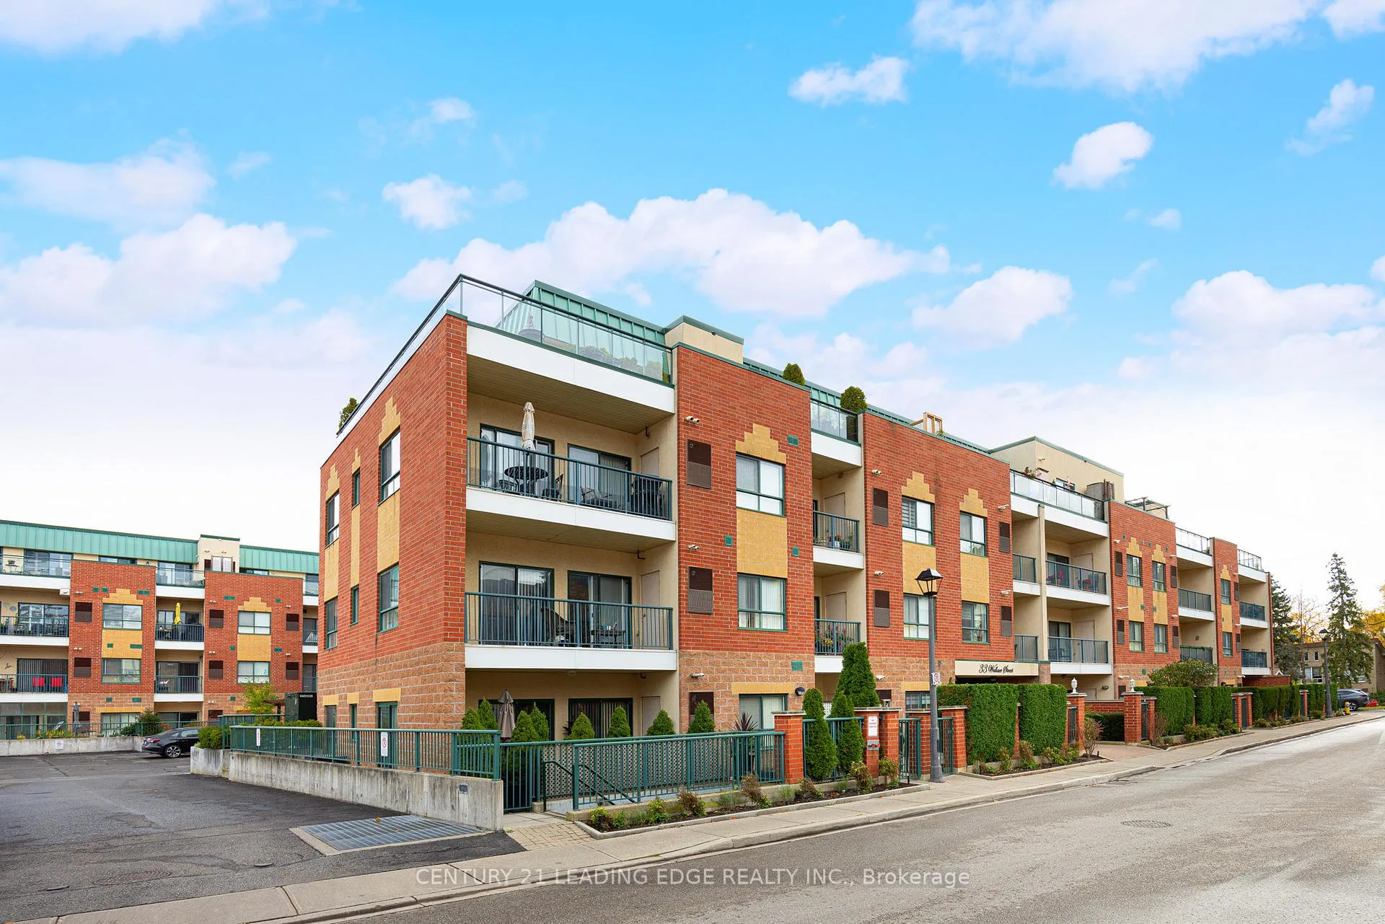
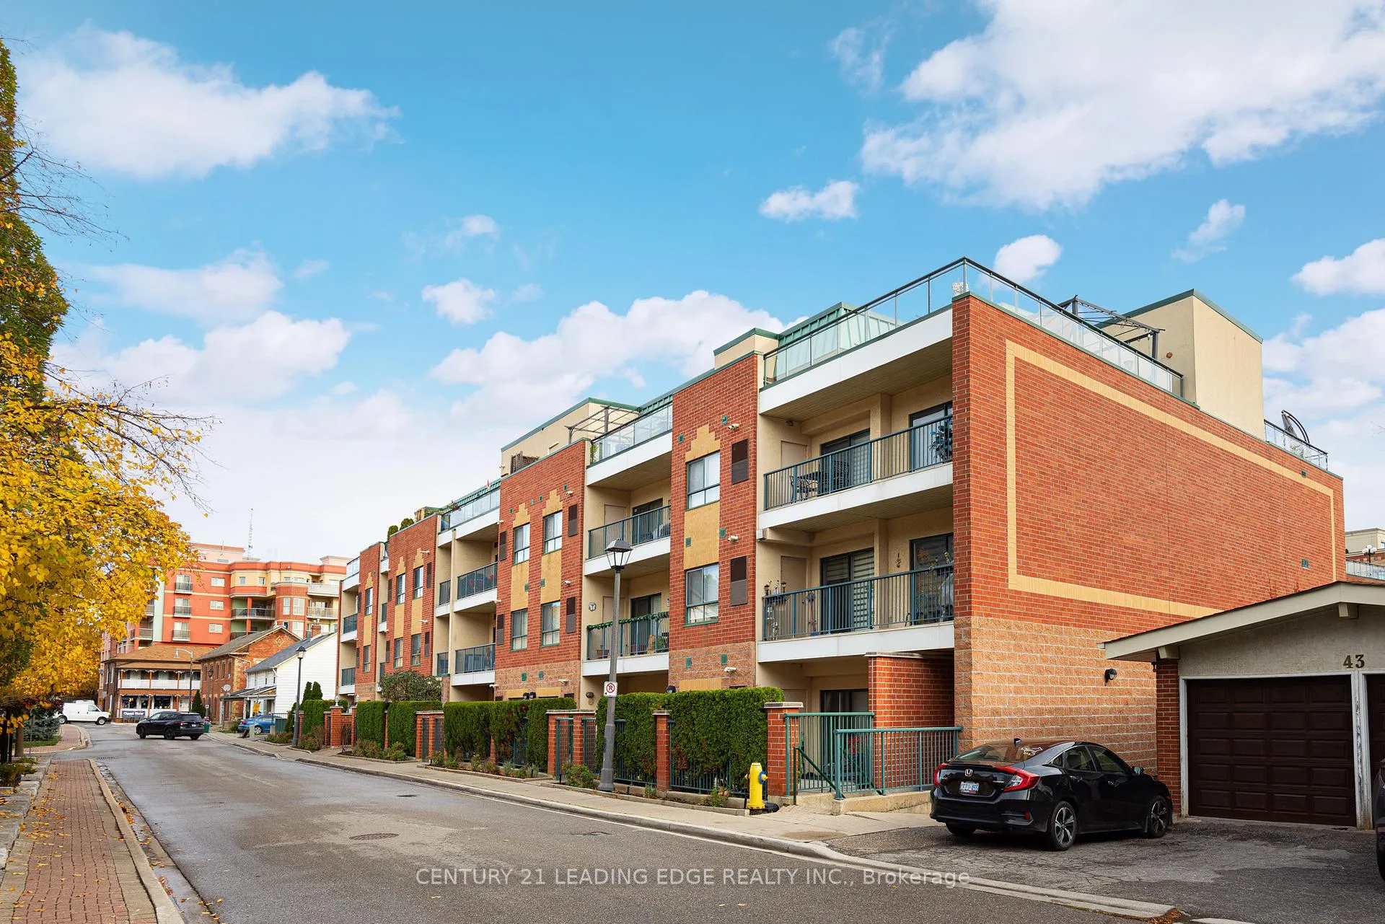
Park Lane Condominiums is a 4-storey condo with 86 suites, built in 2003 by Windleigh Holdings Corp. No units are on the market here right now.
- 4storeys
- 86suites
- $753/sq ft
- 2003built
No similar units for sale in Park Lane Condominiums right now.
Around this home
Daily convenience, out of 100, from the distances below
Schools nearby
School rating, out of 10.
Helpful calculators
Your HOMEH agent

"I would see it this week."