

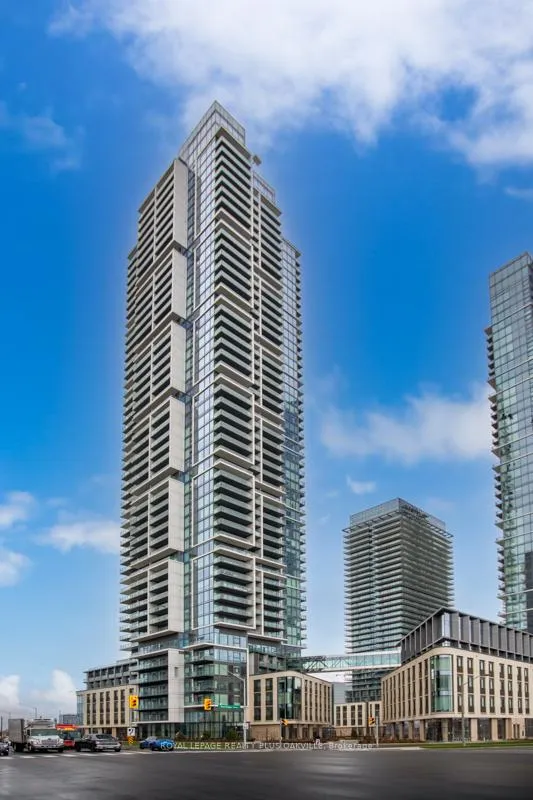
Unit 4110, 7890 Jane Street
Unit 4110, 7890 Jane Street
 See all 31 photos
Property history
Facts and features
- ExposureSouth
- LaundryIn-suite
- LockerExclusive
- BalconyOpen
- Central air
- Concierge
- Gym
- Outdoor pool
- Party room/meeting room
- Rooftop deck/garden
The homeCondo Apartment, 1 storey/apt, Age 0–5 years
- Type: Condo Apartment
- Style: 1 storey/apt
- Age: 0–5 years
- Living space: 500–599 sq ft
- Basement: None
- Exposure: South
- View: City
InsideIn-suite laundry, main level, Concierge/security, Elevator Yes
- Laundry: In-suite laundry, main level
- Security: Concierge/security
- Elevator: Yes
- Rooms above ground: 3
- Bedrooms: 1
- Bathrooms: 1
- Kitchens: 1
OutsideConcrete, Flat, Poured concrete
- Exterior: Concrete
- Roof: Flat
- Foundation: Poured concrete
- Balcony: Open
- Features: Controlled entry
Parking and lockerParking type None, Exclusive, Locker unit 266
- Parking type: None
- Locker: Exclusive
- Locker unit: 266
- Locker level: P3
BuildingTransit city condos - tc5, Storeys 50, Units 526
- Name: Transit city condos - tc5
- Storeys: 50
- Units: 526
- Registered: 2022
- Condo corporation: 1505
- Amenities: Concierge, gym, outdoor pool, party room/meeting room, rooftop deck/garden
- Pets: Not allowed
Heating, water and powerForced air, gas, Central air
- Heating: Forced air, gas
- Cooling: Central air
Rent and termsRent $1,850 a month, Entire property, Unfurnished
- Rent: $1,850 a month
- Space for rent: Entire property
- Furnished: Unfurnished
- Lease: 12 months
- Paid: Monthly
- Rent includes: Building insurance, central air conditioning, common elements, building maintenance, heat
- Deposit: Required
- Credit check: Required
- Employment letter: Required
- Rental application: Required
- References: Required
IncludedBuilt-in panelled fridge, oven, dishwasher, built-in microwave, washer, dryer.
- Included: Built-in panelled fridge, oven, dishwasher, built-in microwave, washer, dryer.
NearbyHospital, park, public transit, rec./commun.centre, school
- Close to: Hospital, park, public transit, rec./commun.centre, school
Listing detailsN12630778, Rented, Dec 12, 2025
- MLS® number: N12630778
- Status: Rented
- Listed on: Dec 12, 2025
- Days on market: 25
- Updated: Jan 6, 2026
- Possession: 2026-01-01 / 1-29 days
- Occupied by: Tenant
- Listing brokerage: ROYAL LEPAGE REALTY PLUS OAKVILLE
About this home
Unit 4110, 7890 Jane Street, Vaughan (Vaughan Corporate Centre), ON L4K 0K9
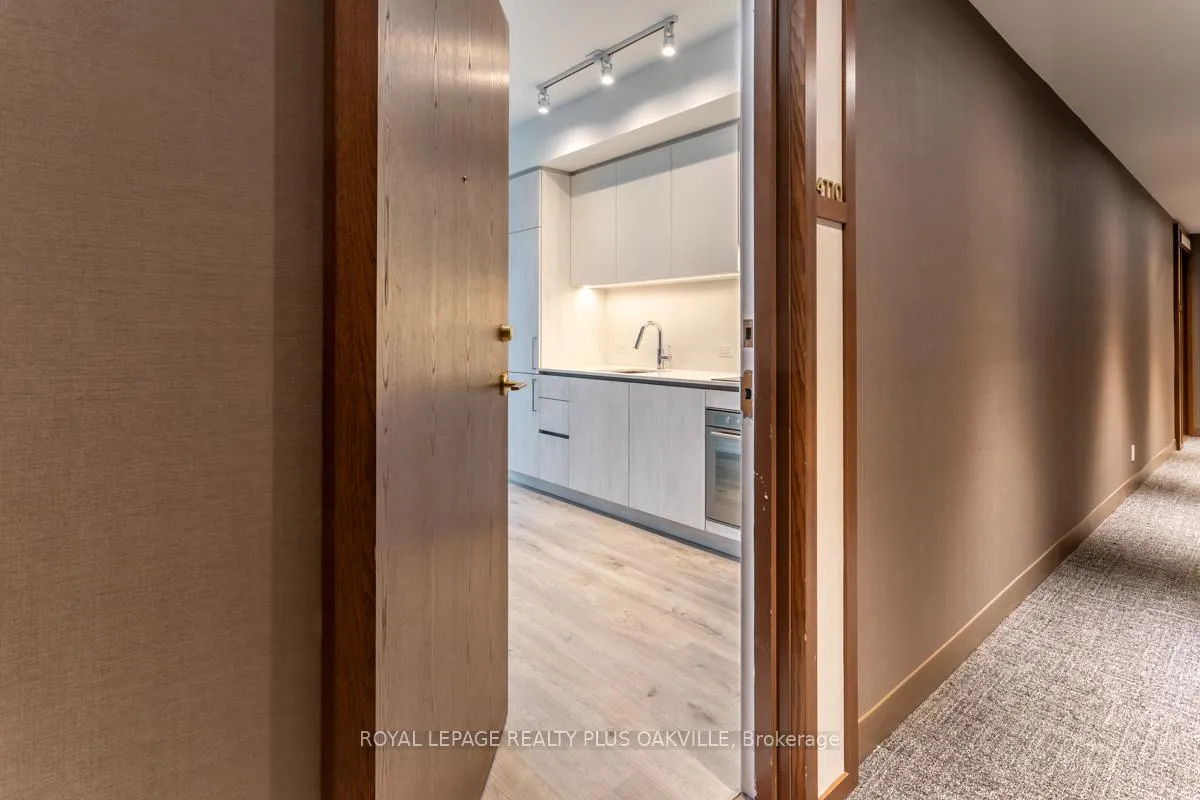
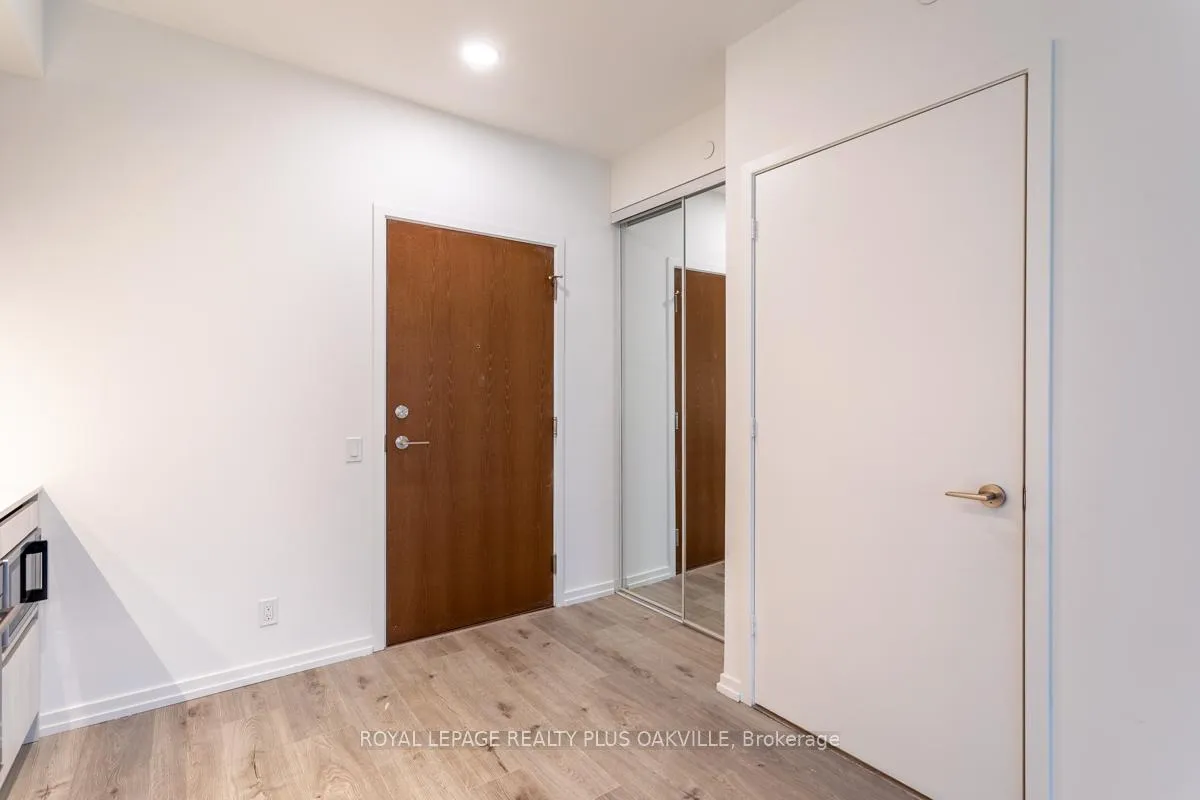
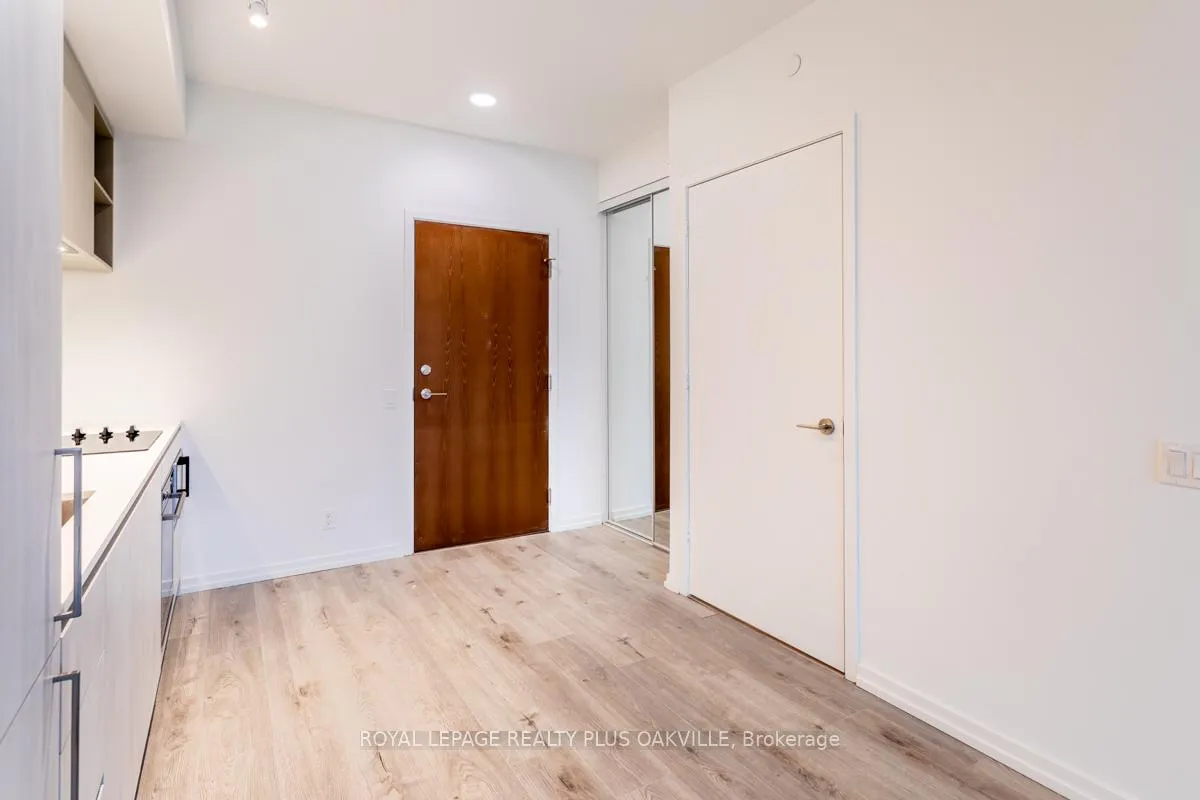
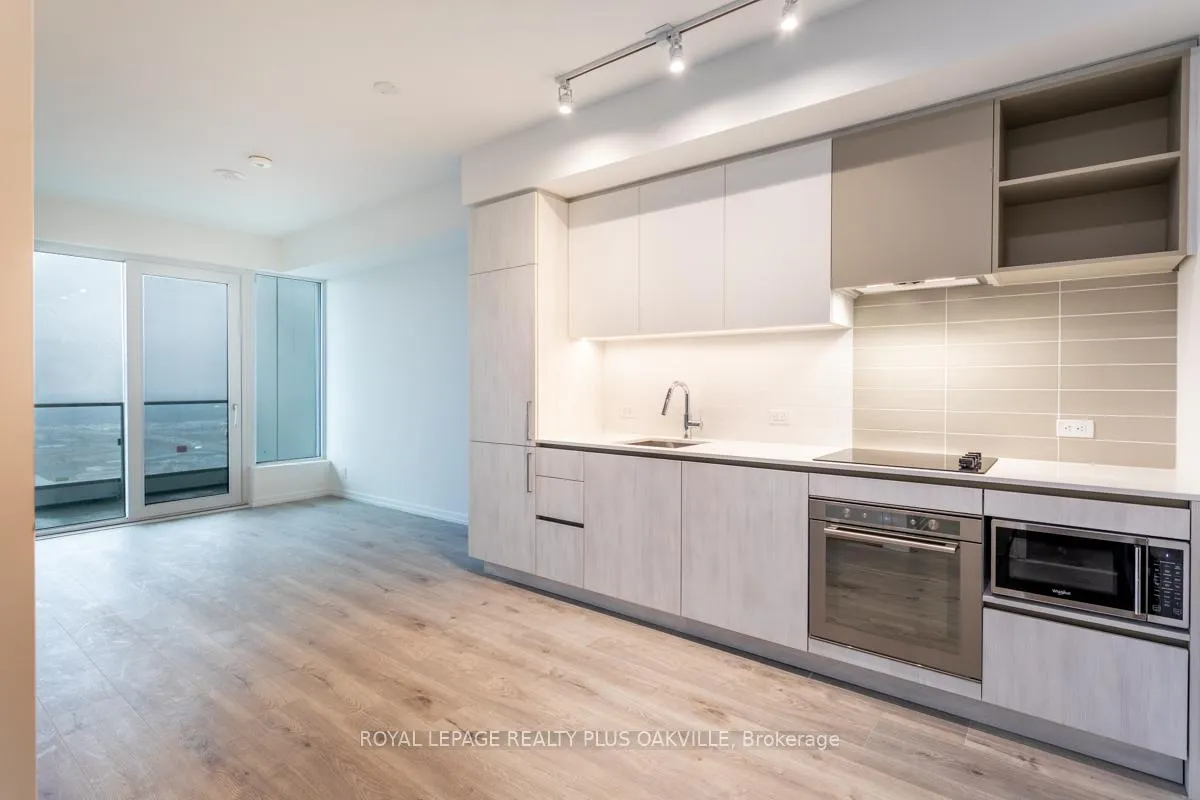
Luxury condo living! Enjoy exceptional urban lifestyle at Transit City 5 in Heart Of Vaughan Metropolitan Centre. Stunning 1 Bed, 1 Bath condo with 9' Ceilings, Sleek, modern decor, open concept, Floor-To-Ceiling Windows, Kitchen with panelled fridge, Quartz Countertops. Bedroom with large windows and closet. Huge Bathroom with Walk-In Shower in this model! Enjoy breathtaking, unobstructed panoramic south views of Toronto Sky-line and Lake Ontario from Over20 Ft x 5.5 Ft Balcony! 1 Locker. 24,000 Sq Ft Luxury amenities include impressive Fitness Center, Indoor Running Track, Cardio Zone, Basketball & Squash Courts, Yoga Studio, Party Room, And a stunning Outdoor Pool and Terrace. Conveniently located steps from Vaughan Metropolitan Centre Subway Station, TTC, Shopping & Restaurants. No Smokers, No Pets.
Ask about this home
A HOMEH agent will answer your questions about this home.
Know more about Transit City 5
Condo building · 7890 Jane Street
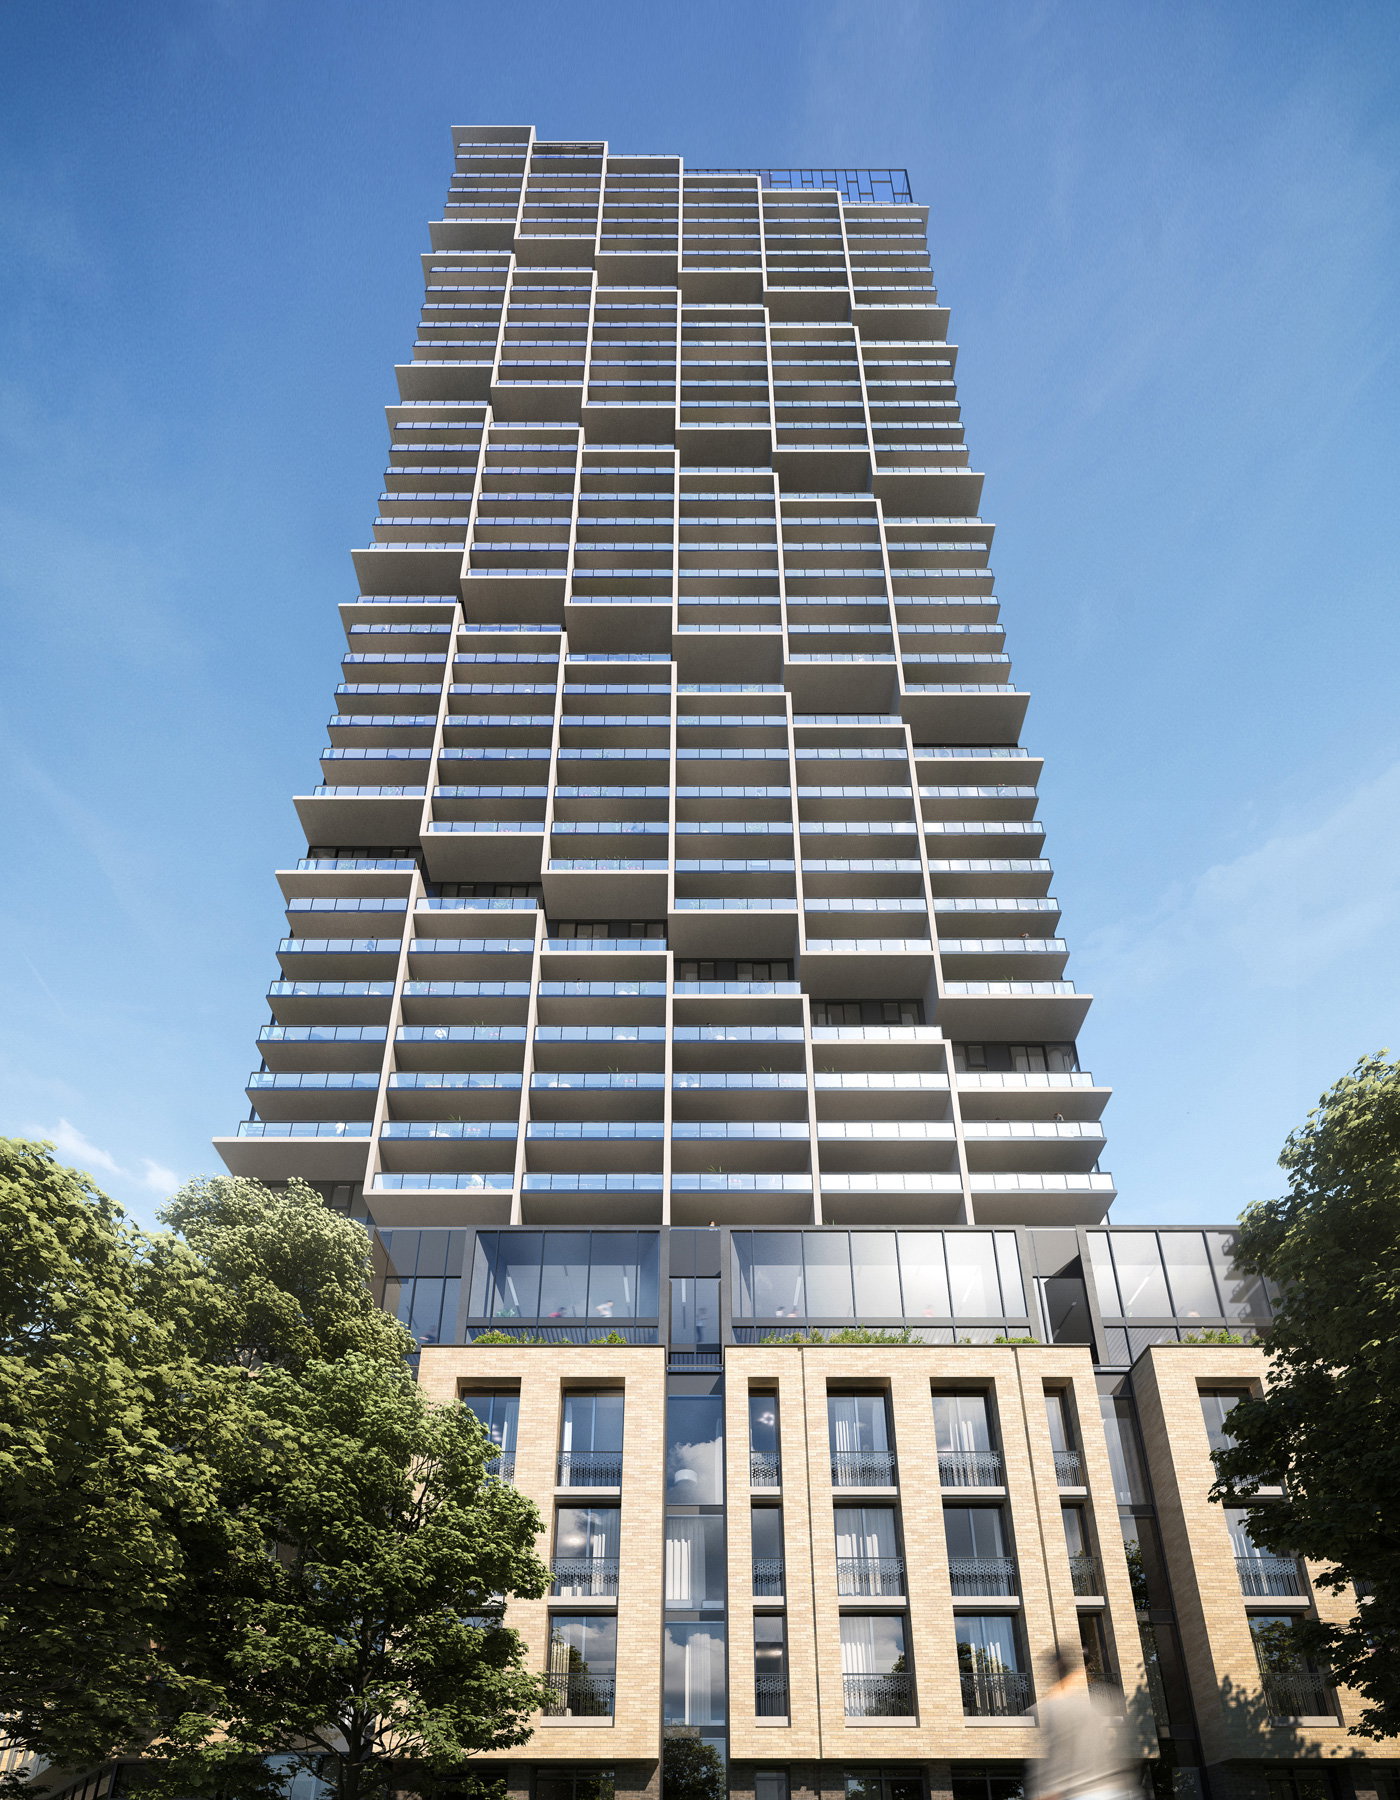
Transit City 5 is a 50-storey condo with 526 suites, built in 2022 by CentreCourt Developments Inc. Right now 10 for sale and 7 for rent are on the market here.
- 50storeys
- 526suites
- $700/sq ft
- 2022built
No similar units for rent in Transit City 5 right now.
Around this home
Daily convenience, out of 100, from the distances below
Schools nearby
School rating, out of 10.
Helpful calculators
Your HOMEH agent

"I would see it this week."