
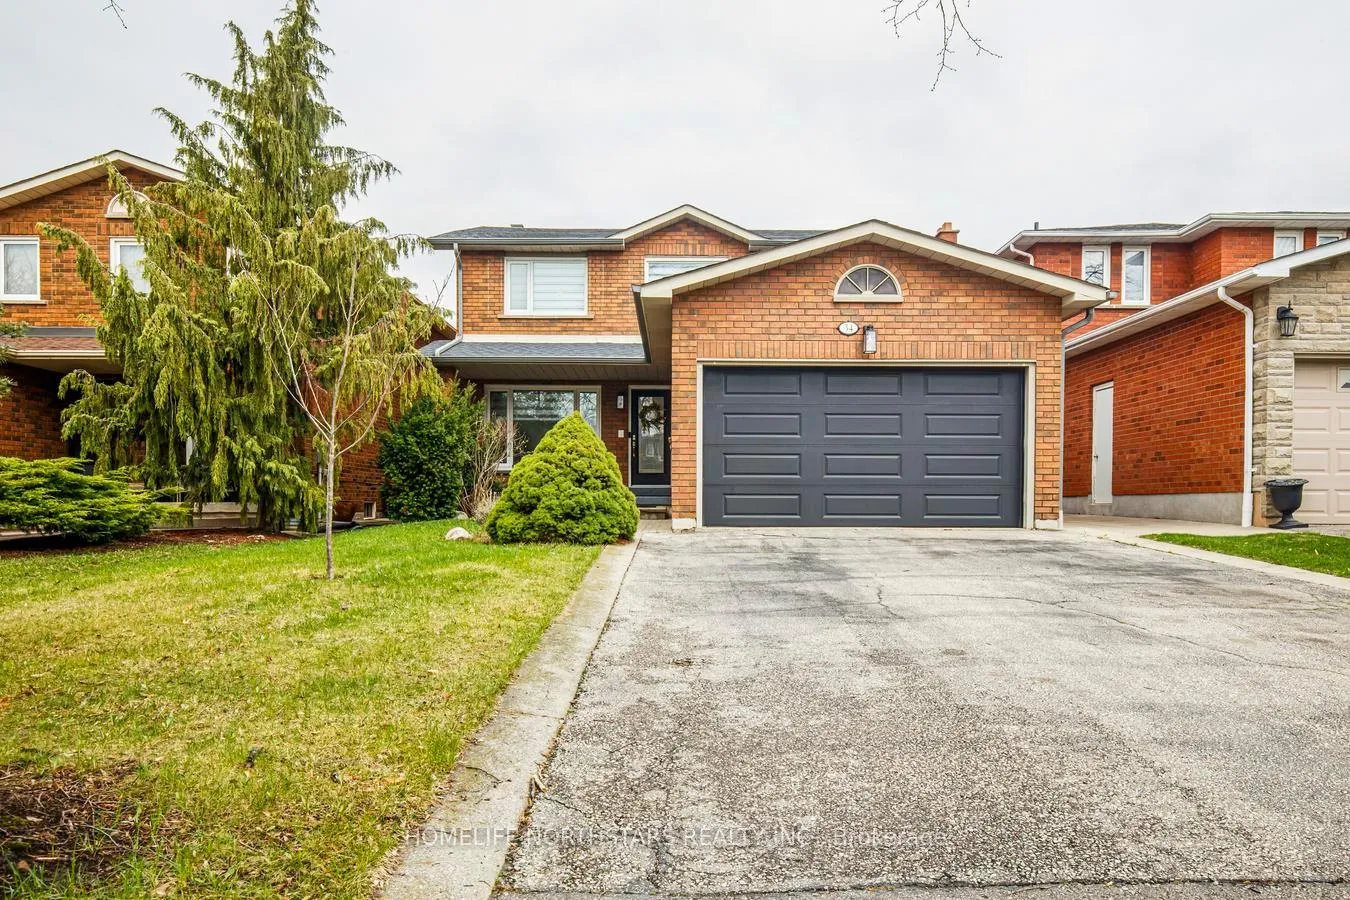
34 Nestor Crescent
Vaughan (East Woodbridge)34 Nestor Crescent
Vaughan (East Woodbridge)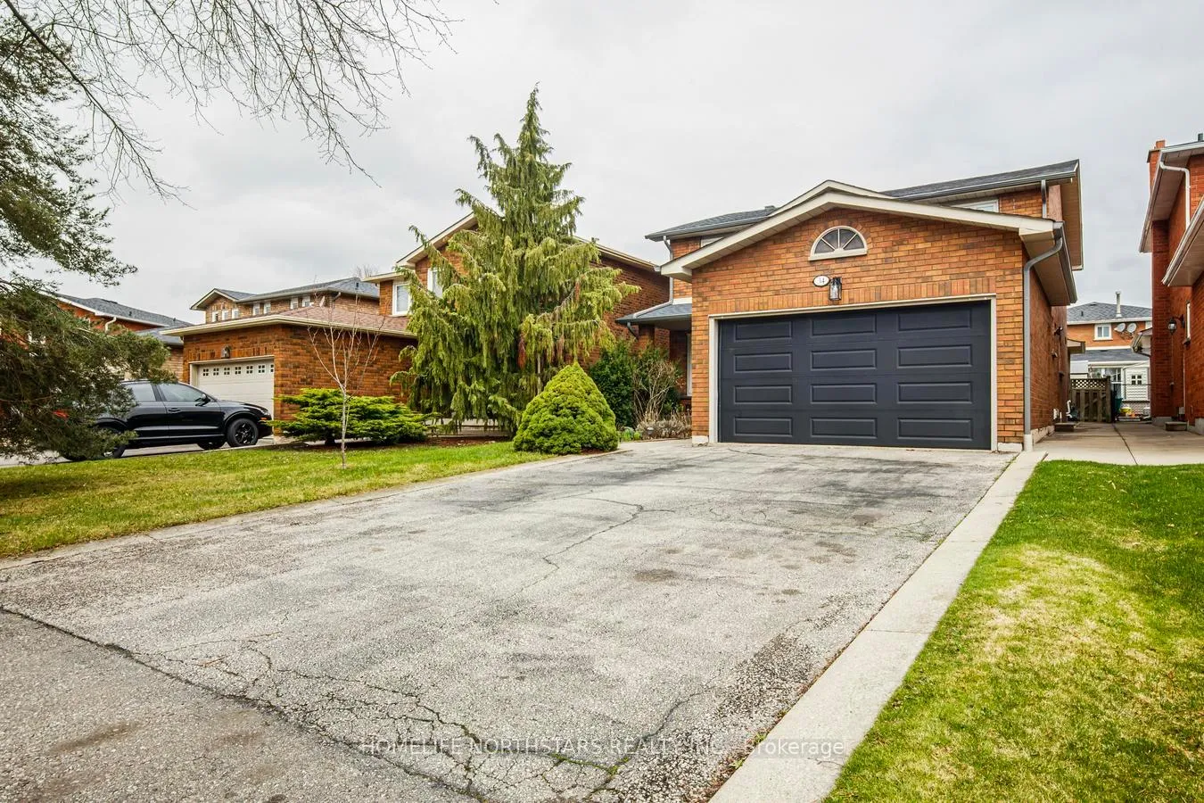
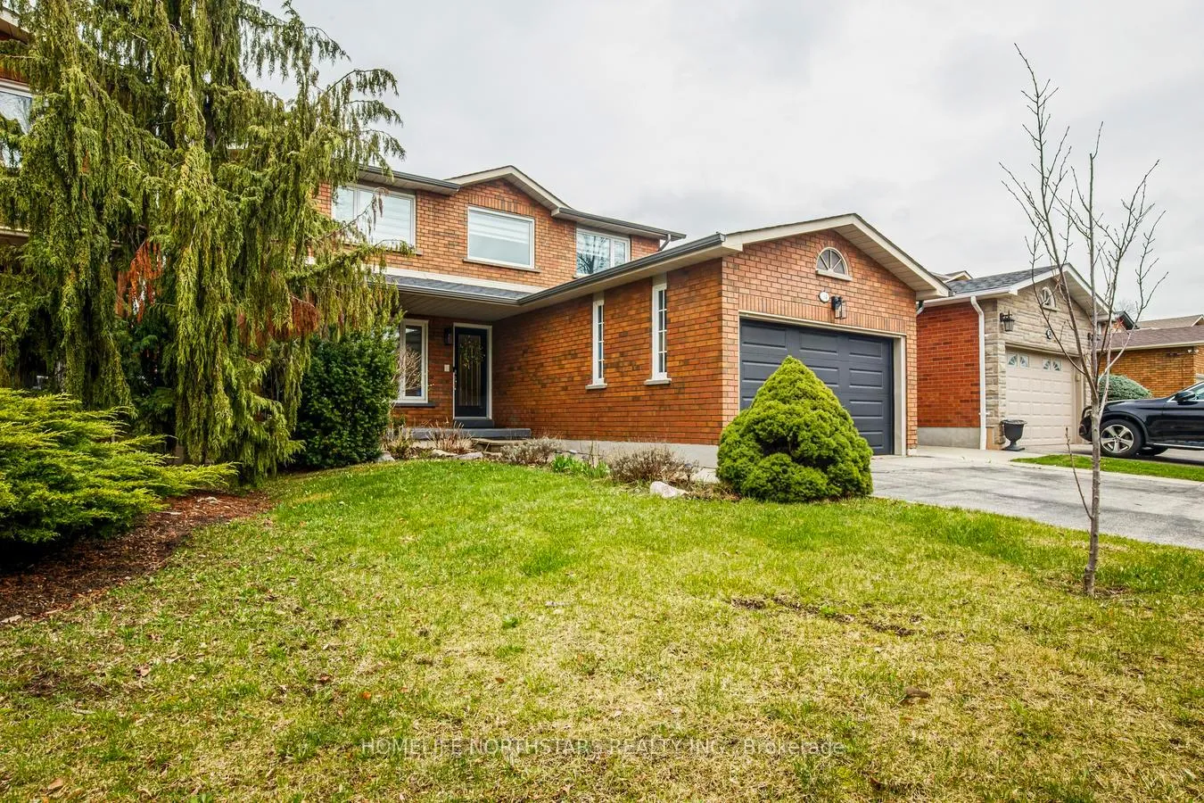
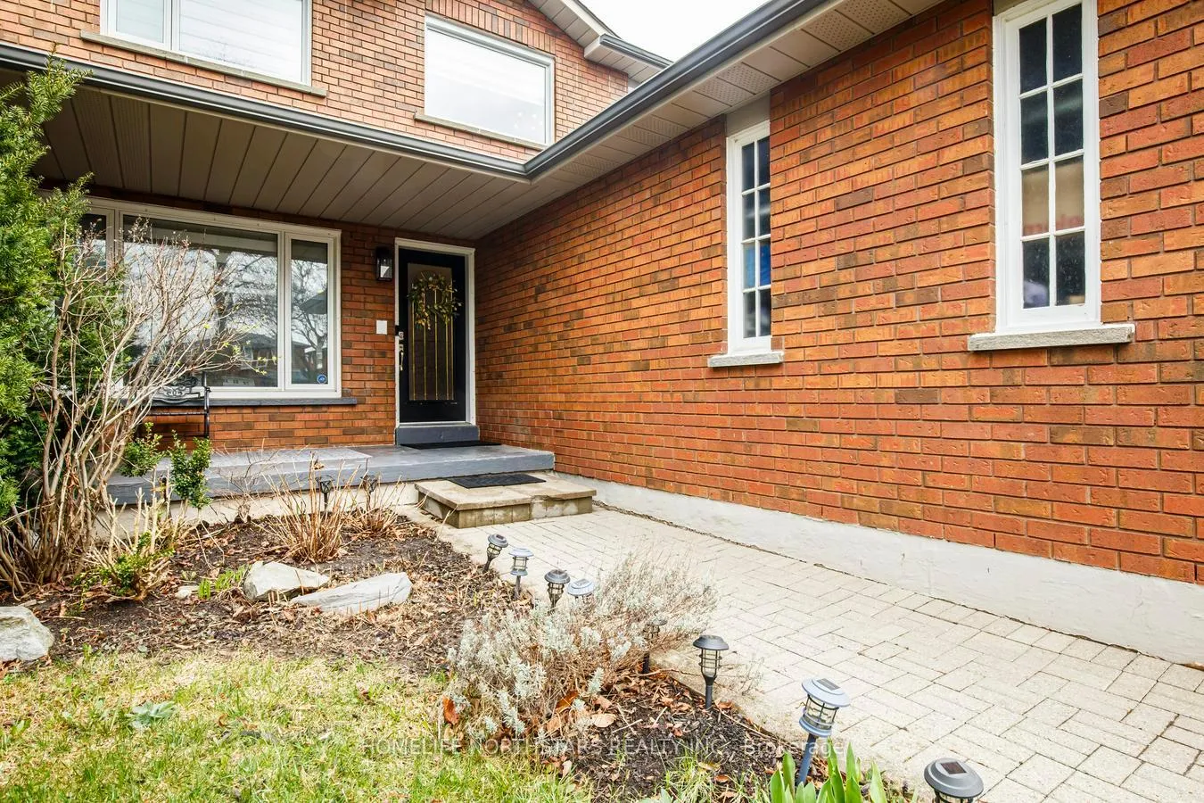
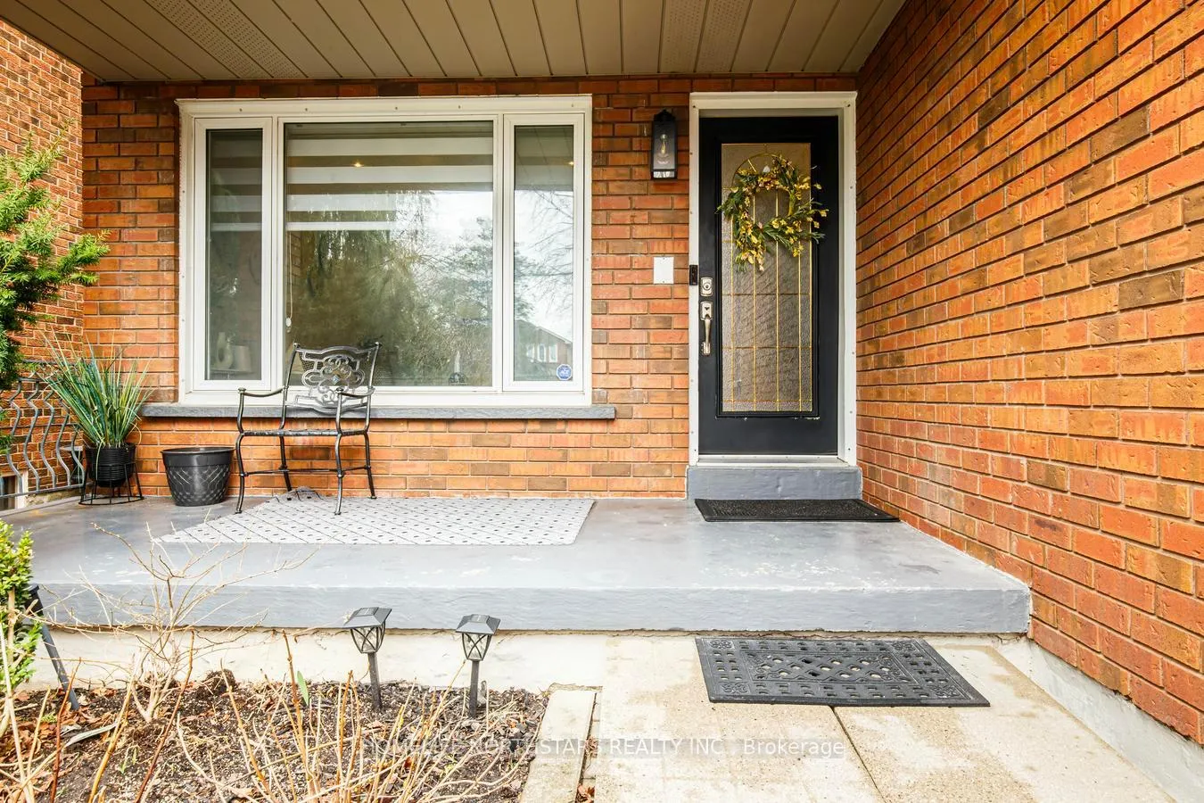 See all 50 photos
Property history

This listing has ended. It is no longer available.
Property not available for sale or for rent.
Ask about this home
A HOMEH agent will answer your questions about this home.Ask HOMEH
About this home
A Must See 4+1 Bedrooms, 4 Bathrooms Detached Home In Prestigious East Woodbridge, Vaughan, Offering Over 3,250 Sq Ft Of Total Living Space Across Three Beautifully Finished Levels. Grand Foyer Features Large-Format Polished Marble-Look Porcelain Tile, Crystal Chandelier And Crown Moulding, Flowing Into Rich Dark Hardwood Floors Throughout. Main Level Showcases Formal Living Room With Oversized Windows And Zebra Blinds, Separate Dining Room With Crystal Orb Chandelier, And Open-Concept Family Room With Decorative Marble-Surround Fireplace, Dramatic Curved Staircase And Wrought Iron Scrollwork Spindles. Fully Renovated Chef's Kitchen Features Ceiling-Height White Shaker Cabinetry, Full-Slab Calacatta Quartz Countertops And Backsplash, Under-Cabinet LED Lighting, Centre Island With Built-In Microwave Drawer And Dishwasher, LG ThinQ French Door Refrigerator, LG 6-Burner Gas Range, Stainless Hood Fan, And Walkout To Covered Loggia/Patio Ideal For Dining And Entertaining. Designer Powder Room With Metallic Damask Wallpaper And Mirrored Vanity Completes The Main Floor. Upstairs, A Skylight Fills The Landing With Natural Light. Primary Bedroom Includes Walk-In Closet And 3 Piece Ensuite With Glass Shower, Calacatta Slab Surround, Rainfall Head And Brushed Gold Fixtures. Main 4-Piece Bath Features Navy Double Vanity, Dual Undermount Sinks, Quartz Countertop, Dual Gold Faucets, And Calacatta Marble Tile. Fully Finished Basement Suite With Private Side Entrance Offers, Vinyl Flooring, New Kitchen With LG Stainless Appliances, Bedroom, Renovated 3-Piece Bathroom With Glass Shower And Brushed Gold Fixtures, Plus Laundry Room With LG Washer/Dryer - Ideal For In-Law Suite, Guests And More. Covered Back Patio/Loggia, Deep Fenced 39X120 Ft Lot, Lawn Sprinkler System, Storage Shed, and 2-Car Attached Garage With 4 Driveway Parking Spaces. Minutes To Hwy 400/407/427, VMC Subway, Top-Rated Schools, Parks, Vaughan Mills, Canada's Wonderland, And Cortellucci Hospital.
Facts & features
Ask about this home
A HOMEH agent will answer your questions about this home.
Rooms
13 rooms · 4 bathrooms
- Living room21′6″ × 9′11″213 sq.ft.
- Dining room14′5″ × 10′2″146 sq.ft.
- Kitchen11′3″ × 19′1″215 sq.ft.
- Family room11′10″ × 9′11″117 sq.ft.
- Primary bedroom12′3″ × 19′10″243 sq.ft.
- Bedroom 213′9″ × 10′138 sq.ft.
- Bedroom 315′9″ × 9′4″147 sq.ft.
- Bedroom 415′11″ × 9′4″148 sq.ft.
- Living room21′11″ × 13′1″287 sq.ft.
- Kitchen13′ × 6′9″88 sq.ft.
- Bedroom14′8″ × 9′8″142 sq.ft.
- Laundry10′7″ × 9′7″102 sq.ft.
- Utility room16′2″ × 9′2″148 sq.ft.
Around this home
Schools nearby
School rating, out of 10.
Listing details
Helpful tools
Your HOMEH agent
"I would see it this week."
Ask HOMEH about this home
Price, neighbourhood, monthly cost. Ask anything.
HOMEH Intelligent Agent is an AI, not a licensed representative. Check anything important with your agent.