
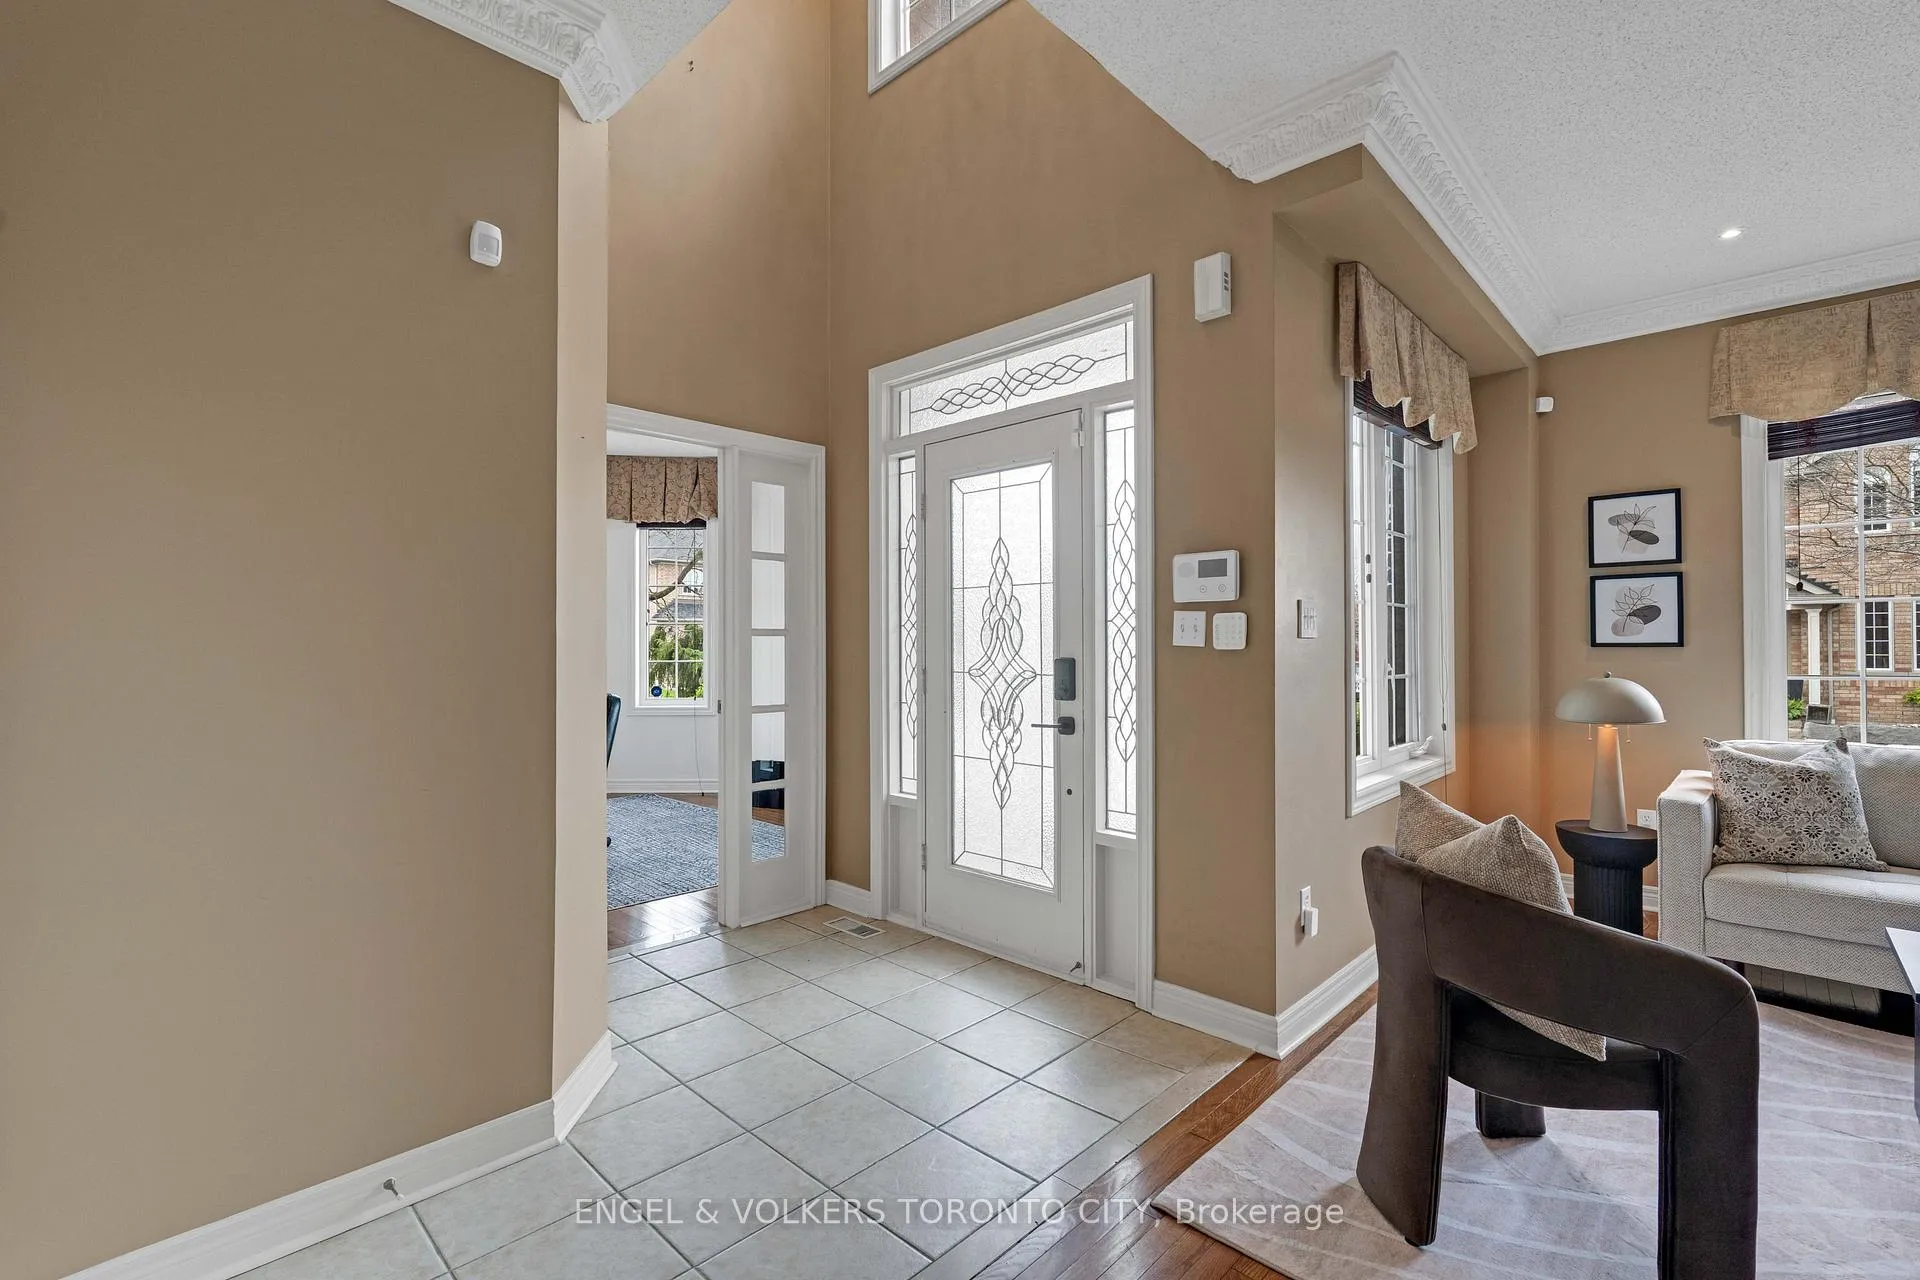
 See all 48 photos
Property history

This listing has ended. It is no longer available.
Property not available for sale or for rent.
Ask about this home
A HOMEH agent will answer your questions about this home.Ask HOMEH
About this home
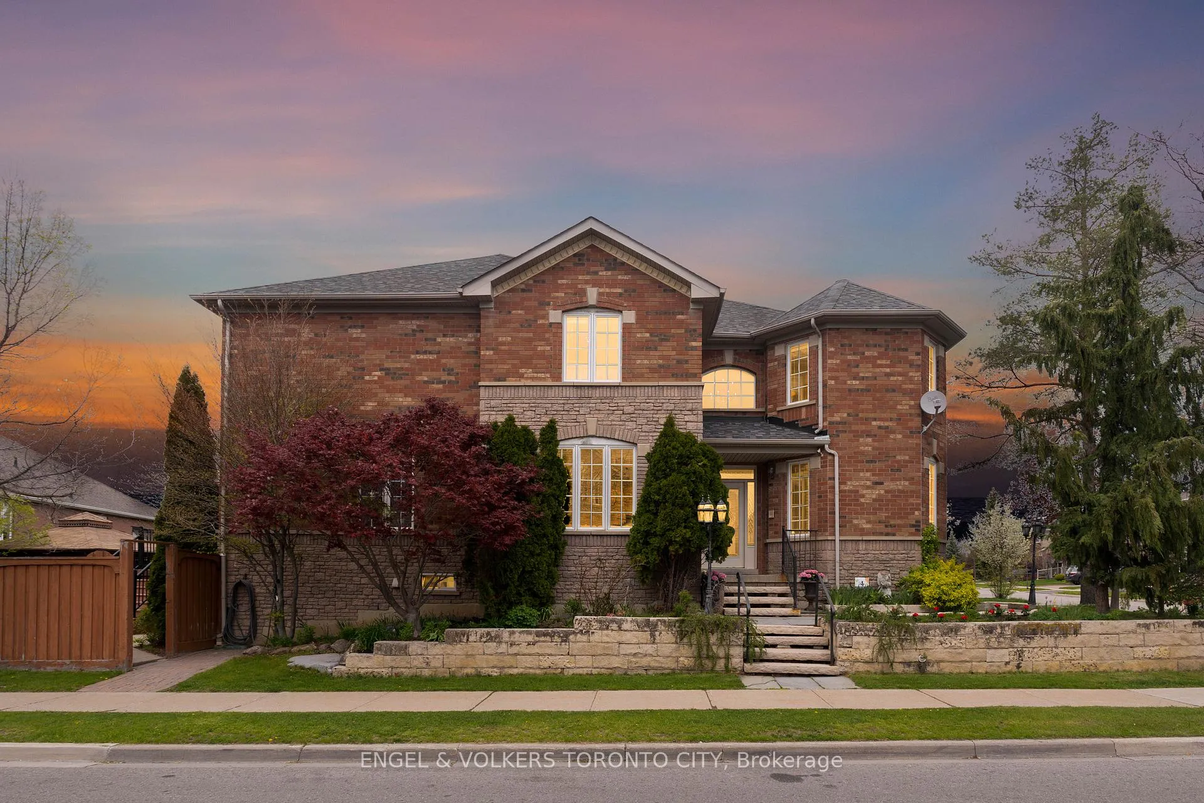
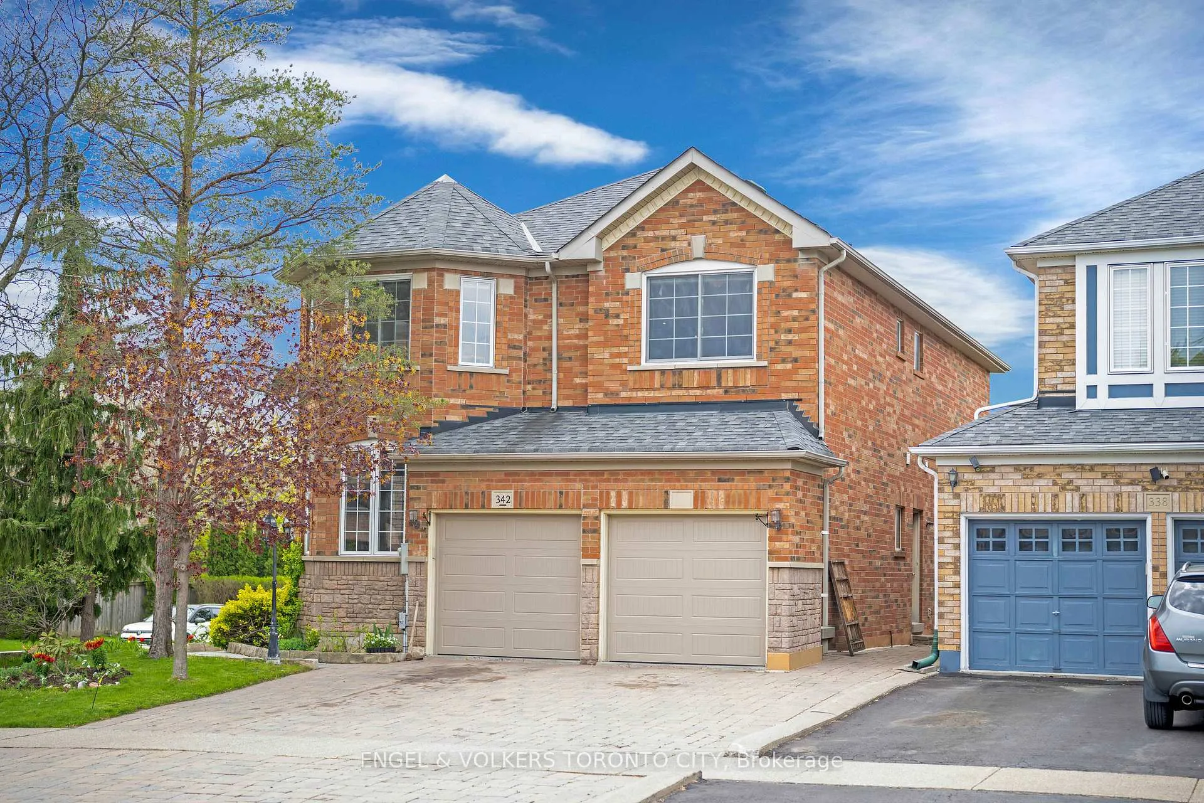
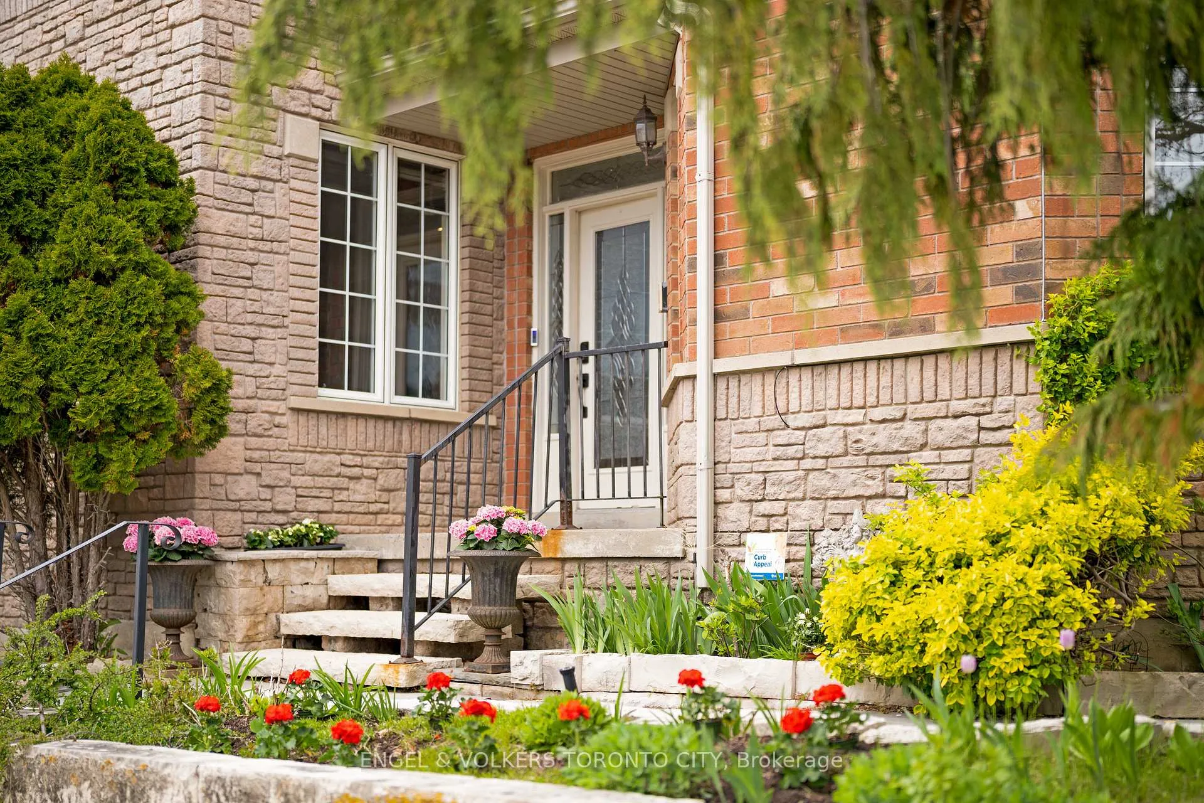
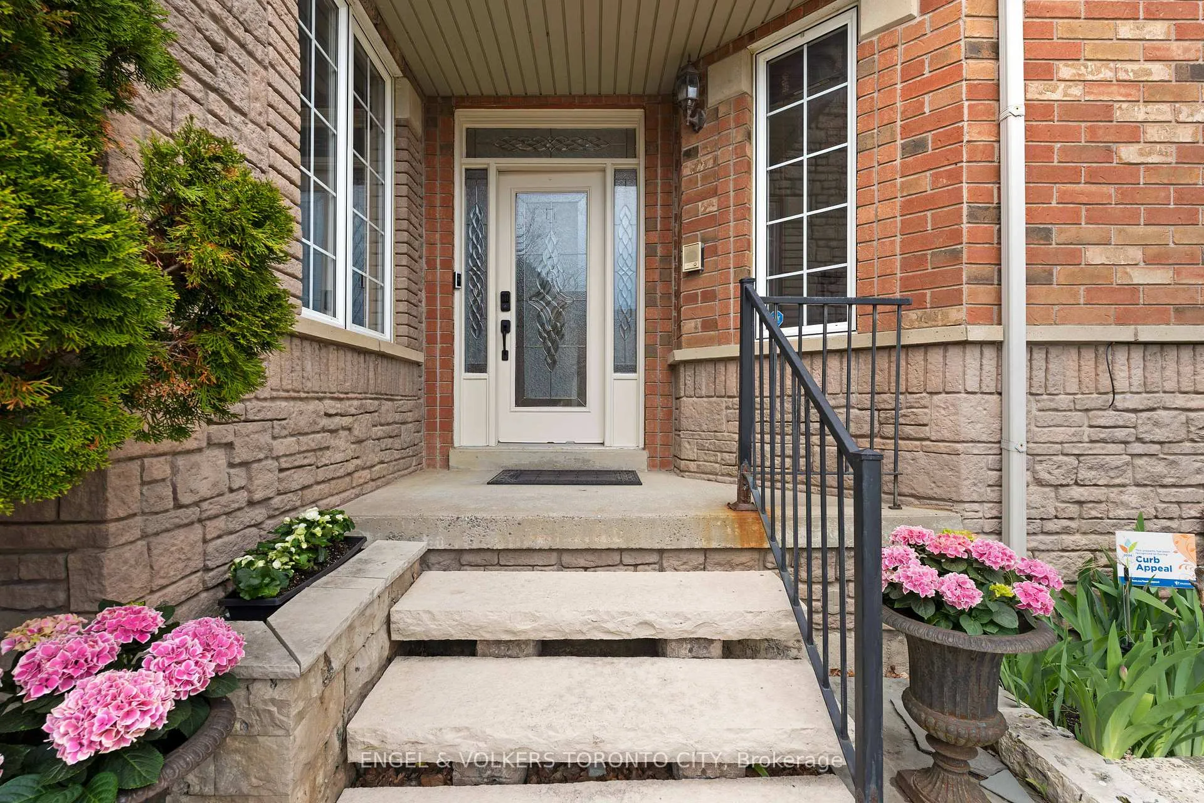
Some homes simply stand out - and this beautiful Sonoma Heights property is one of them. Offering 4 bedrooms, 4 bathrooms, and 2,875 sq ft of above-grade living space, this home makes an unforgettable first impression with its award-winning curb appeal and professionally landscaped grounds. Inside, large windows flood the inviting layout with natural light, while rich hardwood floors and traditional finishes flow throughout. The spacious eat-in kitchen and family room - complete with a cozy fireplace - make this home as functional as it is beautiful. Upstairs, all bedrooms are generously sized, including the spacious primary suite that offers a true retreat with a walk-in closet and a large ensuite bath designed for comfort and relaxation. The finished basement with a walk-up offers versatility for extended family, guests, or additional living space. Step outside to your private deck and gazebo, surrounded by lush gardens. Situated in the family-friendly Sonoma Heights neighbourhood, this home is close to top-rated schools, Pierre Berton Resource Library, Al Palladini Community Centre, and convenient access to Highways 427, 400, and 407 - while still being just minutes from Boyd Conservation Area, scenic nature trails, and parks. The perfect blend of comfort, style, and location. All that's left is to make it yours!
Facts & features
Ask about this home
A HOMEH agent will answer your questions about this home.
Rooms
16 rooms · 4 bathrooms
- Living room18′11″ × 13′1″248 sq.ft.
- Office9′1″ × 11′11″109 sq.ft.
- Dining room14′ × 9′10″138 sq.ft.
- Family room15′10″ × 17′7″278 sq.ft.
- Kitchen18′ × 10′180 sq.ft.
- Breakfast10′2″ × 5′7″57 sq.ft.
- Powder room4′8″ × 4′3″20 sq.ft.
- Primary bedroom17′11″ × 19′3″344 sq.ft.
- Bedroom 212′9″ × 14′11″191 sq.ft.
- Bedroom 314′7″ × 11′10″173 sq.ft.
- Bedroom 412′10″ × 11′9″151 sq.ft.
- Recreation14′7″ × 41′11″611 sq.ft.
- Bathroom7′1″ × 10′1″71 sq.ft.
- Bedroom7′7″ × 11′9″89 sq.ft.
- Bedroom 210′9″ × 9′8″104 sq.ft.
- Kitchen11′1″ × 9′1″100 sq.ft.
Around this home
Listing details
Helpful tools
Your HOMEH agent
"Priced 3% under our estimate. I would see it this week."
Ask HOMEH about this home
Price, neighbourhood, monthly cost. Ask anything.
HOMEH Intelligent Agent is an AI, not a licensed representative. Check anything important with your agent.