
 See all 17 photos
Property history

This home has been leased. It is no longer available.
Property not available for sale or for rent.
Ask about this home
A HOMEH agent will answer your questions about this home.Ask HOMEH
About this home
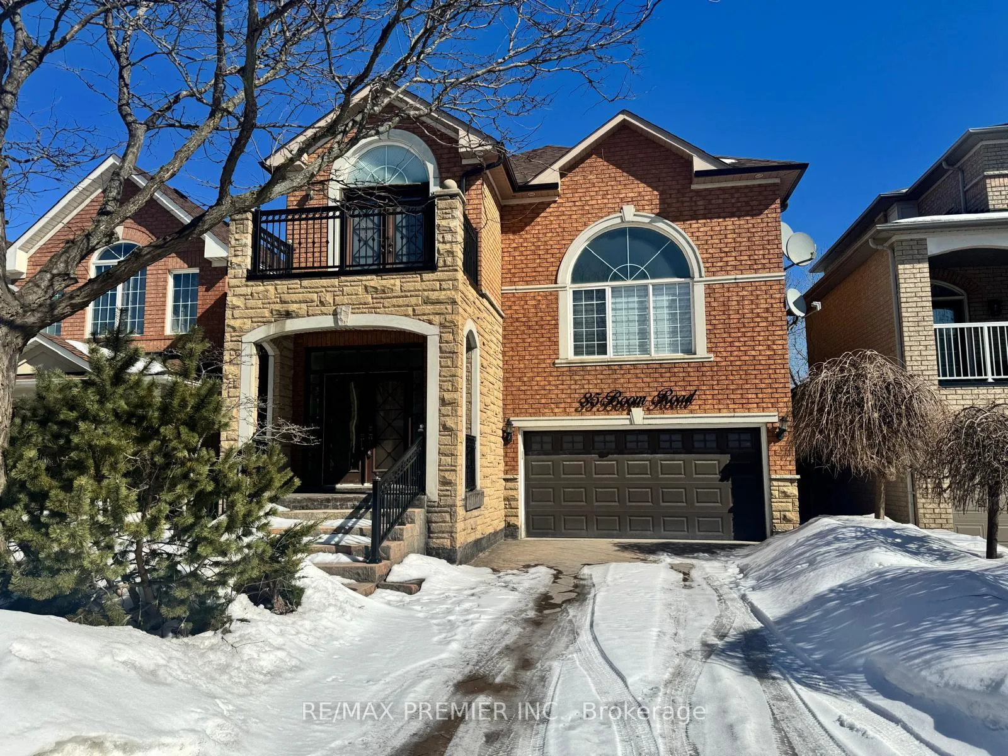
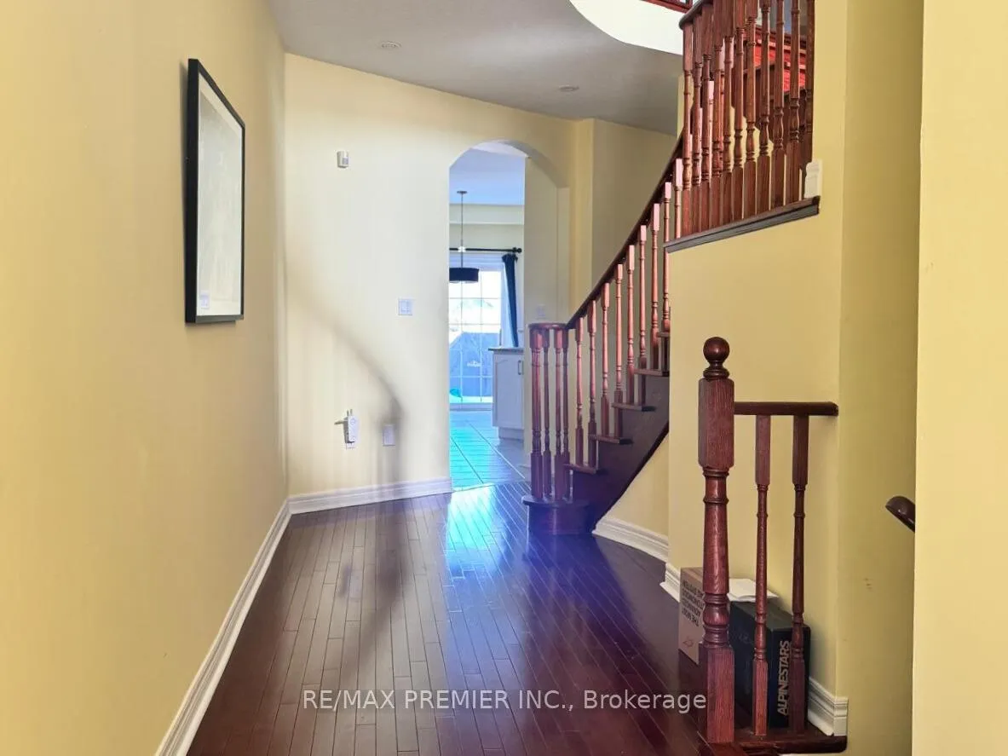
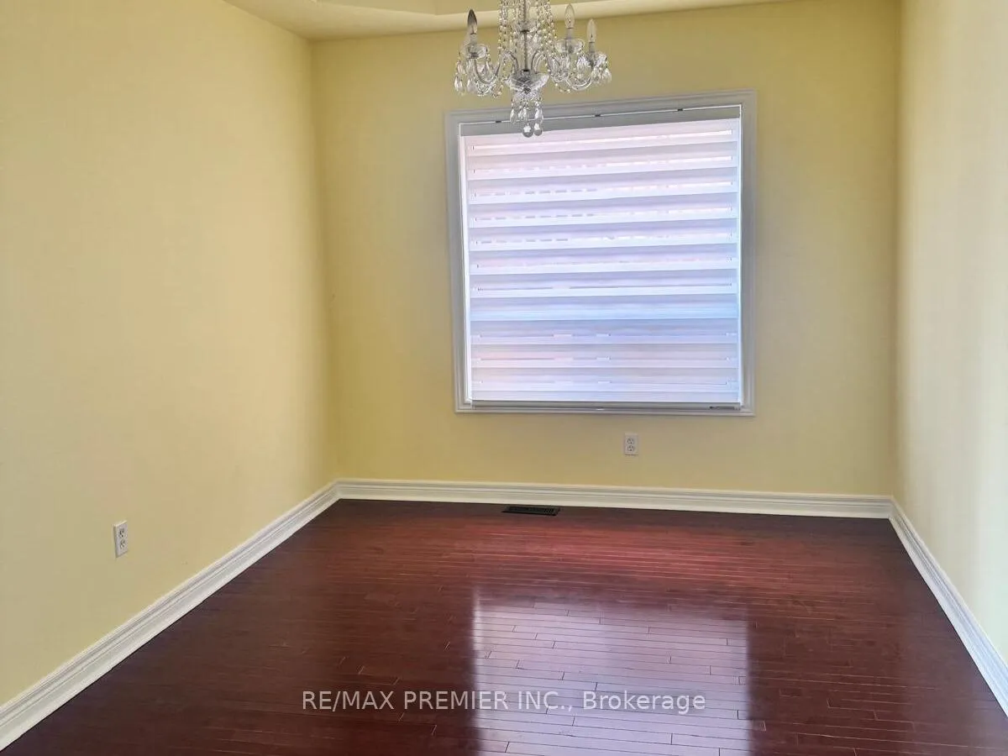
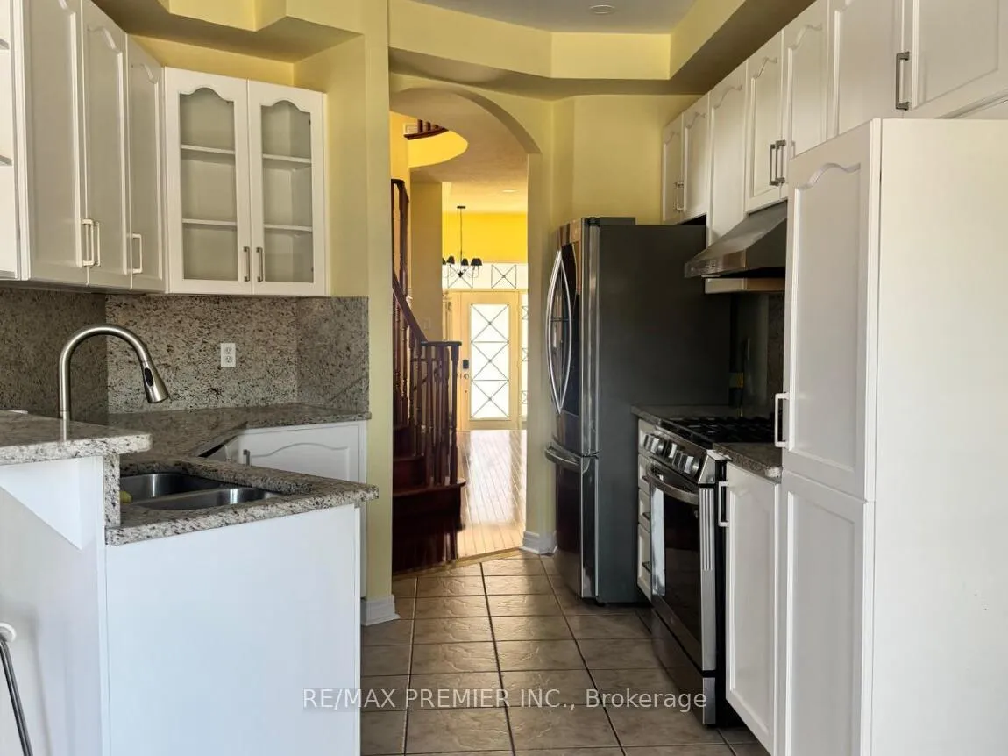
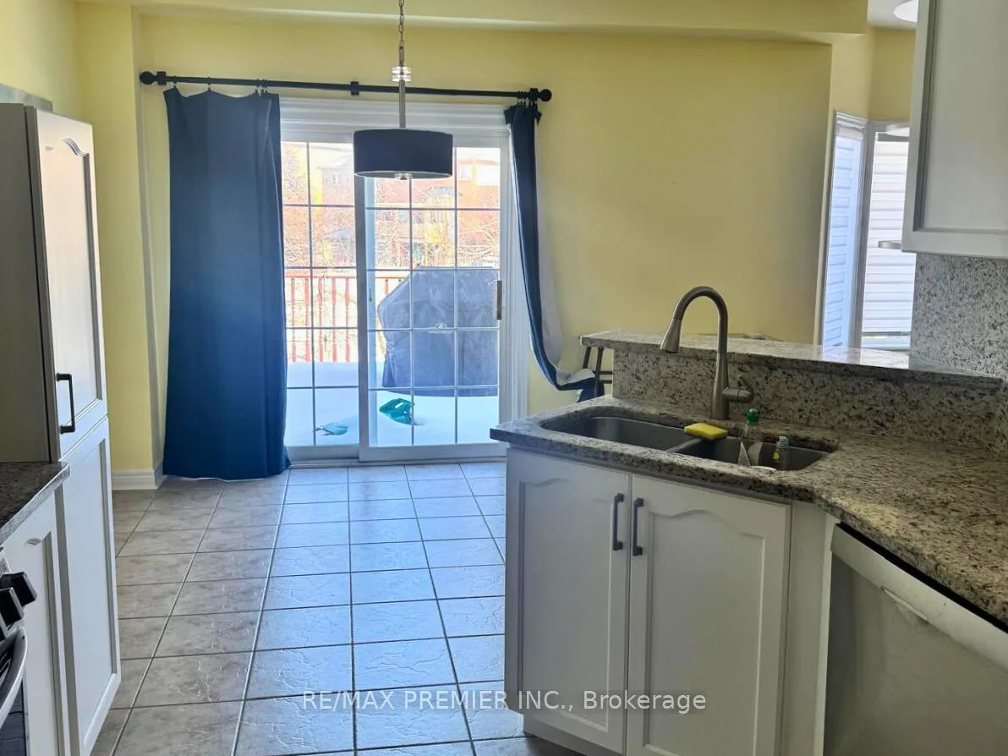
Nestled on a quiet, family-oriented street in one of Vaughan's most sought-after neighbourhoods, this recently updated detached home offers the perfect blend of space, comfort, and modern appeal. Surrounded by top-ranking schools, beautiful parks, and everyday amenities, Vellore Village continues to be a prime destination for families - and this address puts you right where you want to be. Step inside to discover a bright, thoughtfully designed layout featuring spacious principal rooms and carpet-free flooring throughout. Whether hosting friends or enjoying a quiet night in, the main level provides an ideal setting with generous living and dining areas, along with a welcoming family room anchored by a cozy fireplace. The eat-in kitchen offers ample cabinetry, plenty of prep space, and a sunlit breakfast area that naturally becomes the hub of the home. Upstairs, the oversized primary bedroom serves as a relaxing retreat, complete with a walk-in closet and private ensuite. Three additional bedrooms provide excellent flexibility for a growing family, guests, or a dedicated home office. The fully finished basement expands the living space even further, featuring a stylish bar area and a 3-piece bathroom - perfect for entertaining, movie nights, or creating the ultimate hangout zone. Additional highlights include central air conditioning, an attached garage with interior access, and lots of parking. With recent renovations already completed, you can simply move in and start enjoying. Located just minutes from major highways, public transit, shopping, community centres, and Vaughan Mills, this home delivers the convenience today's busy households crave.
Facts & features
Ask about this home
A HOMEH agent will answer your questions about this home.
Rooms
9 rooms · 4 bathrooms
- Living room17′5″ × 11′6″200 sq.ft.
- Dining room11′ × 10′110 sq.ft.
- Kitchen12′10″ × 9′8″124 sq.ft.
- Breakfast10′ × 9′90 sq.ft.
- Family room17′11″ × 10′179 sq.ft.
- Primary bedroom17′11″ × 10′179 sq.ft.
- Bedroom 211′ × 10′110 sq.ft.
- Bedroom 310′ × 8′8″87 sq.ft.
- Bedroom 410′2″ × 10′101 sq.ft.
Around this home
Listing details
Helpful tools
Your HOMEH agent
"I would see it this week."
Ask HOMEH about this home
Price, neighbourhood, monthly cost. Ask anything.
HOMEH Intelligent Agent is an AI, not a licensed representative. Check anything important with your agent.