
 See all 45 photos
Property history

This home has sold. It is no longer available.
Property not available for sale or for rent.
Book a viewing
Ask HOMEH
About this home
35 Mahogany Forest Drive, Vaughan
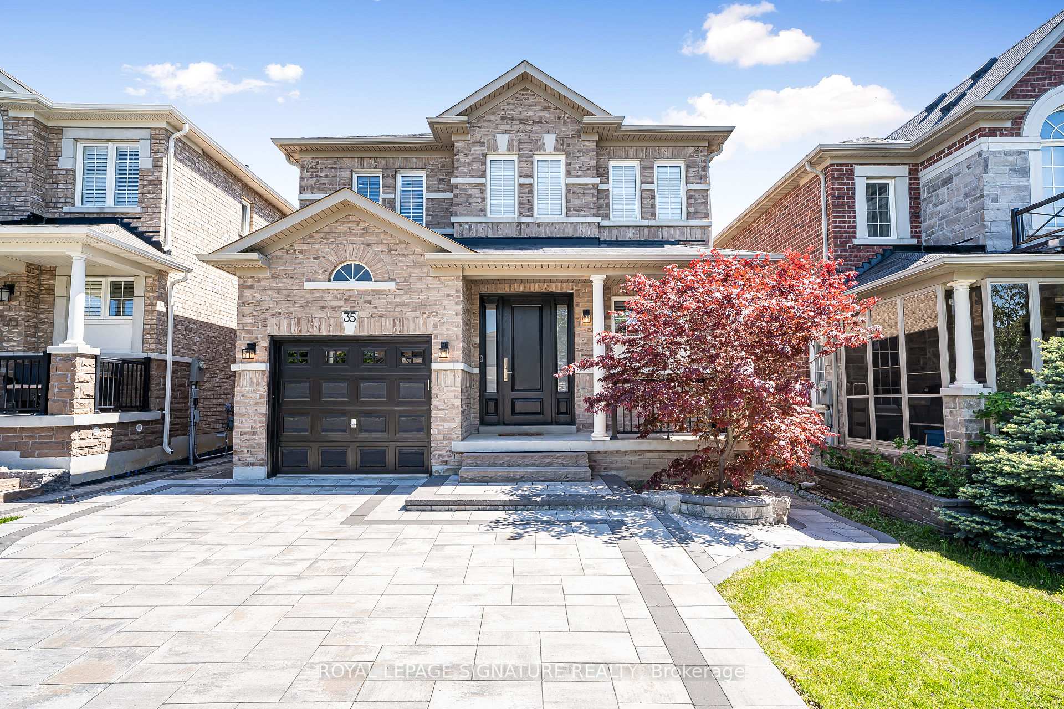
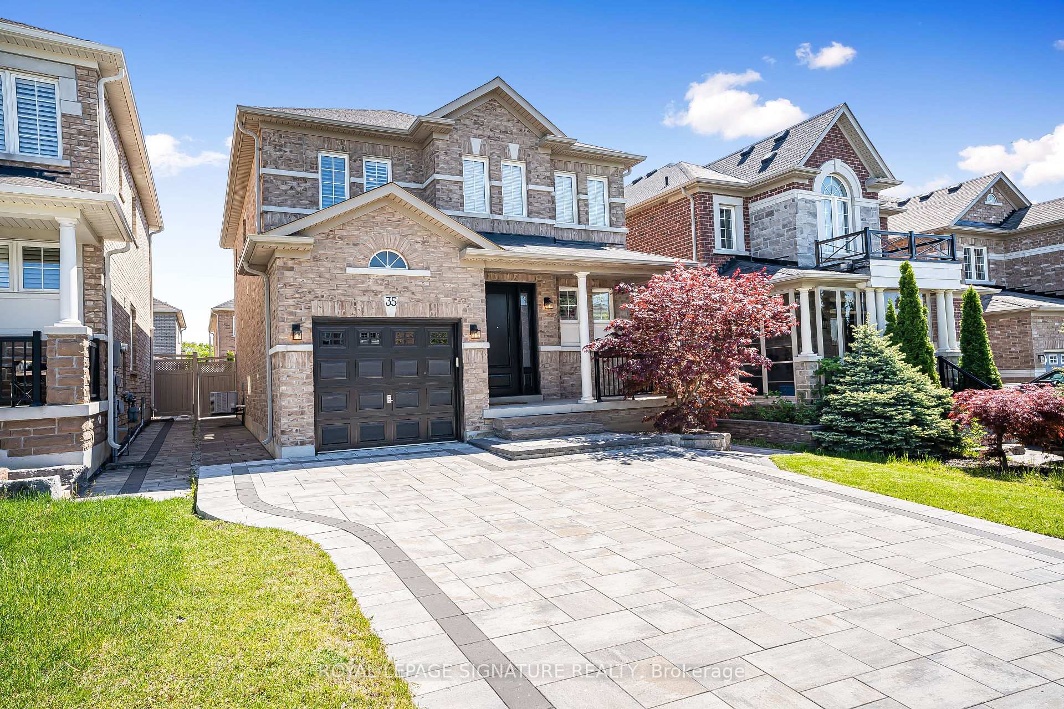
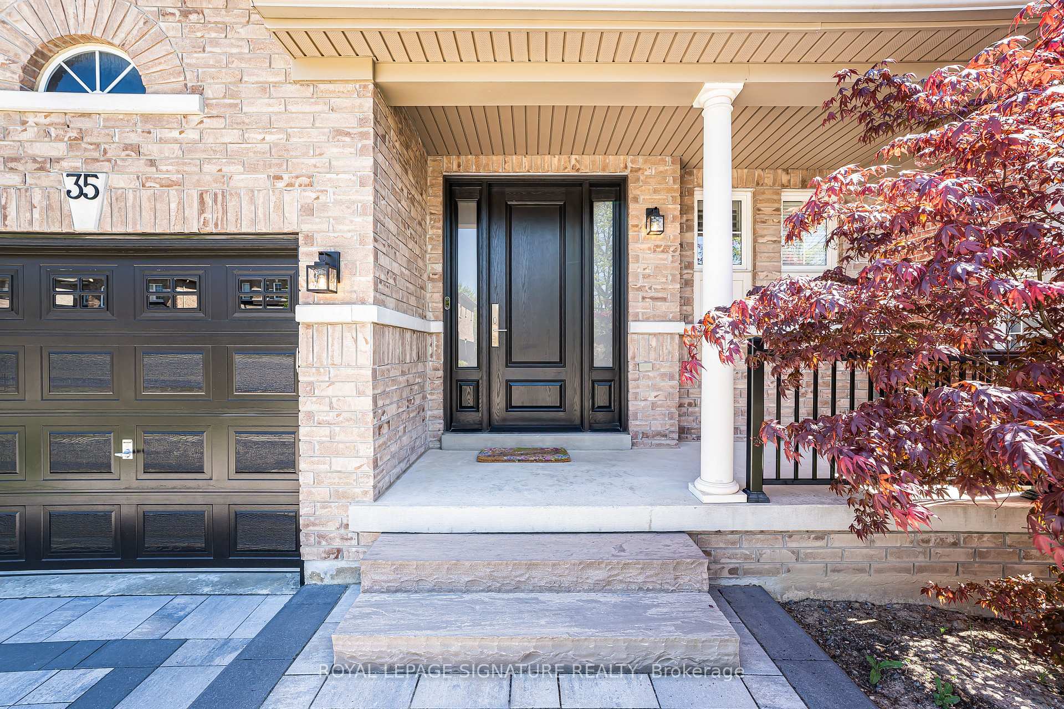
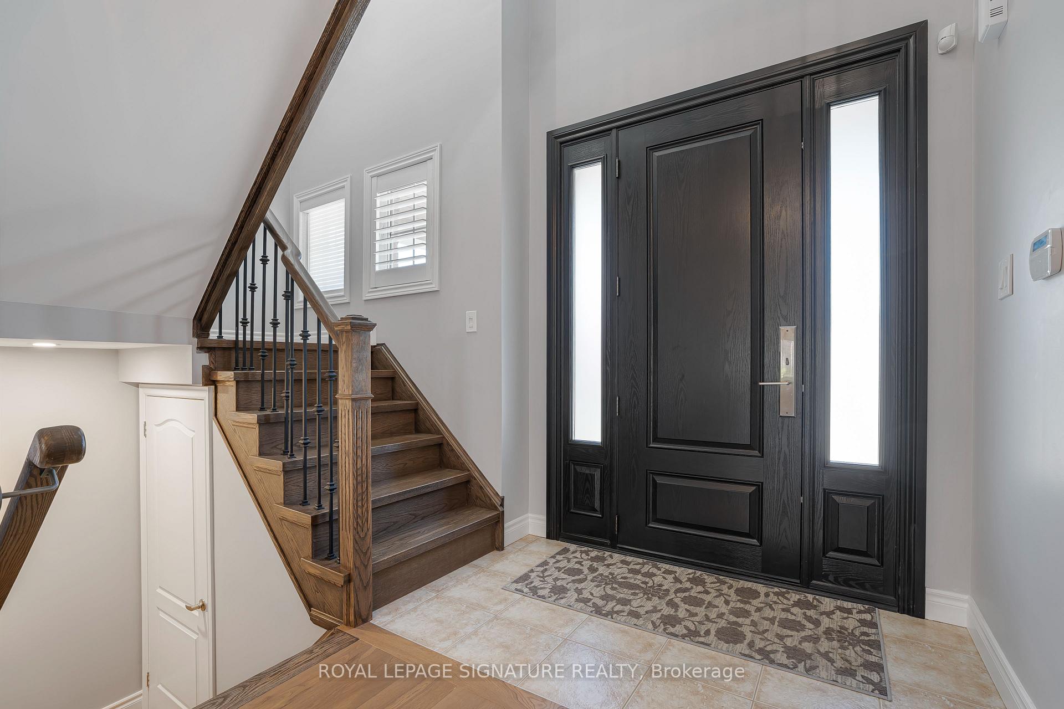
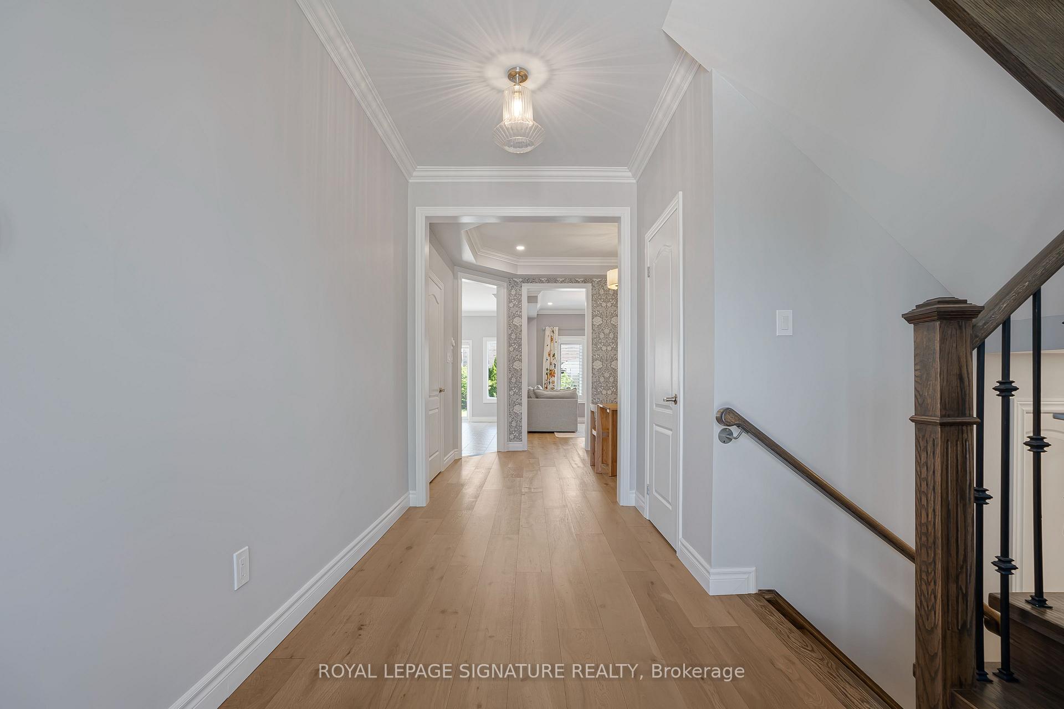
Nestled In Patterson, One Of Vaughan's Most Prestigious And Highly Sought-after Communities,This 4-bedroom, 4-bathroom Detached Gem Offers Over 2,500 Square Feet Including Large Finished Basement, Of Clean, Classy Living Space. Boasting ~$200K In Premium, Tastefully Renovated Interior Finishes alongside An Upgraded 200 Amp Electrical Panel, The Home Beautifully Pairs Modern Luxury With A Bright, Functional Layout Bathed In Natural Light From Its Highly Desirable Sunny South Exposure. Step Inside To An Open Main Floor Featuring Elegant Crown Molding, Pot Lights, California Shutters, Zebra Blinds, And Rich Engineered Hardwood. The Heart Of The Home Is A Brand-new Custom Chef's Kitchen Complete With Ample Cabinetry, A Dramatic Extended Quartzite Breakfast Bar, And High-end GE Café Appliances. The Sunlit Breakfast Nook Walks Out To A Low-maintenance Backyard Featuring An Interlocked Porch Area And A Premium Composite Fence, While The Cozy Family Room Features A Sleek Electric Fireplace. Upstairs, The Primary Bedroom Is A True Retreat With A Walk-in Closet And A Spa-like Ensuite With A Double Sink, Walk-in Shower, And Soaker Tub, Joined By A Rare, Uniquely Oversized Second Bedroom And Two Additional Generous Bedrooms. Beautifully Upgraded Bathroom Vanities Feature Matching Quartzite Countertops, Including The Updated 5-piece Main Bathroom, While Second-floor Laundry Adds Ultimate Family Convenience. The Fully Finished Basement Features Quality Flooring, PotLights, A Handy Kitchenette, And Tons Of Storage. Standout Lower-level Upgrades Include AMassive, Fully Tiled Cold Room Alongside A Clean Furnace Room With Finished Flooring For Extra Storage Space. Offering Exceptional Curb Appeal With No Sidewalk In Front For Maximum Privacy,The Property Features A Fully Interlocked Front Driveway For Ultimate Parking Convenience. This Turn-key Home Sits In An Exclusive Neighbourhood Pocket Just Minutes From Top-rated Schools,Parks, And Scenic Trails.
Facts & features
Book a viewing
Rooms
16 rooms · 4 bathrooms
- Laundry7′7″ × 5′7″42 sq.ft.
- Family room14′9″ × 11′2″165 sq.ft.
- Dining room13′11″ × 9′10″137 sq.ft.
- Breakfast7′1″ × 12′4″87 sq.ft.
- Kitchen9′7″ × 12′4″118 sq.ft.
- Bathroom9′1″ × 8′10″80 sq.ft.
- Bedroom 210′1″ × 9′11″100 sq.ft.
- Bathroom7′9″ × 7′8″60 sq.ft.
- Primary bedroom15′ × 12′5″186 sq.ft.
- Bedroom 39′11″ × 10′99 sq.ft.
- Bedroom 49′11″ × 9′11″98 sq.ft.
- Powder room5′1″ × 4′10″25 sq.ft.
- Cold room/cantina13′10″ × 4′4″60 sq.ft.
- Media room12′9″ × 11′3″143 sq.ft.
- Furnace room10′ × 10′1″101 sq.ft.
- Exercise room19′8″ × 13′1″258 sq.ft.
Around this home
Listing details
Helpful tools
Your HOMEH agent
"I would see it this week."
Ask HOMEH about this home
Price, neighbourhood, monthly cost. Ask anything.
HOMEH Intelligent Agent is an AI, not a licensed representative. Check anything important with your agent.