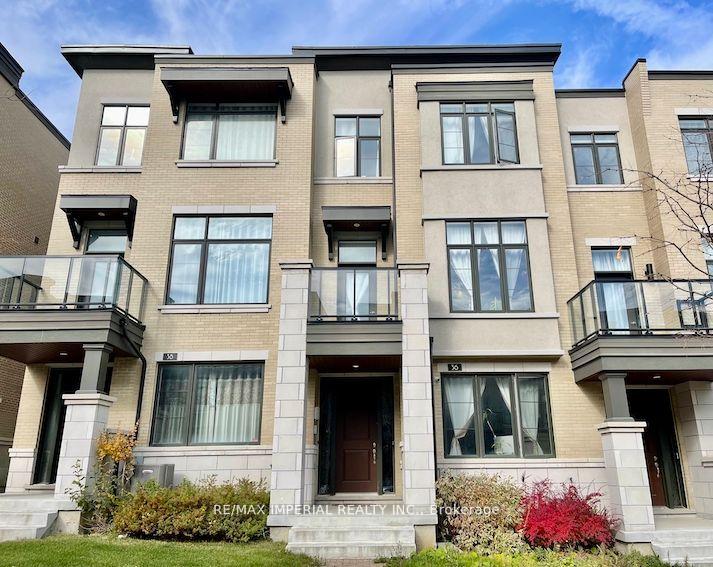
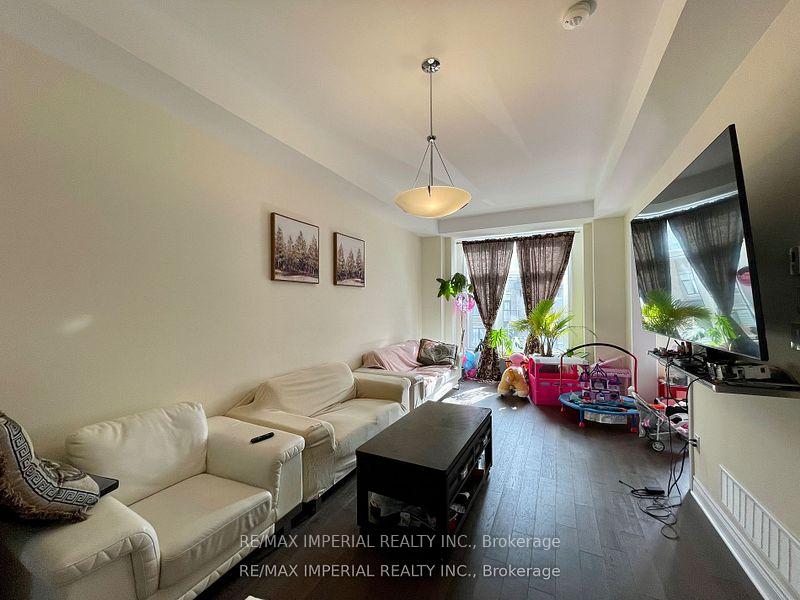
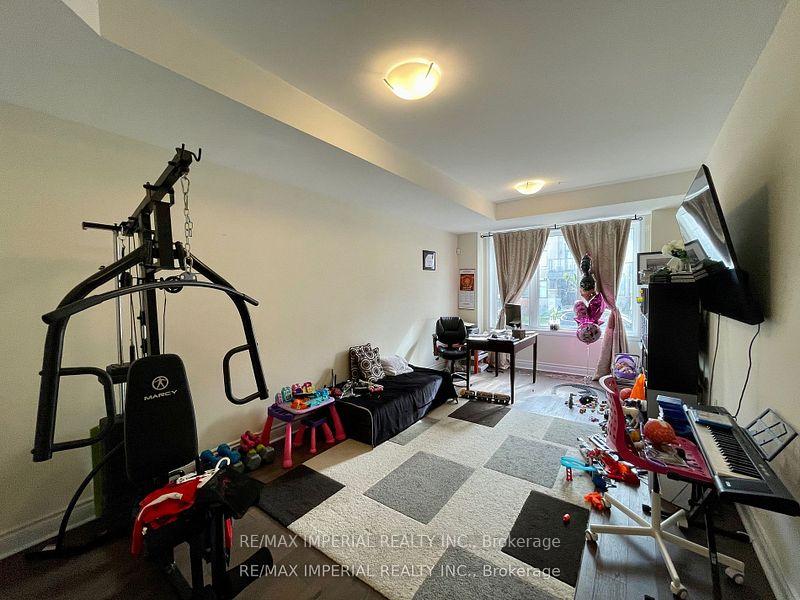
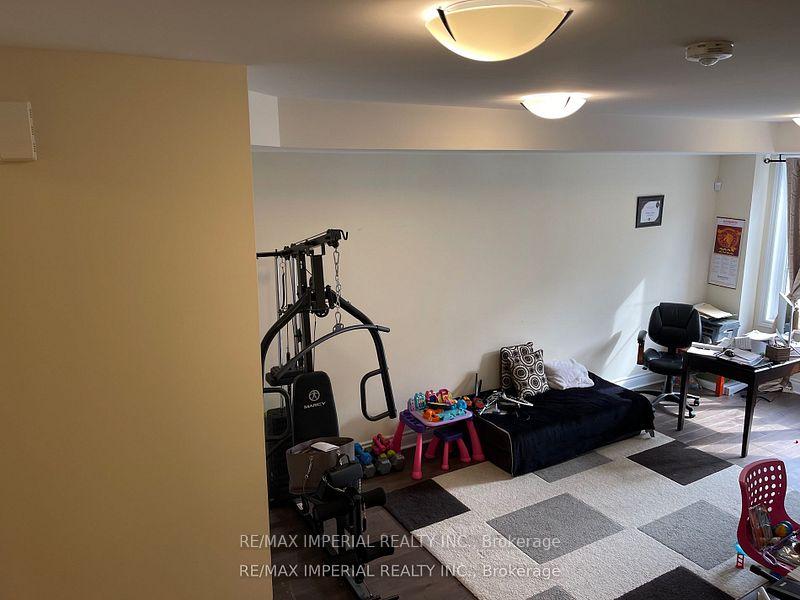
Modern & Luxurious 7-Year-New Freehold Townhome, 2,104 sq.ft., offers a double car garage driveway parking 2 cars. Enjoy 10' smooth ceilings on the main floor, 9' on both upper and lower levels, and hardwood flooring throughout.The lower level features a spacious family room or office that can easily be converted into a 4th bedroom.The kitchen is equipped with premium Bosch stainless steel appliances, a central island, and walkout from the breakfast area to massive 20' x 18' terrace. Main floor den with balcony access. The turning staircase offers a safer, less tiring, complemented by large windows that fill the home with natural light.The sun-filled primary suite includes a walk-in closet, private balcony, and a frameless glass shower in the elegant en-suite
Read more
Auto Garage Door RemoteHospitalLibraryParkPublic TransitSchool
Facts & features
TypeFreehold Townhouse
Style3-storey
Built6-15
Size2K~2.5K Sq.Ft.
Lot19.8 x 91.1 ft
Tax$5,766 (2025)
HeatingForced air, gas
CoolingCentral air
Parking2 drive
WaterMunicipal
Book a viewing
Wed28Oct
Thu29Oct
Fri30Oct
Sat31Oct
Sun1Nov
Pick a time
Rooms
8 rooms · 4 bathrooms
Main floor1 room
Family room20′ × 11′220 sq.ft.
Second floor4 rooms
Living room18′3″ × 11′200 sq.ft.
Study8′ × 7′56 sq.ft.
Kitchen14′2″ × 8′114 sq.ft.
Breakfast11′ × 10′7″116 sq.ft.
Third floor3 rooms
Primary bedroom14′6″ × 12′6″181 sq.ft.
Bedroom 212′ × 9′108 sq.ft.
Bedroom 310′ × 9′4″93 sq.ft.
Bathrooms4
4-pcThird4-pcThird3-pcMain2-pcSecond
Thinking of selling your home?See what your home is worth today.

 See all 29 photos
