
 See all 50 photos
Property history

This listing has ended. It is no longer available.
Property not available for sale or for rent.
Ask about this home
A HOMEH agent will answer your questions about this home.Ask HOMEH
About this home
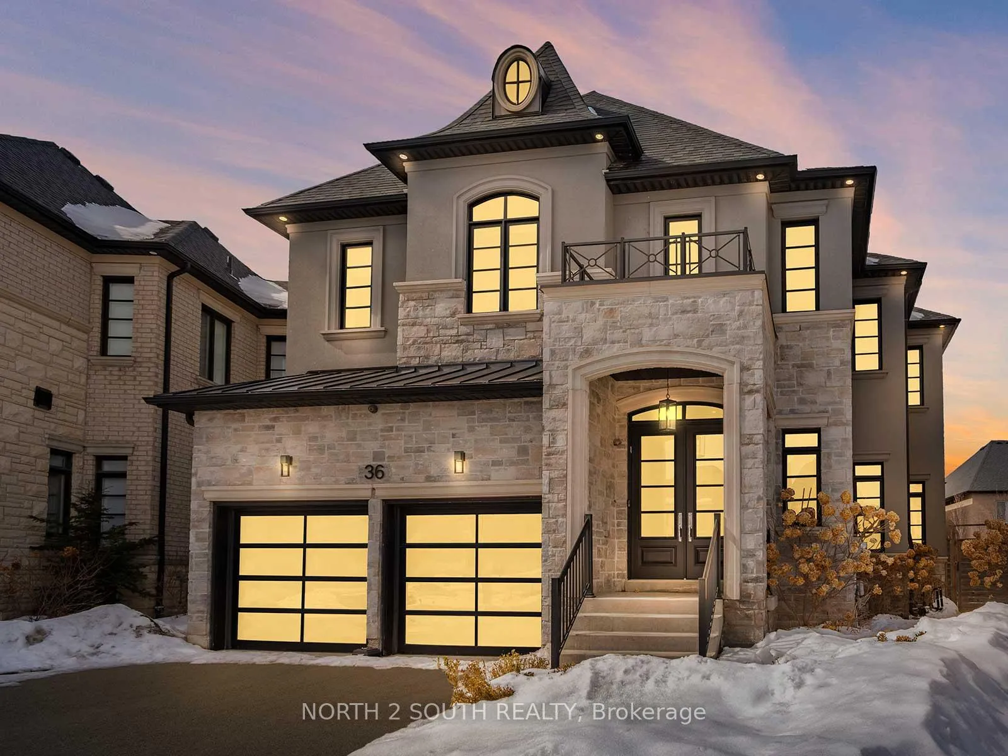
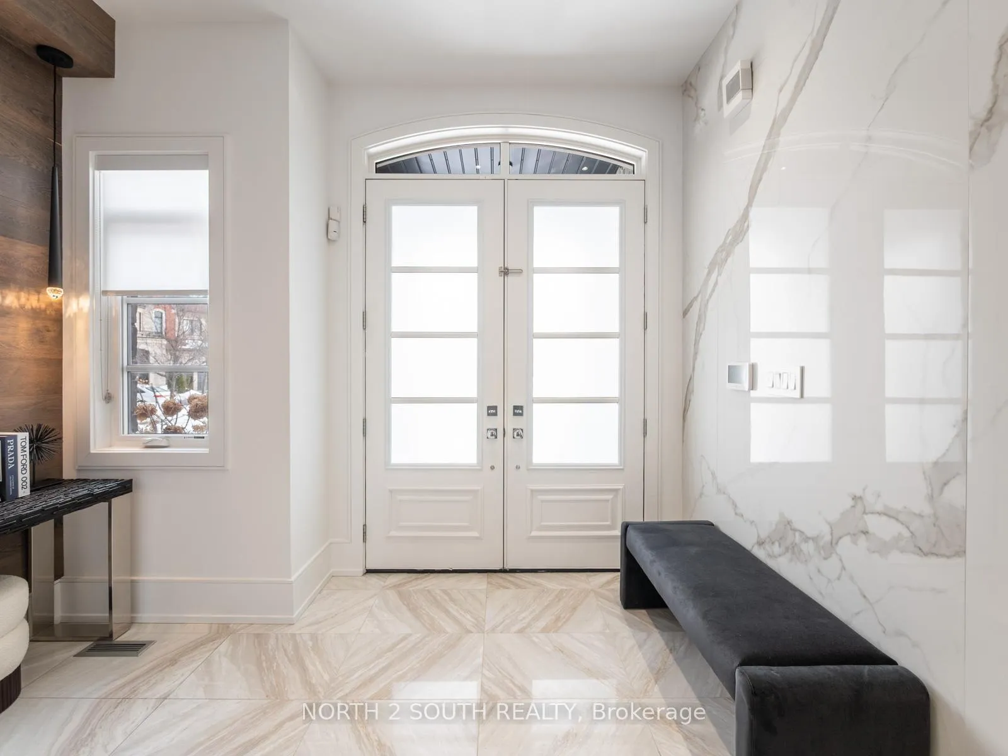
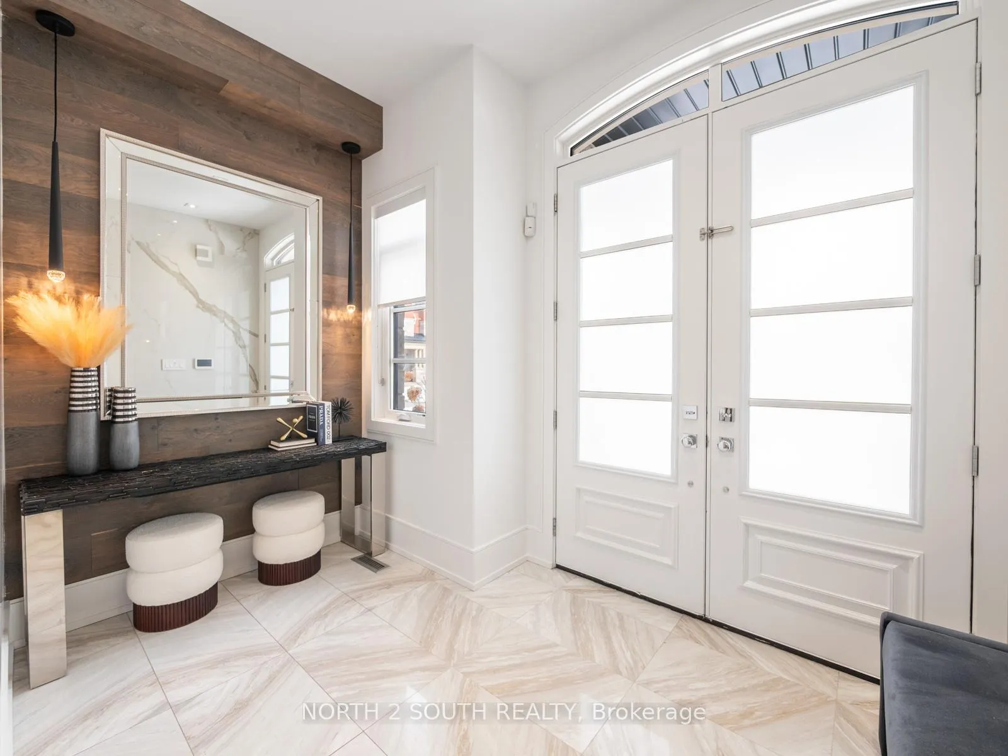
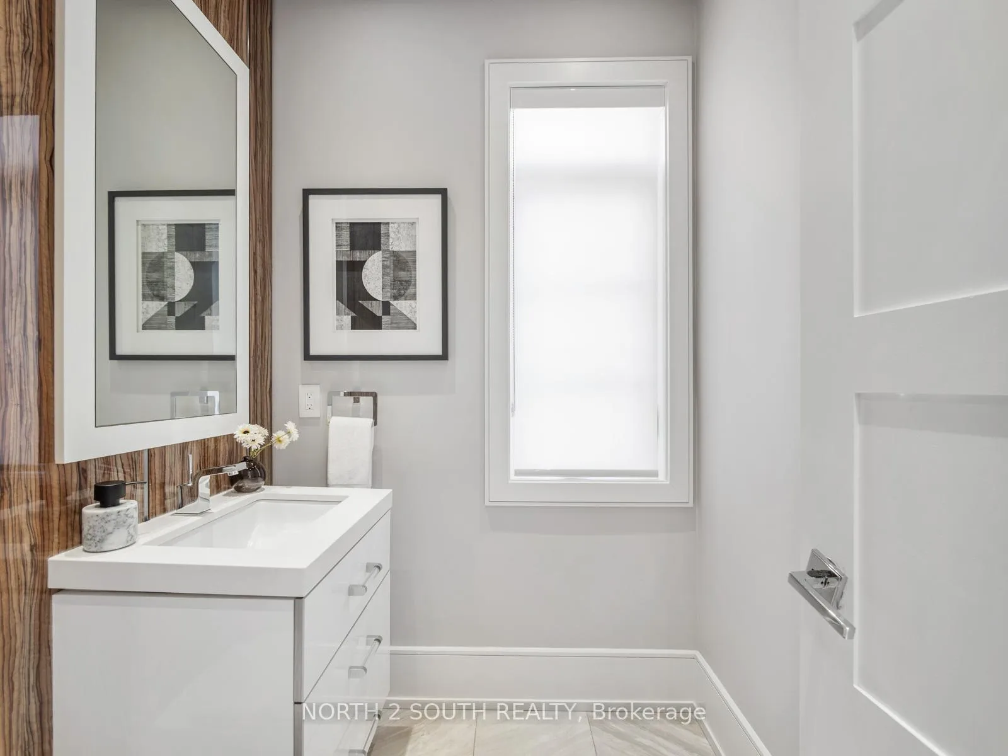
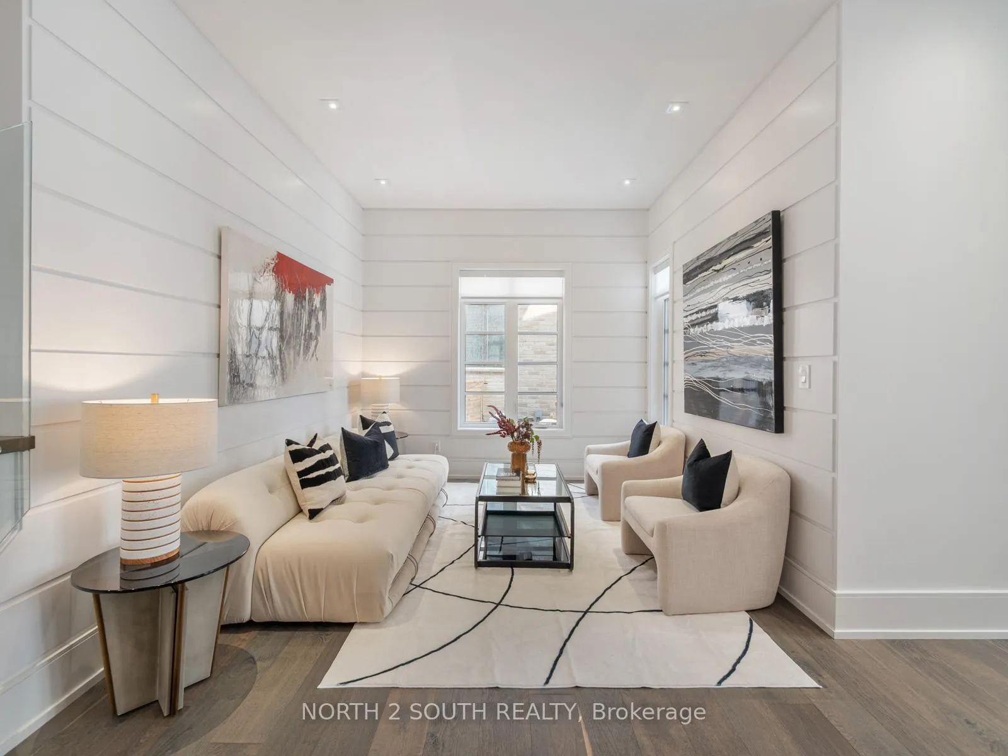
Set On A Rare 75' Wide Lot In Prestigious Thornhill Woods, 36 Kylemount Court Is A Fully Custom Built Residence Showcasing Elevated Design, Premium Finishes, And Resort Style Outdoor Living. Boasting over 5200 sqft of total living space. A Covered Porch Double Entry Doors Leads Into A Home Featuring 10' Ceilings, 7" White Oak Hardwood Floors, 8' Solid Doors, Glass Railings, Italian Porcelain Slab Walls, Italian Mosaic Staircase Accents, And Custom Millwork And Built-Ins Throughout. Every Space Reflects Exceptional Craftsmanship. The Chef's Kitchen Features Quarter cut White Oak Cabinetry, Quartz Centre Island, Marble Countertops And Backsplash, Custom Stainless Steel Hood, Appliance Garage, Double Pull Out Pantry, Water Filtration, And Premium Appliances Including A Wolf Dual Fuel Stove, 72' Icon Fridge And Freezer, And Paneled Asko Dishwasher. A Walkout Leads To A Glass Railed Deck For Seamless Entertaining. The Family Room Offers A Built-In Gas Fireplace With Custom Marble Surround, Phillip Jeffries Grasscloth Wallpaper, Custom Wall Unit, Built-In Speakers, And 75' Built-In Samsung TV. Living, Dining, And Office Spaces Feature Coffered Ceilings, Panelled Walls, Pot Lights, And Oversized Windows. The Powder Room Includes A Geberit Wall Hung Toilet. All 4 Bedrooms Offer Hardwood Floors, Walk-In Closets With Custom Organizers, And Private Ensuites. The Primary Suite Features A Custom Built-In Wall Unit And A Spa Inspired 5 Piece Ensuite With Freestanding Jacuzzi Air Tub. The Finished Lower Level Includes A Home Theatre With Projector And Built-In Speakers, Recreation Area, Exercise Room, Nanny Suite With Ensuite, Powder Room, Storage, And Rough-In For Future Kitchen. The Backyard Retreat Features A Salt Water Pool With Built-In Hot Tub And Waterfalls, Trex Decking, Coverstar Automatic Safety Cover, Cedar Pergola, Outdoor Speakers, Irrigation, And Landscape Lighting. Complete With Surveillance System And 2 Car Garage, This Is A Rare Luxury Offering In Thornhill Woods.
Facts & features
Ask about this home
A HOMEH agent will answer your questions about this home.
Rooms
12 rooms · 7 bathrooms
- Living room11′4″ × 10′9″122 sq.ft.
- Dining room14′4″ × 13′9″197 sq.ft.
- Office10′1″ × 10′1″101 sq.ft.
- Kitchen13′ × 14′8″191 sq.ft.
- Breakfast8′ × 14′10″119 sq.ft.
- Family room16′5″ × 16′8″273 sq.ft.
- Primary bedroom16′6″ × 16′7″273 sq.ft.
- Bedroom 212′5″ × 13′161 sq.ft.
- Bedroom 319′7″ × 13′254 sq.ft.
- Bedroom 415′3″ × 10′11″167 sq.ft.
- Recreation36′10″ × 19′11″734 sq.ft.
- Bedroom10′ × 17′11″179 sq.ft.
Around this home
Schools nearby
School rating, out of 10.
Listing details
Helpful tools
Your HOMEH agent
"I would see it this week."
Ask HOMEH about this home
Price, neighbourhood, monthly cost. Ask anything.
HOMEH Intelligent Agent is an AI, not a licensed representative. Check anything important with your agent.