

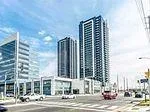
Unit 2402, 3600 Highway 7 Road
Condo Apartment Expired
1/19Unit 2402, 3600 Highway 7 Road
Condo Apartment Expired

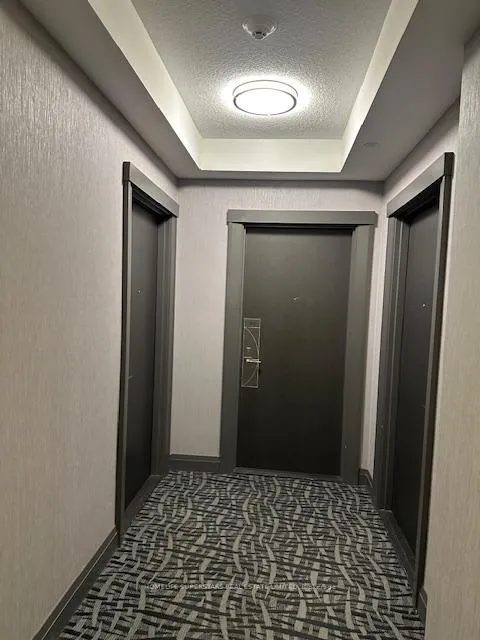
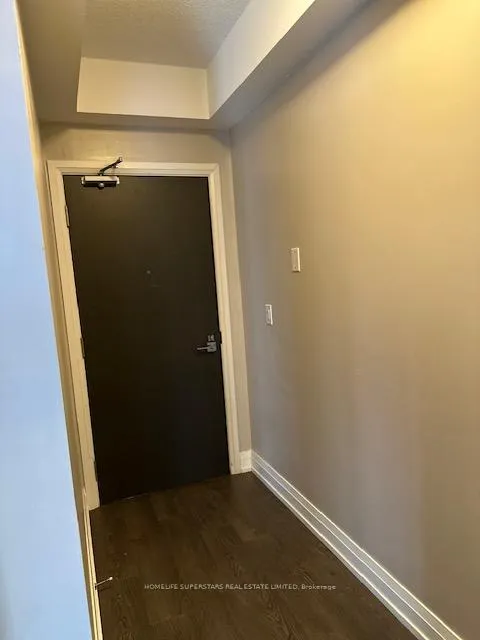
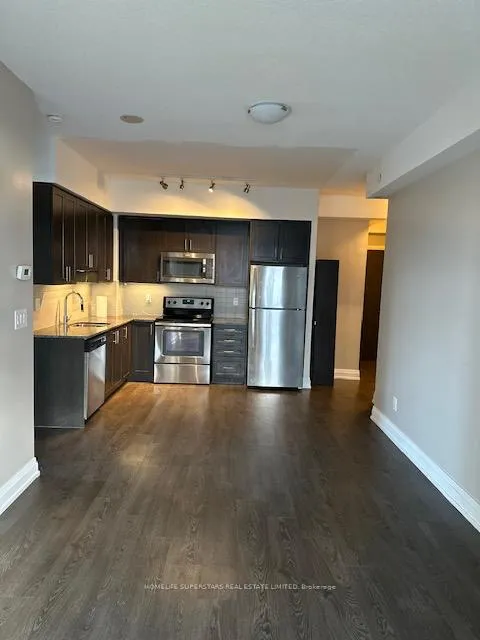 See all 19 photos
2 Bedrooms
2 Bathrooms
1 Parking
800–899 sq.ft
Entire Home
— Unit
Property history
- $2,850ExpiredList: 2025-11-01|End: 2026-01-31|91 daysN12499668
Facts and features
- ExposureNorth west
- LaundryEnsuite
- LockerNone
- BalconyOpen
What stands out
- Central air
- Concierge
- Exercise room
- Gym
- Indoor pool
The homeCondo Apartment, Apartment, Age 6–10 years
- Type: Condo Apartment
- Style: Apartment
- Age: 6–10 years
- Living space: 800–899 sq ft
- Basement: None
- Exposure: North West
InsideCarpet free, Ensuite, main level, Features None, carpet free
- Flooring: Carpet free
- Laundry: Ensuite, main level
- Features: None, carpet free
- Elevator: Yes
- Rooms above ground: 5
- Bedrooms: 2
- Bathrooms: 2
- Kitchens: 1
OutsideConcrete, Open, Year round living
- Exterior: Concrete
- Balcony: Open
- Features: Year round living
Parking and locker1 Parking, Underground, Parking type Owned
- Spaces: 1 Parking
- Garage: Underground
- Parking type: Owned
- Driveway: Underground
- Locker: None
BuildingCentro Square Condominiums, Storeys 34, Units 783
- Name: Centro Square Condominiums
- Storeys: 34
- Units: 783
- Registered: 2018
- Condo corporation: 1381
- Amenities: Concierge, exercise room, game room, guest suites, gym, indoor pool
- Pets: Allowed
Heating, water and powerFan coil, gas, Central air
- Heating: Fan coil, gas
- Cooling: Central air
Rent and termsRent $2,850 a month, Entire property, Unfurnished
- Rent: $2,850 a month
- Space for rent: Entire property
- Furnished: Unfurnished
- Lease: 12 months
- Rent includes: Other
- Deposit: Required
- Credit check: Required
- Employment letter: Required
- Rental application: Required
- References: Required
IncludedStainless steel applinaces- stove, fridge, microwave , dishwasher, washer & dryer ( in suite), two thermostats to control temperataure independently for master bed room & other areas-p3 parking ( underground)
- Included: Stainless steel applinaces- stove, fridge, microwave , dishwasher, washer & dryer ( in suite), two thermostats to control temperataure independently for master bed room & other areas-p3 parking ( underground)
NearbyClear view, public transit
- Close to: Clear view, public transit
Listing detailsN12499668, Expired, Nov 1, 2025
- MLS® number: N12499668
- Status: Expired
- Listed on: Nov 1, 2025
- Days on market: 91
- Updated: Jan 31, 2026
- Possession: 2025-11-01 / Immediate
- Occupied by: Vacant
- Listing brokerage: HOMELIFE SUPERSTARS REAL ESTATE LIMITED
About this home
Unit 2402, 3600 Highway 7 Road, Vaughan (West Woodbridge), ON L4L 1A6
Carpet FreeClear ViewPublic TransitYear Round LivingConciergeExercise Room
WELCOME TO CENTRO SQ CONDOS! ONE OF THE FINEST BUILDING IN PRIME LOCATION-TTC,CLOSE,CLOSE TO VAUGHAN METRO STATION.9 FEET CEILINGS -TWO BALCONIES
Read more
Ask about this home
A HOMEH agent will answer your questions about this home.
Ask a question
Know more about Centro Square Condominiums
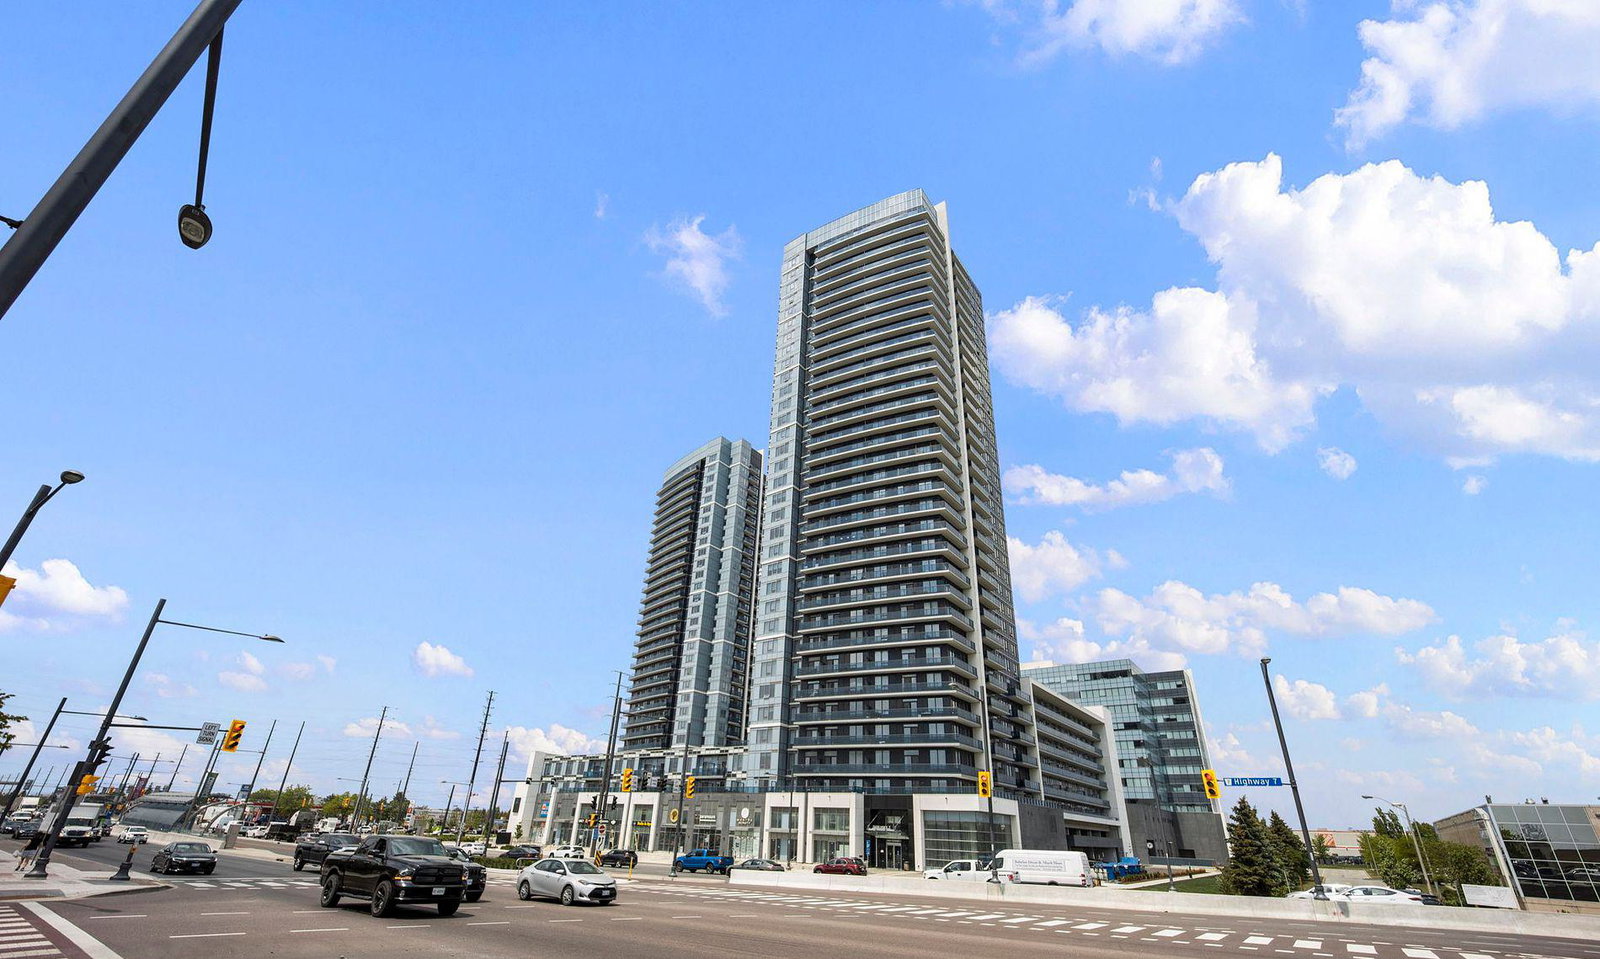
Condo building · 3700 Highway 7
Centro Square Condominiums is a 34-storey condo with 783 suites, built in 2018 by Liberty Development Corporation. Right now 3 for sale and 2 for rent are on the market here.
- 34storeys
- 783suites
- $740/sq ft
- 2018built
ConciergeGymIndoor poolParty room
No similar units for rent in Centro Square Condominiums right now.
Around this home
Highway 7 / Weston Rd.
Errands
Parks
Schools
Daily convenience, out of 100, from the distances below
ParkBlue Willow Square · 1 within 1 km11 min walk667 m
GrocerySuper Stop3 min walk155 m
SchoolXyna International School7 min walk400 m
PharmacyPharmasave2 min walk100 m
Cafés & foodParamount Fine Foods · 15 within 1 km1 min walk31 m
Gym & rec centreGoodLife Fitness2 min walk94 m
LibraryVaughan Public Libraries24 min walk1.5 km
WalkDriveStraight-line distance, open map data
Grocery0.2 km
Park0.7 km
Coffee0.0 km
Dining0.0 km
Gym0.1 km
Schools nearby
School rating, out of 10.
Xyna International Schoolsecondary · Private · 0.4 km
—
Blue Willow Public Schoolelementary · Public · 1.0 km
6.0/10Fair
St Gabriel the Archangel Catholic Elementary Schoolelementary · Catholic · 1.5 km
7.4/10Good
Contact agent
Helpful calculators
Rent vs buy
Affordability
Mortgage
Down payment
Stress test
CMHC insurance
Your HOMEH agent

KimHOMEH agent · Vaughan
"I would see it this week."
Ask Kim
Keep exploring
You are here