

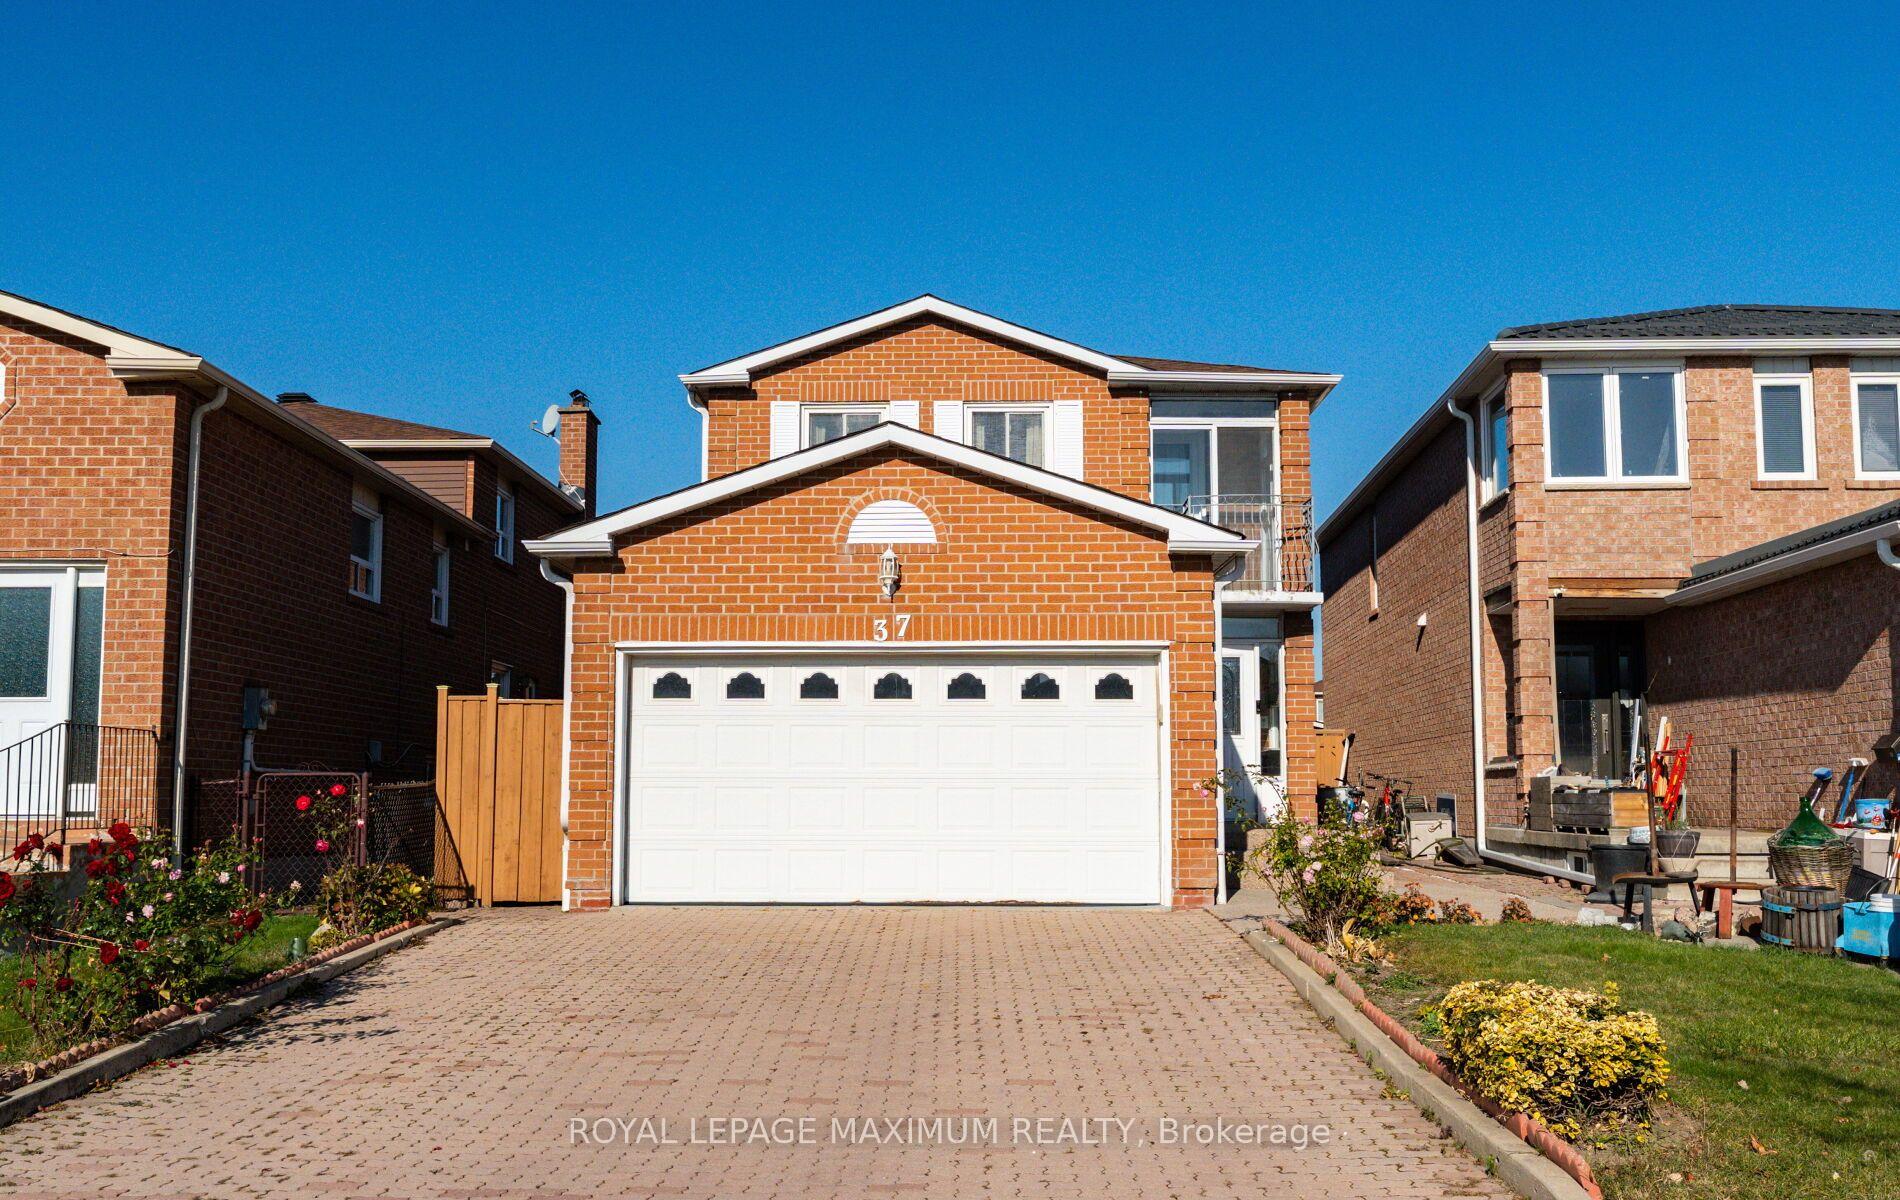
37 Terra Road
37 Terra Road
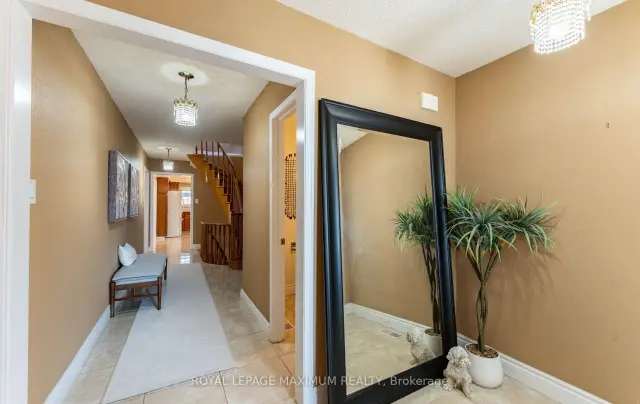
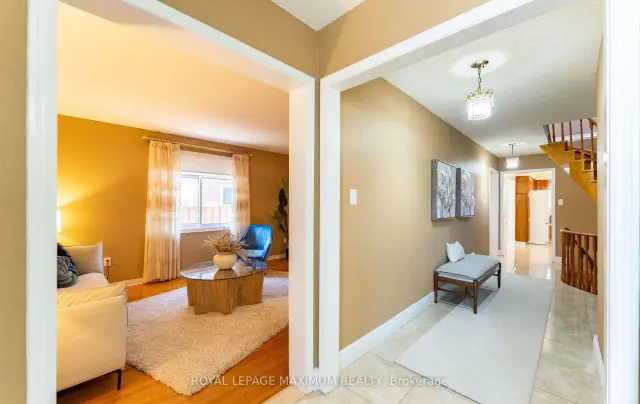
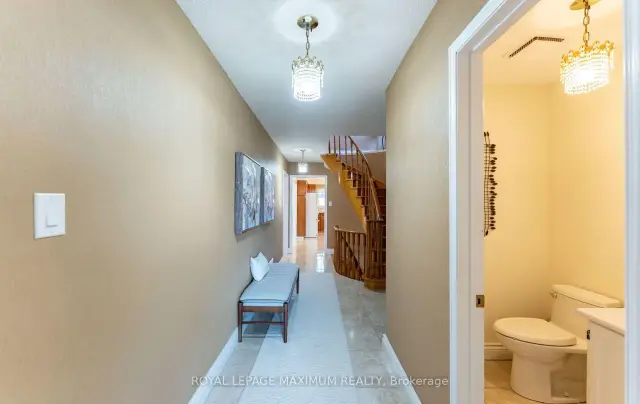
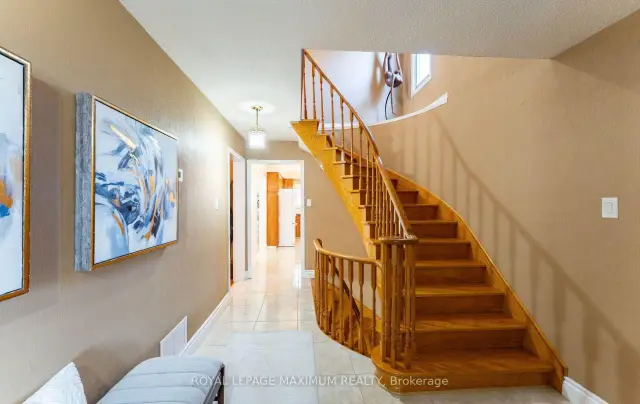 See all 43 photos
Facts and features
- BasementWalk-up
- Price per sq ft~$422
- Water, sewerMunicipal
- HeatingForced air
- Second kitchen
- Hardwood floors
- Central air
The homeLink, 2-storey, 2,000–2,500 sq ft
- TypeLink
- Style2-storey
- Living space2,000–2,500 sq ft
- BasementWalk-up, finished
InsideHardwood, Ceramic, Tile, Rooms above ground 8, Rooms in the basement 2
- FlooringHardwood, Ceramic, Tile
- Rooms above ground8
- Rooms in the basement2
- Bedrooms4
- Bathrooms4
- Kitchens2
- Family roomYes
Outside and lotBrick, Asphalt shingle, Block
- ExteriorBrick
- RoofAsphalt shingle
- FoundationBlock
- Size29.53 × 124.68 ft
Parking2 Garage, Attached
- Spaces2 Garage
- GarageAttached
Heating, water and powerForced air, gas, Central air, Municipal water
- HeatingForced air, gas
- CoolingCentral air
- WaterMunicipal water
- SewerMunicipal sewer
Costs and taxesTaxes $4,975 a year, HST included in the price, Furnace and hot water tank. $130.37/month + hst
- Taxes, 2026$4,975 a year
- HSTHST included in the price
- Rental itemsFurnace and hot water tank. $130.37/month + hst
Included in the sale2 fridge, 2 stoves, dishwasher, microwave hoodvent, washer and dryer, all electrical light fixtures, all window coverings. stove (as is), garage door opener and remote., Freezer in basement
- Included2 fridge, 2 stoves, dishwasher, microwave hoodvent, washer and dryer, all electrical light fixtures, all window coverings. stove (as is), garage door opener and remote.
- Not includedFreezer in basement
Listing detailsN14195014, For Sale, Nov 19, 2026
- MLS® numberN14195014
- StatusFor Sale
- Listed onNov 19, 2026
- Days on market1
- UpdatedNov 19, 2026
- PossessionImmediate
- Occupied byVacant
- Listing brokerageROYAL LEPAGE MAXIMUM REALTY
About this home
37 Terra Road, Vaughan (East Woodbridge), ON L4L 3J4
This well-cared-for residence in an established Vaughan neighborhood has been owned by the same family since 1984. Featuring classic hardwood floors and a straightforward, practical layout, this home provides a solid bones ready to make your own. Outside, extensive interlocking stonework wraps through the side yard and private backyard for low-maintenance outdoor space, complemented by a spacious two-car garage with convenient direct access. The finished basement adds versatile everyday living space, complete with a wet bar and a separate walk-up to the side yard. Located close to Boyd Conservation Park, local schools, Market Lane shops, and Highways 400 and 407, this property delivers enduring quality and everyday convenience in a connected Woodbridge community.
Book a viewing
Around this home
Daily convenience, out of 100, from the distances below
Schools nearby
School rating, out of 10.
Helpful calculators

Your HOMEH agent
"Priced 1% over the Hestimate. I would see it this week."