

LPH 5, 3700 Highway 7 Road
LPH 5, 3700 Highway 7 Road
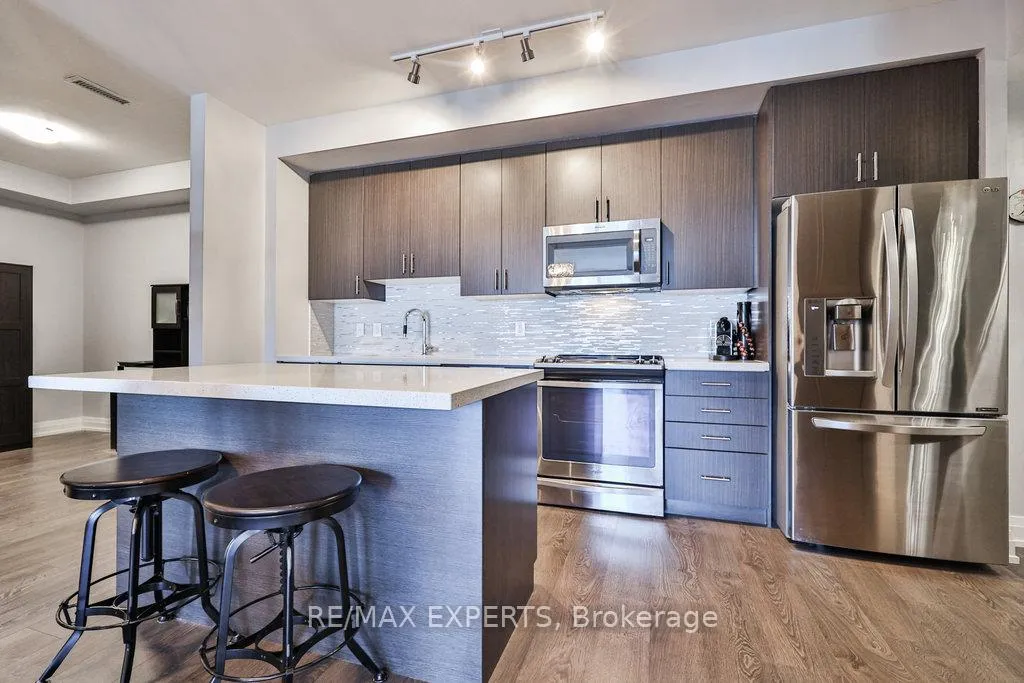 See all 34 photos
Property history
- $775,000SuspendedList: 2025-01-24|End: 2025-01-27|3 daysN11939536
- $887,000TerminatedList: 2024-12-18|End: 2025-01-24|37 daysN11896679
- $925,000TerminatedList: 2024-09-18|End: 2024-12-18|91 daysN9358749
Facts and features
- ExposureWest
- LaundryEnsuite
- LockerOwned
- BalconyOpen
- Central air
- Concierge
- Gym
- Indoor pool
The homeCondo Apartment, Apartment, 1,000–1,199 sq ft
- Type: Condo Apartment
- Style: Apartment
- Living space: 1,000–1,199 sq ft
- Basement: None
- Exposure: West
InsideEnsuite, Rooms above ground 6, 2 + 1 in the basement
- Laundry: Ensuite
- Rooms above ground: 6
- Bedrooms: 2 + 1 in the basement
- Bathrooms: 2
- Kitchens: 1
OutsideConcrete, Open
- Exterior: Concrete
- Balcony: Open
Parking and locker1 Parking, Underground, Parking type Owned
- Spaces: 1 Parking
- Garage: Underground
- Parking type: Owned
- Driveway: Private
- Locker: Owned
- Locker unit: 449
- Locker level: B
BuildingCentro square, Storeys 34, Units 783
- Name: Centro square
- Storeys: 34
- Units: 783
- Registered: 2018
- Condo corporation: 1381
- Amenities: Concierge, guest suites, gym, indoor pool, sauna, visitor parking
- Pets: Allowed
Heating, water and powerForced air, gas, Central air
- Heating: Forced air, gas
- Cooling: Central air
Costs and taxesTaxes $3,184 a year, Condo fee $723 a month, Heat included, water included, cac included, common elements included, building insurance included, parking included
- Taxes, 2024: $3,184 a year
- Condo fee: $723 a month
- Fee includes: Heat included, water included, cac included, common elements included, building insurance included, parking included
- HST: HST included in the price
Included in the saleUpgraded stainless steel appliances: fridge,(with 4 year warranty on compressor), stove, built-in dishwasher, built-in microwave, washer, dryer, custom blinds, closet organizers, all electric light fixtures. 2nd parking space available for rent, Tv mount in primary bedroom, murphy bed
- Included: Upgraded stainless steel appliances: fridge,(with 4 year warranty on compressor), stove, built-in dishwasher, built-in microwave, washer, dryer, custom blinds, closet organizers, all electric light fixtures. 2nd parking space available for rent
- Not included: Tv mount in primary bedroom, murphy bed
NearbyHospital, public transit, rec./commun.centre, school
- Close to: Hospital, public transit, rec./commun.centre, school
Listing detailsN9358749, Terminated, Sep 18, 2024
- MLS® number: N9358749
- Status: Terminated
- Listed on: Sep 18, 2024
- Days on market: 91
- Updated: Dec 18, 2024
- Possession: 60-120 TBA
- Occupied by: Owner
- Listing brokerage: RE/MAX EXPERTS
About this home
LPH 5, 3700 Highway 7 Road, Vaughan (Vaughan Corporate Centre), ON L4L 0G8
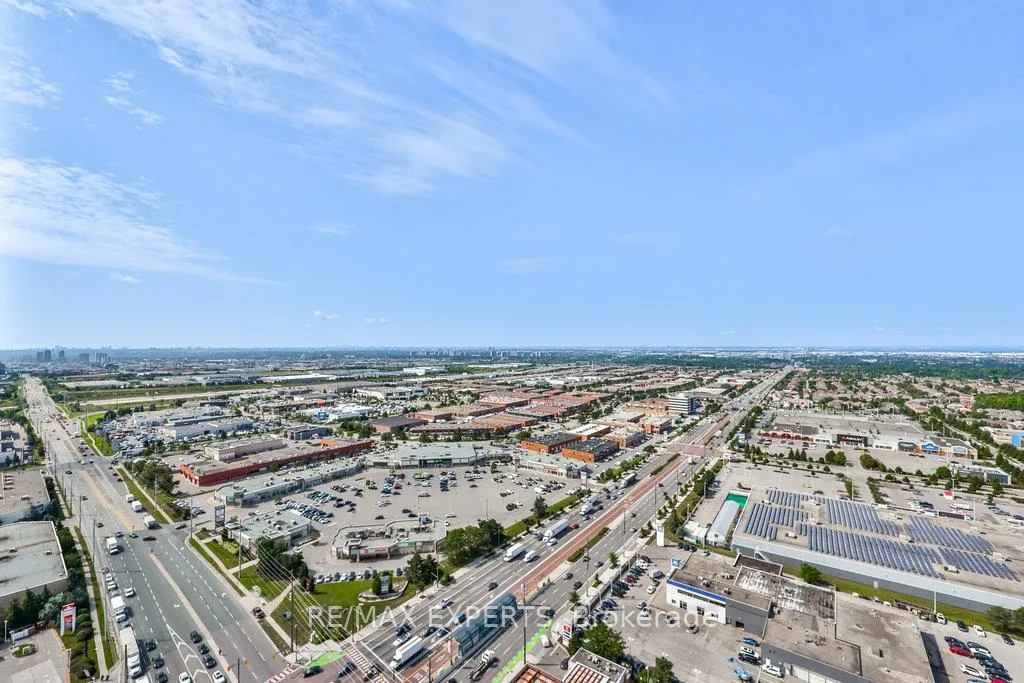
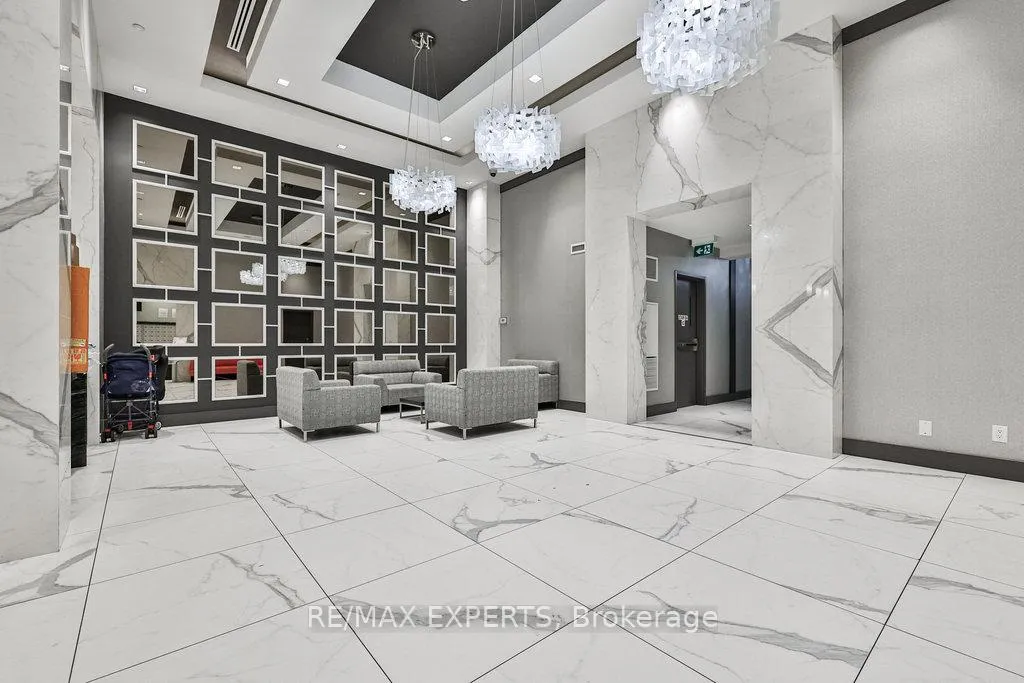
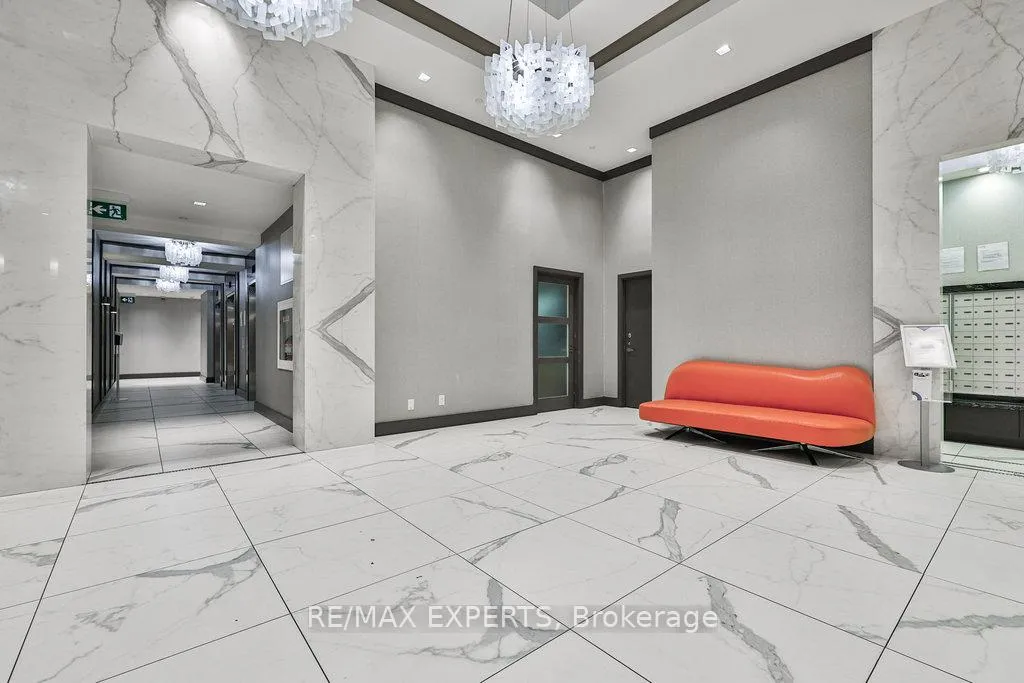
Welcome to the LOWER PENTHOUSE unit at Centro Square condos! One of the largest floorplans in the building - asking $869/Sq Ft., offering 1065 square feet of luxury living space (plus 80 Sq. ft private balcony) with 2 bedrooms, 2 bathrooms & a spare bedroom-sized den. Located at the top of the building with views over the city for miles & amazing west-facing sunsets! With two rooms accessing the balcony, you'll be tempted to sit or work outside all day. The unit features 9 ft ceilings, a split-bedroom floorplan for privacy & an upgraded kitchen w pot drawers, extended island & a custom pantry unit. Featuring parking & locker located right beside the elevator (2nd parking space available) makes daily life much easier! In addition to the building having amazing amenities like a pool, sauna, indoor golf simulator, party room, gym & yoga rm, media rm, outdoor rooftop w BBQ area, & 24-hour security. It's also connected to an entire indoor mall that provides you w all the daily conveniences: restaurants, dry cleaners, pharmacy, medical services, beauty salons +++ The best part is that you never have to go outside in the cold to access it! This building is also located in close proximity to major highways, public transit, walking distance to a movie theatre, grocery store, LCBO, stores ++ & all the big-box stores.
Ask about this home
A HOMEH agent will answer your questions about this home.
Know more about Centro Square Condominiums
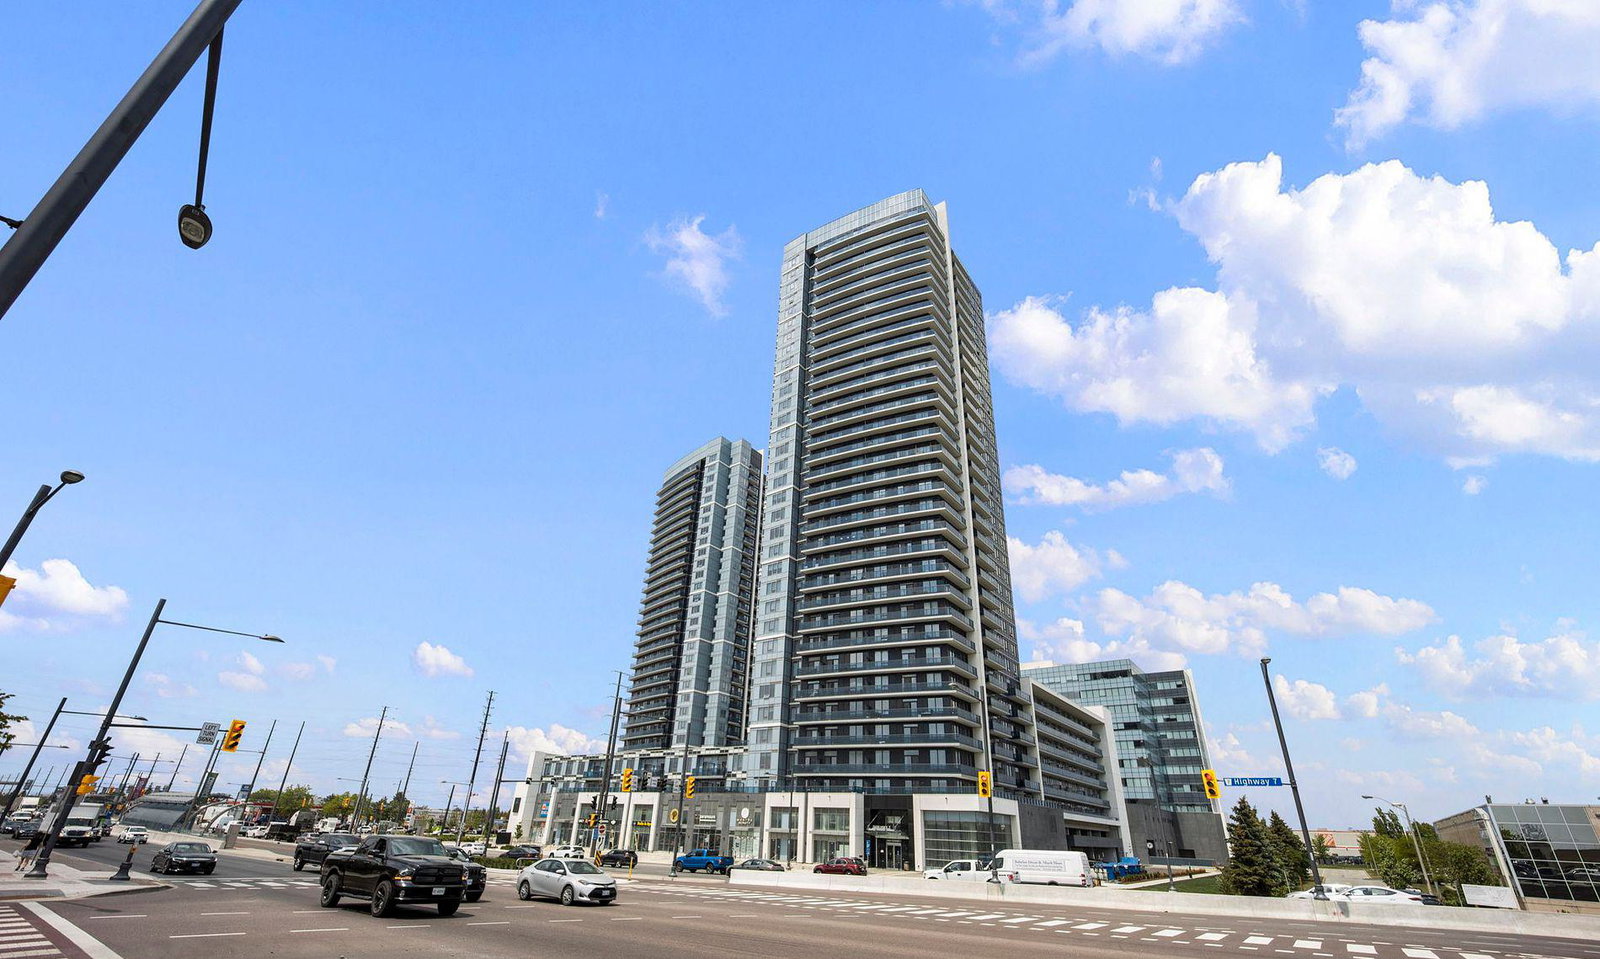
Condo building · 3700 Highway 7
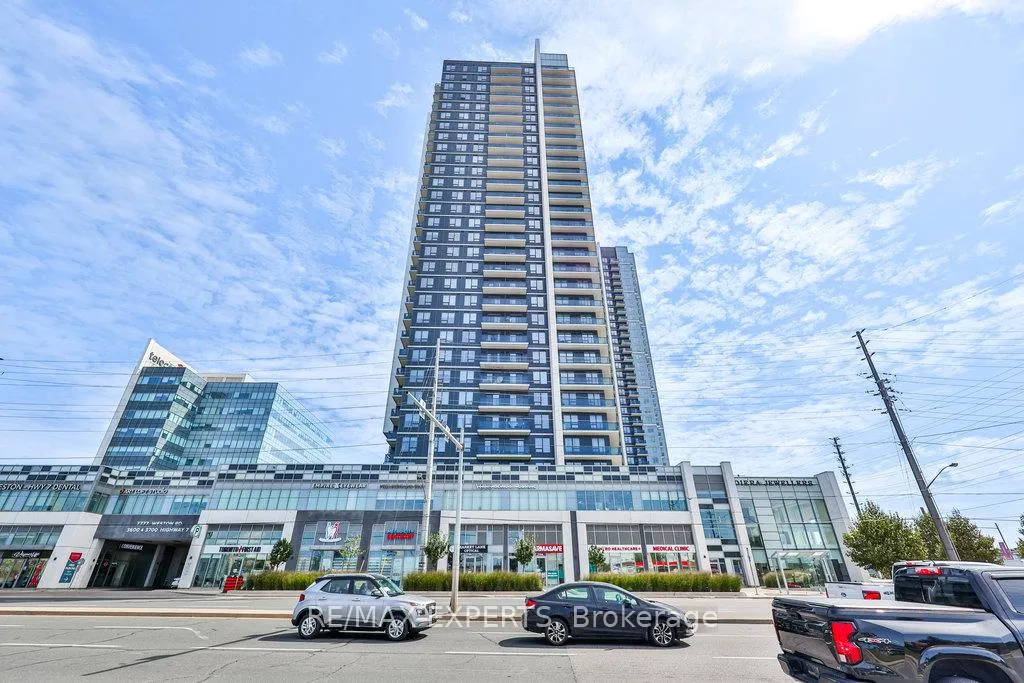
Centro Square Condominiums is a 34-storey condo with 783 suites, built in 2018 by Liberty Development Corporation. Right now 3 for sale and 2 for rent are on the market here.
- 34storeys
- 783suites
- $740/sq ft
- 2018built
No similar units for sale in Centro Square Condominiums right now.
Around this home
Daily convenience, out of 100, from the distances below
Schools nearby
School rating, out of 10.
Helpful calculators
Your HOMEH agent

"I would see it this week."