

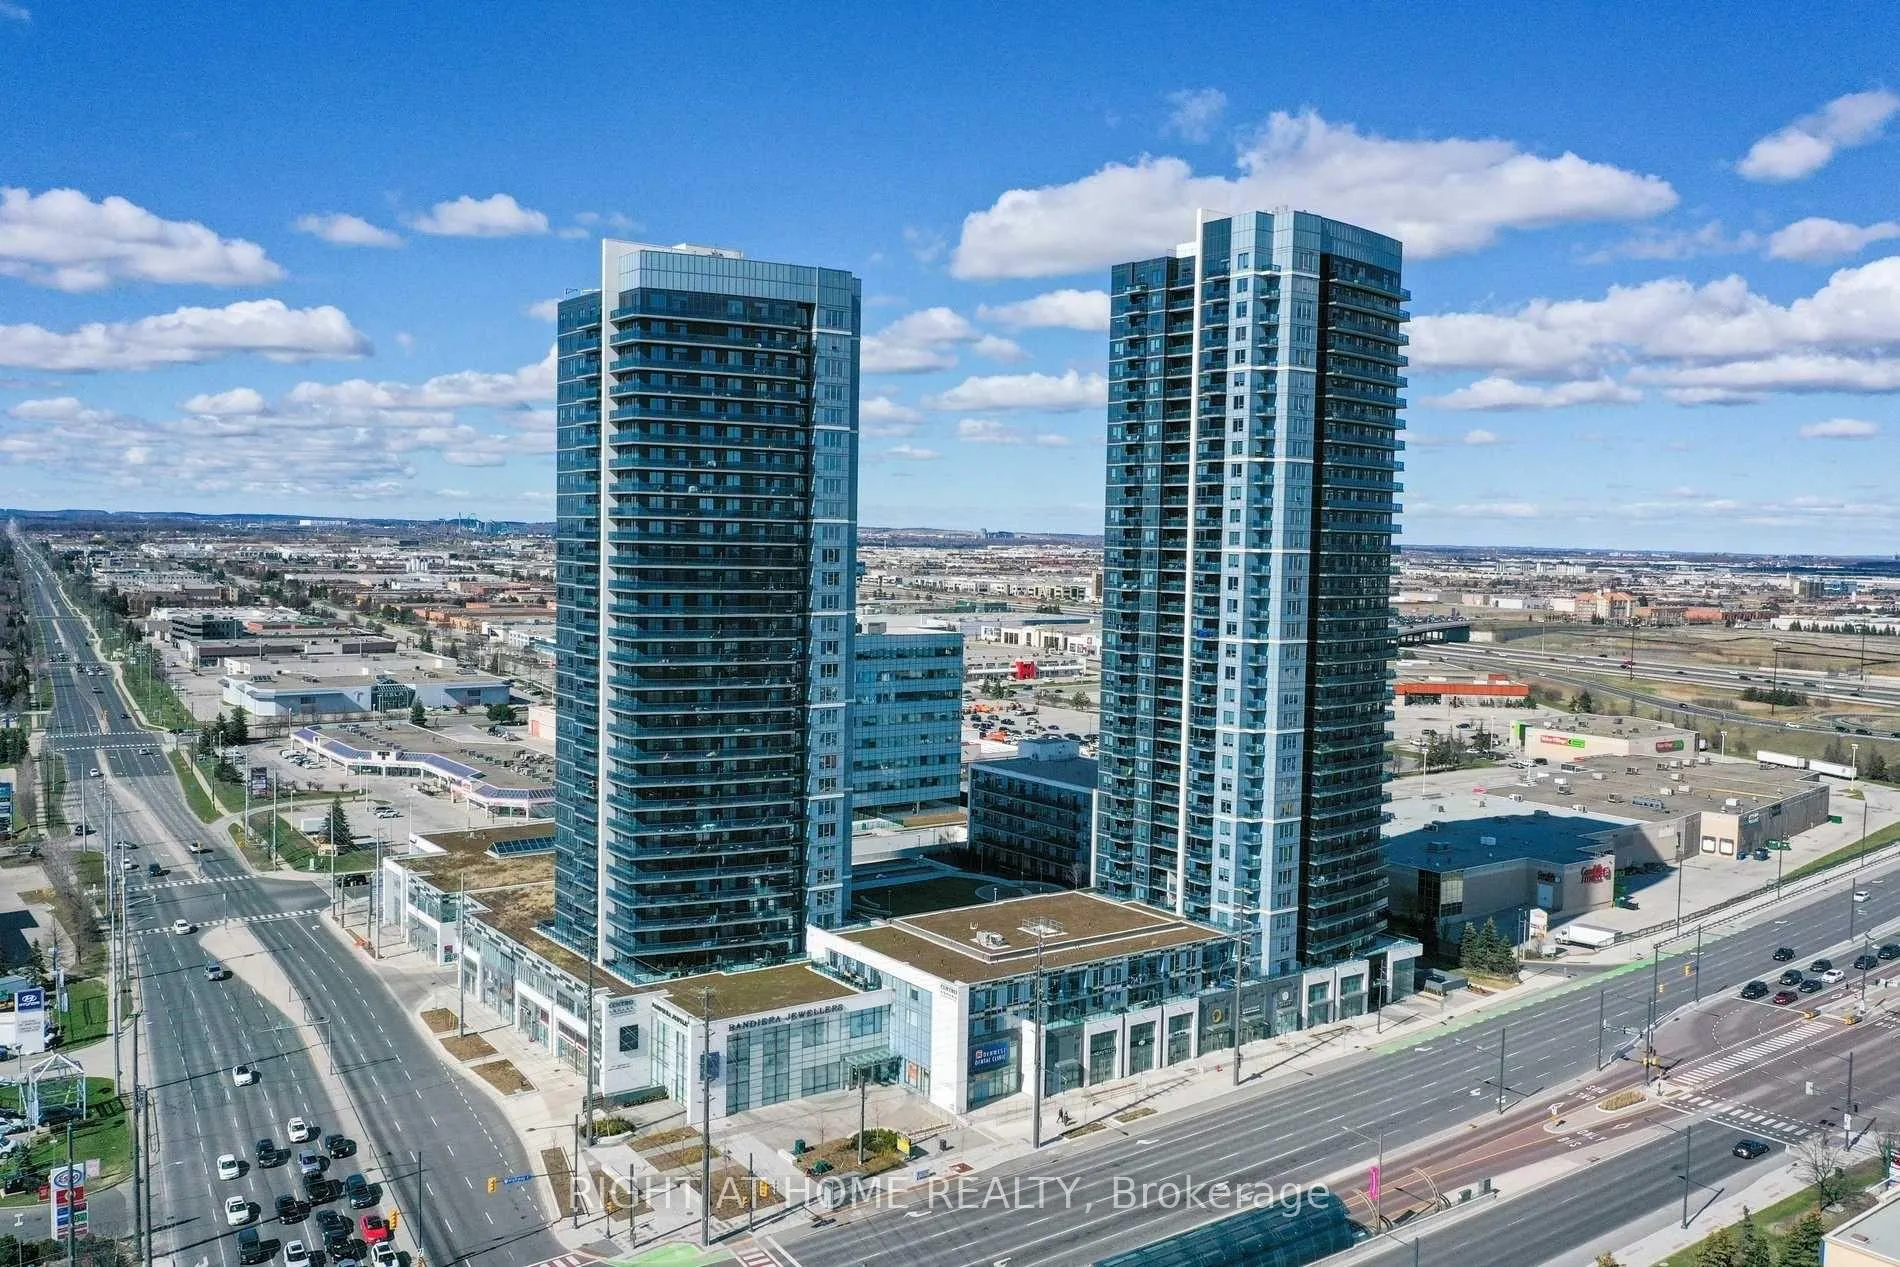
Unit 2312, 3700 Highway 7 West Road
Unit 2312, 3700 Highway 7 West Road
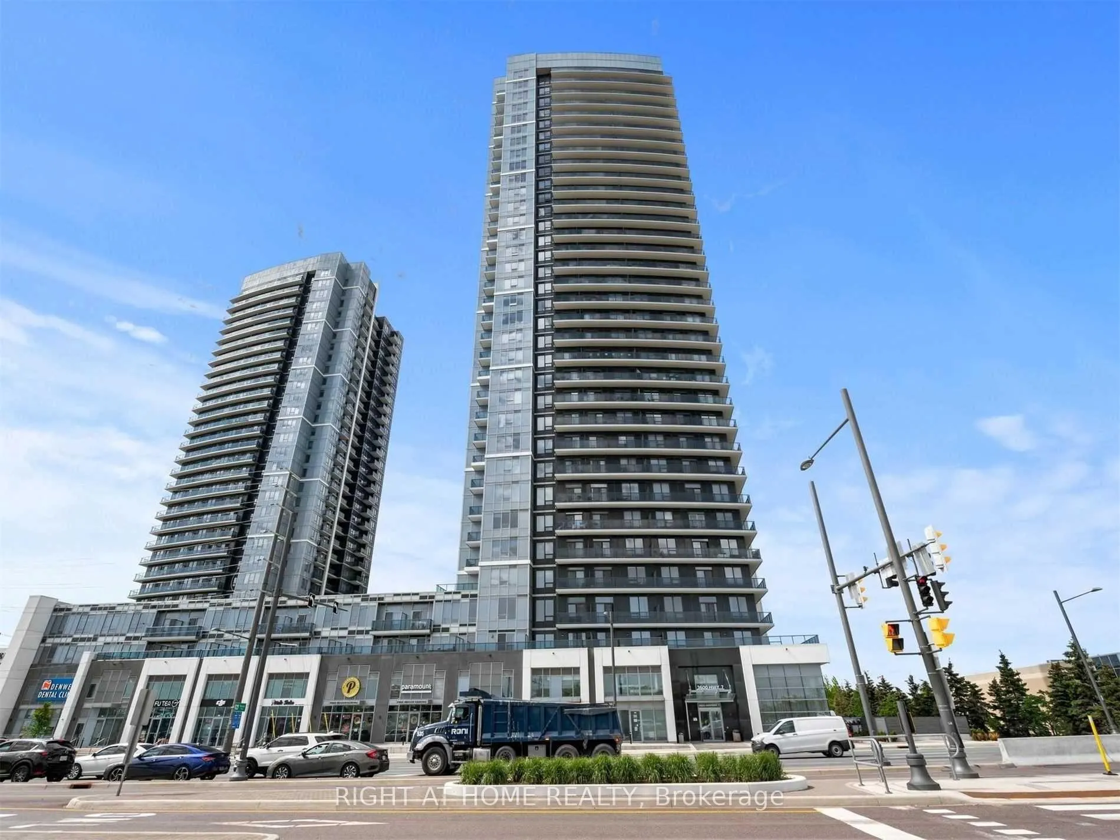
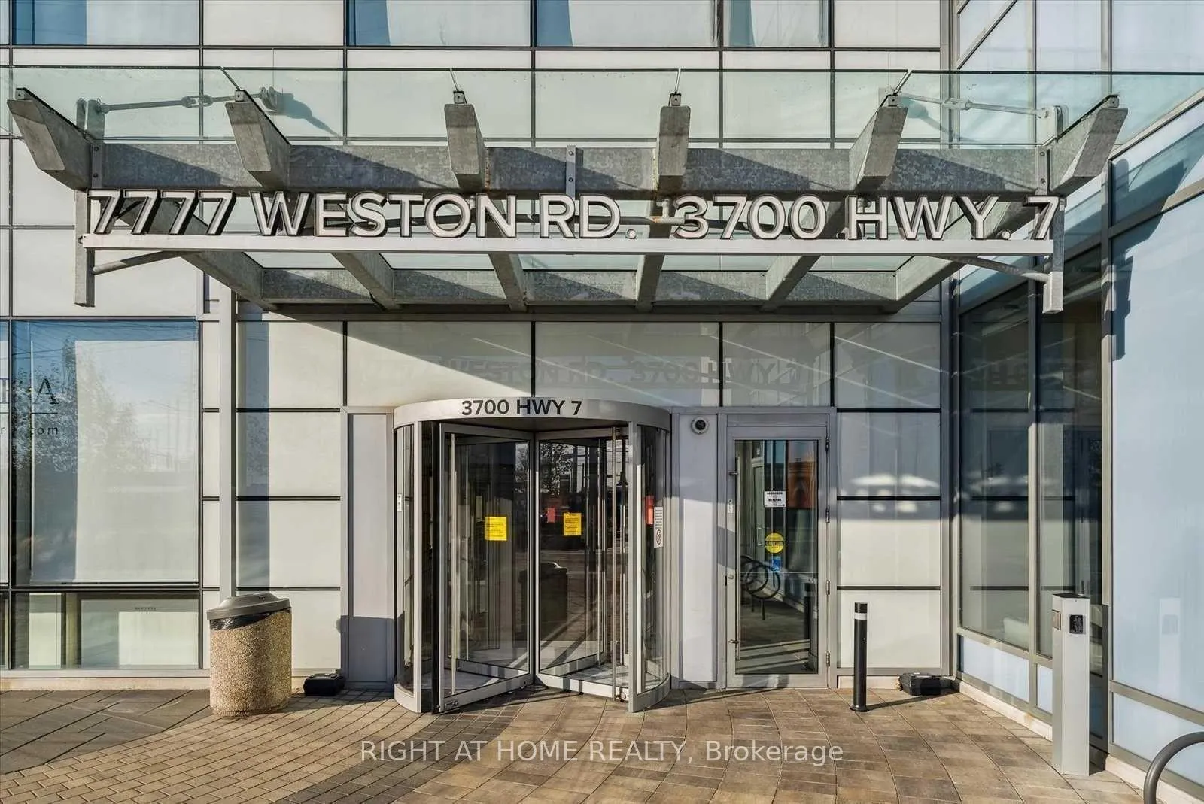
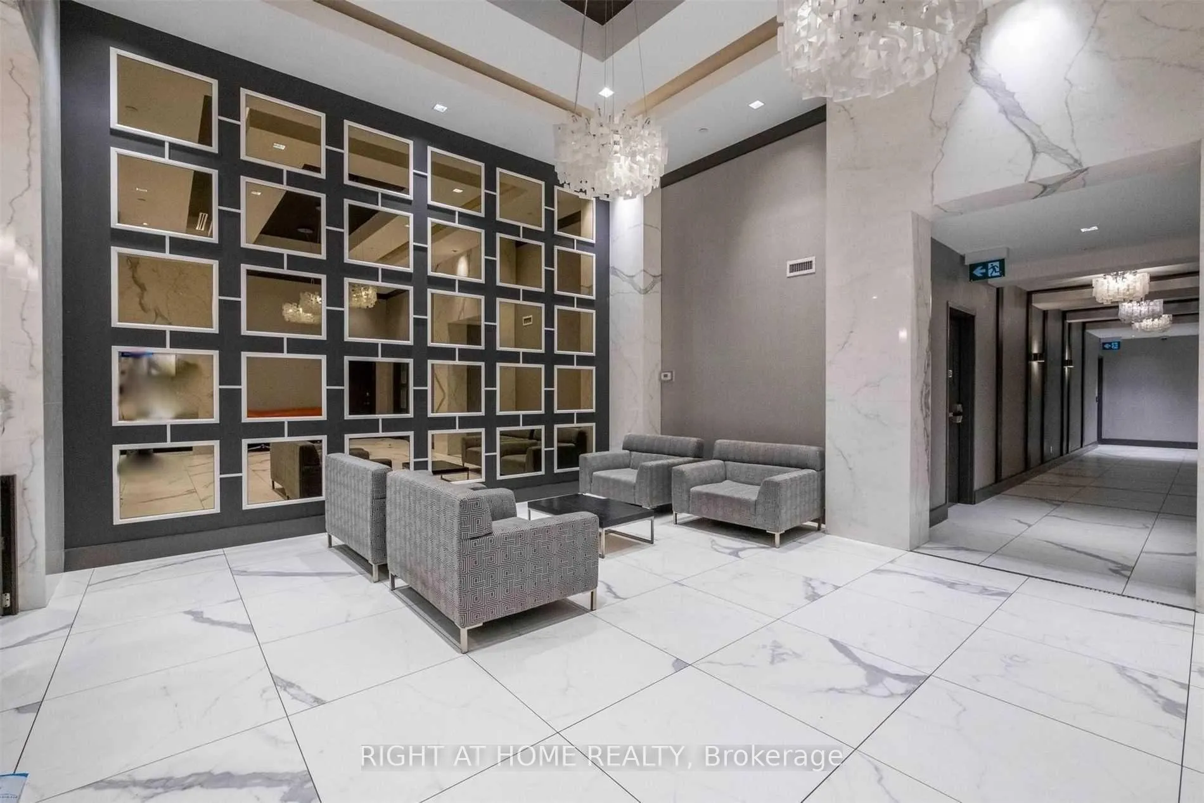
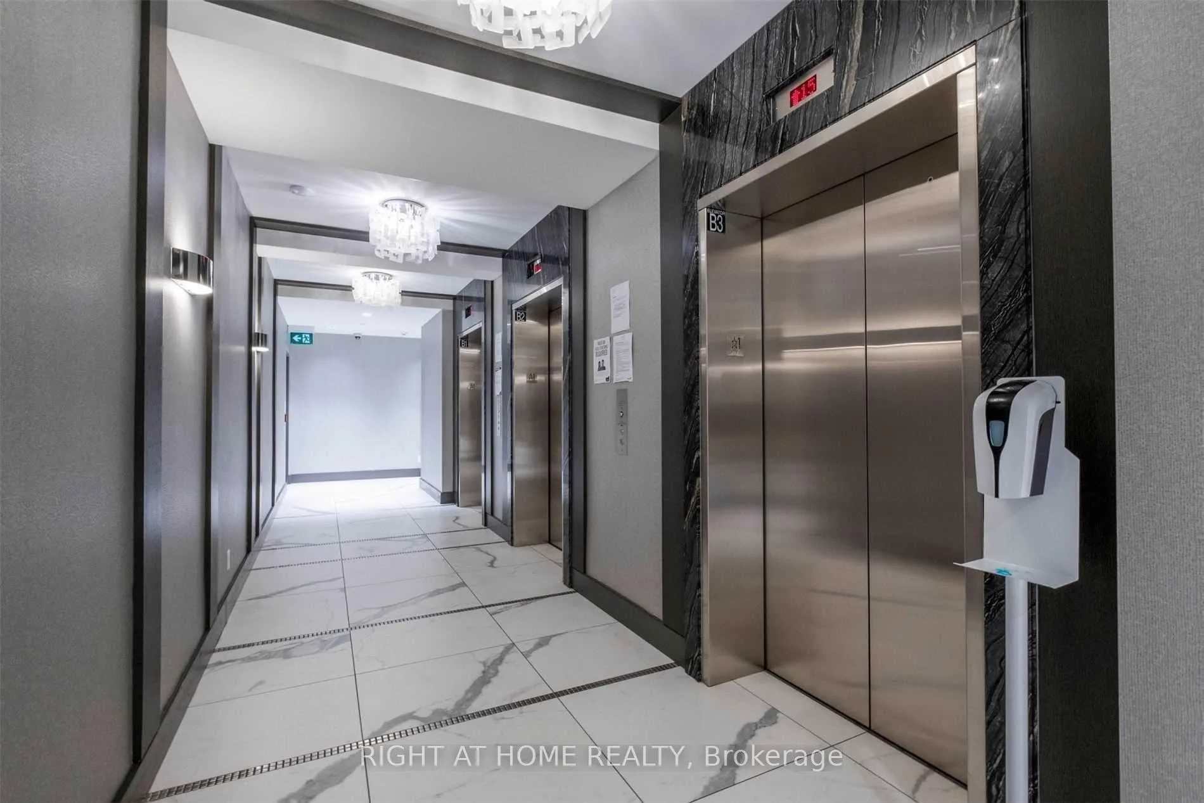 See all 21 photos
Property history
Facts and features
- ExposureEast
- LaundryEnsuite
- LockerOwned
- BalconyOpen
- Central air
- Concierge
- Exercise room
- Gym
- Indoor pool
The homeCondo Apartment, Apartment, 600–699 sq ft
- Type: Condo Apartment
- Style: Apartment
- Living space: 600–699 sq ft
- Basement: None
- Exposure: East
- Waterfront: None
InsideEnsuite, main level, Carpet free, Elevator Yes
- Laundry: Ensuite, main level
- Features: Carpet free
- Elevator: Yes
- Rooms above ground: 4
- Rooms in the basement: 1
- Bedrooms: 1 + 1 in the basement
- Bathrooms: 1
- Kitchens: 1
OutsideConcrete, Open
- Exterior: Concrete
- Balcony: Open
Parking and locker1 Parking, Underground, Parking type Owned
- Spaces: 1 Parking
- Garage: Underground
- Parking type: Owned
- Driveway: Underground
- Spot: 173
- Locker: Owned
- Locker number: 408
- Locker level: B
BuildingCentro square, Storeys 34, Units 783
- Name: Centro square
- Storeys: 34
- Units: 783
- Registered: 2018
- Condo corporation: 1381
- Amenities: Concierge, exercise room, gym, indoor pool, visitor parking
- Pets: Allowed
Heating, water and powerForced air, gas, Central air
- Heating: Forced air, gas
- Cooling: Central air
Rent and termsRent $2,500 a month, Entire property, Unfurnished
- Rent: $2,500 a month
- Space for rent: Entire property
- Furnished: Unfurnished
- Lease: 12 months
- Paid: Monthly
- Rent includes: Parking, water, heat, common elements, central air conditioning, building insurance
- Deposit: Required
- Credit check: Required
- Employment letter: Required
- Rental application: Required
- References: Required
IncludedS/s: fridge, stove, dishwasher, microwave range. stacked front load samsung washer & dryer, all window coverings , all elfs.
- Included: S/s: fridge, stove, dishwasher, microwave range. stacked front load samsung washer & dryer, all window coverings , all elfs.
NearbyPublic transit, school, hospital
- Close to: Public transit, school, hospital
Listing detailsN11928641, Rented, Jan 17, 2025
- MLS® number: N11928641
- Status: Rented
- Listed on: Jan 17, 2025
- Days on market: 41
- Updated: Feb 27, 2025
- Possession: 2025-02-17 / February 17, 2025
- Occupied by: Vacant
- Listing brokerage: RIGHT AT HOME REALTY
About this home
Unit 2312, 3700 Highway 7 West Road, Vaughan (Vaughan Corporate Centre), ON L4L 0G8
Beautifully upgraded condo w/lots of natural light located in the heart of Vaughan! Featuring 9ft ceilings. Upgrades incl mirrored closets, quartz counter tops, high quality cabinets, backsplash and high end appliances. Functional layout of 649 Sq Ft + balcony. One bedroom plus den with an unobstructed East view. Great living/dining area with walk out to the balcony. This unit carries a large and spacious bedroom that comfortable fits a king size bed with lots of space for other furniture. Take a short walk to nearby shops, restaurants, groceries, and public transit while still having access to many services in the building such as doctors, dentists, pharmacists, opticians, hair and nail salons, as well as a few restaurants. The Vaughan Metropolitan Subway Station, Vaughan Mills, 400/407, Cineplex Cinemas and more just mins away. Included 1 Locker, 1 Parking Spot. Don't miss viewing this fully serviced beautiful and convenient unit! **EXTRAS** Additional building amenities include an Indoor Pool with Sauna & Hot Tub, Gym, Games Room, Guest Suites, Party Room, Bike Storage, Theatre/Media Room, Golf Simulator, Rooftop Garden & Picnic Area, Visitor Parking, Concierge & More.
Ask about this home
A HOMEH agent will answer your questions about this home.
Know more about Centro Square Condominiums
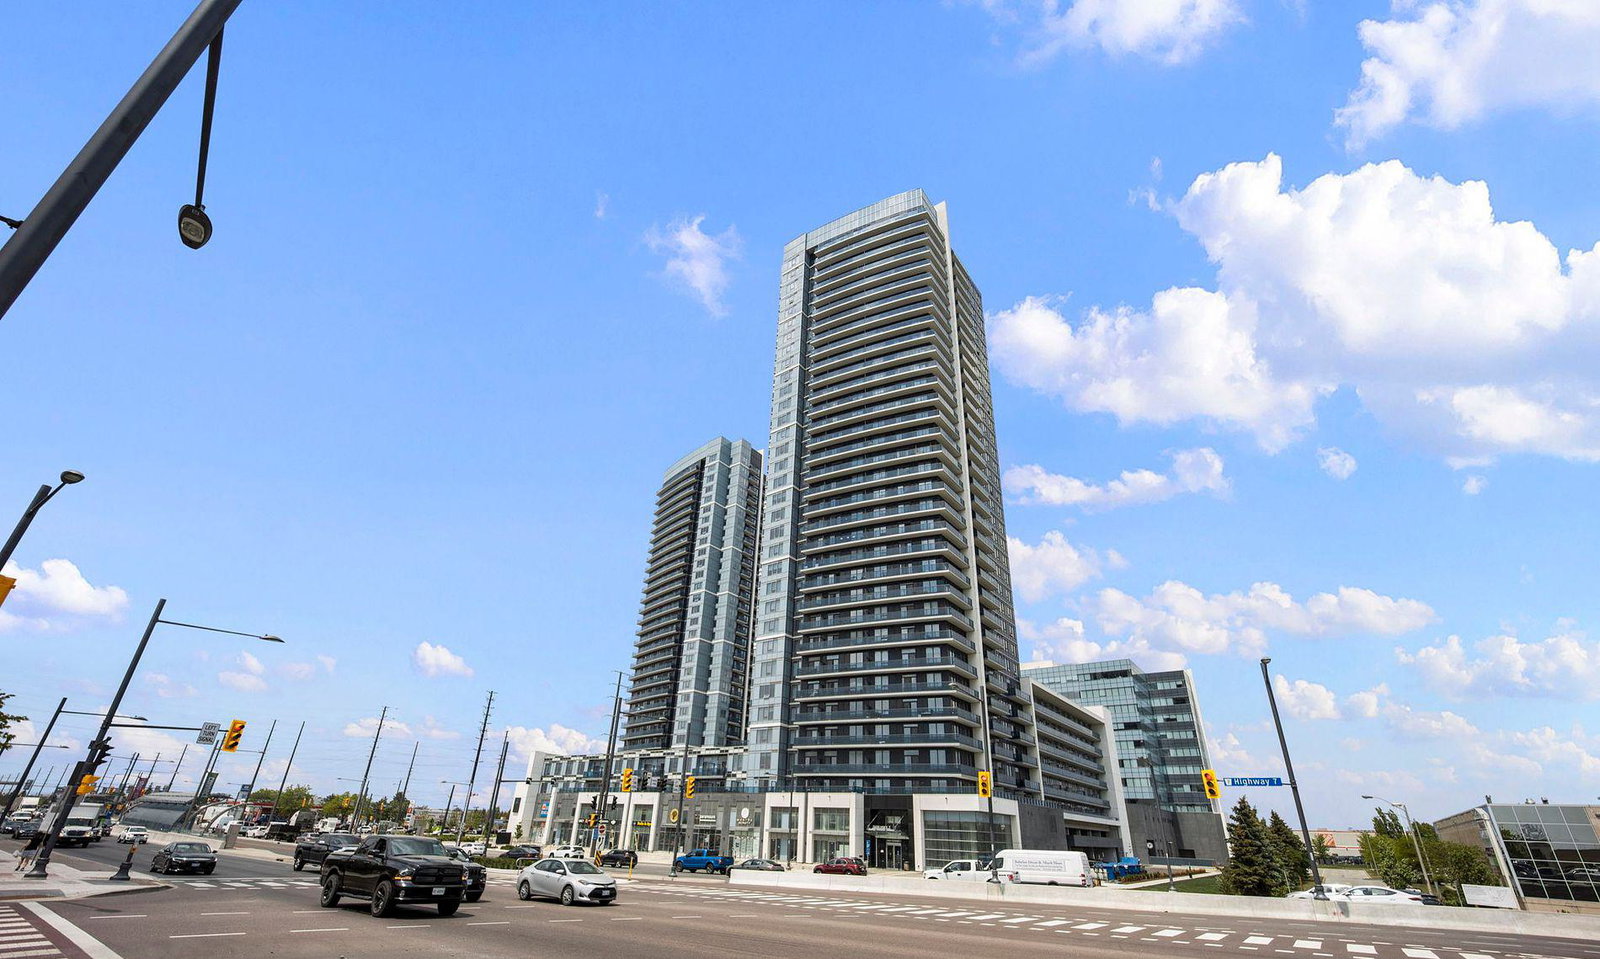
Condo building · 3700 Highway 7
Centro Square Condominiums is a 34-storey condo with 783 suites, built in 2018 by Liberty Development Corporation. Right now 3 for sale and 2 for rent are on the market here.
- 34storeys
- 783suites
- $740/sq ft
- 2018built
No similar units for rent in Centro Square Condominiums right now.
Around this home
Daily convenience, out of 100, from the distances below
Schools nearby
School rating, out of 10.
Helpful calculators
Your HOMEH agent

"I would see it this week."